
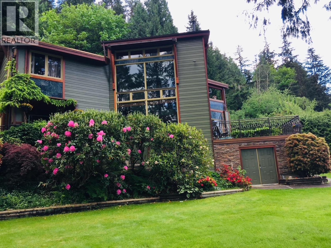
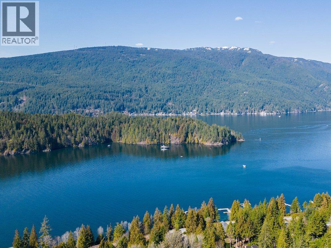
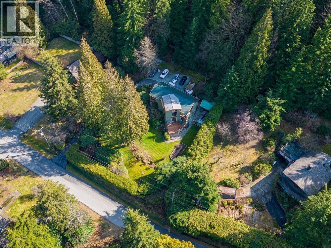
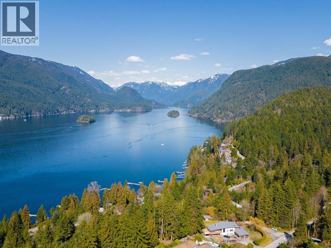
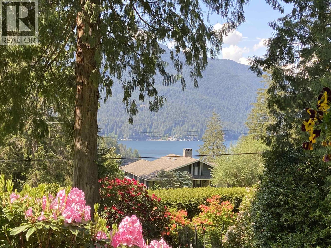
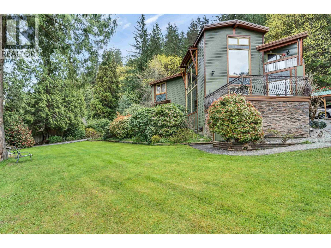
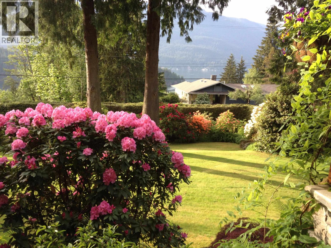
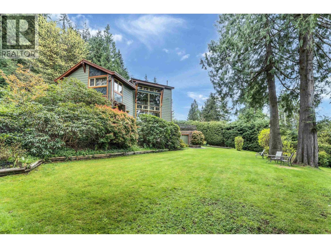
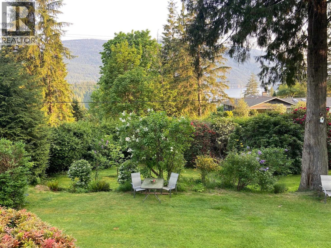
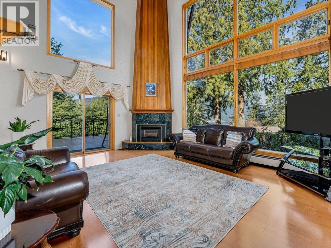
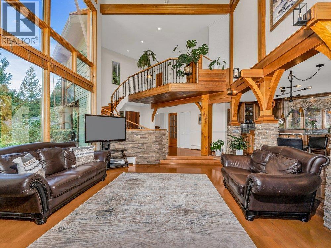
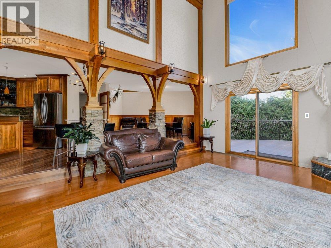
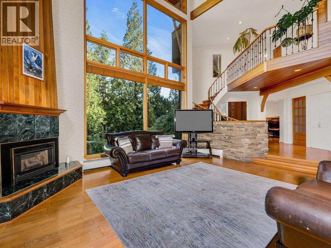
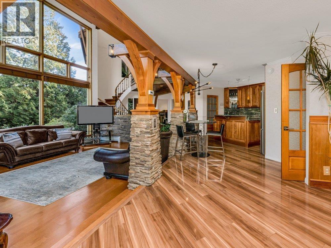
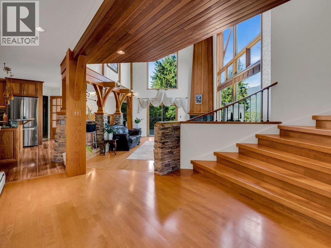
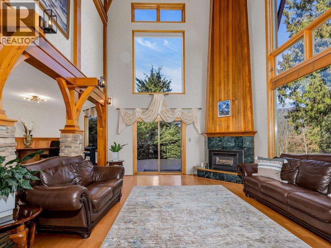
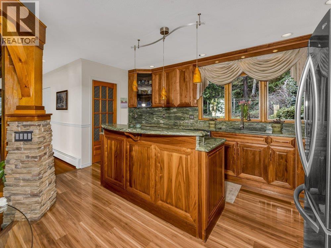
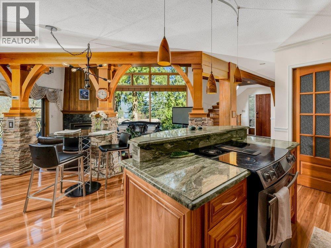
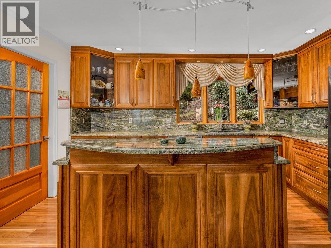
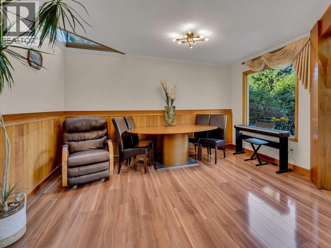
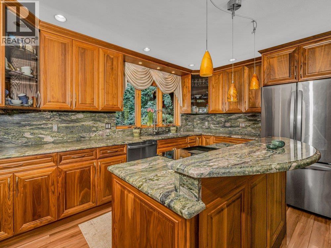
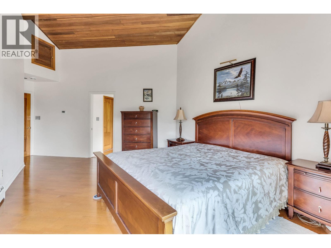
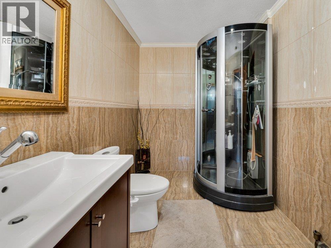
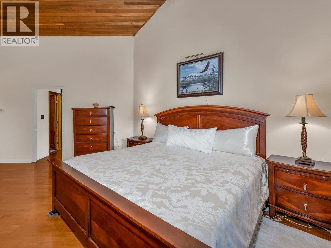
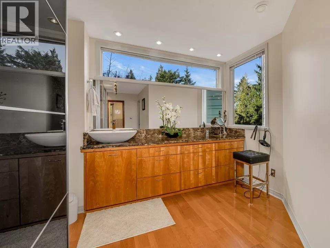
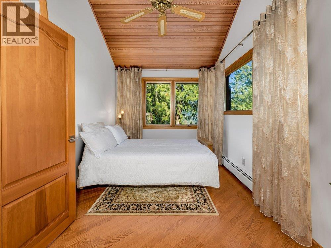
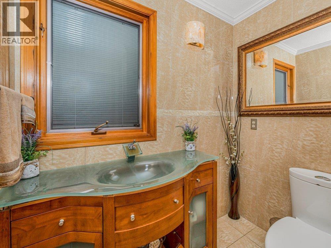
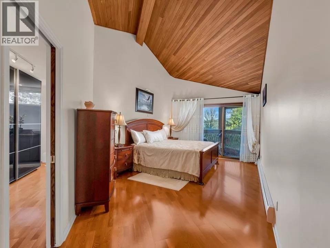
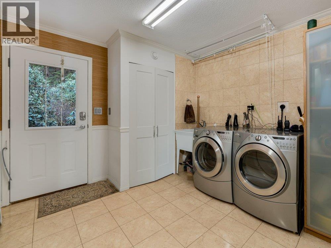
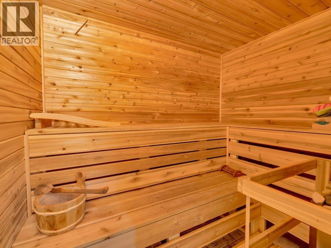
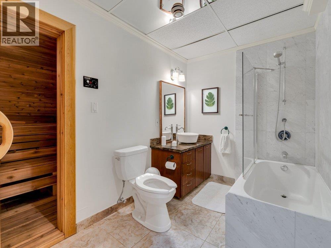
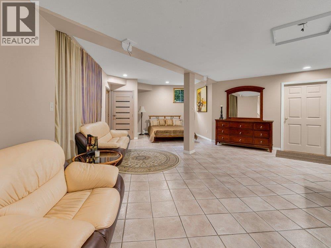
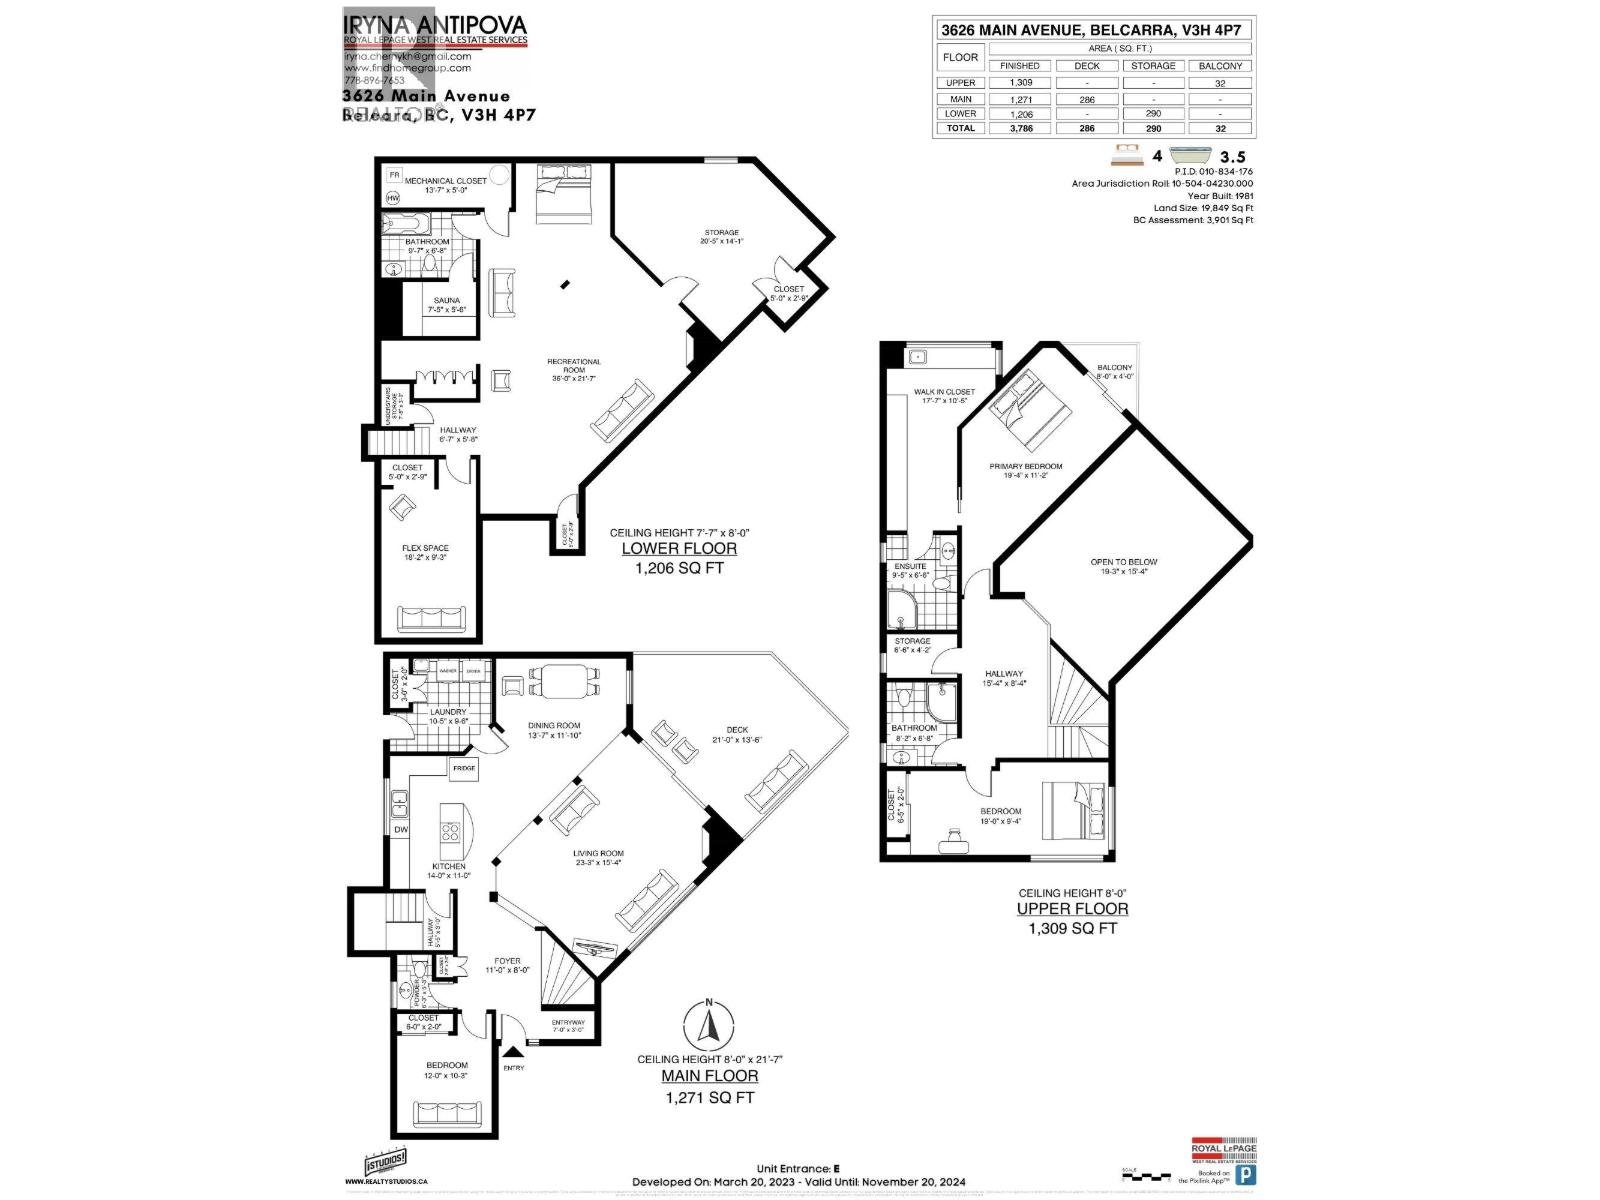
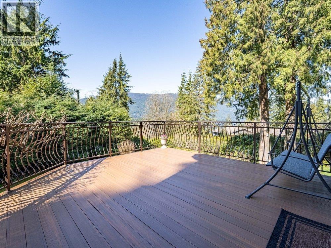
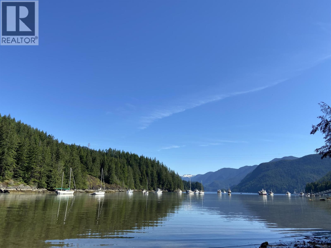
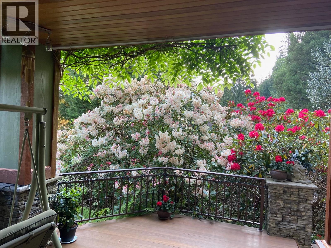
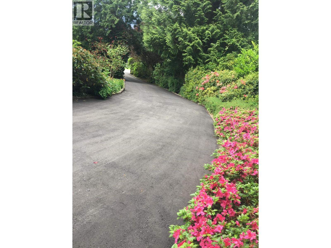
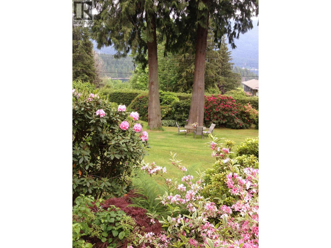
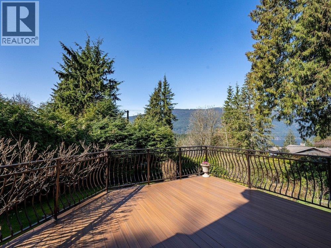
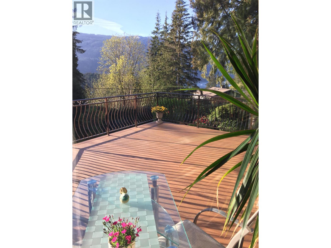
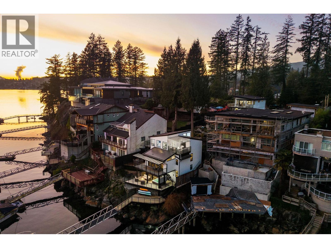
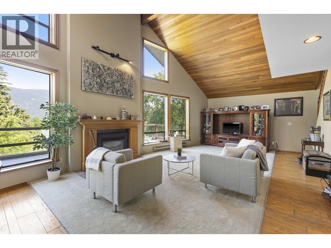
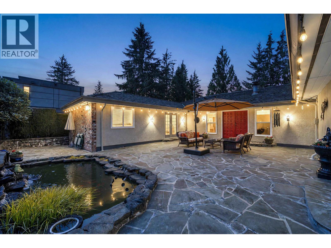
Private! Unique! With the mountains and ocean views!! Very well kept! On the quiet "no through" road, gates open to estate sized leveled gardens & architectural designed home, backs onto parkland. House was substantially renovated for the last 7 years with the metal room, hardie board siding, new railing around the decks and patios, new walnut kitchen, all bathrooms were renovated and much more. 20 ft vaulted ceilings, skylights, big wood windows, & open floor plan make bright & cheery home. Curved staircase leads to large landing & huge master bedroom, connecting dressing room with separate vanity & sink. 3 pce ensuite bath too! Downstairs is a large rec room, sauna & workshop (den/bdr/office) has separate entrance and has a potential to make a suite. (id:65546)
| Address | 3626 MAIN AVENUE, Belcarra, British Columbia |
| MLS® Number | R3097176 |
| Type of Dwelling | House |
| Style of Home | 2 Level |
| Price | $2,199,000 |
| Area | Belcarra |
| Sub Area | Belcarra |
| Sqft. | 3,786 |
| Bedrooms | 4 |
| Bathrooms | 4 |
| Year Built | 1981 |
| Lot Size | 19,849 |
| Lot Dimensions | 19849 |
| Postal Code | V3H4P7 |
| Tax Amount | $11,728 |
| Tax Year | 2025 |
| Parking | Carport, RV |
| Basement | Finished, Full, Unknown |
| Fireplaces | 2 |
| Heating | Baseboard heaters, Natural gas, Hot Water |
| Community | Adult Oriented |
| View | View |
