
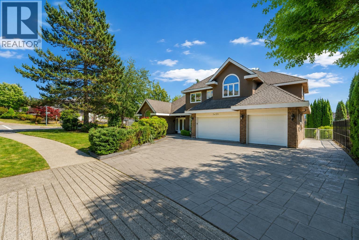
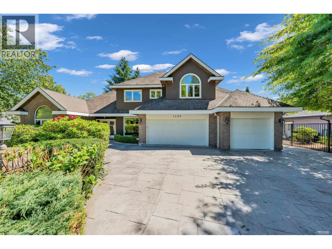
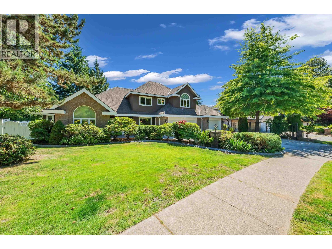
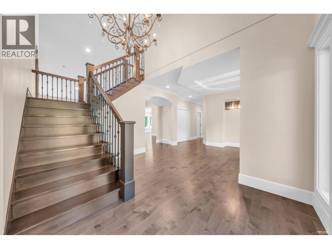
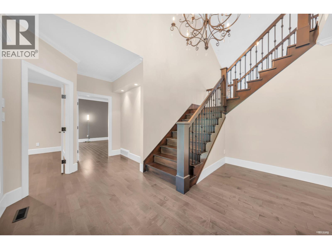
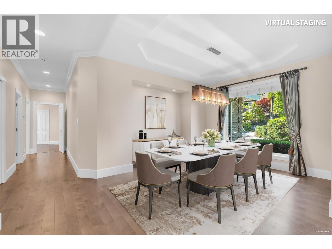
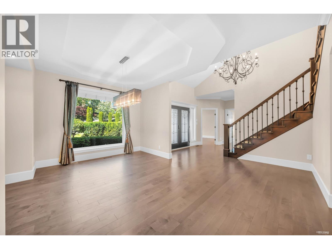
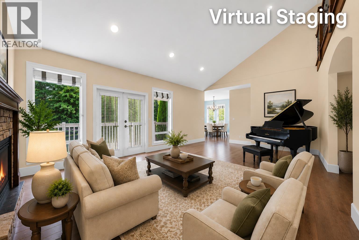
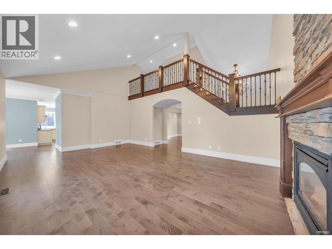
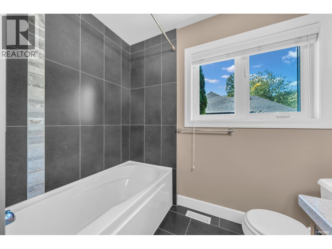
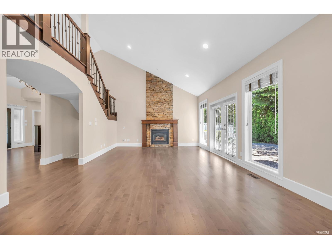
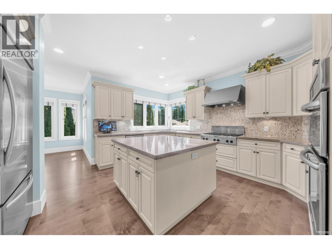
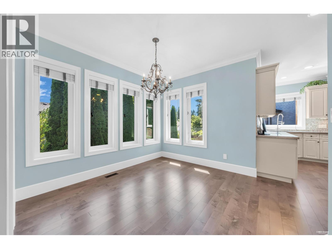
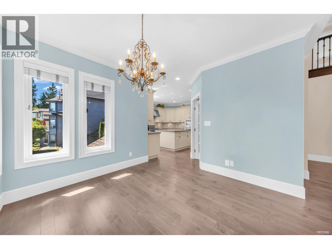

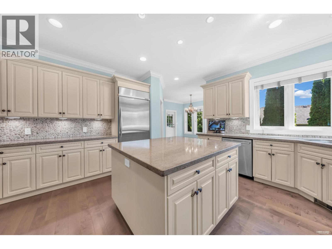
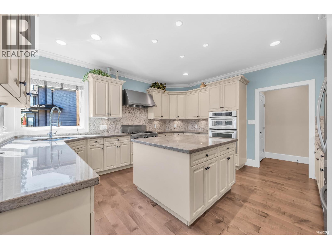
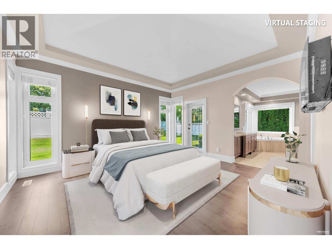
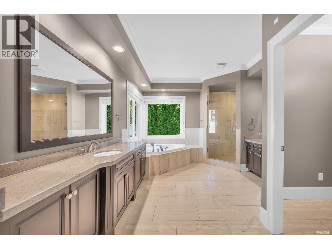
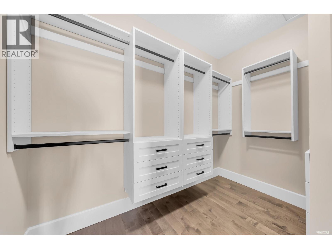
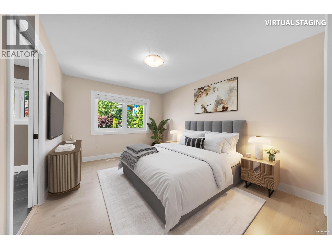
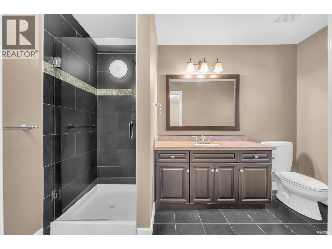
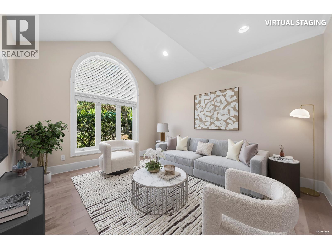
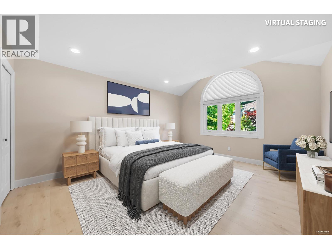
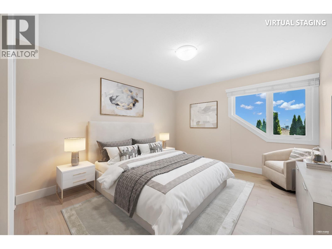
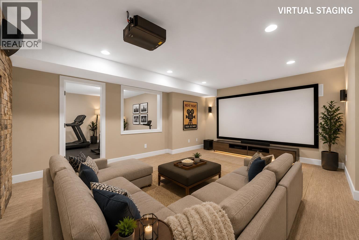
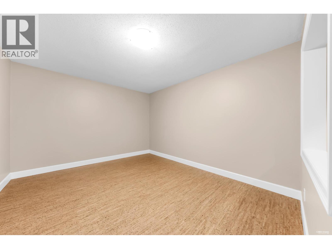
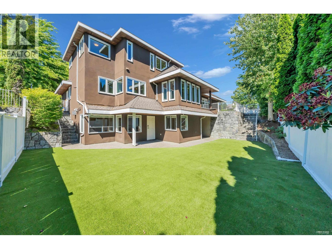
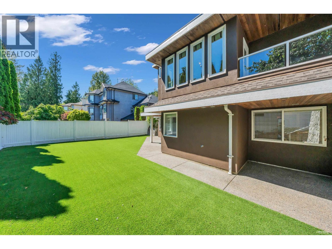
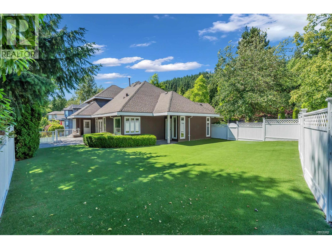
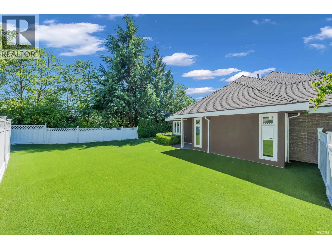
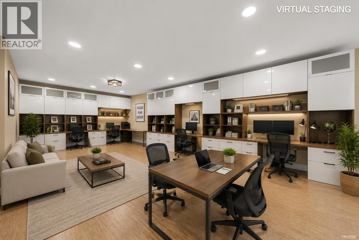
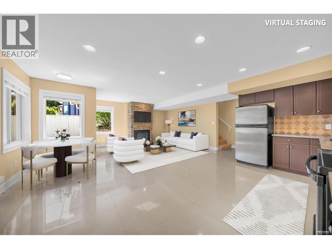
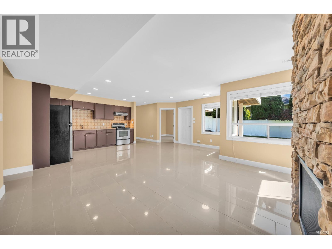
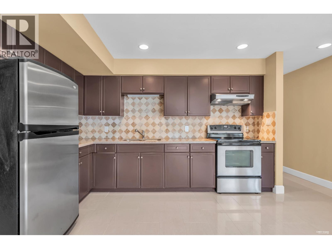
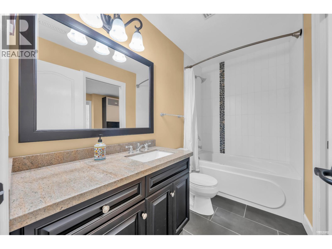
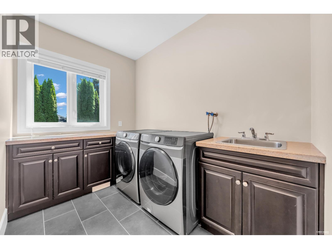
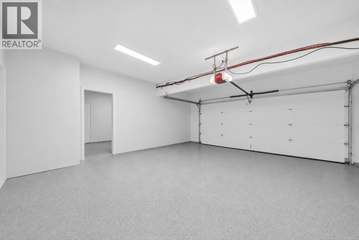
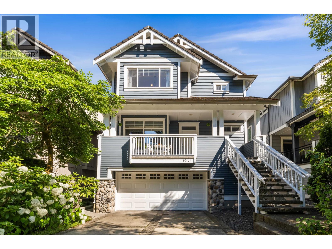
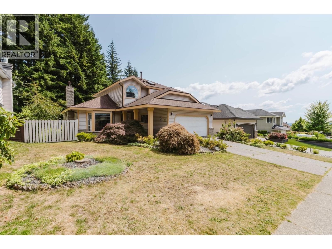
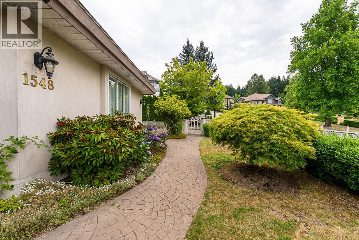
Impeccably renovated and move-in ready home in a highly desirable Coquitlam location, just steps from Panorama Heights Elementary (French Immersion), accessed via a safe park route with zero street crossings. Located in the sought-after Summit Middle School catchment, this home is ideal for growing or multi-generational families. The main level offers a highly functional layout with bright, open living spaces and soaring ceilings. Recent upgrades include new flooring, A/C, custom closet systems, and a low-maintenance artificial turf backyard in a sun-filled south-facing yard. A true legal suite provides an exceptional mortgage helper or private extended-family option, thoughtfully designed with its own entrance, separate yard, and dedicated single-car garage for maximum privacy. Conveniently located near golf courses, trails, and Coquitlam Centre, this turnkey home combines comfort, flexibility, and prime location. (id:65546)
| Address | 1499 JOHNSON STREET, Coquitlam, British Columbia |
| MLS® Number | R3138896 |
| Type of Dwelling | House |
| Style of Home | 2 Level |
| Price | $2,749,000 |
| Area | Coquitlam |
| Sub Area | Westwood Plateau |
| Sqft. | 5,797 |
| Bedrooms | 6 |
| Bathrooms | 6 |
| Year Built | 1992 |
| Lot Size | 10,797 |
| Lot Dimensions | 10797 |
| Postal Code | V3E2T1 |
| Tax Amount | $9,044 |
| Tax Year | 2025 |
| Parking | Garage, Garage |
| Basement | Finished, Full, Separate entrance |
| Heating | Forced air, Natural gas |
| View | View |
