
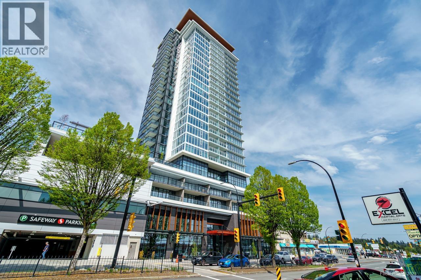
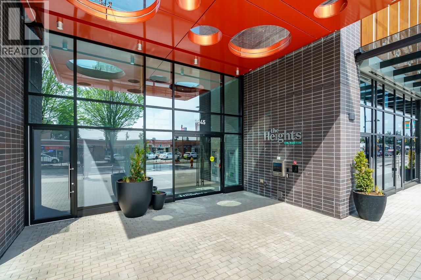
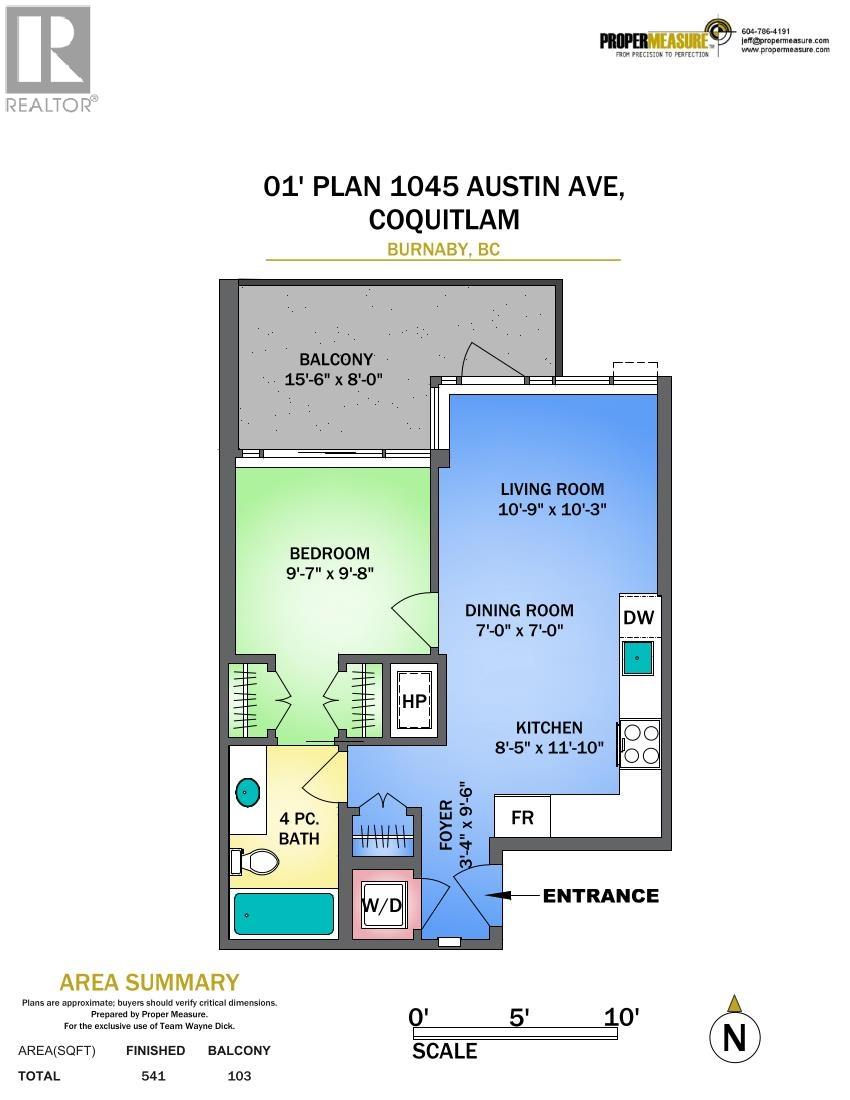
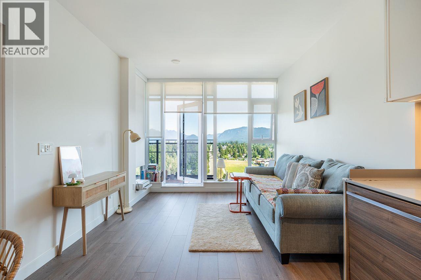
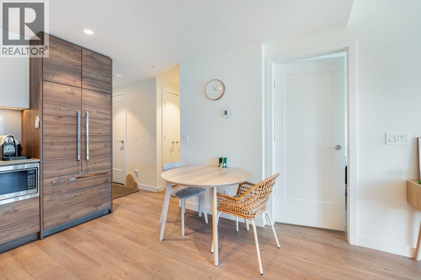
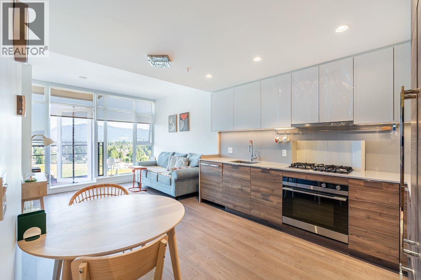
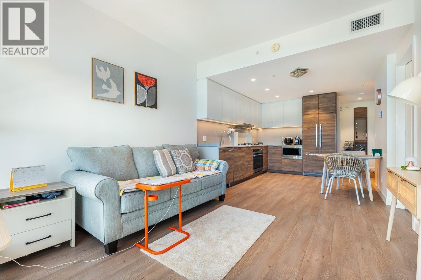
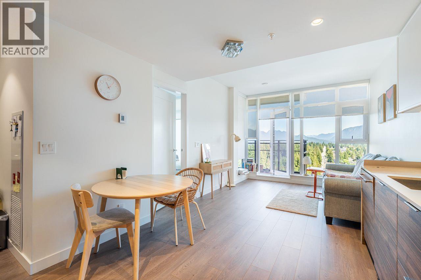
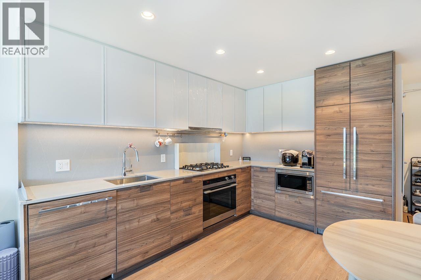
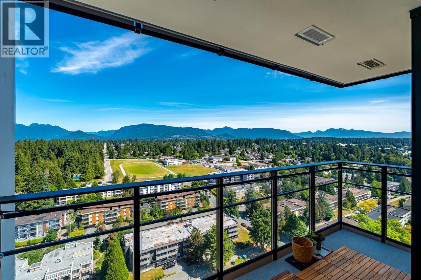
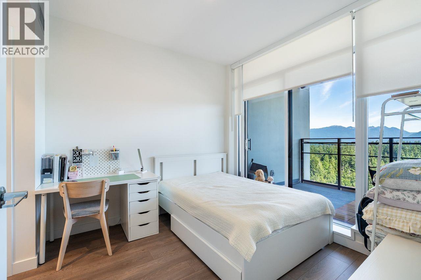
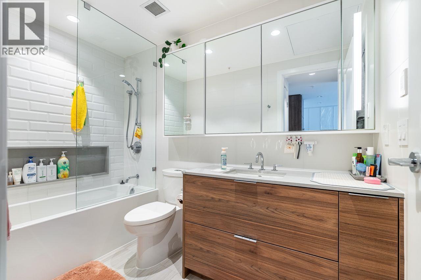
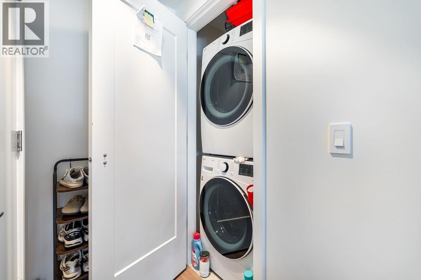
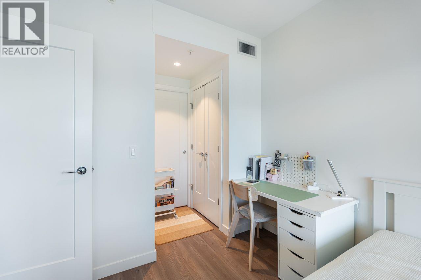
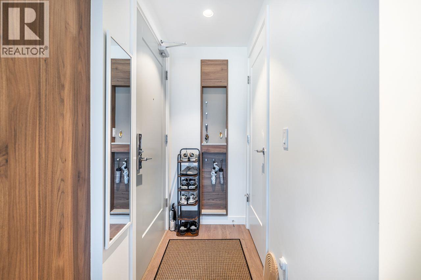
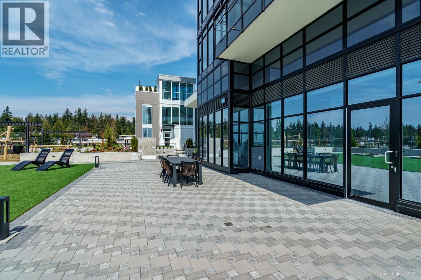
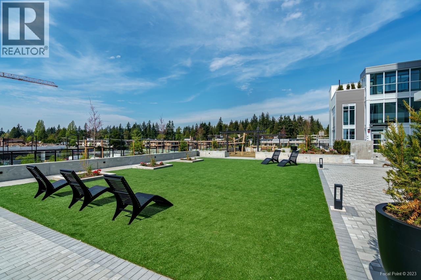
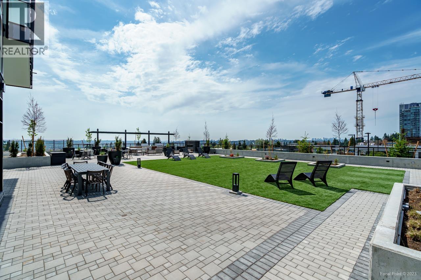
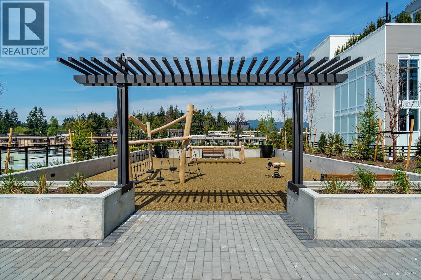
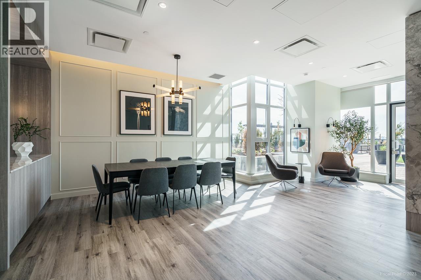
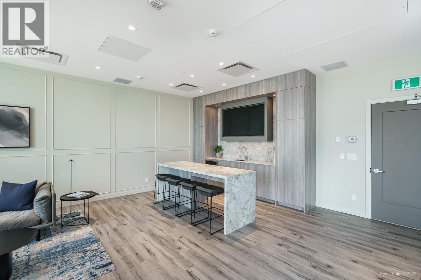
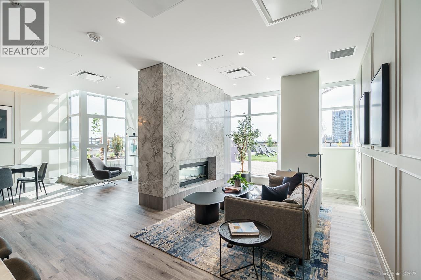
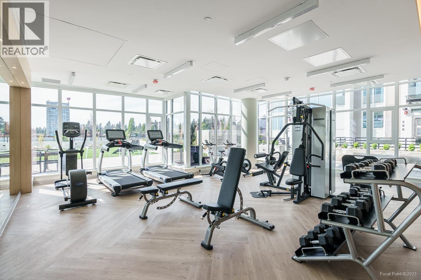
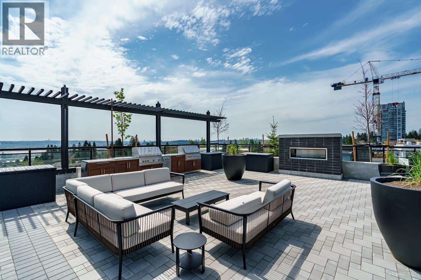
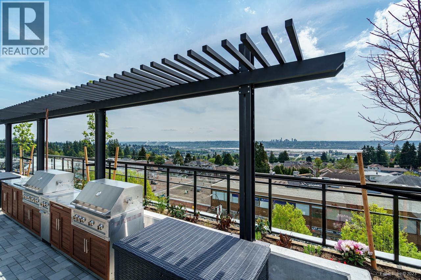
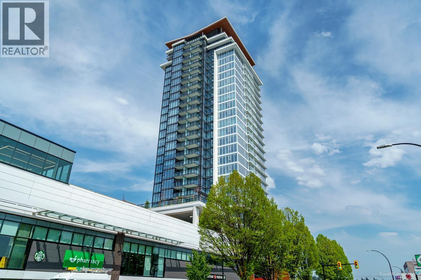
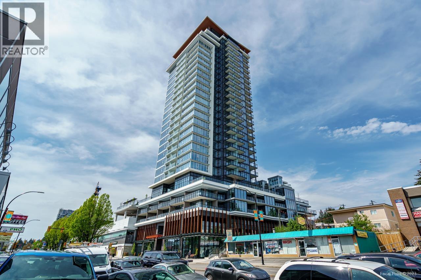
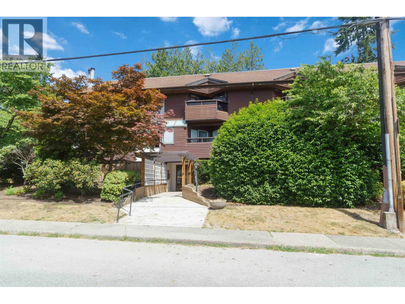
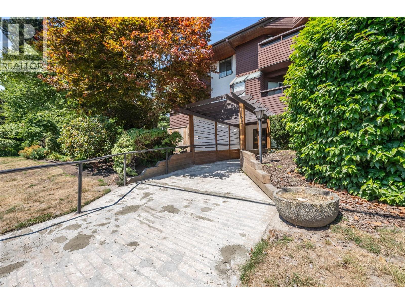
This open concept one bedroom unit is located at "The Heights" built by Beedie. Interior features include 9ft ceilings, integrated Fisher & Paykel appliances including gas cooktop, laminate floors throughout, energy efficient heating & air conditioning. Your generous size private patio has unobstructed North Mountain views w/access from the bdrm & living rm. This unit comes w/one parking stall, extra large storage & bike locker. Pets & full rentals allowed. Amenities include fourth flr roof top courtyard w/lounge, fireplace, BBQ terrace & green space. Plus fitness center and guest suite. Great location within minutes to Lougheed Town Centre, Highway 1 & Skytrain. Steps to Safeway, banks, tons of restaurants, shopping & Blue Mountain Park. (id:65546)
| Address | 2101 1045 AUSTIN AVENUE, Coquitlam, British Columbia |
| MLS® Number | R3142085 |
| Type of Dwelling | Condo / Strata |
| Price | $559,000 |
| Area | Coquitlam |
| Sub Area | Central Coquitlam |
| Sqft. | 550 |
| Bedrooms | 1 |
| Bathrooms | 1 |
| Year Built | 2023 |
| Lot Size | 0 |
| Lot Dimensions | 0 |
| Postal Code | V3K0G9 |
| Tax Amount | $2,028 |
| Tax Year | 2025 |
| Parking | Underground, Visitor Parking |
| Heating | Forced air |
| Cooling | Air Conditioned |
| Community | Pets Allowed With Restrictions |
| View | View |
