
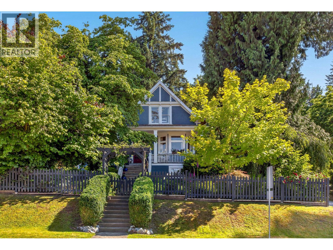
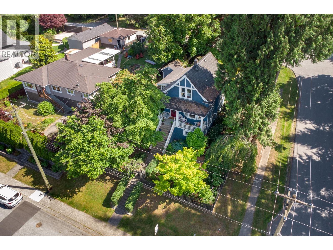
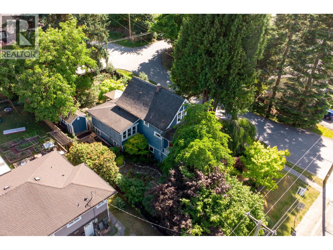
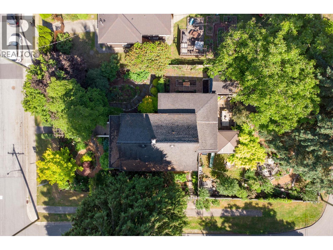
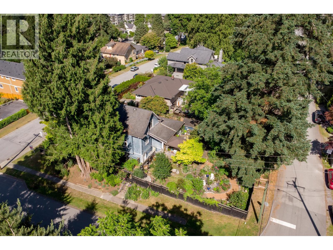
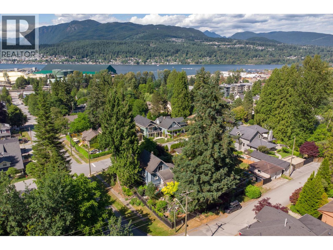
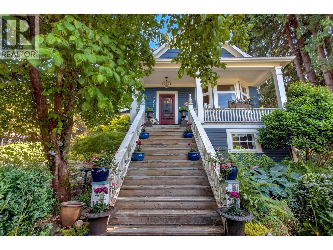
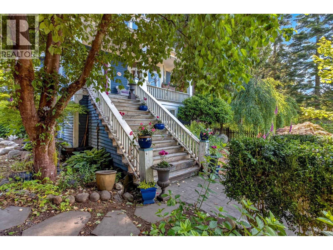
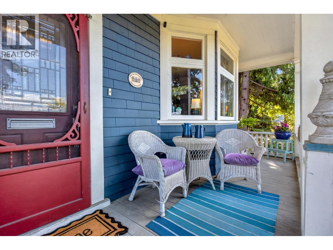
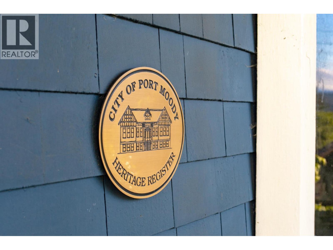
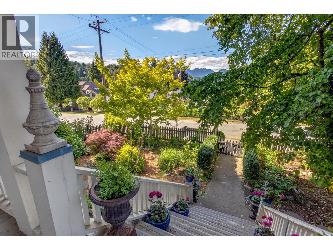
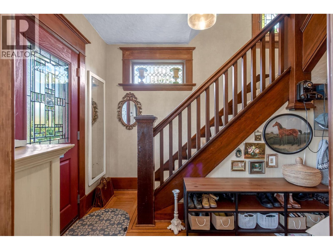
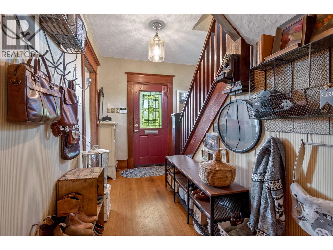
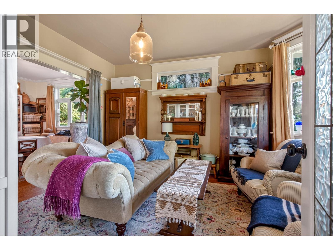
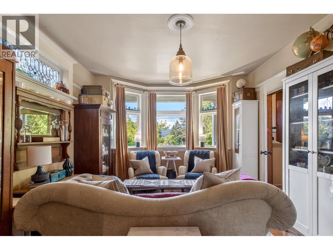
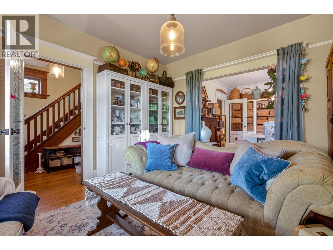
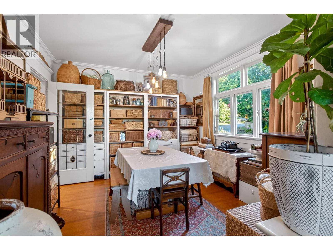
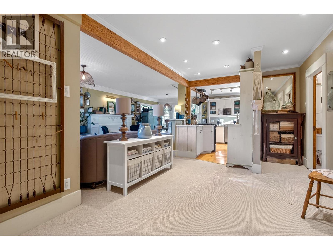
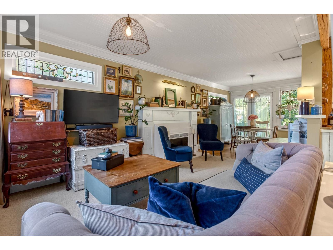
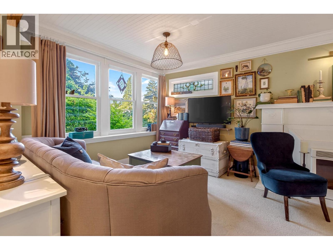
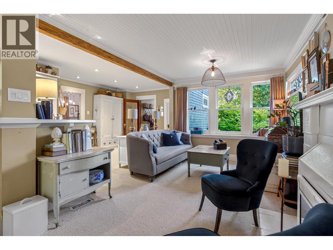
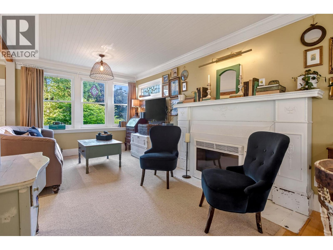
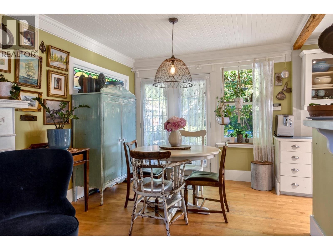
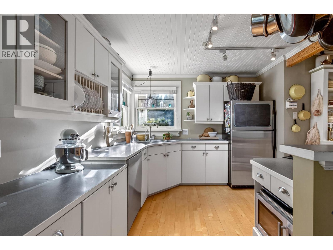
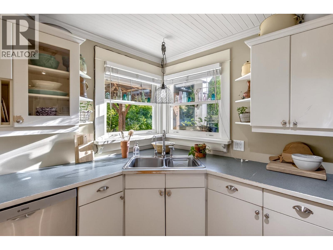
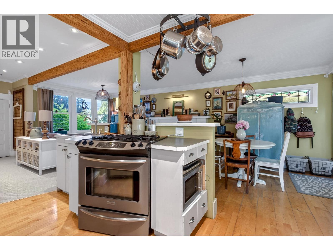
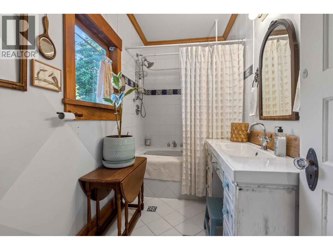
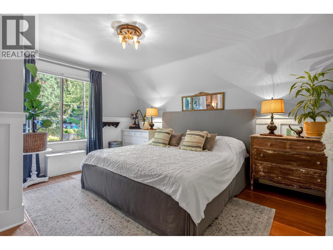
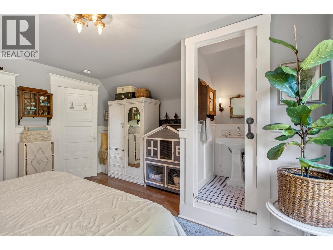
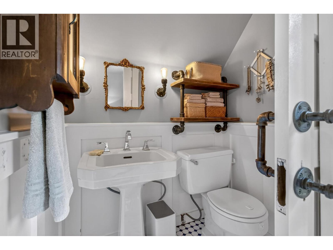
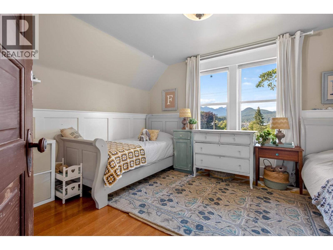
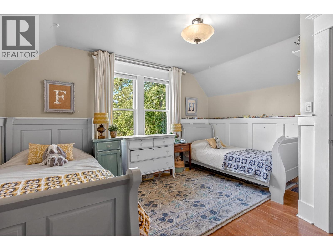
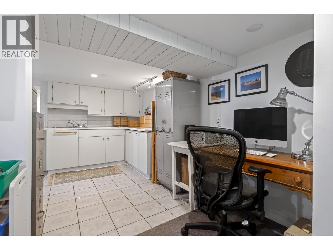
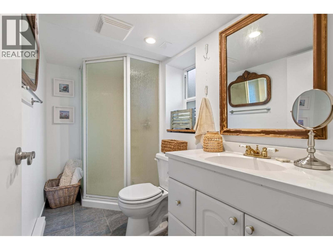
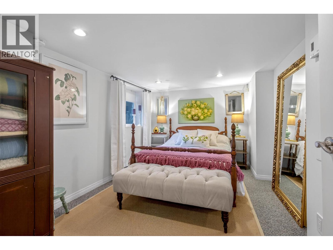
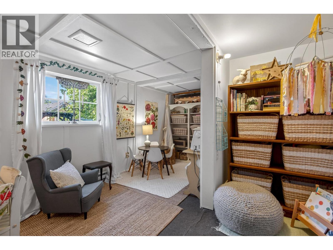
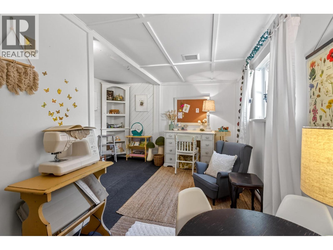
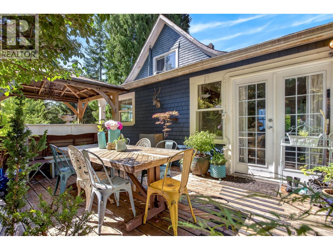
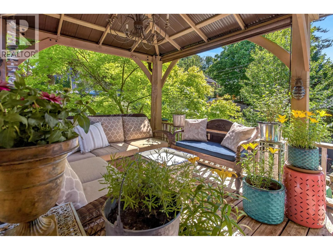
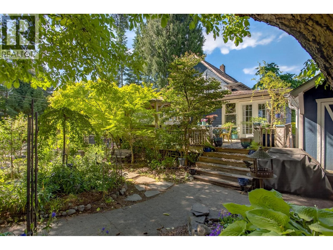
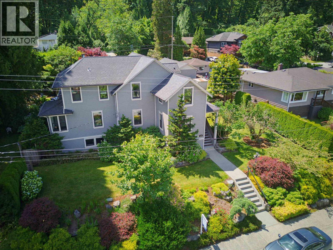
Welcome to this charming and well loved heritage home in Port Moody Center. Featuring an inviting open floor plan on the main with hardwood floors, stained glass windows, spacious living and dining areas. Kitchen features loads of counter space, island and stainless steel appliances with gas stove. Two bedrooms on the upper level with great mountain and peekaboo ocean views. Basement has separate entry with a generous sized one bed suite, laundry area and an extra bedroom/flexroom. Step outside to your private, fully fenced backyard oasis, complete with a large covered patio, BBQ area, and plenty of space for gardening, relaxing, and hosting. Steps from all levels of schools, Skytrain, West Coast Express, shopping, restaurants, Rocky Point Park, Brewers Row. Book a viewing today! (id:65546)
| Address | 2201 ST GEORGE STREET, Port Moody, British Columbia |
| MLS® Number | R3144686 |
| Type of Dwelling | House |
| Style of Home | 2 Level |
| Price | $1,698,000 |
| Area | Port Moody |
| Sub Area | Suter Brook Village |
| Sqft. | 2,656 |
| Bedrooms | 4 |
| Bathrooms | 3 |
| Year Built | 1908 |
| Lot Size | 8,715 |
| Lot Dimensions | 8715 |
| Postal Code | V3H2G1 |
| Tax Amount | $7,118 |
| Tax Year | 2025 |
| Parking | Other |
| Basement | Full, Unknown, Unknown |
| Fireplaces | 1 |
| Heating | Forced air, Electric |
| View | View |
