
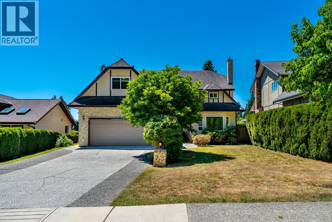
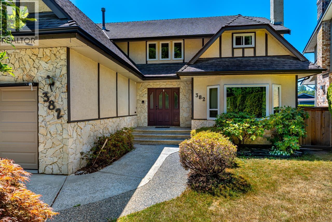
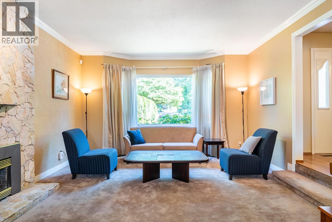
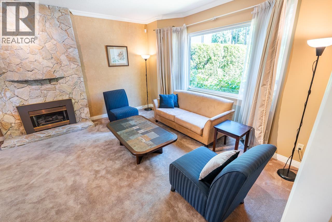
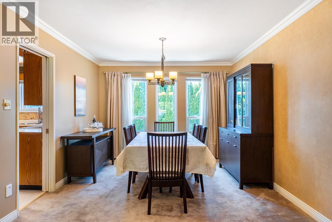
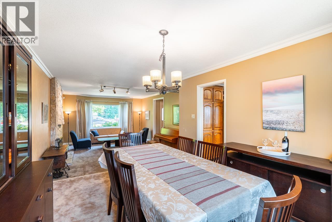
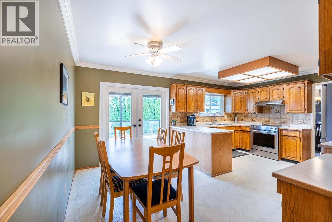
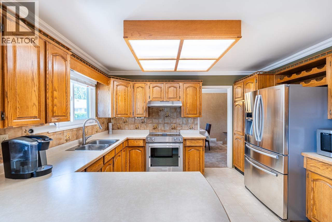
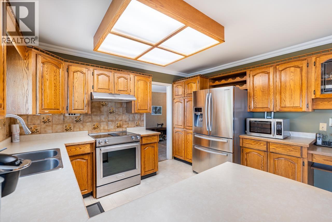
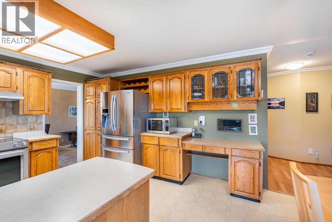
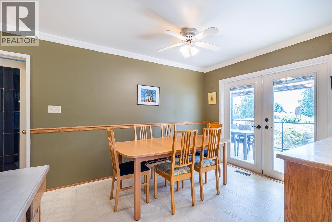
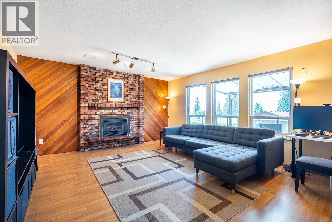
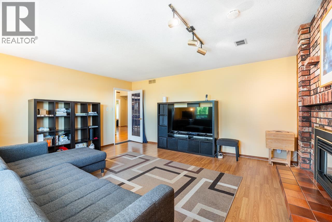
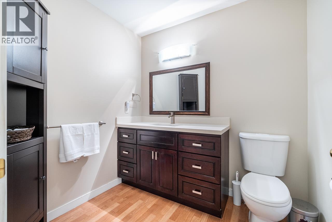
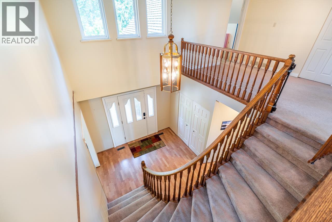
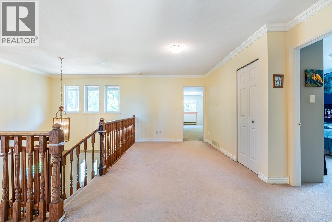
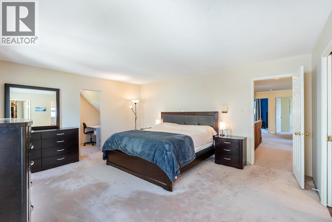
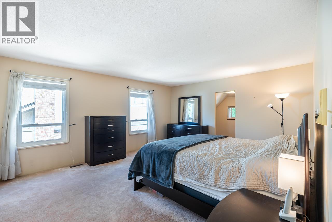
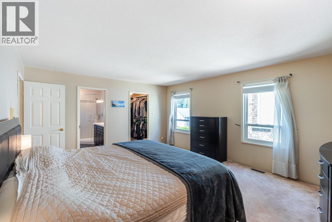
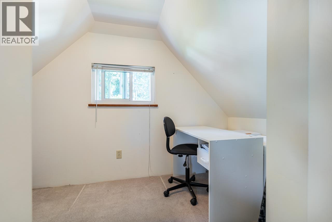
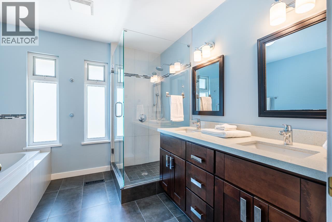
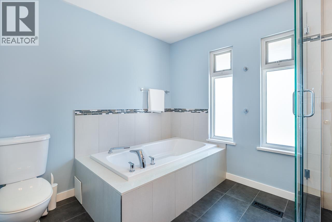
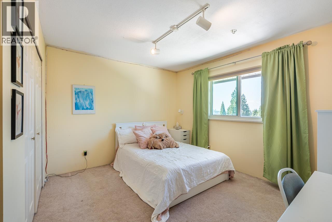
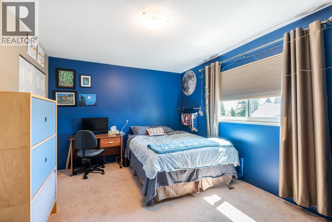
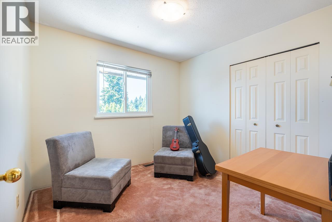
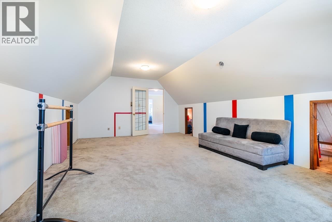
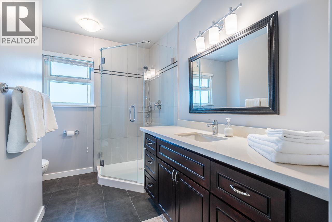
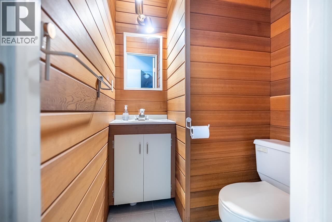
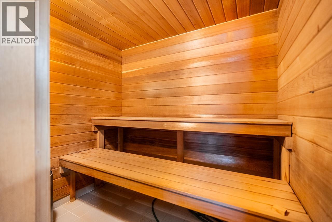
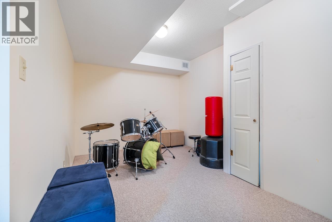
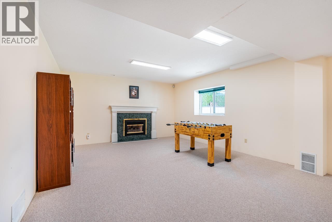
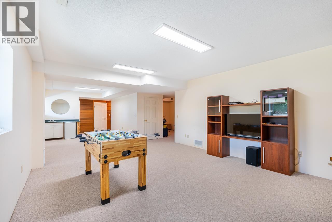
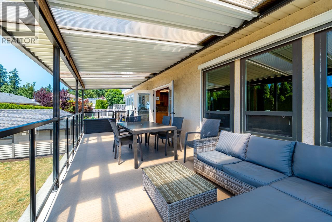
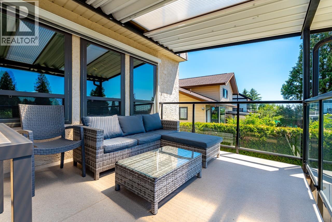
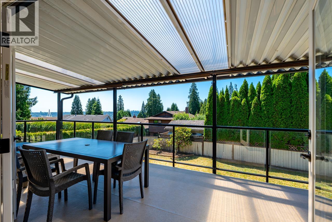
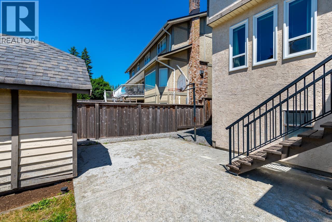
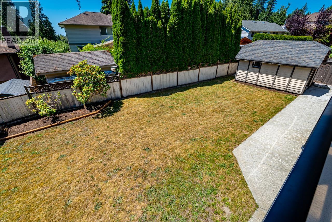
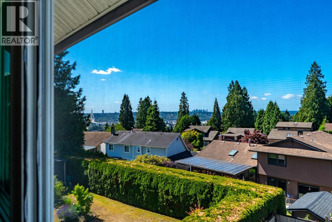
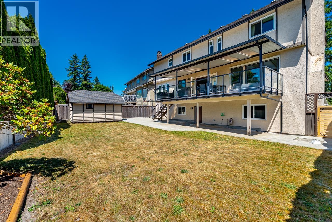
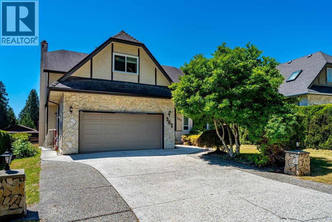
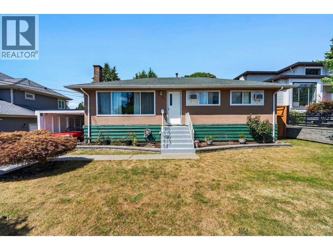
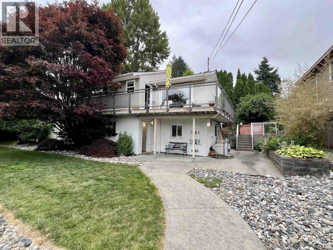
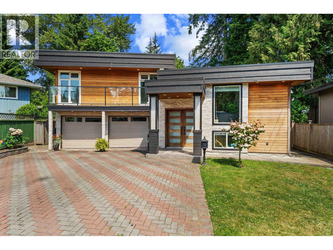
Nestled on one of the area´s most sought-after streets and directly across from the park, this charming Tudor-style 3-storey home with walk-out basement offers the perfect blend of space, comfort, and functionality. The main floor features bright, spacious principal rooms, including formal living and dining areas that flow into the kitchen with eating nook and sliders to a covered patio overlooking the private, level backyard. A large family room provides additional living space for the whole family. Upstairs you´ll find 4 generous bedrooms plus a spacious flex room over the garage, ideal as a 5th bedroom, games room, or home office. The primary retreat boasts a walk-in closet, 5-piece ensuite, and cozy sitting nook. The walk-out basement with separate entry offers excellent suite or extended family potential. Additional features include A/C, Level 2 EV charger, double garage, and long flat driveway Great family home! (id:65546)
| Address | 382 BALFOUR DRIVE, Coquitlam, British Columbia |
| MLS® Number | R3145071 |
| Type of Dwelling | House |
| Style of Home | 2 Level |
| Price | $1,775,000 |
| Area | Coquitlam |
| Sub Area | Maillardville |
| Sqft. | 4,546 |
| Bedrooms | 5 |
| Bathrooms | 4 |
| Year Built | 1983 |
| Lot Size | 7,371 |
| Lot Dimensions | 7371 |
| Postal Code | V3K6C5 |
| Tax Amount | $6,492 |
| Tax Year | 2025 |
| Parking | Garage |
| Basement | Finished, Full, Separate entrance |
| Fireplaces | 2 |
| Heating | Heat Pump, Forced air |
| Cooling | Air Conditioned |
| View | View |
