
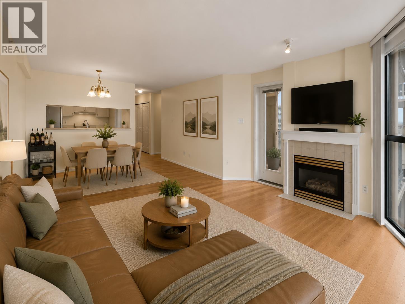
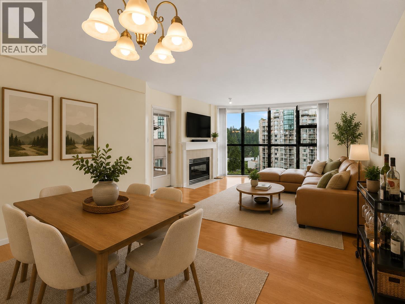
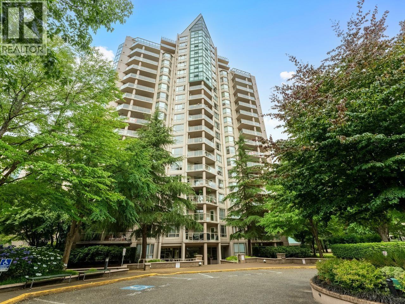
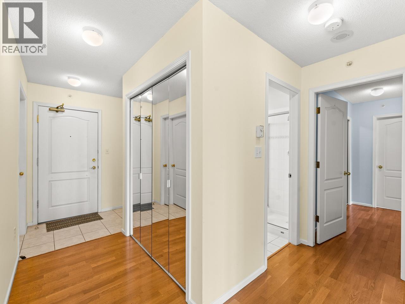
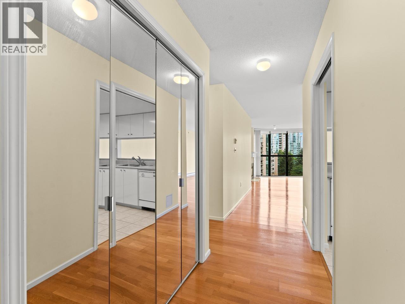
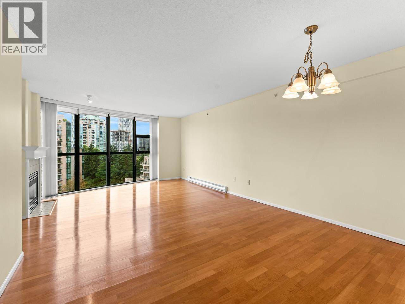
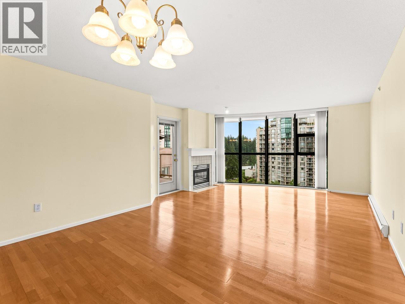
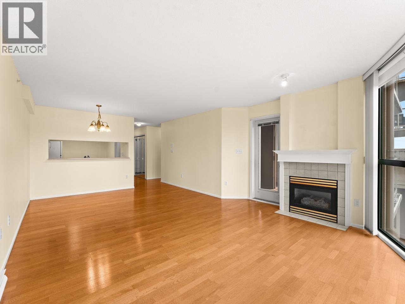
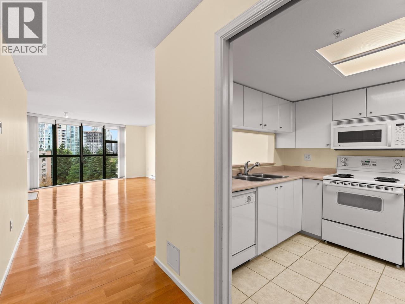
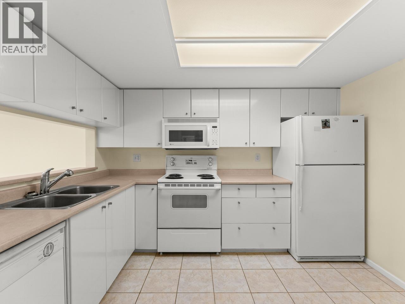
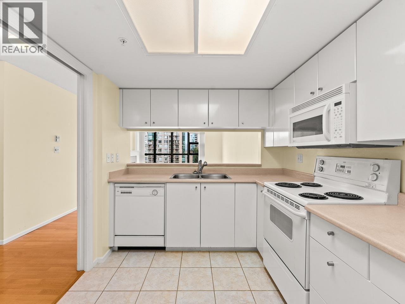
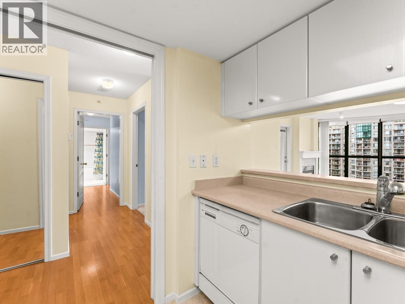
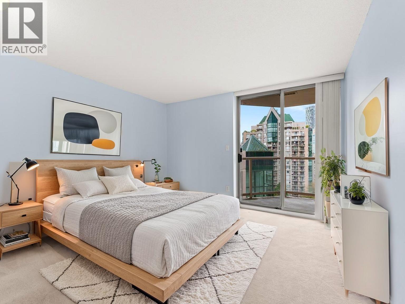
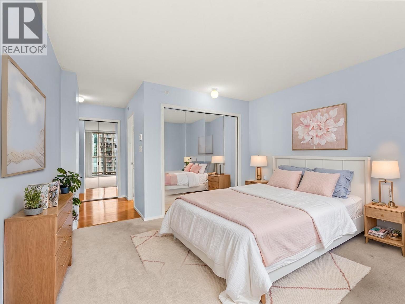
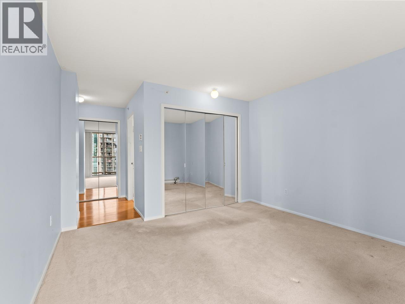
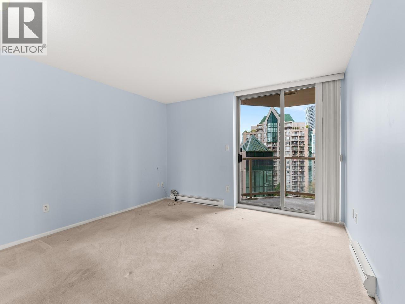
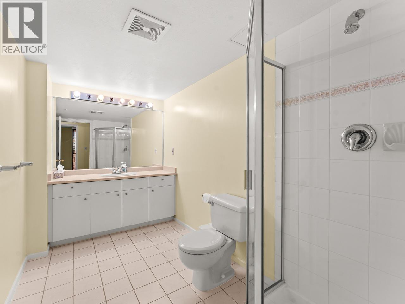
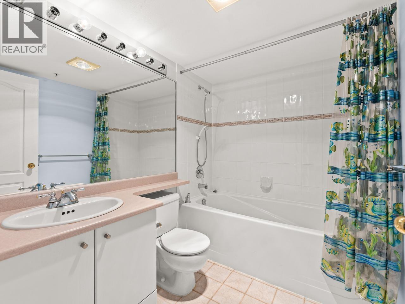
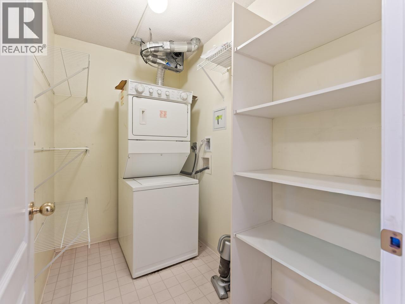
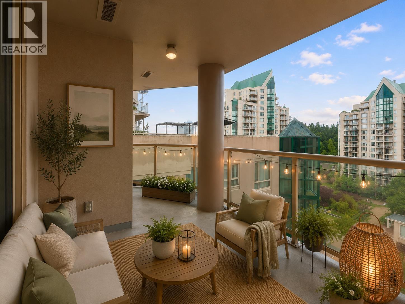
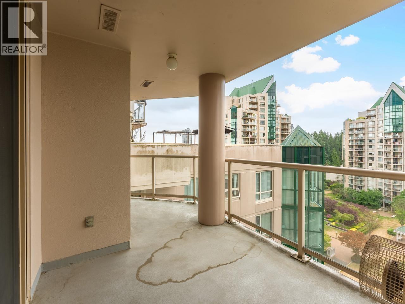
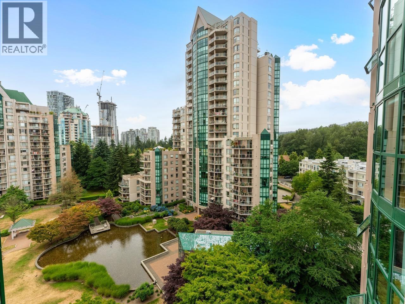
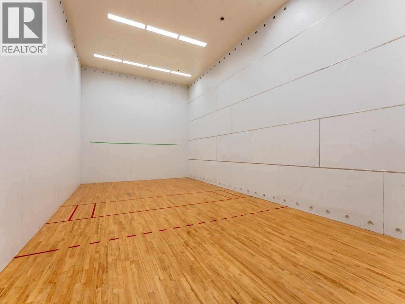
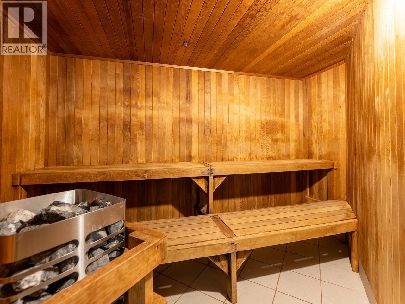
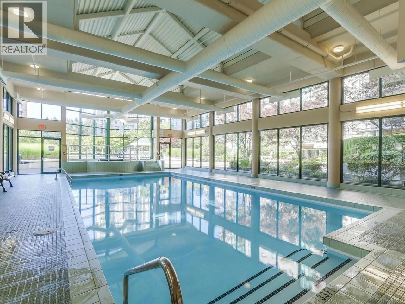
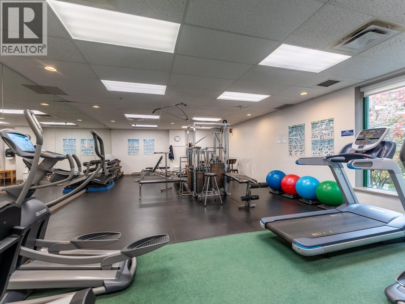
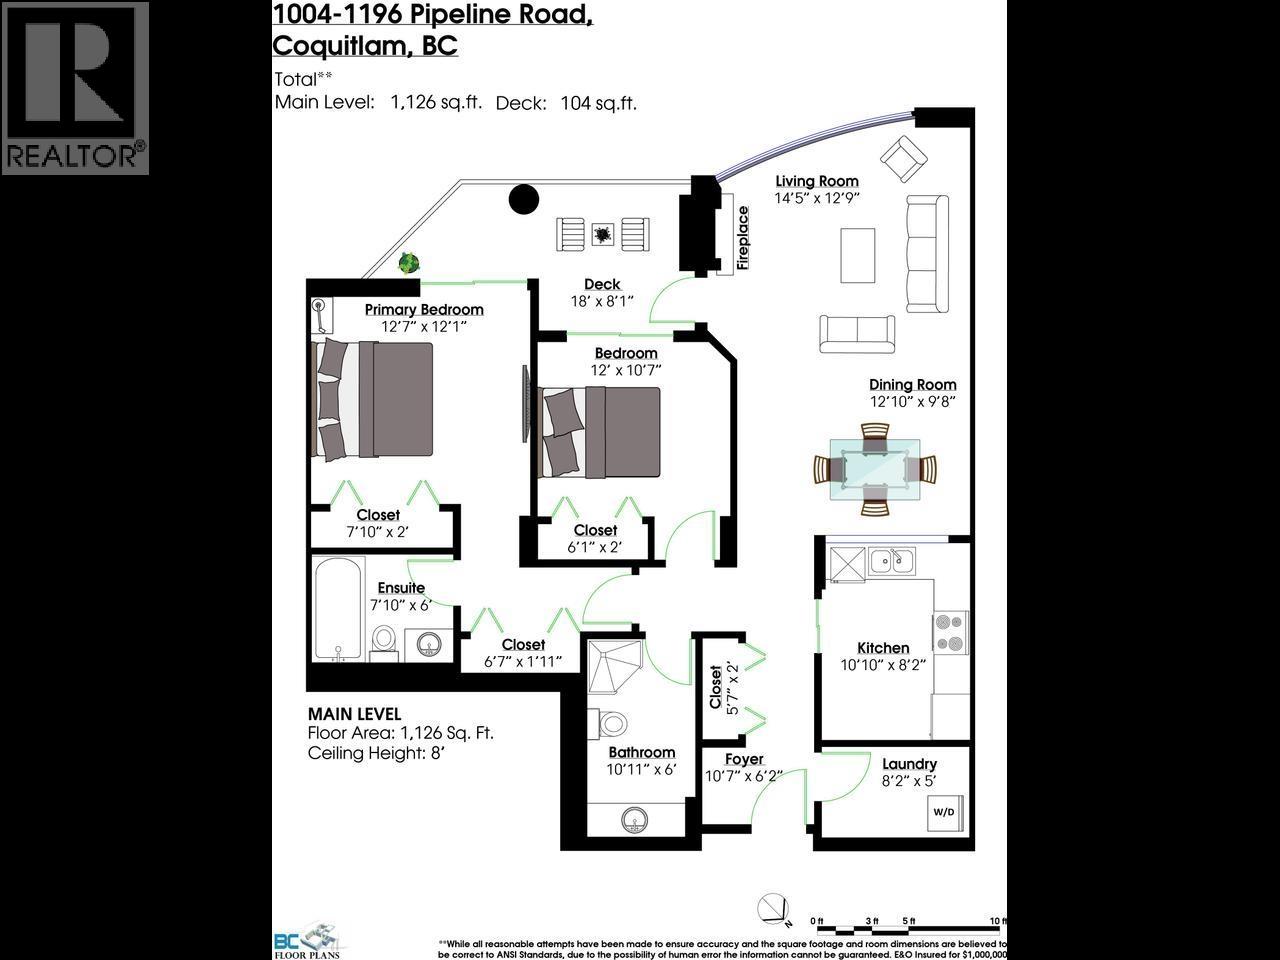
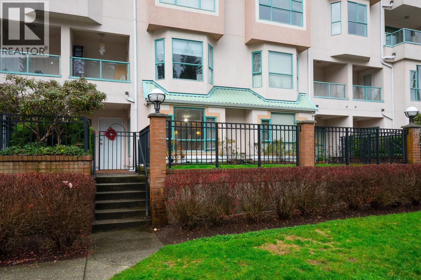
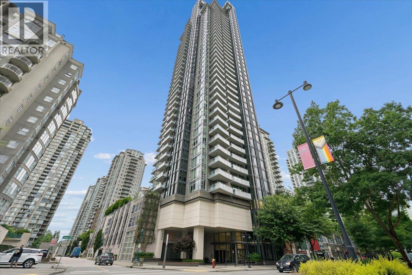
Welcome to the Hudson built by BOSA, a well-maintained high-rise nestled in the vibrant heart of Coquitlam ! This spacious south facing 2-Bedroom home features a huge covered balcony overlooking the courtyard, large living area with a cozy fire place and floor-to-ceiling windows allowing plenty of natural light. Great amenities include in-door pool, hot tub, sauna, fitness centre and squash court. Steps to Coquitlam Centre, Skytrain, school, library, Lafarge Lake, parks and community centre. BONUS: 2 side-by-side parking stalls & 1 storage locker. School Catchment: Glen Elementary and Pinetree Secondary. Open House : July 19 (Sun) 2-4 pm. (id:65546)
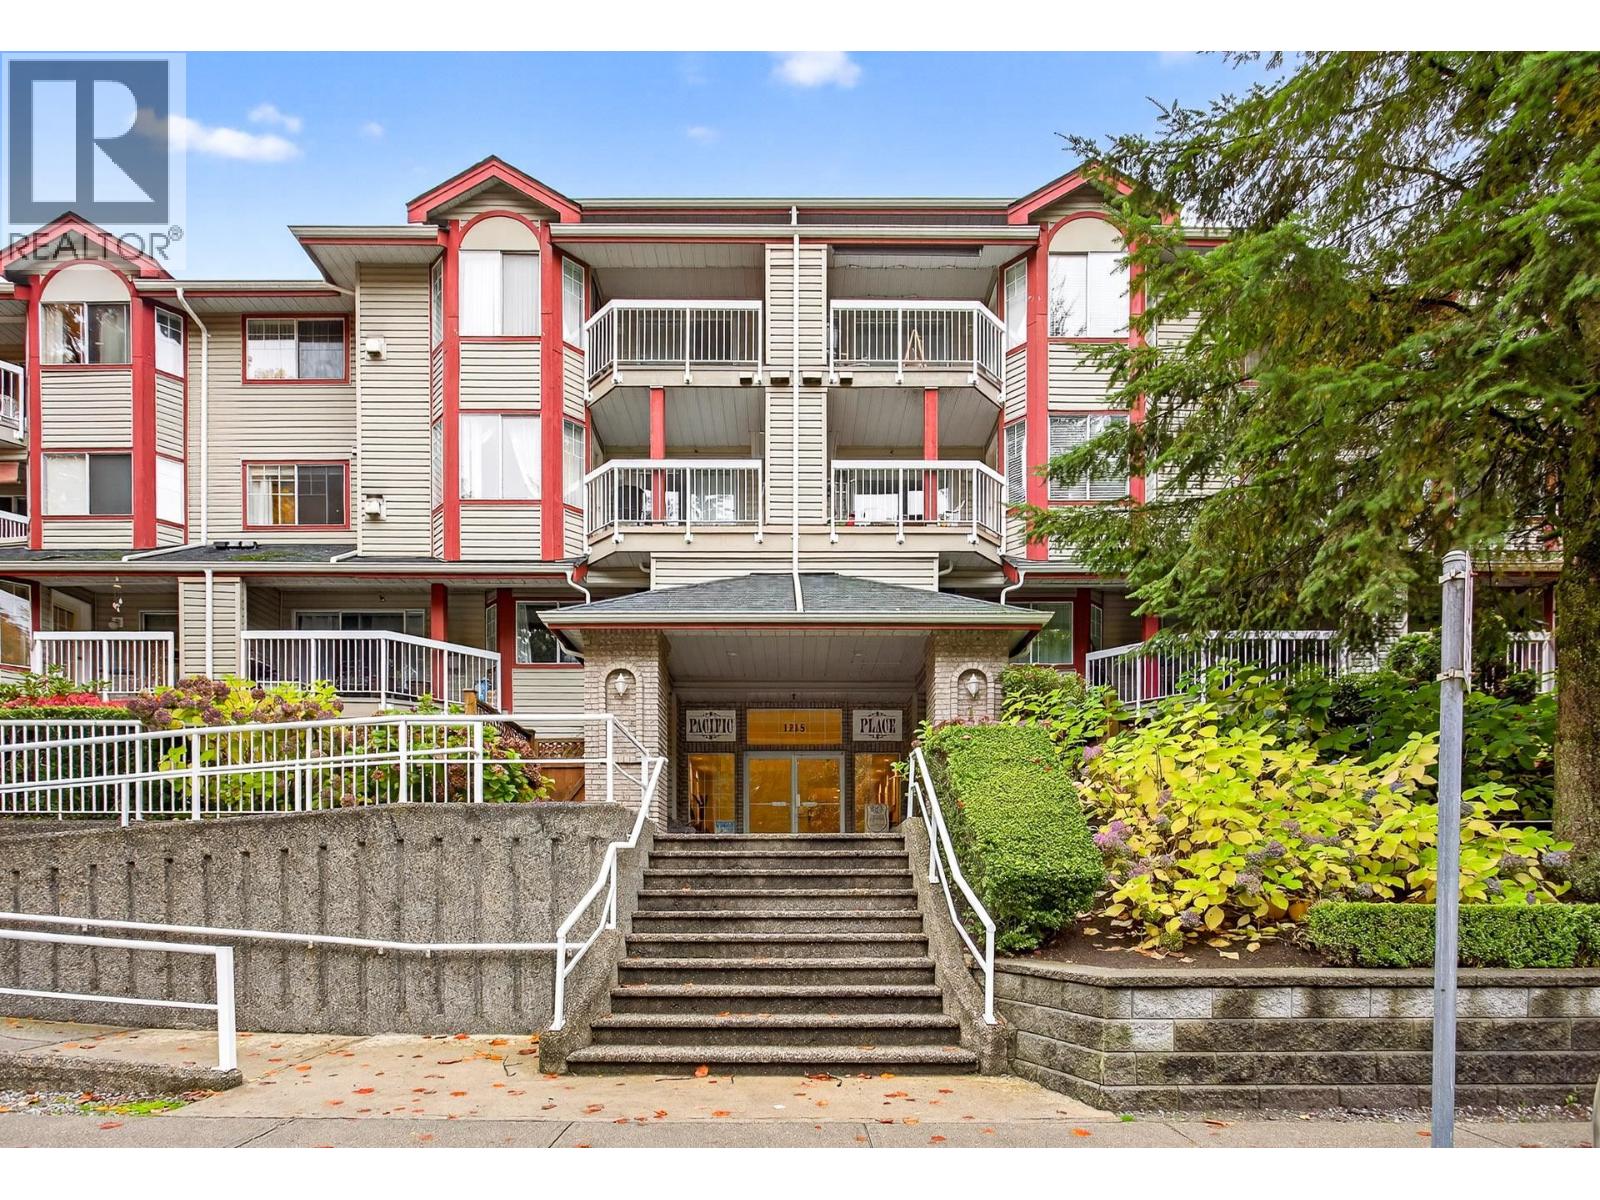
| Address | 1004 1196 PIPELINE ROAD, Coquitlam, British Columbia |
| MLS® Number | R3145451 |
| Type of Dwelling | Condo / Strata |
| Price | $584,000 |
| Area | Coquitlam |
| Sub Area | North Coquitlam |
| Sqft. | 1,126 |
| Bedrooms | 2 |
| Bathrooms | 2 |
| Year Built | 1998 |
| Lot Size | 0 |
| Lot Dimensions | 0 |
| Postal Code | V3B7Z6 |
| Tax Amount | $2,418 |
| Tax Year | 2025 |
| Parking | Underground |
| Heating | Baseboard heaters, Electric |
| Community | Pets Allowed With Restrictions |
