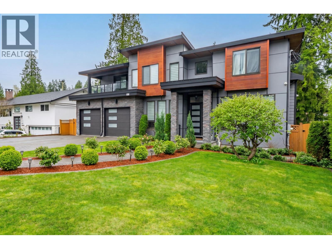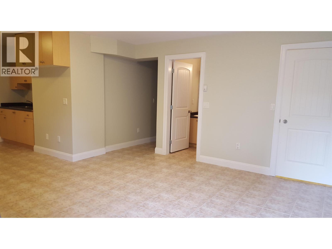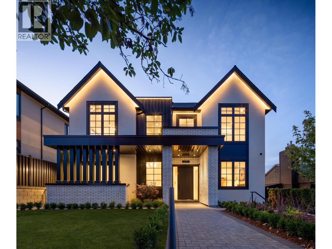
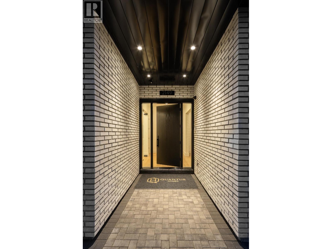
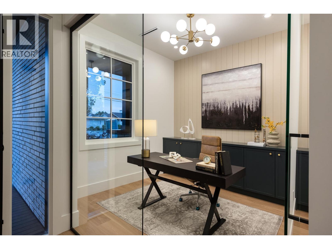
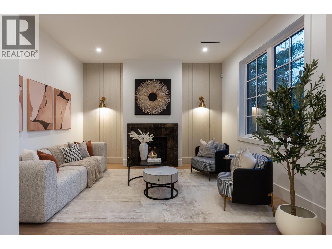
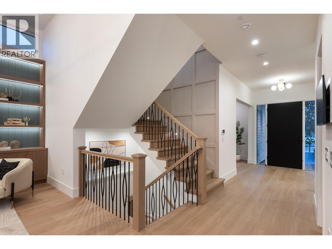
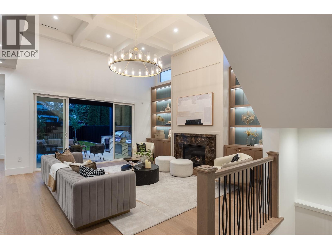
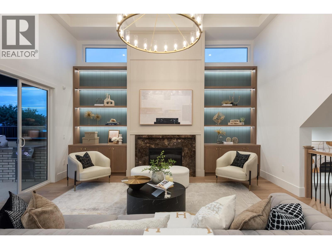
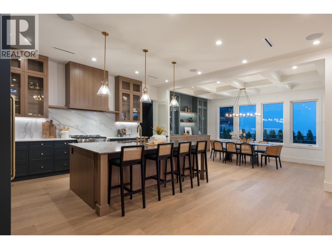
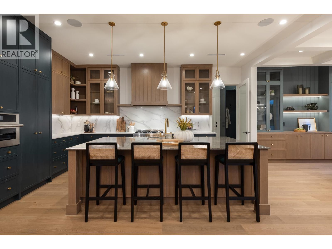
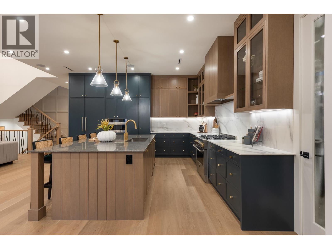
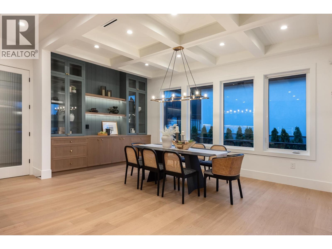
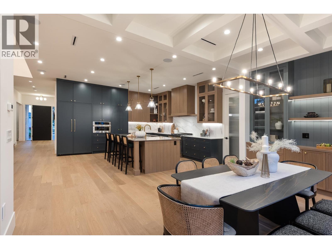
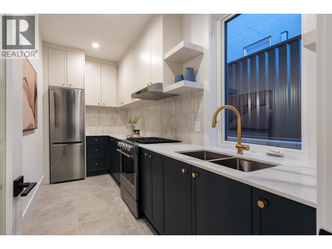
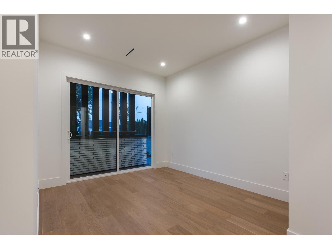
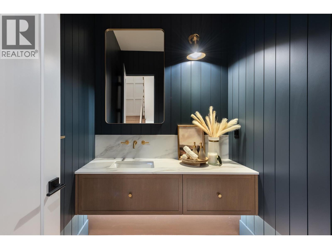
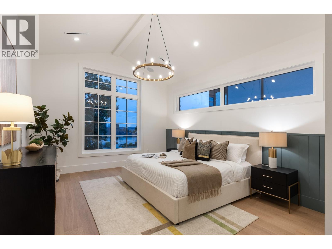
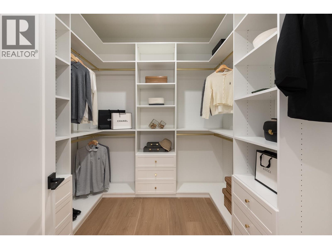
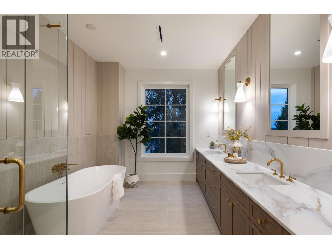
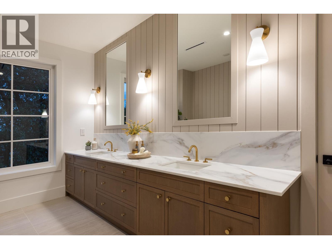
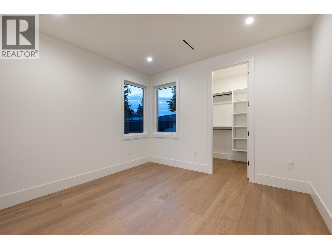
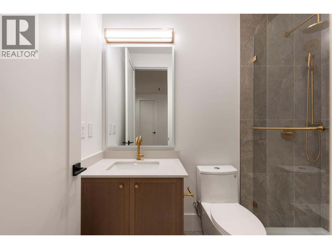
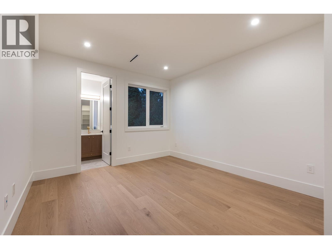
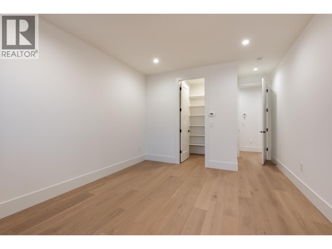
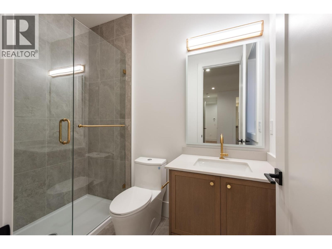
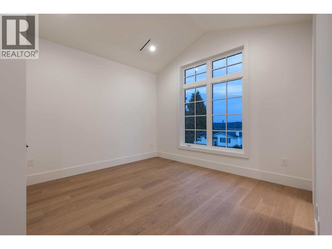
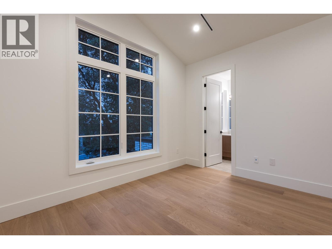
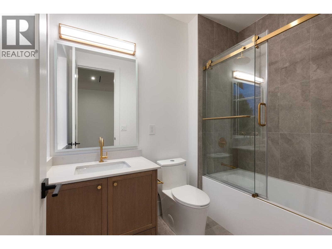
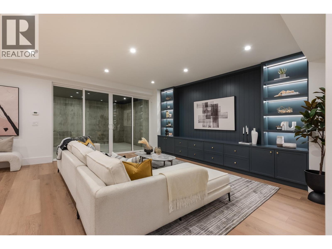
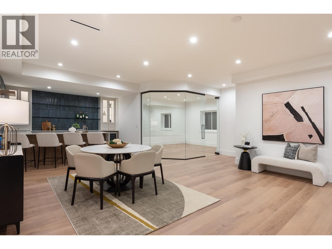
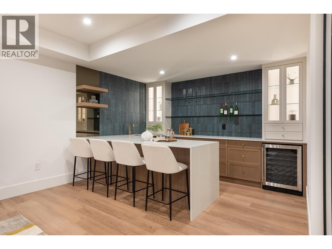
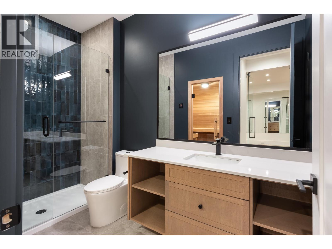
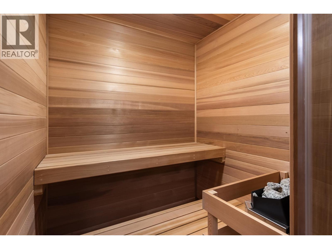
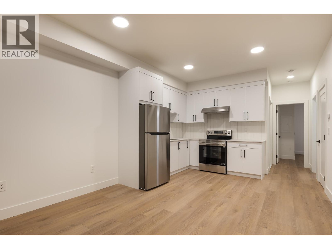
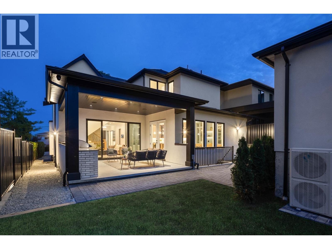
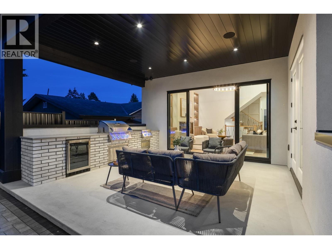
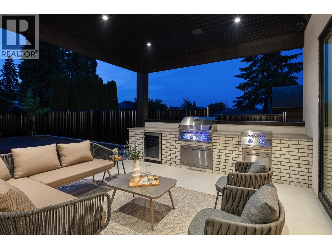
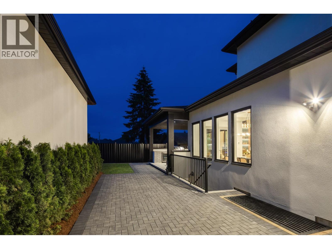
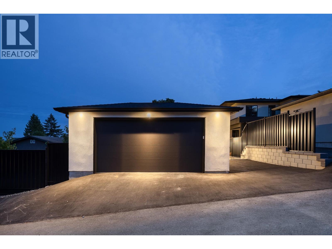
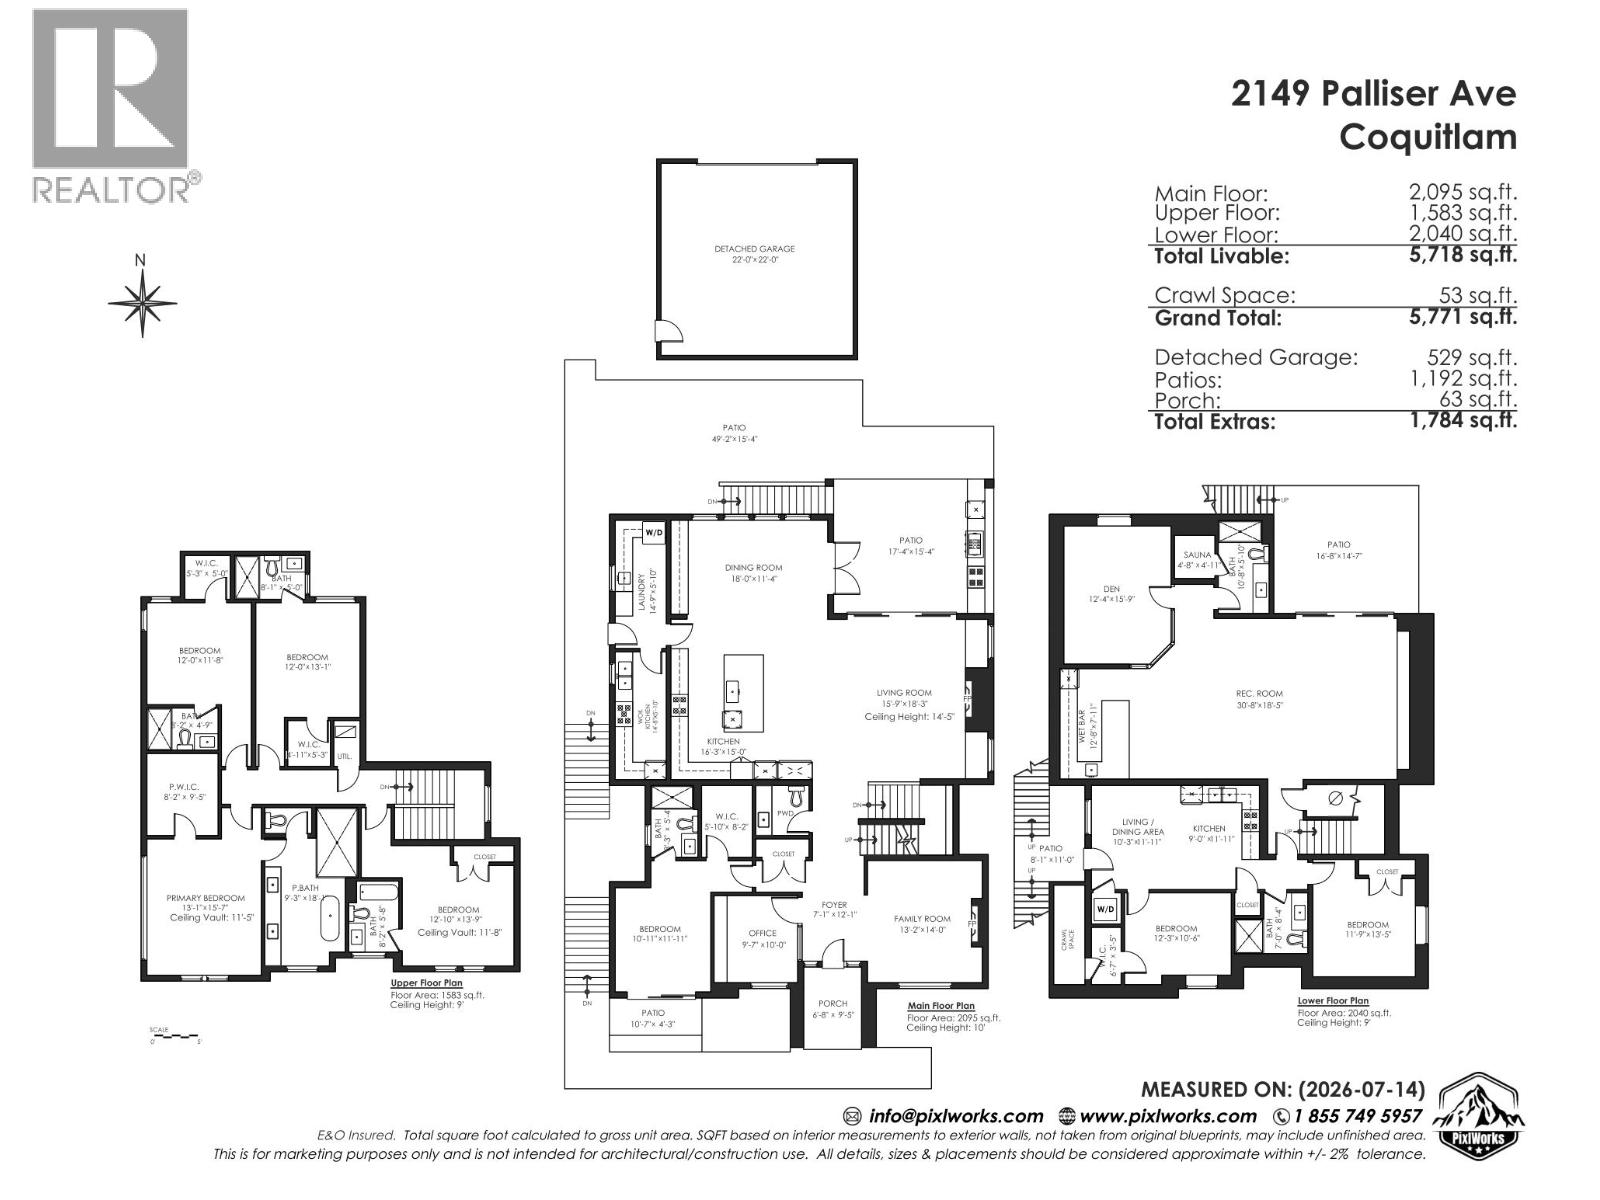
THE PALLISER FARMHOUSE by Quantus Homes. Where Scandinavian elegance meets modern functionality in the heart of Central Coquitlam. This 7 bed/7.5 bath home offers 5,497 sqft of luxury on an expansive 7,208 sqft lot with LANE ACCESS. The main floor features an open layout with over-height ceilings, formal living room, office + guest bedroom with ensuite. The chef's kitchen boasts premium integrated appliances, custom millwork and a wok kitchen. The great room flows to your large deck - perfect for entertaining.Upstairs: a primary retreat with walk-in closet + opulent ensuite, plus 3 more bedrooms with ensuites. Downstairs: a rec room with bar, gym, sauna and 2-bed legal suite. Radiant heat, AC, engineered hardwood and more. OPEN HOUSE SAT JULY 18 330-5PM & SUN JUL 19 230-4PM. (id:65546)
| Address | 2149 PALLISER AVENUE, Coquitlam, British Columbia |
| MLS® Number | R3146975 |
| Type of Dwelling | House |
| Price | $3,188,000 |
| Area | Coquitlam |
| Sub Area | Central Coquitlam |
| Sqft. | 5,718 |
| Bedrooms | 7 |
| Bathrooms | 8 |
| Year Built | 2026 |
| Lot Size | 7,201 |
| Lot Dimensions | 7201 |
| Postal Code | V3K1W9 |
| Tax Amount | $5,420 |
| Tax Year | 2025 |
| Parking | Detached Garage |
| Basement | Full, Unknown, Unknown |
| Fireplaces | 2 |
| Heating | Radiant heat, Natural gas, Hot Water |
| Cooling | Air Conditioned |