
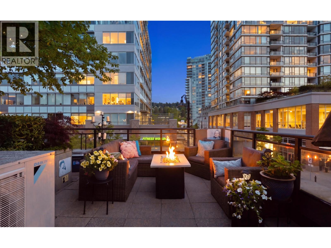
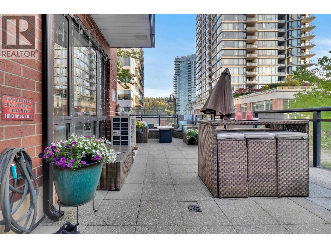
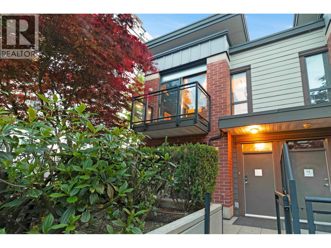
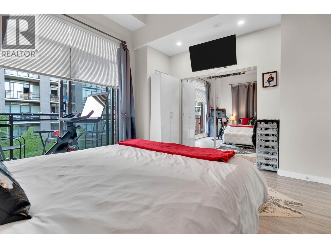
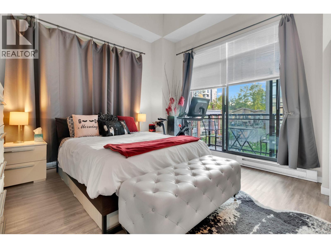
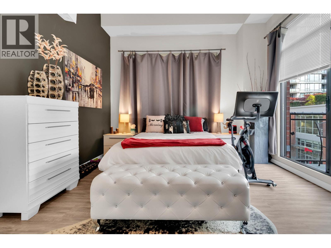
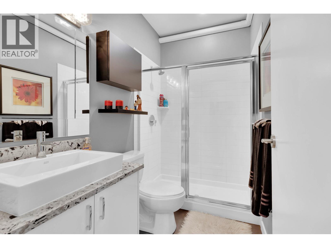
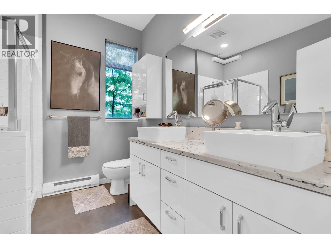
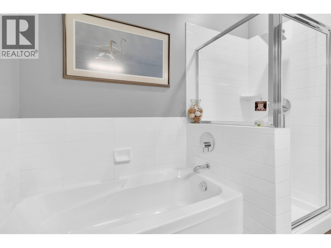
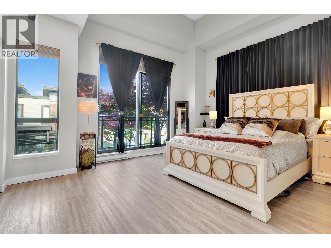
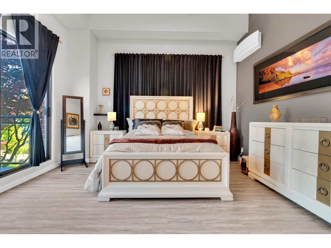
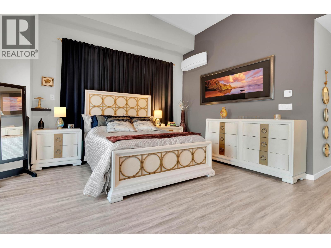
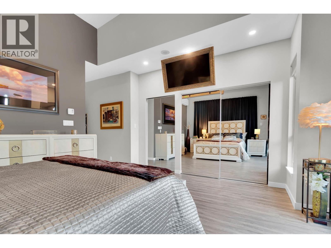
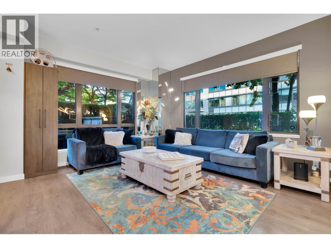
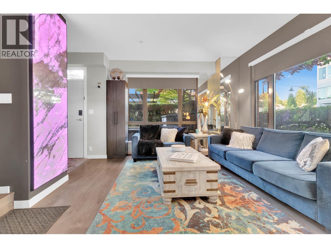
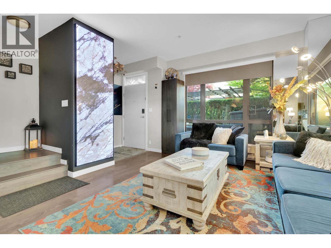
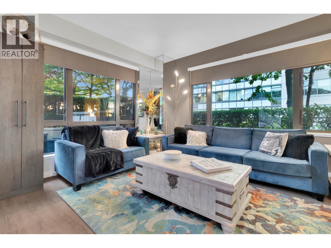
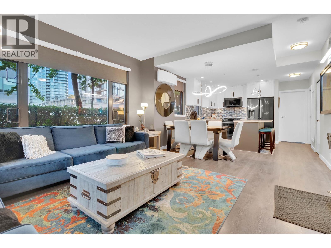
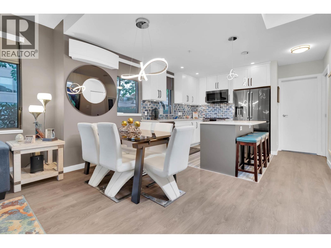
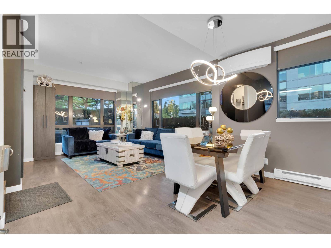
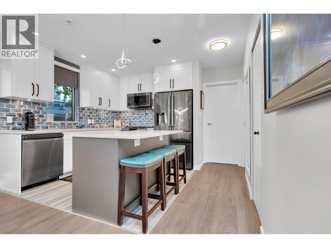
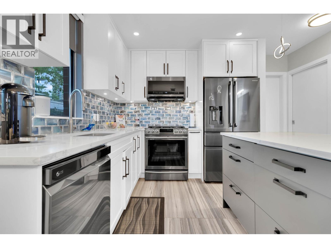
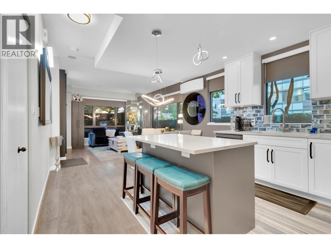
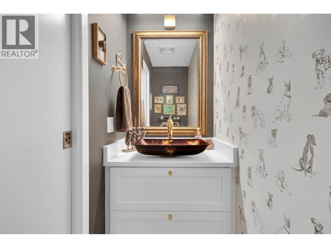
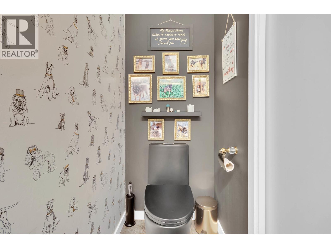
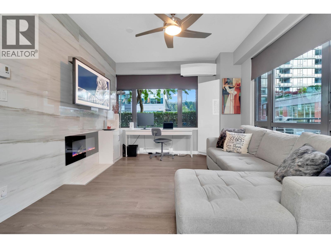
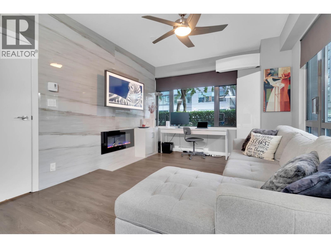
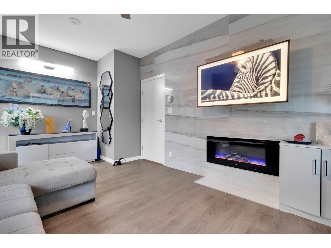
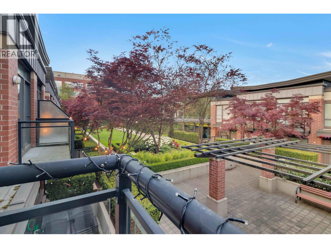
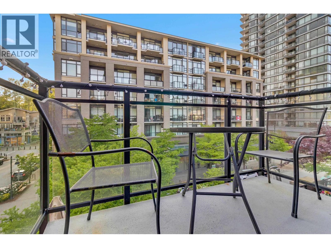
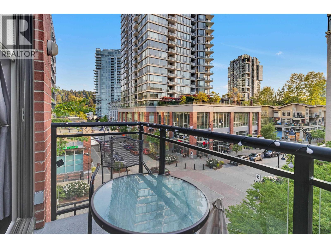
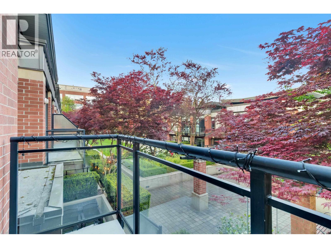
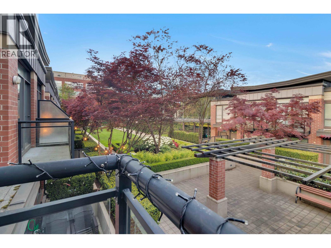
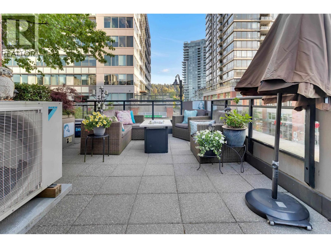
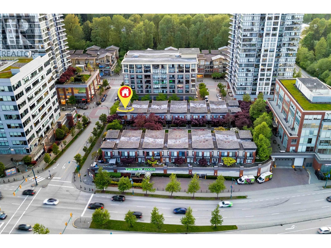
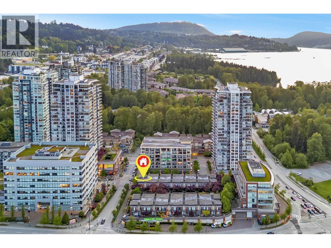
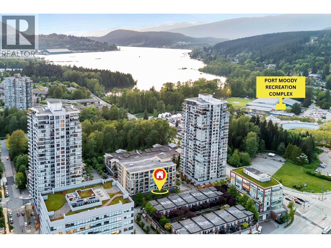
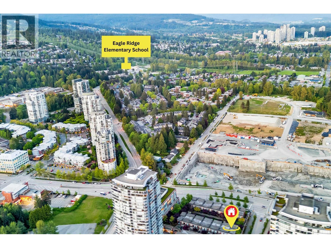
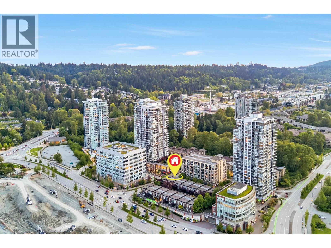
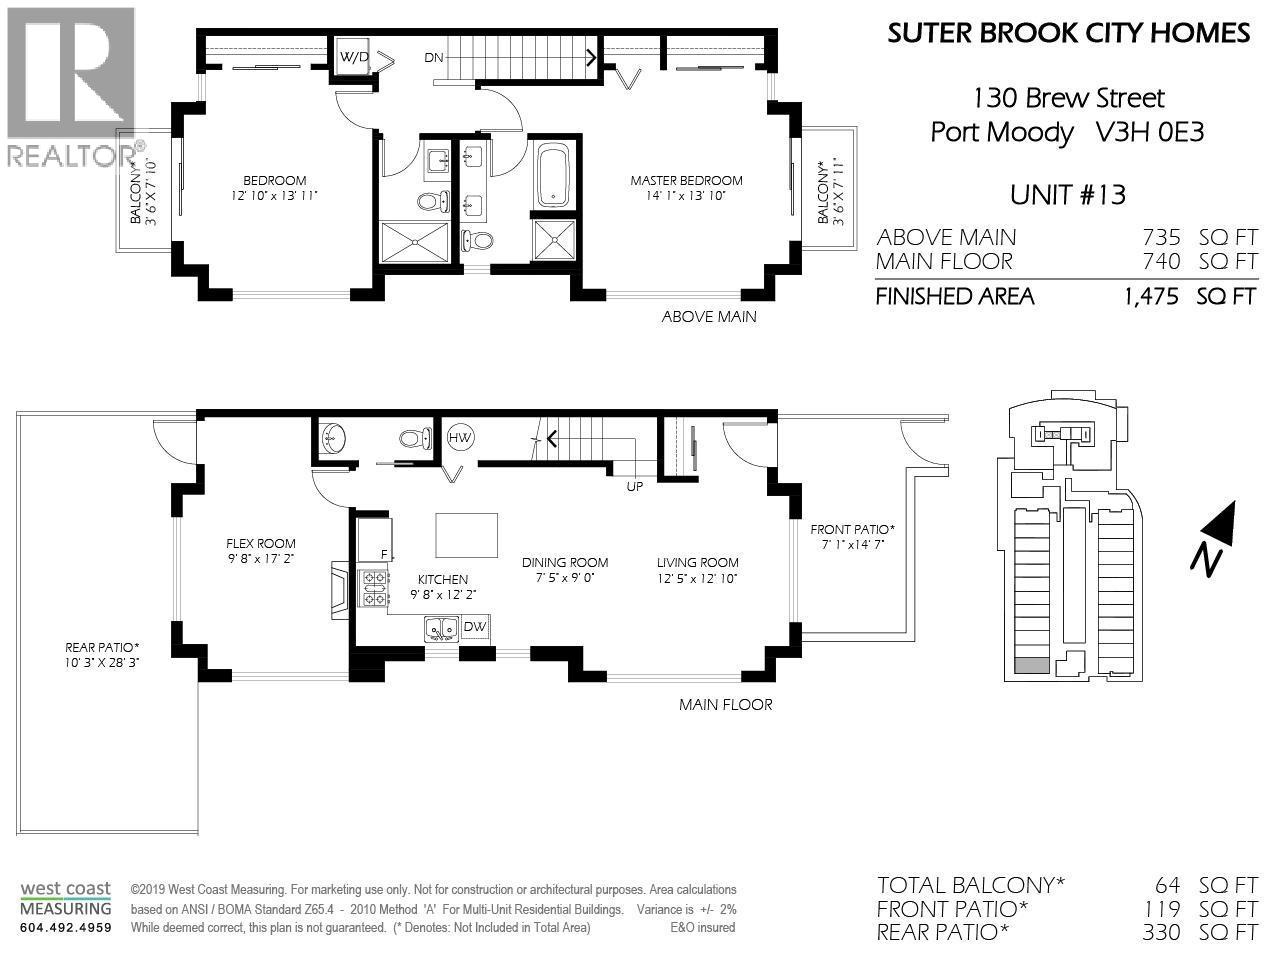
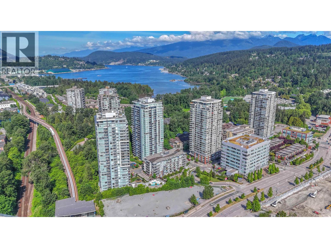
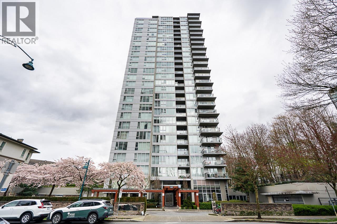
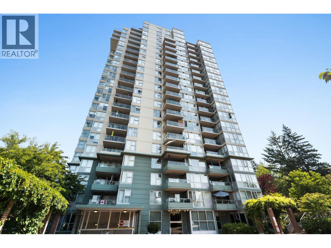
Like no other in Suter Brook-this fully reno´d corner showhome has a house feel. This townhome offers an open plan w/oversized windows & very bright. New kitchen features white/grey cabinetry, large pantry, high-end counters + island all flowing into modern living/dining area w/color-changing Onyx feature wall & modern light fixtures. Flexrm w/tile wall on main could be 3rd BD, or your choice. Up boasts 2 oversized BDs w/13´ceilings, wall-to-wall mirrored closets + private balcony for each Bd. Massive deck is perfect for entertaining w/eating and BBQ area plus lounge seating and fireplace. The $150K in upgrades consist of A/C in every rm, new lighting, 2 beautiful wall features, custom paint/blinds,3 updated baths, built-ins & new flooring. Added bonuses are 2 balconies off each BD plus 2 patios in the front and back totalling 513 sqft of outdoor space! Amenities: 2 guest suites, indoor pool, hot tub, gym + more. Steps to SkyTrain, Thriftys, breweries, and the list goes on. Open house, July 25th, 1-3pm (id:65546)
| Address | 13 130 BREW STREET, Port Moody, British Columbia |
| MLS® Number | R3148180 |
| Type of Dwelling | Condo / Strata |
| Style of Home | 2 Level |
| Price | $1,199,888 |
| Area | Port Moody |
| Sub Area | Glenayre |
| Sqft. | 1,475 |
| Bedrooms | 2 |
| Bathrooms | 3 |
| Year Built | 2008 |
| Lot Size | 0 |
| Lot Dimensions | 0 |
| Postal Code | V3H0E3 |
| Tax Amount | $4,380 |
| Tax Year | 2025 |
| Heating | Heat Pump, Electric |
| Cooling | Air Conditioned |
| Community | Pets Allowed |
