
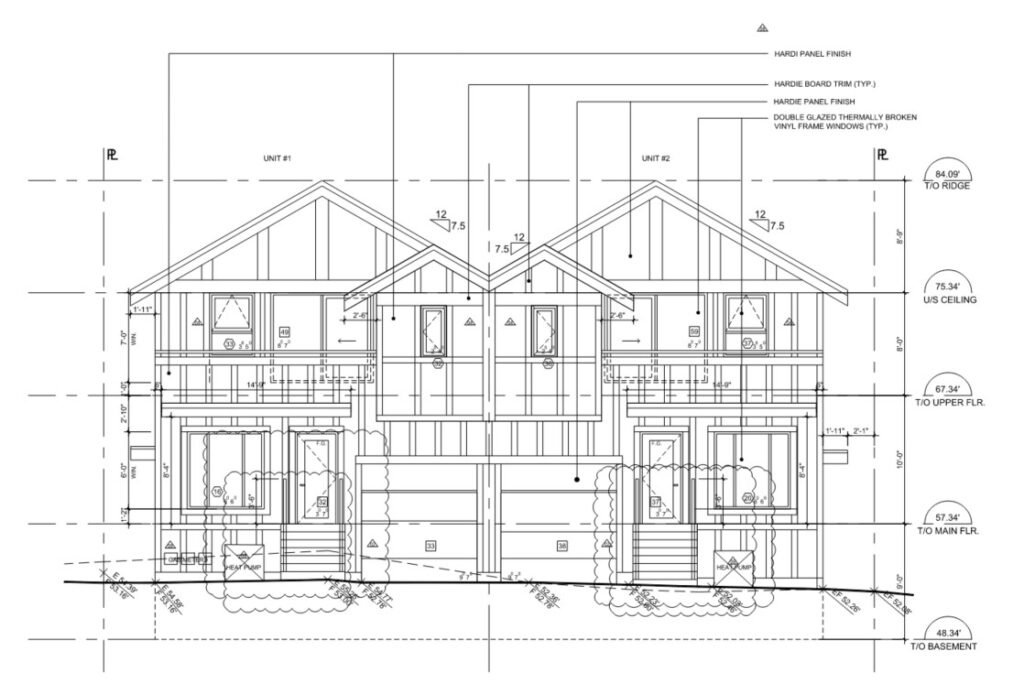
A new three-unit residential development at 3450 Jervis Street in Port Coquitlam is set to come to market this summer. Designed by David S. Mah Architect and built to BCBC 2024 standards, this triplex offers something rare in today’s Tri-Cities market: newly built construction at a price point that works for first-time buyers, families, and investors alike.
Here is what you need to know.
The Property at a Glance
Located on a 13,770 square foot lot in Port Coquitlam, the development consists of three fully detached units arranged on a deep, private site with creek frontage at the rear. The two front units are priced from approximately $1.2M each. The back unit pricing is to be determined.
Each unit spans three levels — basement, main floor, and upper floor — with a legal secondary suite integrated into the basement level. That means every unit comes with a built-in mortgage helper from day one.
Development statistics:
- Lot area: 13,770 sq ft (1,279 sq m), zoned RS1
- Total floor area: 9,393 sq ft across all three units
- Units 1 and 2: approximately 2,968 sq ft each (main unit + secondary suite)
- Unit 3: approximately 3,457 sq ft (larger footprint, deeper lot position)
- Building height: 31.03 ft (9.46 m) — well under the 34.45 ft maximum
- Site coverage: 3,602 sq ft — well under the 50% allowable maximum
Floor Plan: What Each Unit Offers
Every unit follows the same three-level layout. The basement level houses the legal secondary suite — a self-contained rental unit with its own living area, bedroom, kitchen, and washer/dryer. The main floor is where the primary living happens: open-concept kitchen, living, and dining, plus a spice kitchen in Unit 3. The upper floor has the bedrooms, including a primary bedroom with walk-in closet and ensuite.
Upper floor: Three bedrooms (Master, BR1, BR2) in Units 1 and 2. Unit 3 adds a fourth bedroom.
Main floor: Open kitchen with dishwasher, living and dining area, den (Unit 3), and access to the private deck.
Basement: Legal secondary suite with separate laundry. Garage with EV charging pre-wiring.
Each unit has its own attached single-car garage with an insulated overhead door.
Built for BC: Features That Matter
This is not a typical spec home. The architect’s drawings reflect a thoughtful approach to energy use, privacy, and long-term ownership.
Mechanical and energy systems:
- Heat pump per unit (electric, efficient heating and cooling)
- Hot water boiler with in-floor radiant heating on the basement slab
- HRV (heat recovery ventilation) in Units 1 and 2
- Solar conduit pre-wiring in every unit — ready for future panel installation
- Radon pipe rough-in per unit
- EV charging station pre-wired in every garage
- Energy Star appliances specified throughout
Exterior construction:
- Hardie Panel and Hardie Board trim on the primary elevations
- Vinyl siding on side and rear exposures
- Colour scheme: Benjamin Moore Simply White body, Sherwin-Williams Agreeable Gray accent, Benjamin Moore After Midnight trim
- Asphalt shingles in Pewter Gray (PABCO Premier)
- Double-glazed, thermally broken vinyl frame windows throughout — with laminated safety glass where required
Fire and building code compliance:
- Full NFPA 13-D sprinkler system throughout
- 1-hour fire-rated demising walls between units (STC 57 sound rating)
- Smoke and carbon monoxide detectors on every floor of every unit
- Watercourse setback maintained — the rear third of the lot is left as natural vegetation per environmental conservation requirements
Sustainability measures:
- Compact building massing preserves the natural rear yard with large existing trees
- Passive air inlets for natural ventilation
- Low-flow fixtures throughout
- Locally sourced wood products specified where possible
The Secondary Suite: Your Mortgage Helper
Every unit includes a fully legal secondary suite in the basement. Based on current Port Coquitlam rental market conditions, basement suites in this area typically rent in the range of $1,800 to $2,200 per month depending on size and finishes.
At that range, a buyer of a $1.2M unit putting 20% down ($240,000) would carry a mortgage of approximately $960,000. At current rates, that is roughly $5,200 to $5,600 per month. A suite renting at $2,000 offsets that meaningfully — bringing the effective carrying cost closer to $3,200 to $3,600 per month.
For investors purchasing with the intent to rent both the primary unit and the suite, gross rental income from a single unit could approach $6,000 to $7,500 per month, depending on the unit and market conditions at time of completion.
BC Tax Savings: What Buyers Need to Know
Because these are newly built homes, buyers may be entitled to significant provincial and federal tax exemptions. The exact amounts depend on the final purchase price and the buyer’s situation, but here is the framework:
Newly built homes priced at or below $1.1M are fully exempt from PTT under BC’s Newly Built Home Exemption. For a $1.2M purchase, a partial exemption still applies — the exemption phases out between $1.1M and $1.2M. At $1.2M, you would pay PTT only on the portion above the threshold, not on the full purchase price.
For first-time buyers, there is an additional PTT exemption on the first $500,000 of any home priced up to $860,000 (with a partial phase-out up to $860,000). This stacks with the newly built home exemption depending on price.
GST:
New construction is subject to 5% GST. However, the federal GST/HST New Housing Rebate reduces the effective rate. For homes priced up to $350,000, the full rebate applies. For homes between $350,000 and $450,000, the rebate phases out. Above $450,000, no standard rebate applies to the primary amount — but the First-Time Home Buyer GST Rebate introduced in March 2025 provides a 100% rebate on GST for qualifying buyers purchasing new homes priced up to $1,000,000, with a linear phase-out between $1M and $1.5M.
For a first-time buyer purchasing at $1.2M, the federal FTHB GST rebate would partially offset the GST owing. For a buyer purchasing at under $1M, the full GST rebate applies — potentially saving $40,000 to $50,000.
Use the PTT and GST calculator on this site to run your exact numbers before making an offer.
Location: Port Coquitlam, Jervis Street
3450 Jervis Street is positioned in a quiet residential neighbourhood in Port Coquitlam, backing onto a natural creek corridor. The street is residential, the site is private, and the rear yard retains mature trees and natural vegetation.
Port Coquitlam continues to attract buyers priced out of Coquitlam and Burnaby who want more space without leaving the Tri-Cities. The area has seen steady appreciation, a healthy rental market, and strong demand for newly built product — particularly anything with a secondary suite.
Nearby amenities include Hyde Creek Recreation Centre, Gates Park, and easy access to Lougheed Highway and the West Coast Express.
Coming to Market: What to Do Now
These units are expected to come to market in approximately three months. Pre-sale interest is being tracked now.
If you are a buyer, investor, or first-time buyer looking at newly built construction in Port Coquitlam — or if you want to understand exactly what your costs and tax savings would look like at this price point — reach out directly.
Sebastian Czarkowski | Coquitlam Realtor / Royal LePage Elite West
All floor areas, prices, and tax estimates are based on architectural drawings dated April 2026 and are subject to change. Tax savings are illustrative and depend on individual buyer circumstances. Always consult a lawyer or notary prior to purchase.