
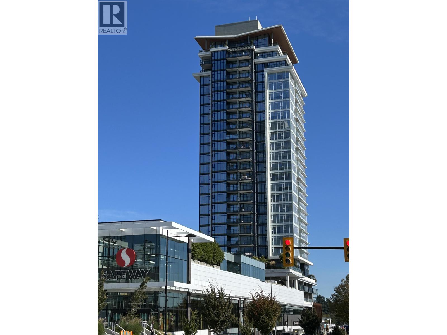
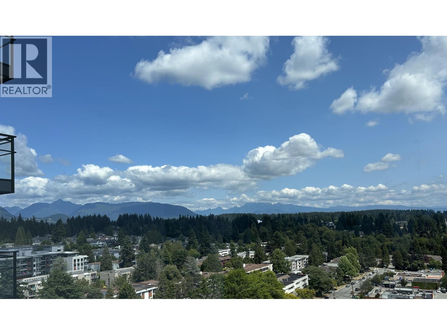
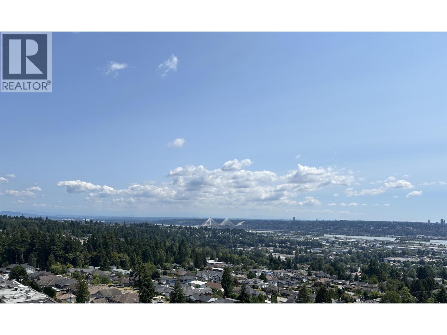
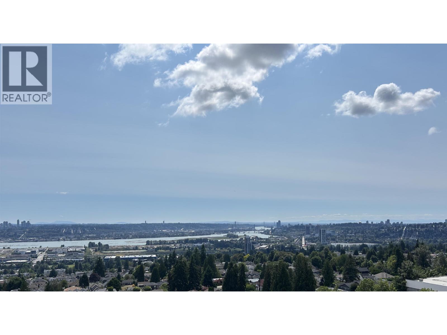
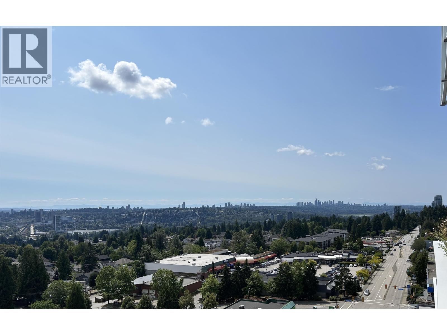
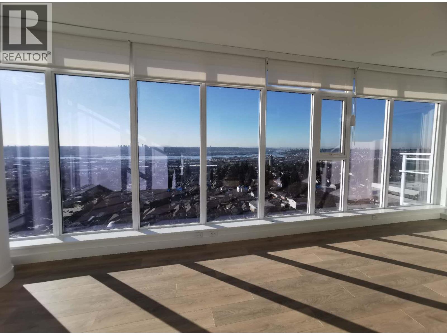
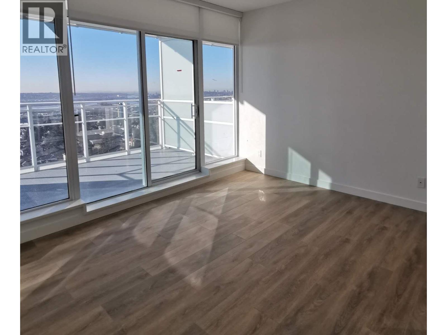
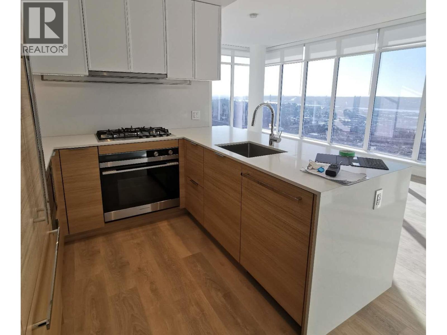
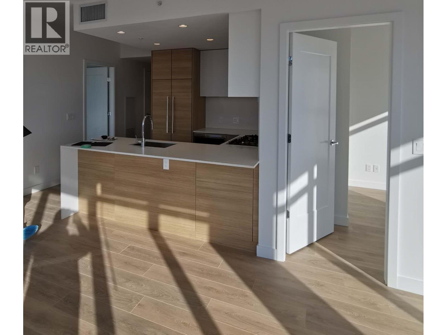
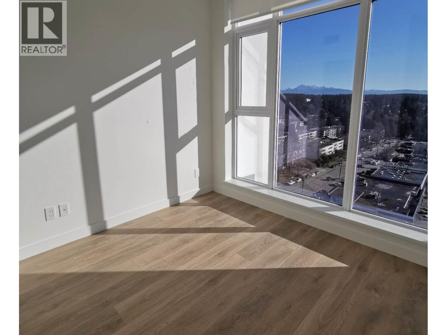
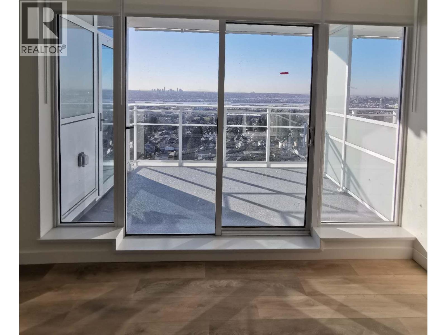
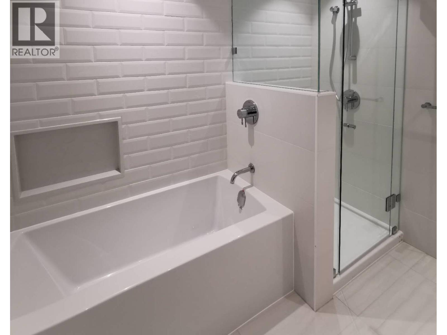
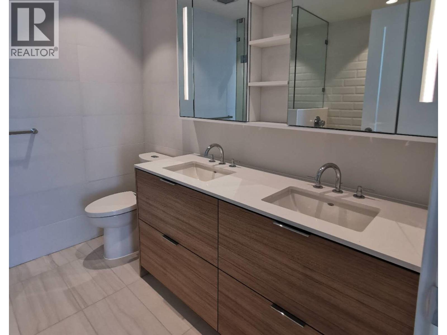
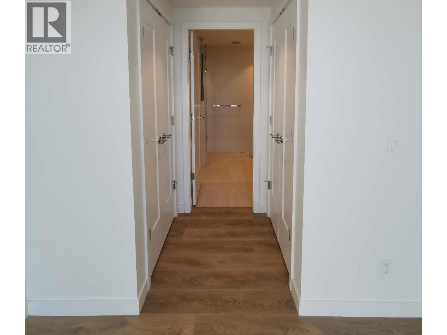
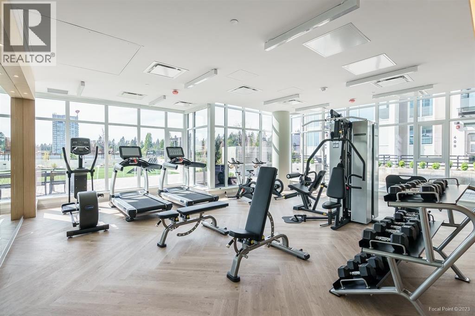
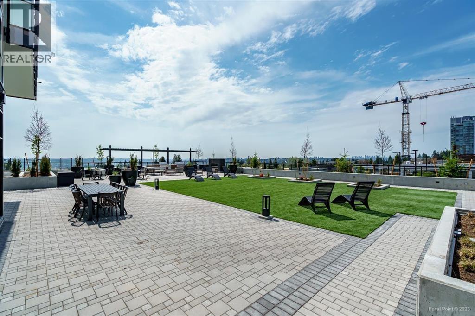
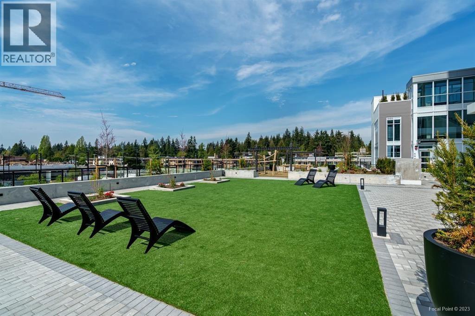
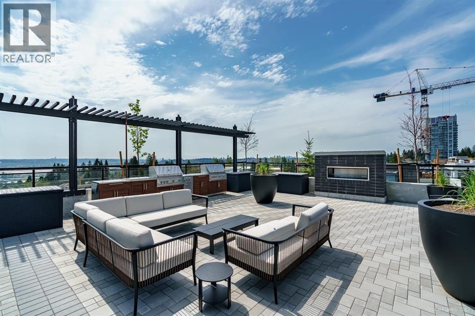
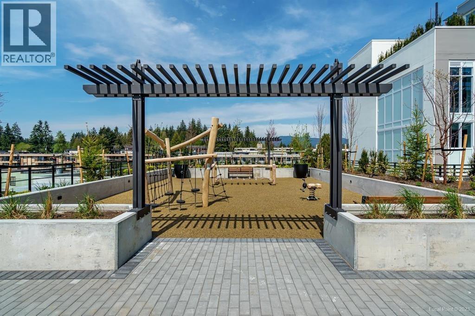
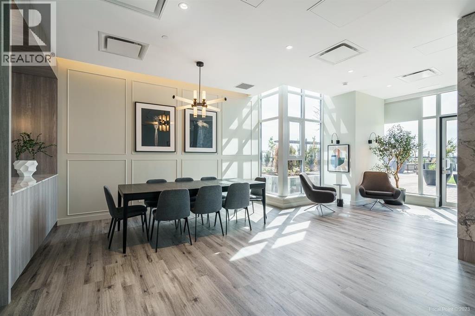
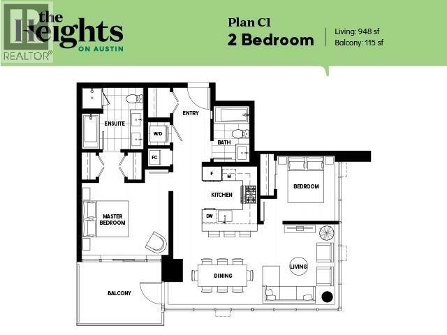
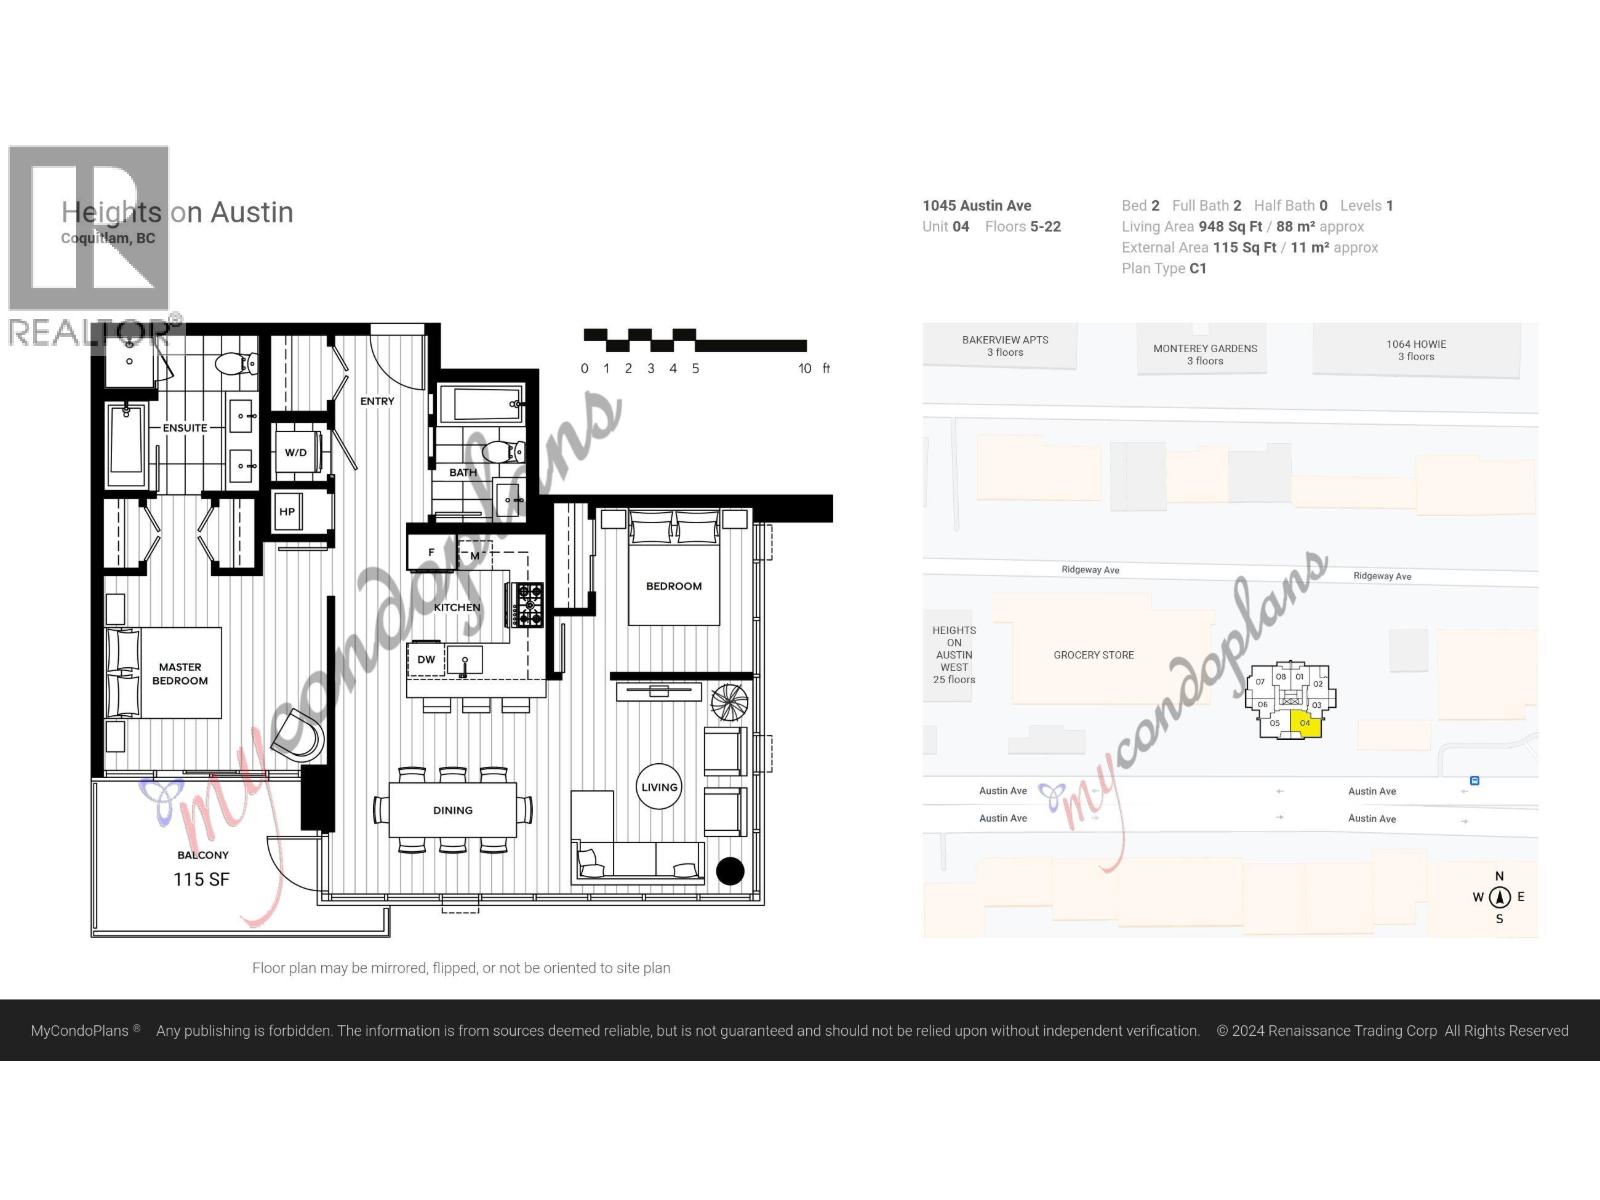
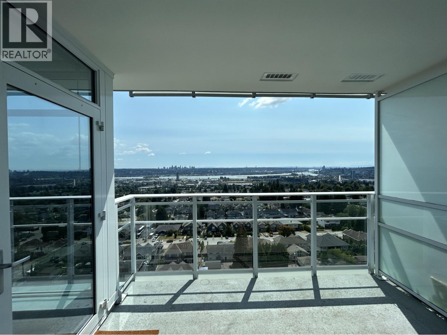
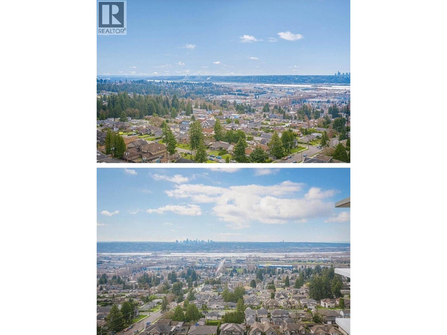
Discover refined, elevated living in this bright 2 bdrm corner unit at The Heights on Austin. The 948 square ft residence features soaring 9' ceilings & expansive floor-to-ceiling windows that frame stunning mountain & river views. The generous primary suite provides a serene escape with a spa-like 5-piece ensuite, complete with a double vanity, separate glass shower & a deep soaker tub. For the culinary enthusiast, the premium U-shaped kitchen is thoughtfully appointed with integrated Fisher & Paykel appliances & ample counter space, ideal for entertaining. Enjoy exclusive access to the building's sophisticated amenities, including full concierge service, state-of-the-art fitness centre, elegant social lounge & an expansive outdoor terrace perfect for your family & Friends. (id:65546)
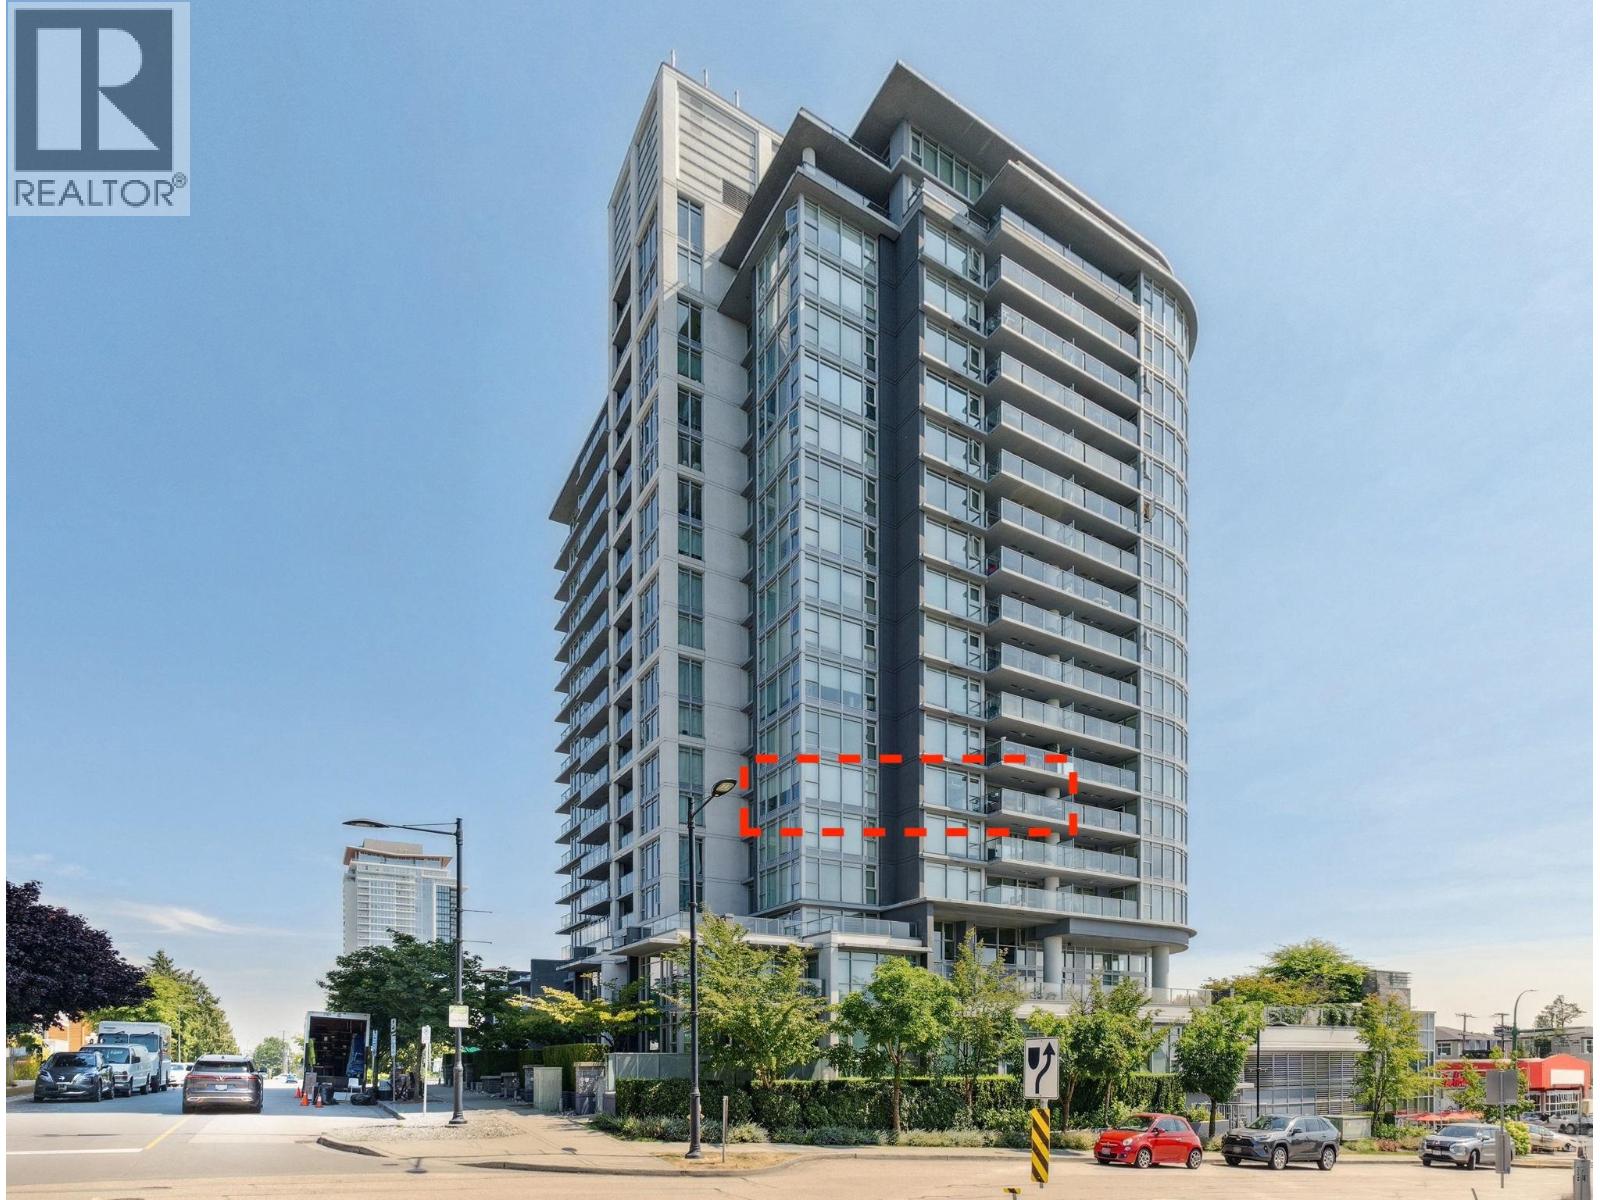
| Address | 1204 1045 AUSTIN AVENUE, Coquitlam, British Columbia |
| MLS® Number | R3056267 |
| Type of Dwelling | Condo / Strata |
| Price | $999,900 |
| Area | Coquitlam |
| Sub Area | Central Coquitlam |
| Sqft. | 948 |
| Bedrooms | 2 |
| Bathrooms | 2 |
| Year Built | 2023 |
| Lot Size | 0 |
| Lot Dimensions | 0 |
| Postal Code | V3K0G9 |
| Tax Amount | $3,049 |
| Tax Year | 2024 |
| Parking | Underground |
| Cooling | Air Conditioned |
| Community | Pets Allowed With Restrictions, Rentals Allowed With Restrictions |
| View | View |
