
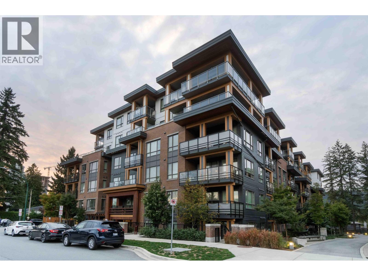

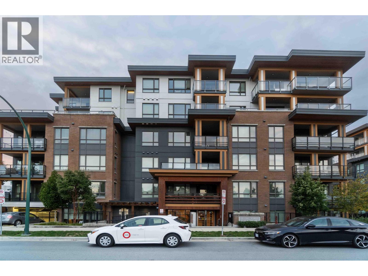
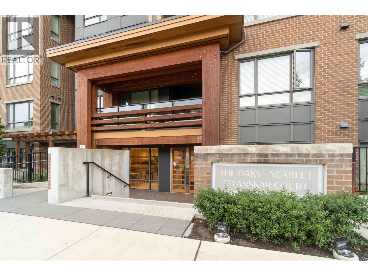
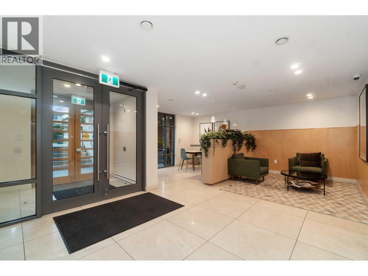

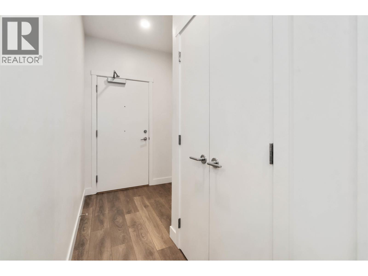
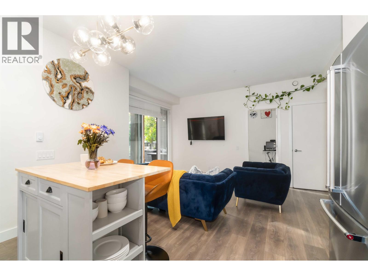
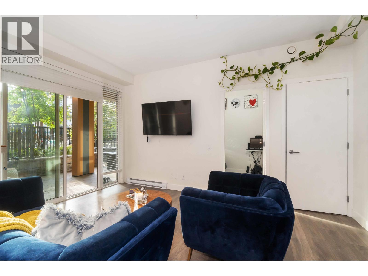
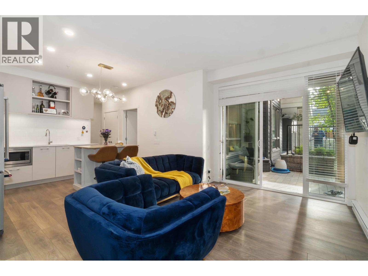

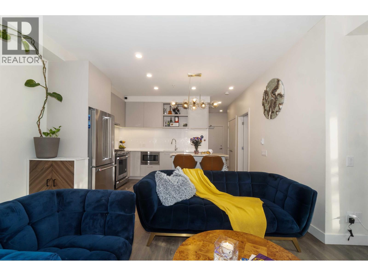
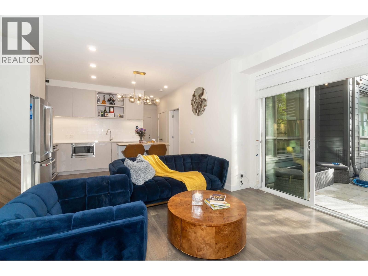
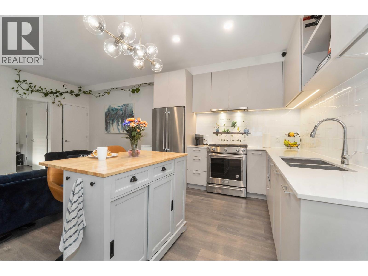
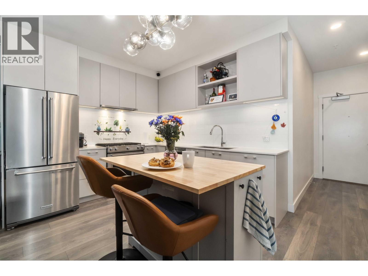
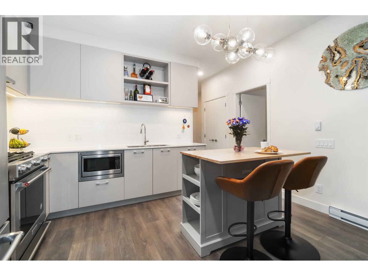
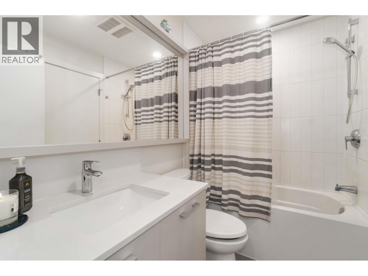
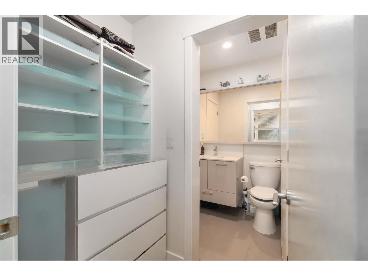
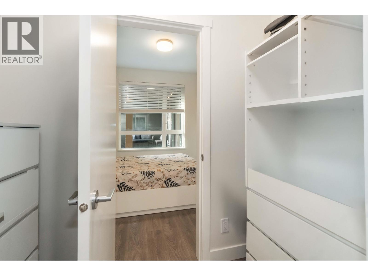
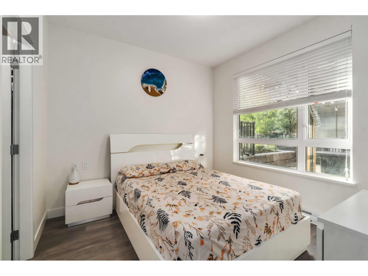

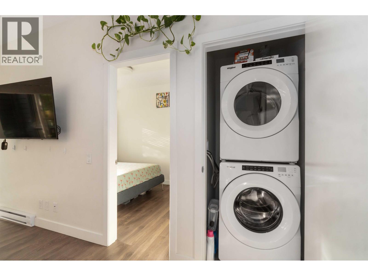
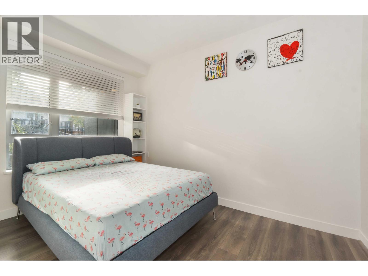
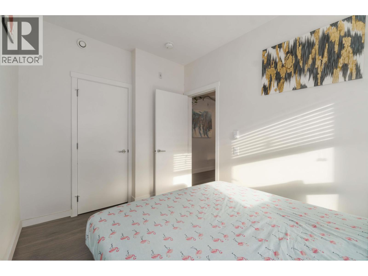
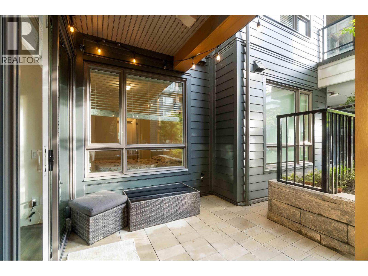
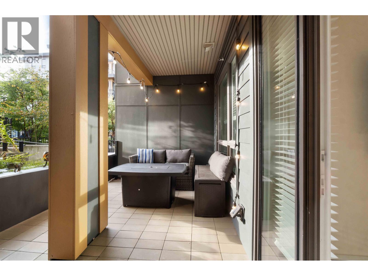
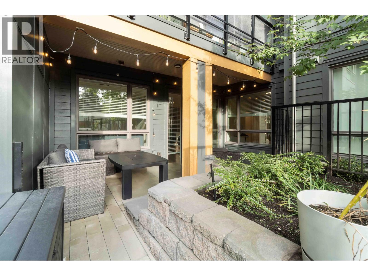
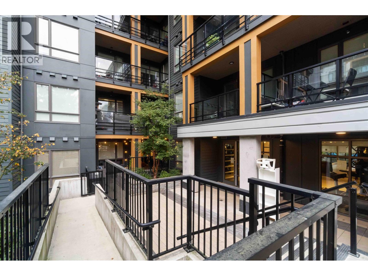
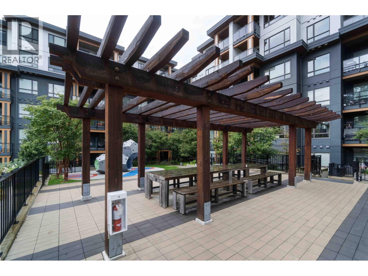
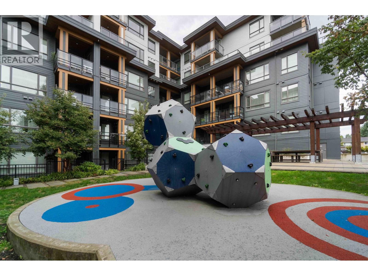
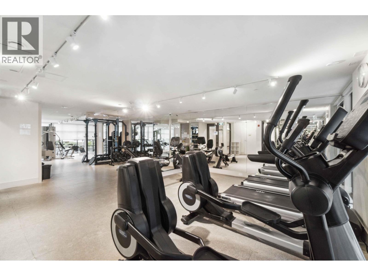
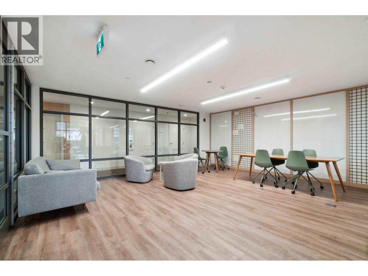
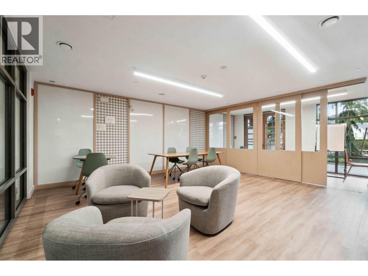
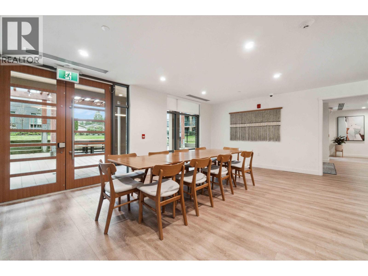
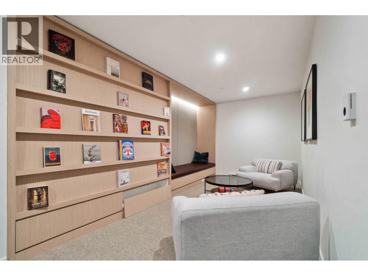
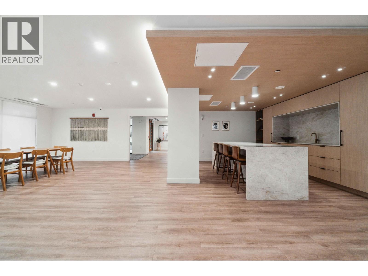
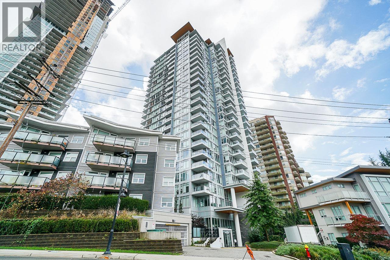
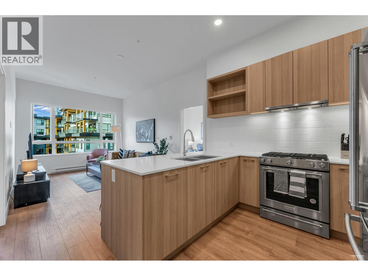
Welcome to your ground-floor sanctuary at 721 Anskar Court! ?? Step into a home that truly stands out - a corner suite with the largest floor plan in the building, offering a townhouse feel and an incredible sense of privacy. Enjoy a spacious private patio surrounded by greenery, perfect for morning coffee, evening dinners, or simply unwinding in peace. With wheelchair access, no interference from neighbours, and direct access to the garden, this home combines comfort, convenience, and tranquility. And with the gym right next door, it´s like having your own private fitness studio! Located in the heart of Coquitlam, minutes from shops, schools, and transit - this home is the perfect blend of style, space, and location. Watch the video tour, fall in love with the patio lifestyle, and imagine calling this rare ground-floor corner home your own.. CALL NOW - 778-883-2611 CALL NOW - PRIVATE VIEWING Come explore this rare ground-floor corner home before it´s gone... (id:65546)
| Address | 101 721 ANSKAR COURT, Coquitlam, British Columbia |
| MLS® Number | R3059109 |
| Type of Dwelling | Condo / Strata |
| Price | $638,999 |
| Area | Coquitlam |
| Sub Area | Coquitlam West |
| Sqft. | 743 |
| Bedrooms | 2 |
| Bathrooms | 1 |
| Year Built | 2021 |
| Lot Size | 0 |
| Lot Dimensions | 0 |
| Postal Code | V3J0L4 |
| Tax Amount | $2,104 |
| Tax Year | 2024 |
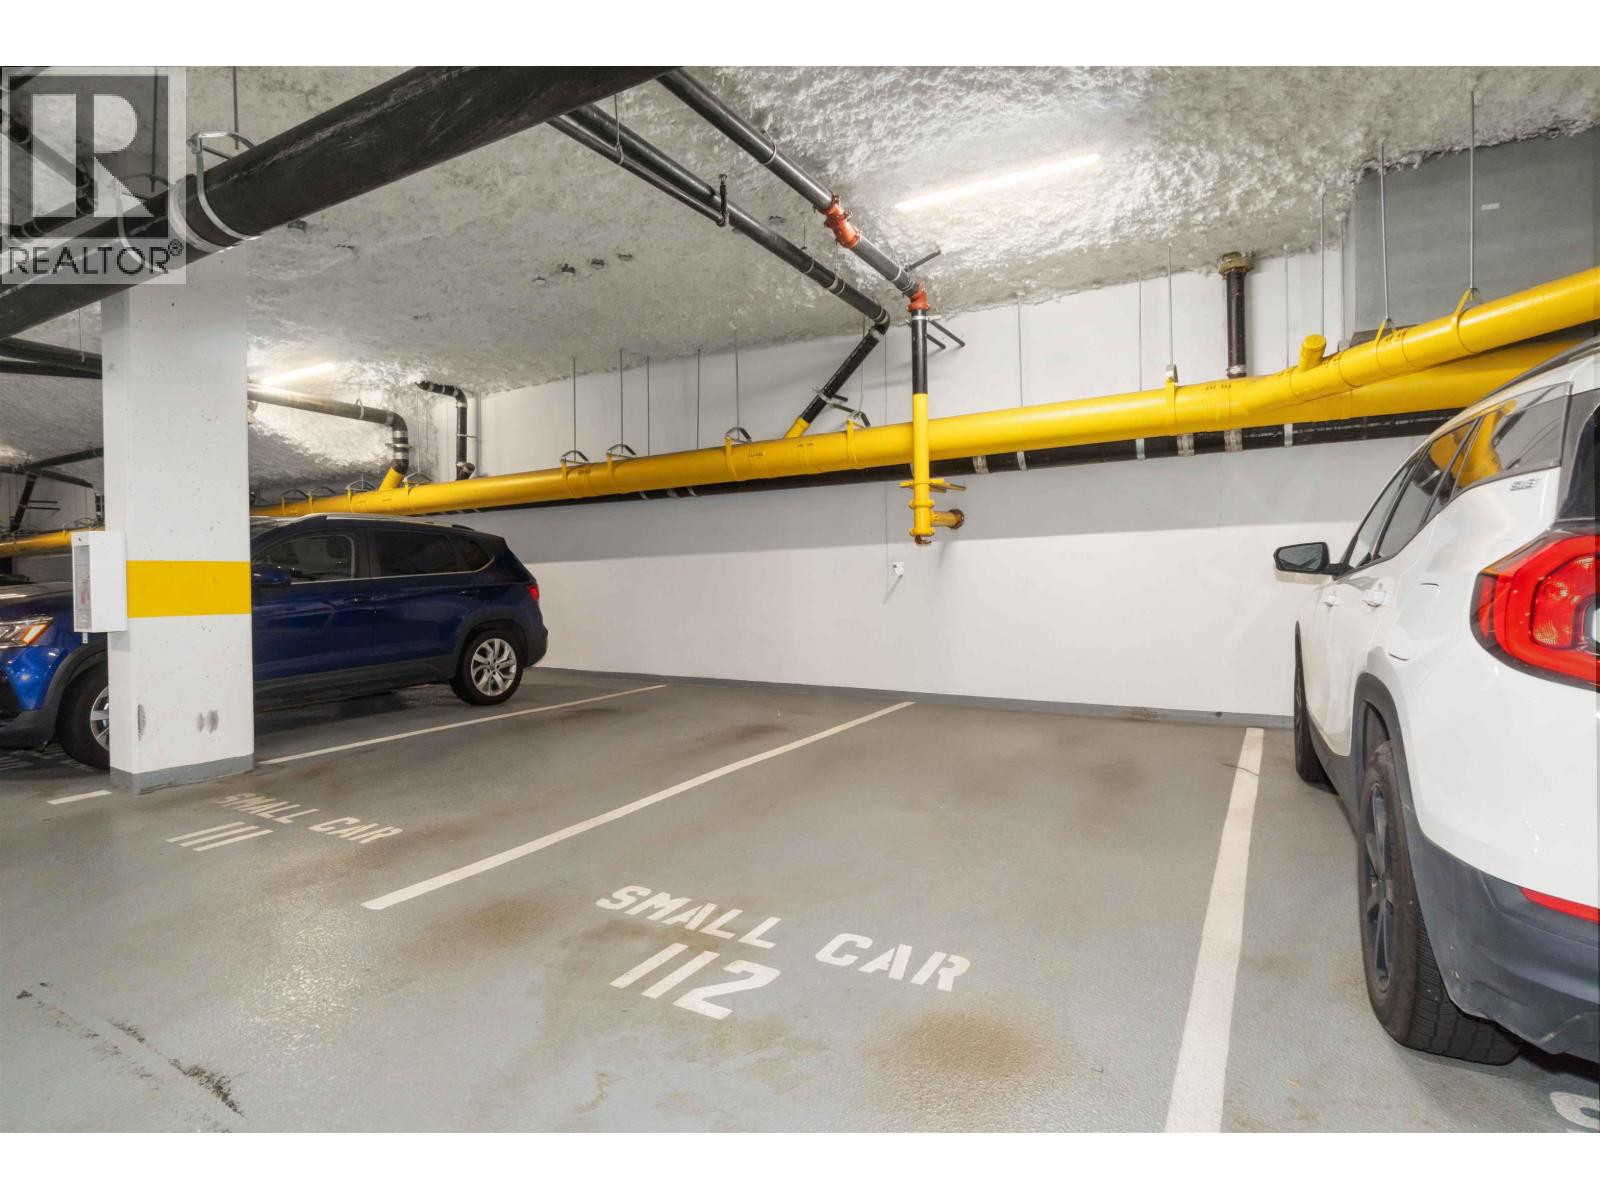
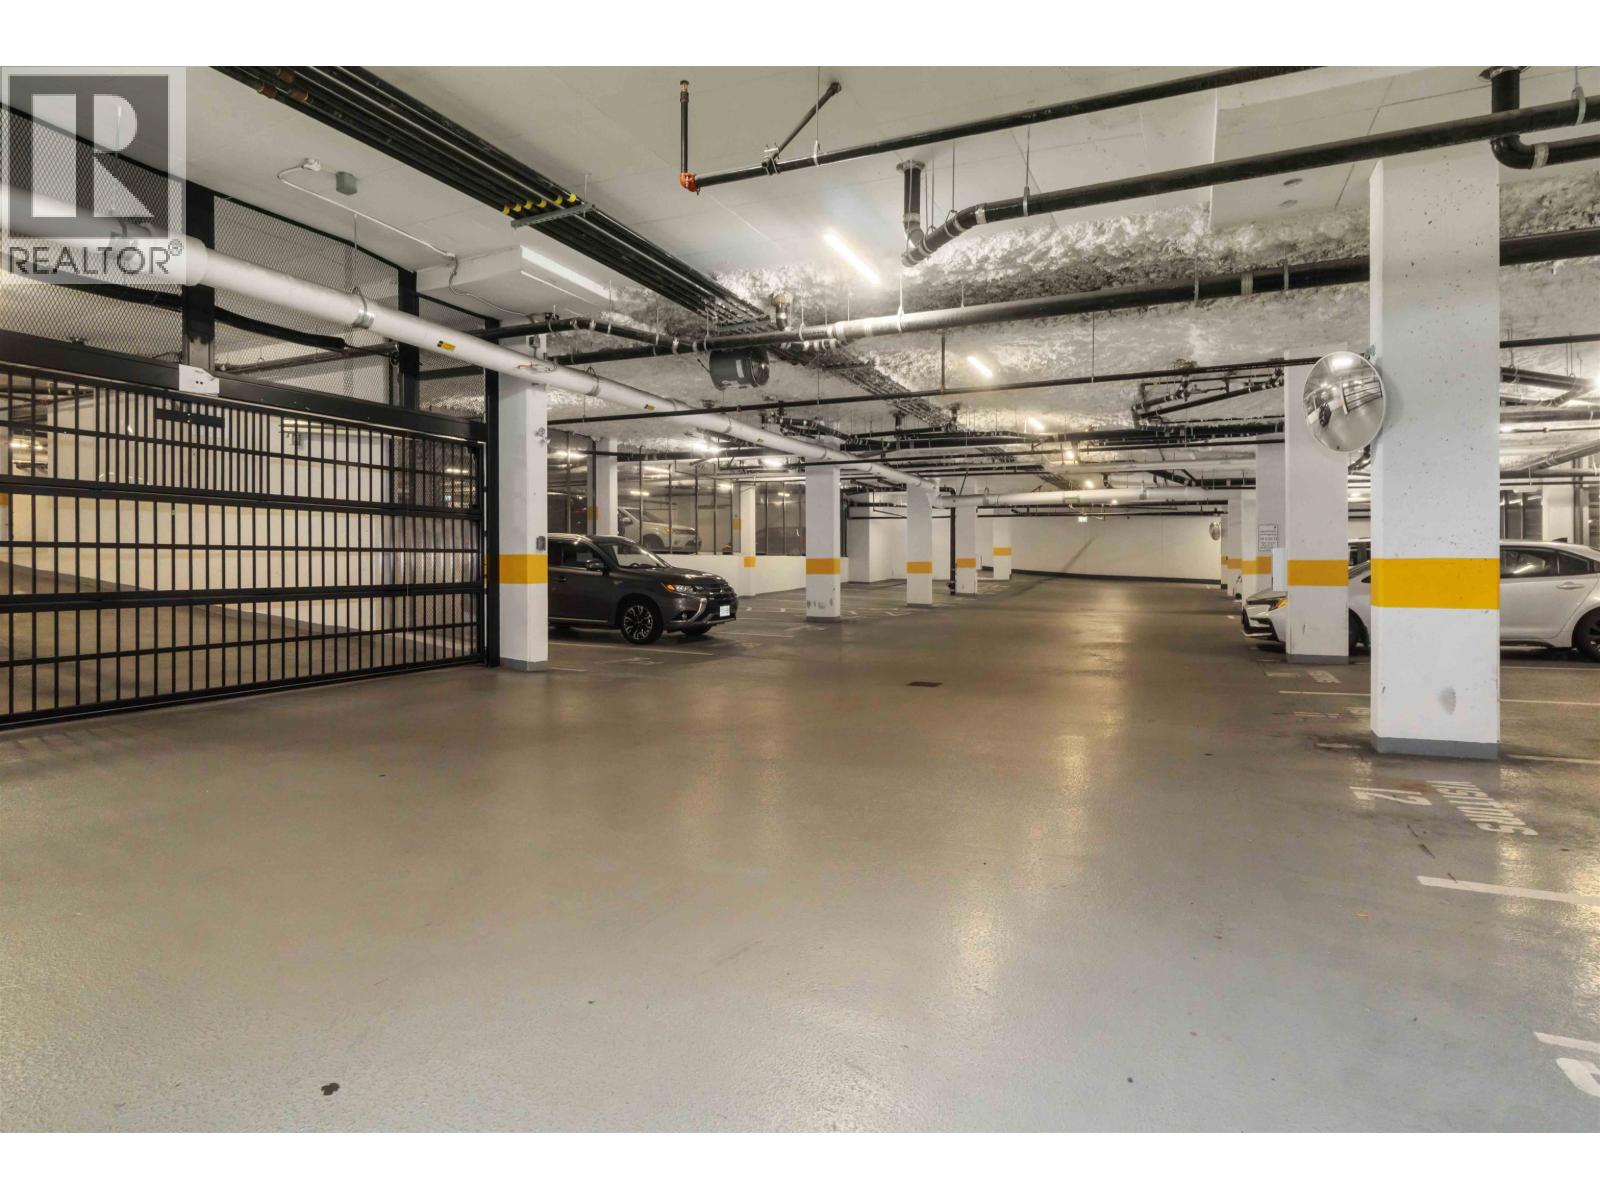
| Parking | Underground, Visitor Parking |
| Heating | Baseboard heaters, Electric |
| Community | Pets Allowed With Restrictions, Rentals Allowed With Restrictions |
| View | View |
