
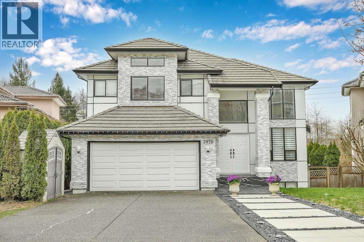
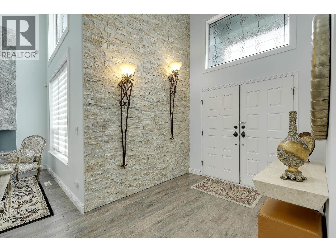
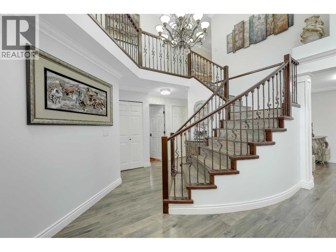
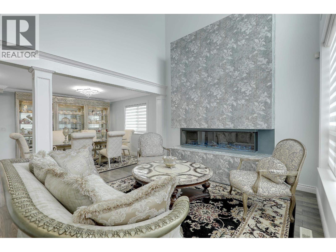
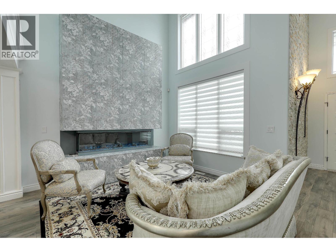
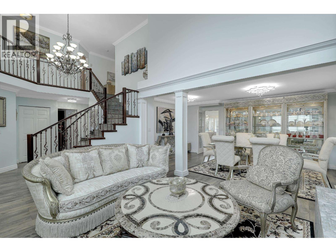
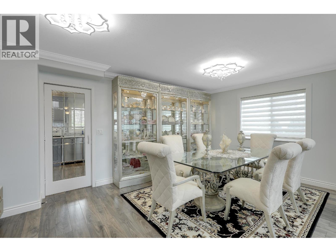
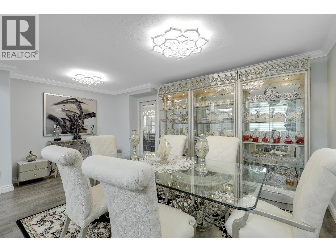
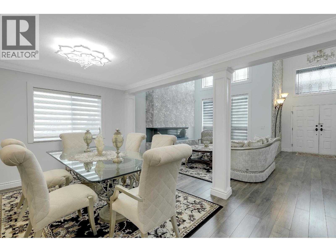
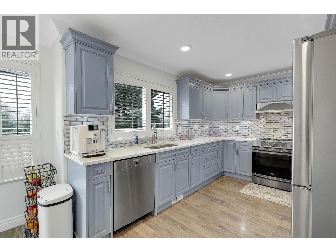
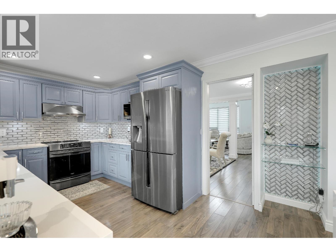
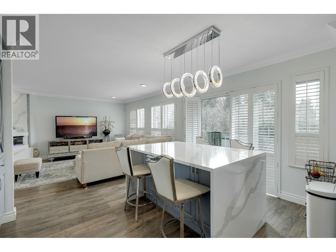
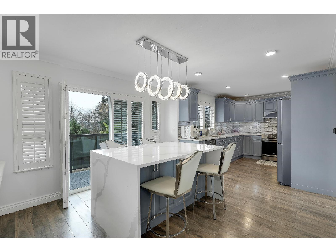
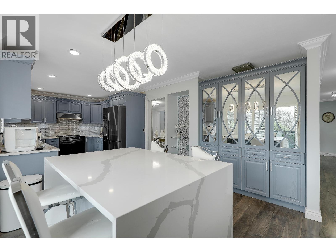
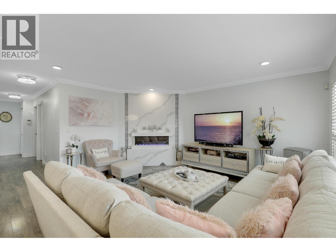
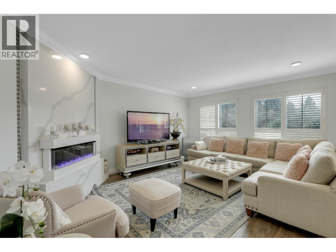
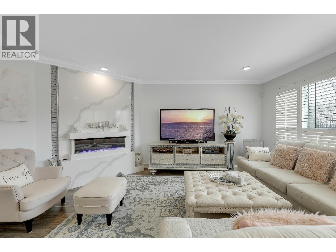
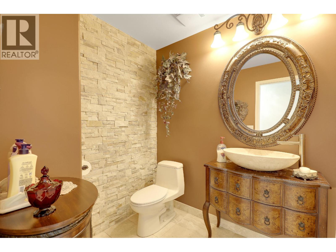
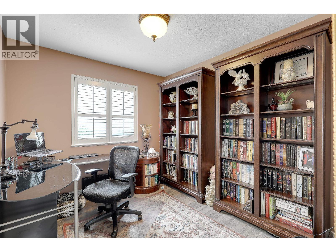
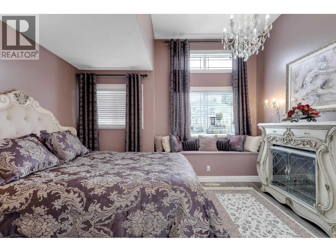
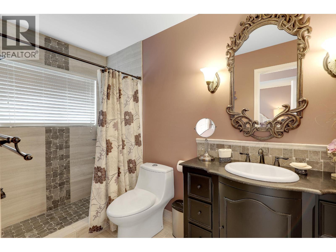
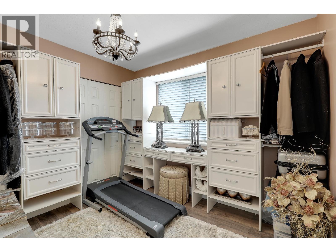
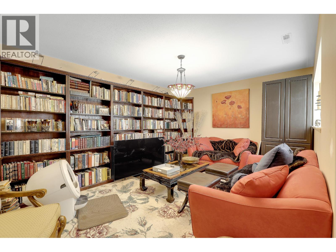
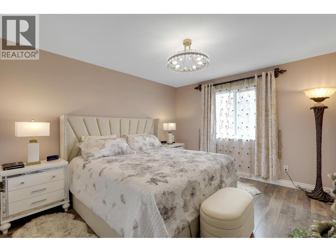
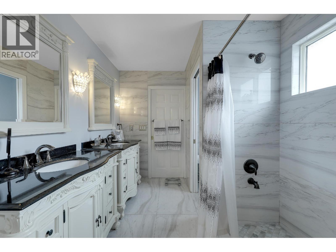
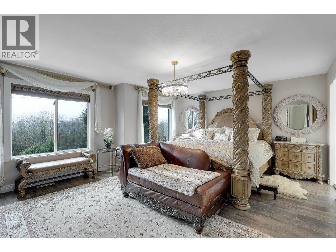
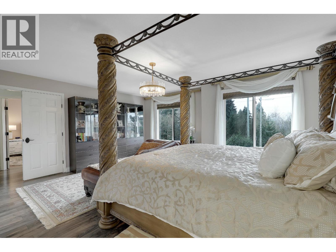
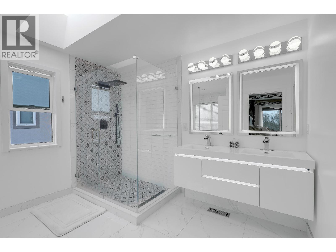
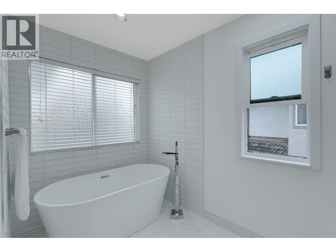

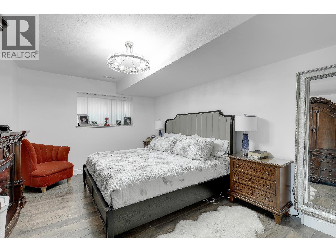
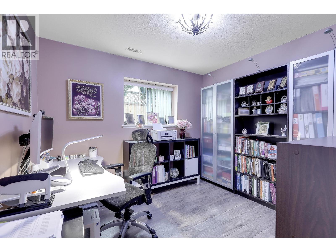
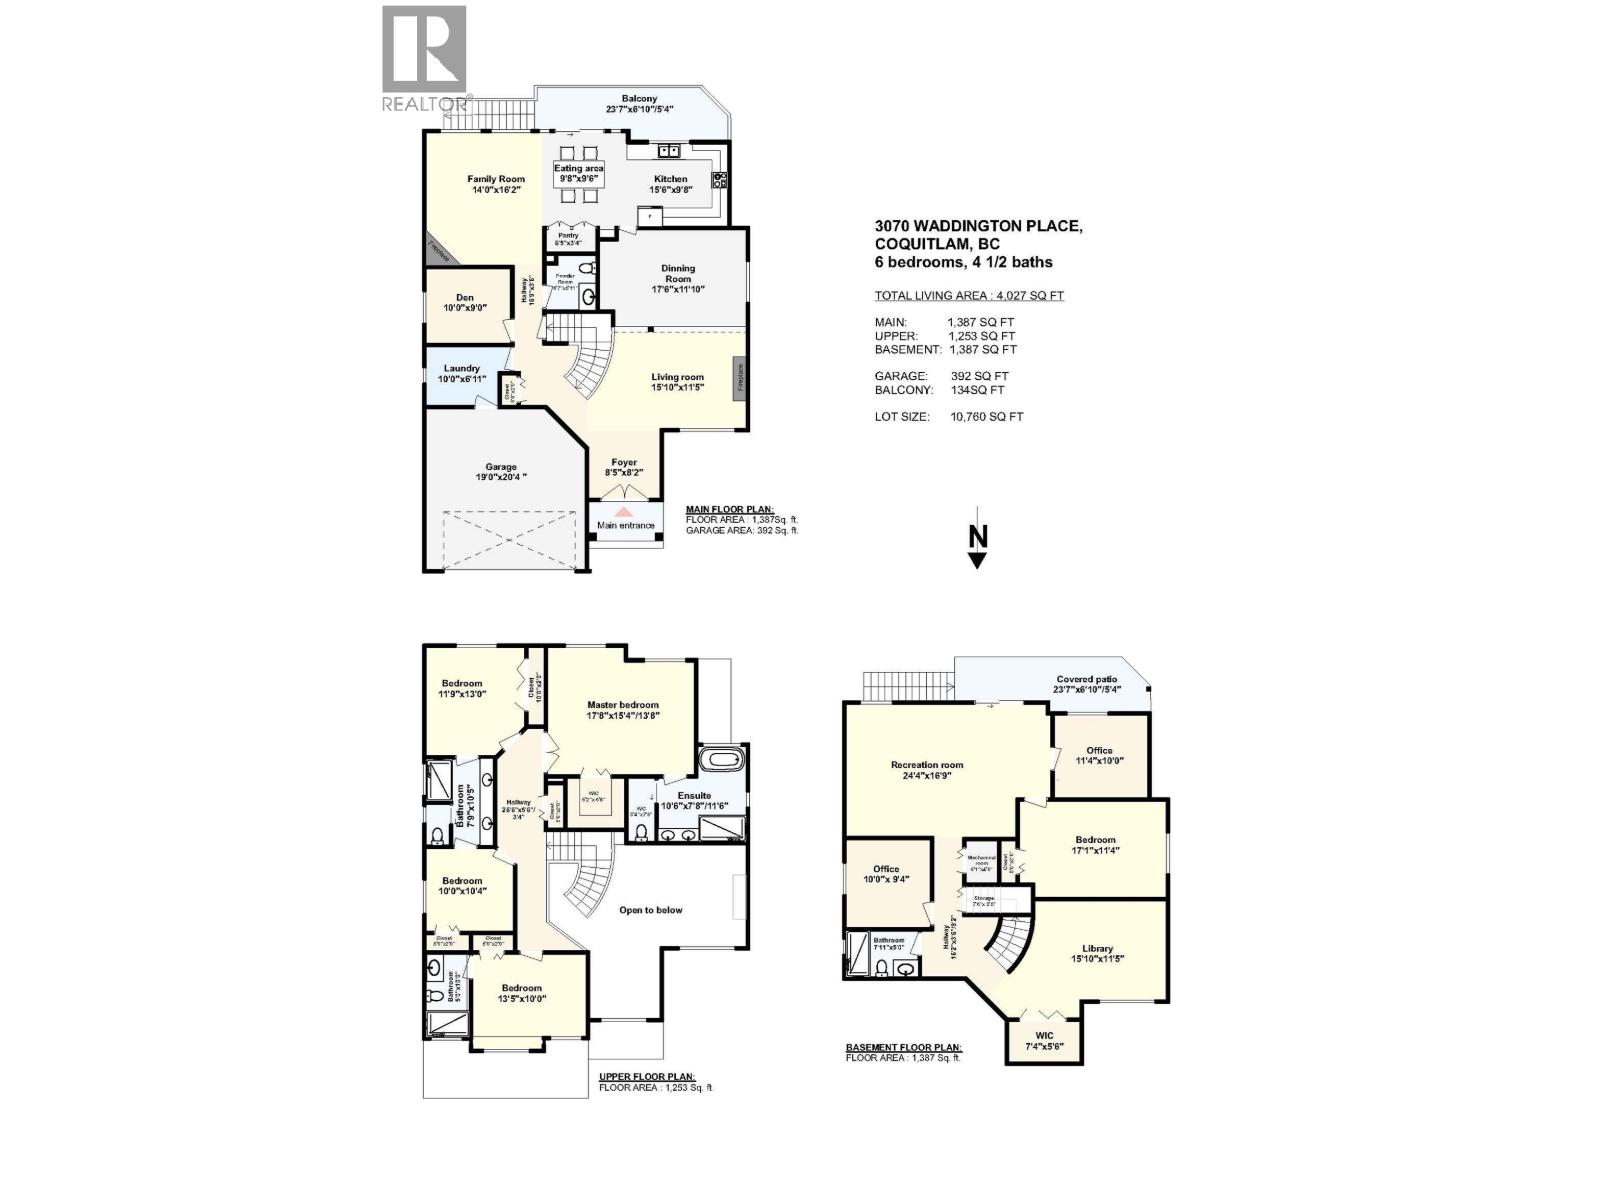
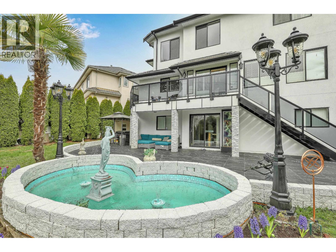
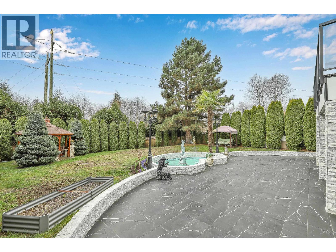
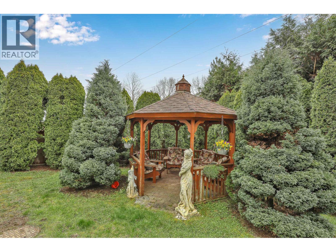
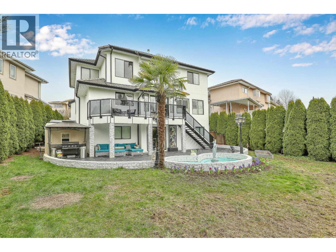
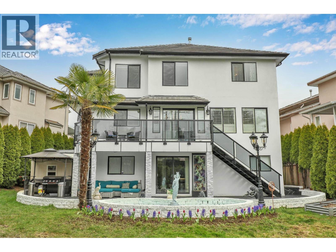

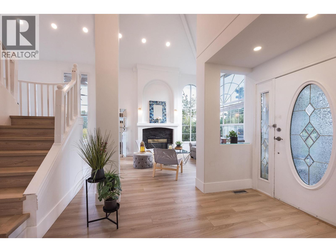
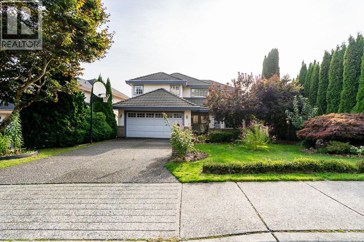
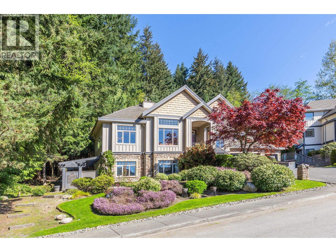
RARE OPPORTUNITY! Meticulously updated & fully renovated, showcasing exceptional craftsmanship, this luxurious 6 bedroom, 4.5 bath home offers an elegant & functional floor plan, privacy & seclusion. A dramatic foyer with vaulted ceilings welcomes you into a bright, inviting interior featuring a grand living room with formal dining, den, a kitchen with E/A flowing into the family room. 4 oversized bedrooms upstairs, with ensuites & WIC's. The lower level features a large rec room, library, two offices & a bedroom with easy suite potential. Set on the largest lot on the street, in a cul-de-sac, offering a lush greenery backyard adjacent to a permanent greenbelt and stream. Ideally located near all levels of Schools, Shopping, Library, Community Center & Skytrain. Walking & Hiking Trails & Parks, in within walking distance to Lafarge Lake. A rare, one-of-a-kind offering with tons of updates through-out. A MUST SEE! OPEN BY APPOINTMENT ONLY. (id:65546)
| Address | 3070 WADDINGTON PLACE, Coquitlam, British Columbia |
| MLS® Number | R3108636 |
| Type of Dwelling | House |
| Style of Home | 2 Level |
| Price | $2,450,000 |
| Area | Coquitlam |
| Sub Area | Westwood Plateau |
| Sqft. | 4,027 |
| Bedrooms | 6 |
| Bathrooms | 5 |
| Year Built | 2001 |
| Lot Size | 10,764 |
| Lot Dimensions | 10764 |
| Postal Code | V3E2Y9 |
| Tax Amount | $7,128 |
| Tax Year | 2025 |
| Parking | Garage, Visitor Parking |
| Basement | Finished, Unknown, Unknown |
| Fireplaces | 2 |
| Heating | Forced air, Natural gas |
| View | View |
