
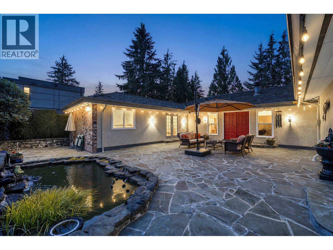
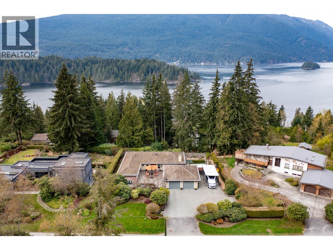
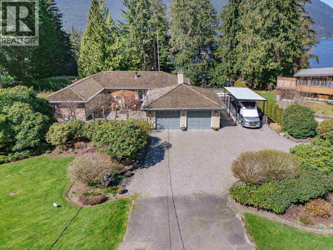
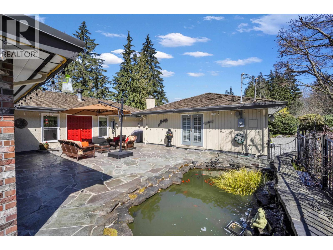
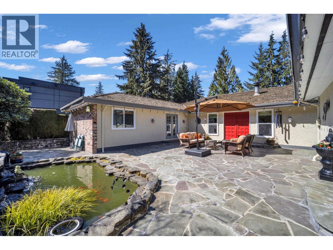
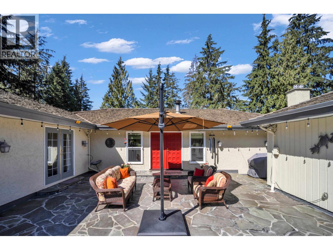
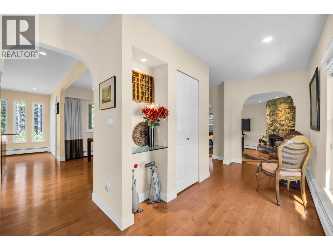
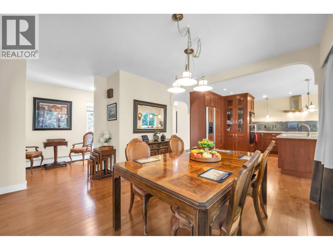
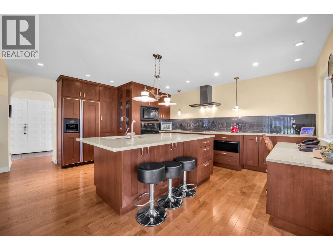
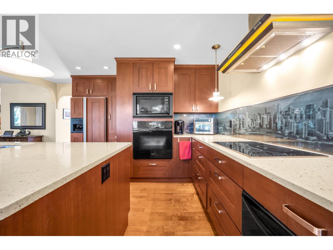
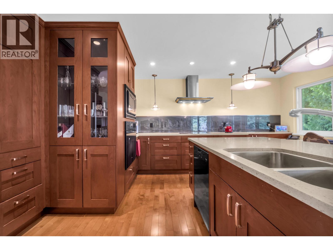
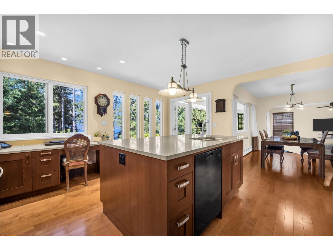
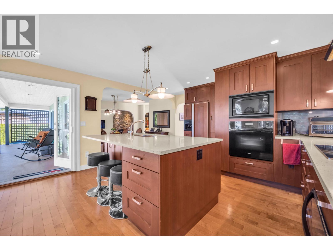
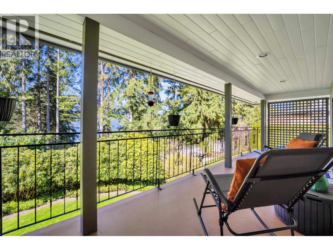
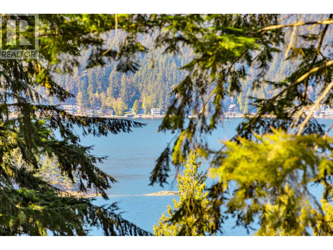
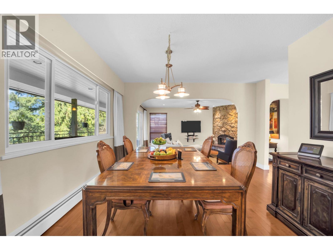
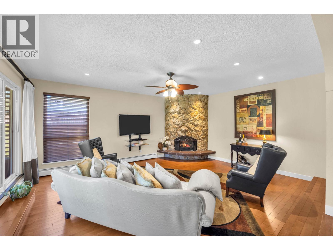
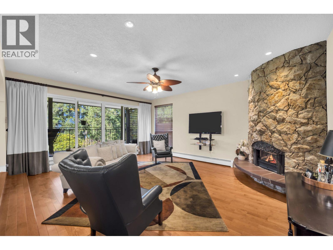
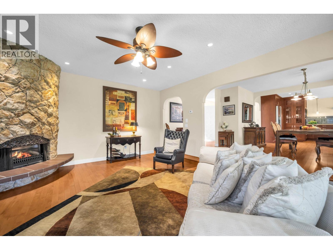
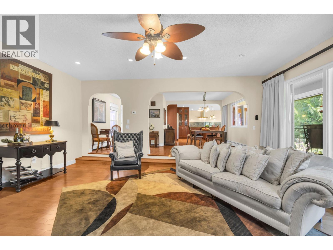
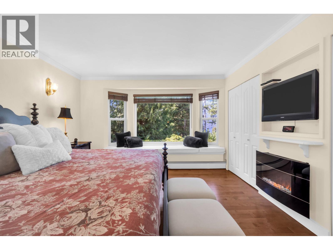
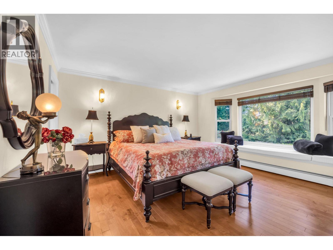
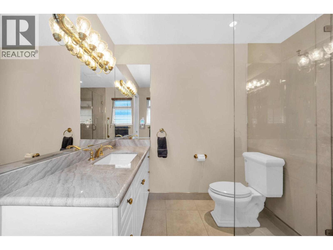
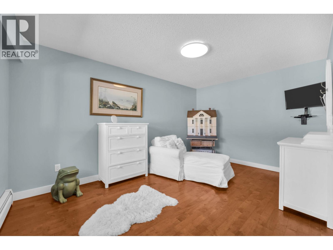
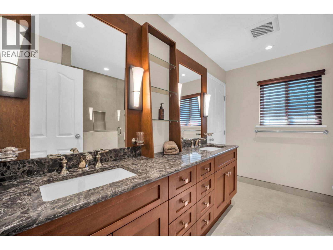
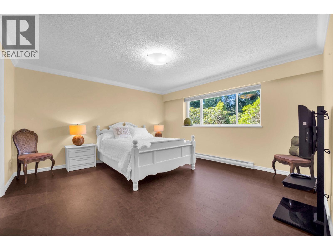
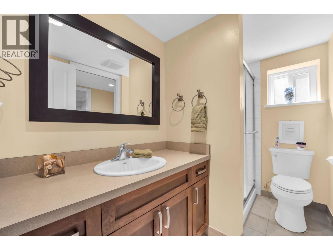
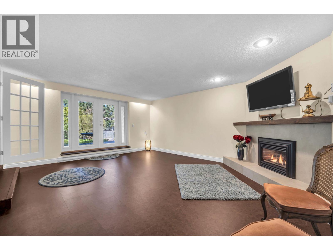
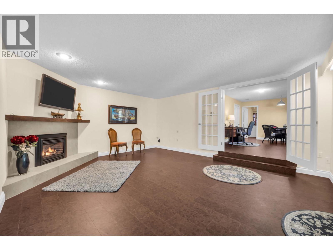
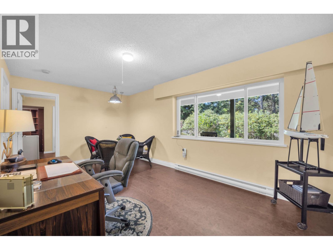
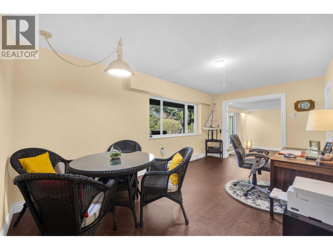
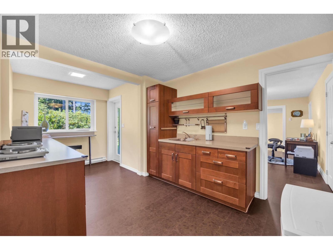
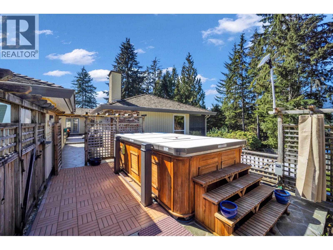
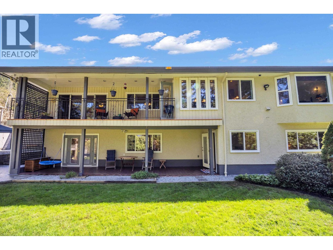
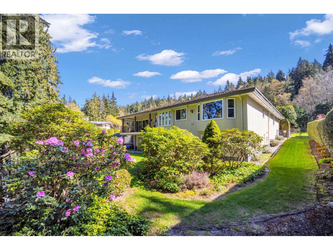
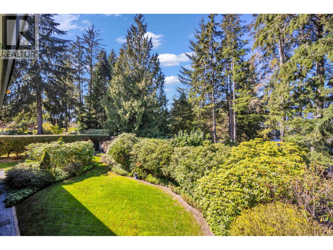
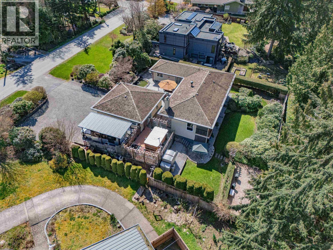
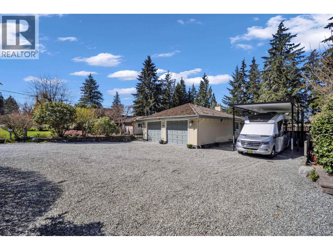
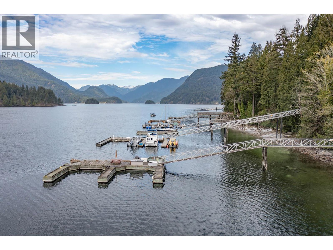
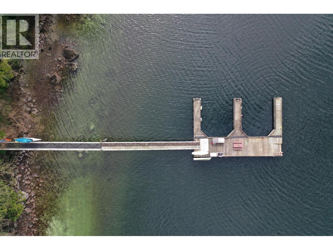
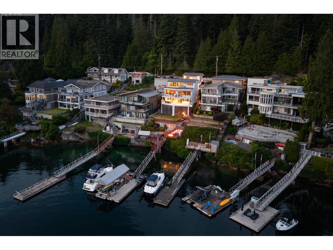
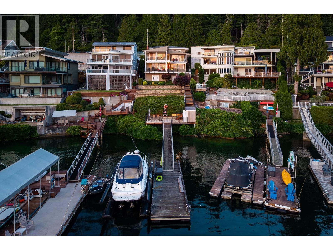
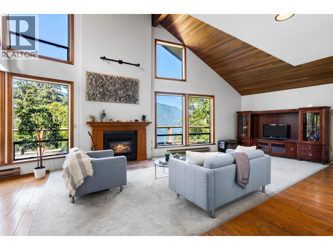
Tucked away on a flat, beautifully manicured 15,800 sq.ft. lot on the sunny side of a quiet Belcarra street, this thoughtfully updated 4 bed, 3 bath home offers a rare blend of lifestyle, function, and long-term value. A private courtyard sanctuary finished in Pennsylvania bluestone features a soothing waterfall with goldfish, creating a peaceful retreat that seamlessly blends indoor and outdoor living. The home flows to a sheltered balcony and 250 sq.ft. lower deck with serene garden outlooks and ocean views, plus potential membership in a nearby group dock. The main level offers a renovated kitchen with Miele appliances, a large Silestone island, and a stunning gas rock f/p, along with updated bathrooms. The walkout lower level with separate entry is ideal for a suite or Airbnb. Outside, manicured gardens and a swim spa complete the resort-like feel. Additional features include a 22KW generator, high-efficiency boiler, EV-ready outlet, irrigation system, workshop RV & ample amounts of parking. (id:65546)
| Address | 3535 MAIN AVENUE, Belcarra, British Columbia |
| MLS® Number | R3110660 |
| Type of Dwelling | House |
| Style of Home | Bungalow |
| Price | $2,350,000 |
| Area | Belcarra |
| Sub Area | Belcarra |
| Sqft. | 3,287 |
| Bedrooms | 4 |
| Bathrooms | 3 |
| Year Built | 1972 |
| Lot Size | 15,800 |
| Lot Dimensions | 15800 |
| Postal Code | V3H4R2 |
| Tax Amount | $8,886 |
| Tax Year | 2025 |
| Parking | Garage, RV |
| Basement | Finished, Crawl space, Unknown |
| Fireplaces | 2 |
| Heating | Baseboard heaters, Radiant heat |
| View | View |
