
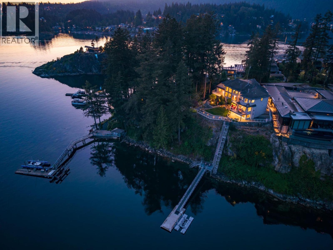
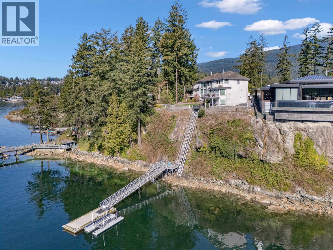
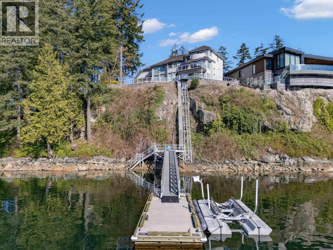
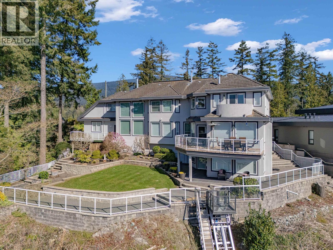
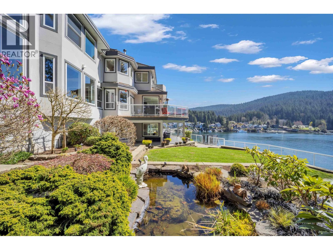
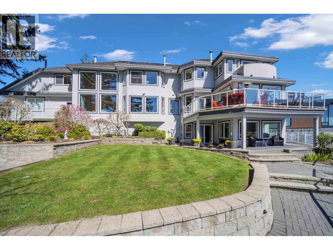
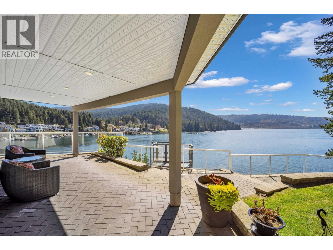
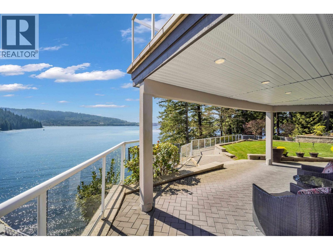
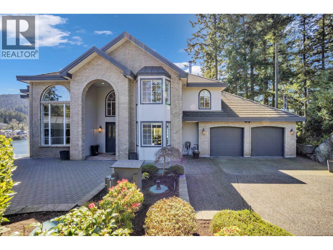
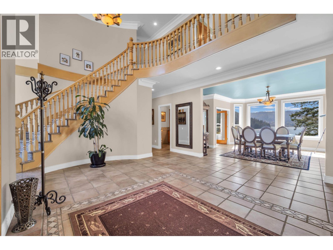
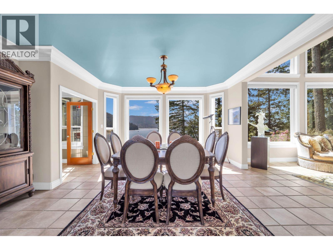
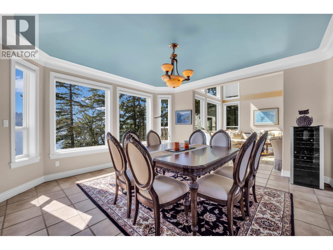
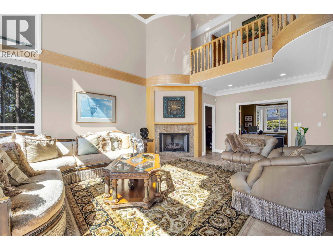
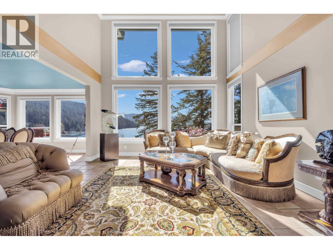
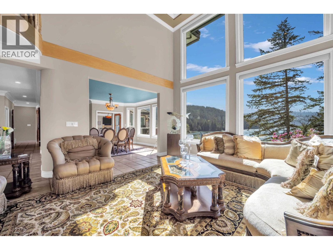
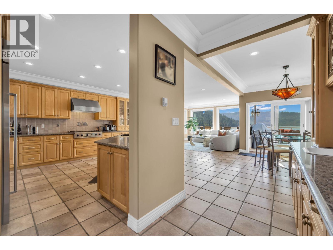
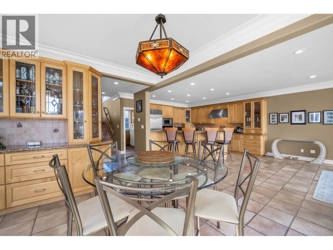
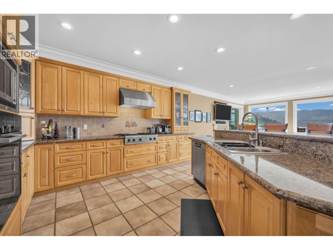
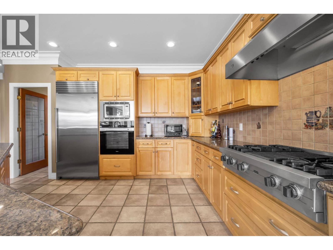
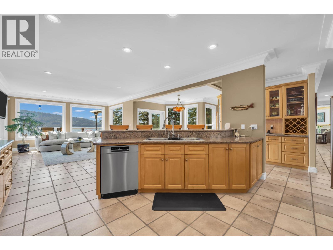
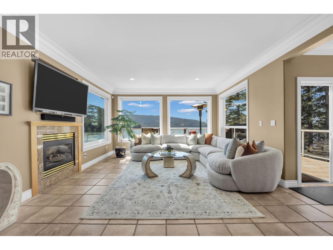
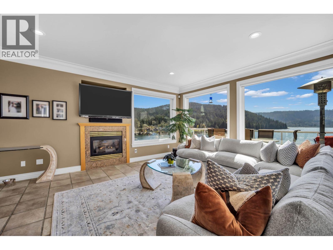
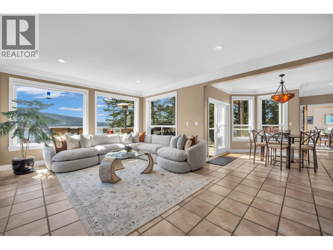
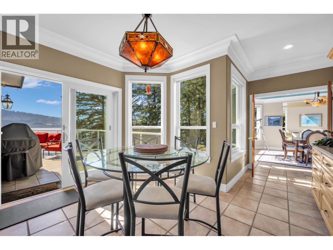
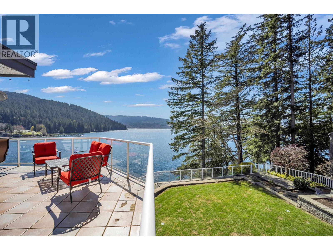
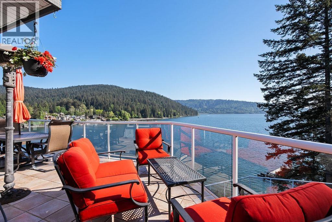
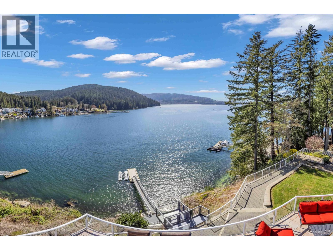
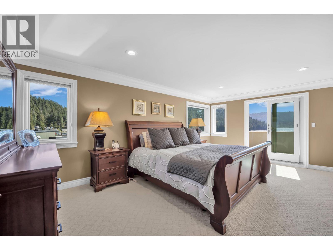
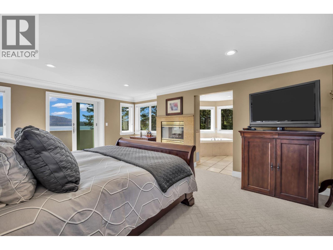
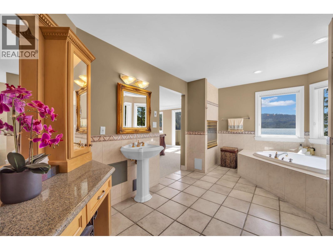
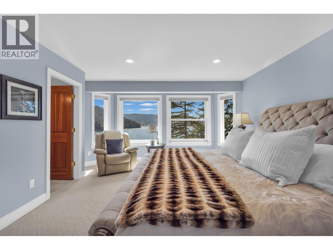
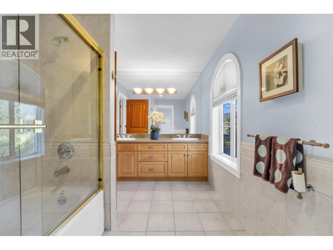
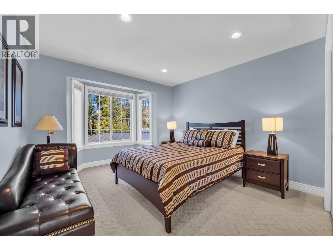
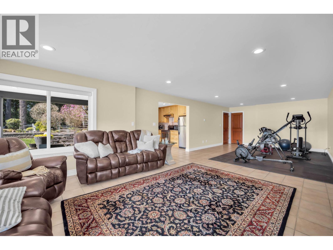
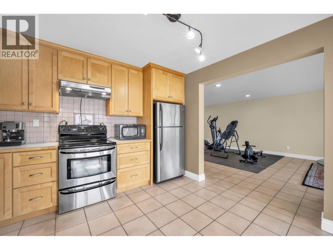
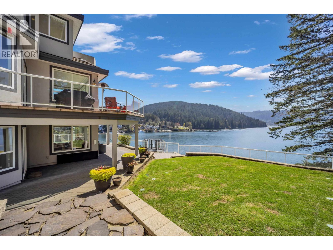
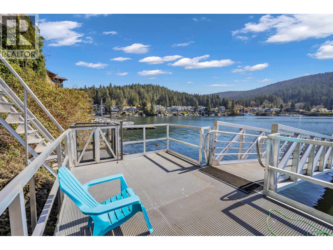
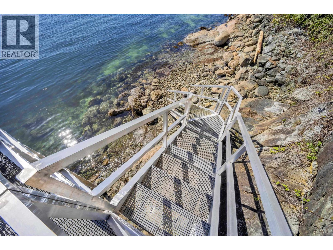
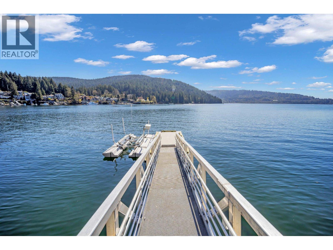
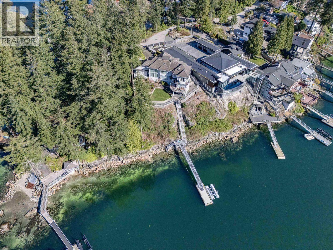
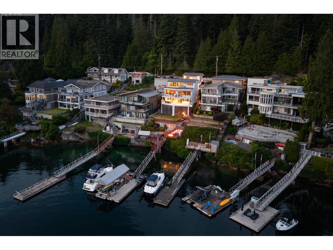
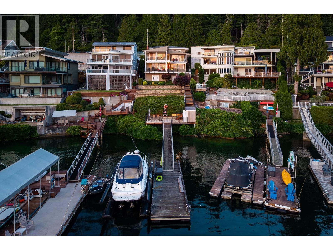
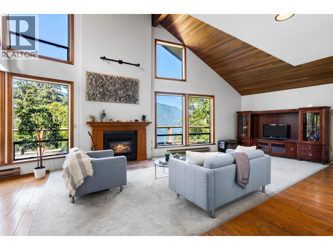
Spectacular gated waterfront residence in Belcarra offering unobstructed panoramic views, exceptional privacy, and resort style living. Situated on a 17,500 sq.ft. lot with approximately 139 ft of shoreline, this 5,250 sq.ft. custom-built home is perched above the pristine waters of Belcarra Bay, capturing breathtaking views from every room. Designed to maximize its setting, the home features soaring ceilings, expansive windows, and a bright open-concept layout. The main level offers a grand foyer with a dramatic staircase, spacious living and dining areas, and an entertainer´s kitchen with a large centre island and seamless access to a stunning view deck. Upstairs, the primary suite is a private retreat with gas fireplace, walk-in closet, spa-inspired ensuite, and a view balcony. The walkout lower level offers flexibility for extended family or Airbnb potential. A new tram provides quick water access, with a new commercial grade concrete dock, deep moorage, and boat lift completing this exceptional offering. (id:65546)
| Address | 242 TURTLEHEAD ROAD, Belcarra, British Columbia |
| MLS® Number | R3110708 |
| Type of Dwelling | House |
| Style of Home | 2 Level |
| Price | $5,490,000 |
| Area | Belcarra |
| Sub Area | Belcarra |
| Sqft. | 5,250 |
| Bedrooms | 4 |
| Bathrooms | 5 |
| Year Built | 1997 |
| Lot Size | 17,500 |
| Lot Dimensions | 17500 |
| Postal Code | V3H4P2 |
| Tax Amount | $20,445 |
| Tax Year | 2024 |
| Parking | Garage |
| Basement | Finished, Unknown, Unknown |
| Fireplaces | 4 |
| Heating | Radiant heat |
| View | View |
| Waterfront | Waterfront |
