
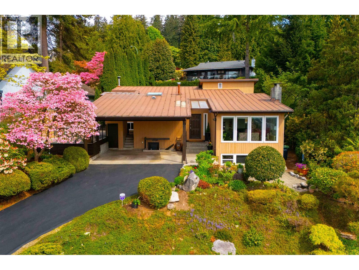
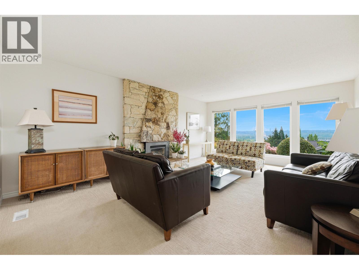
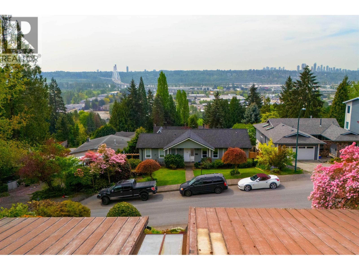
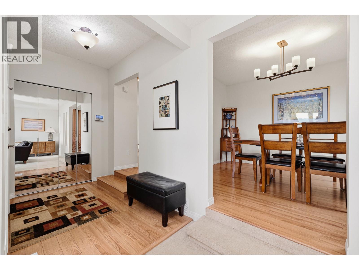
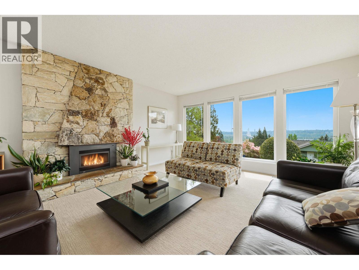
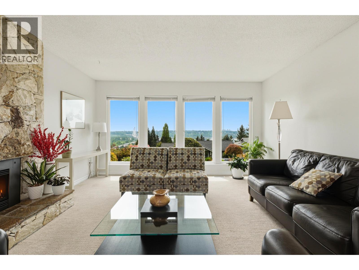
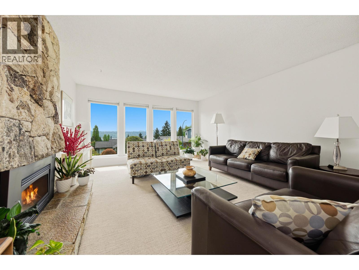
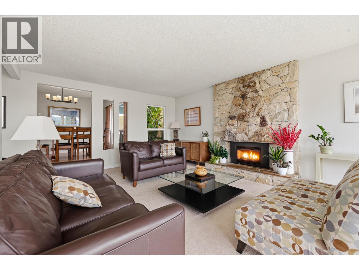
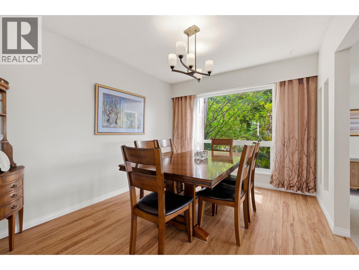
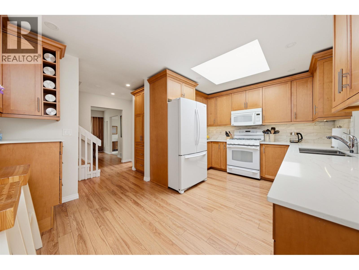
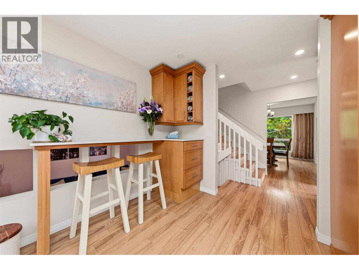
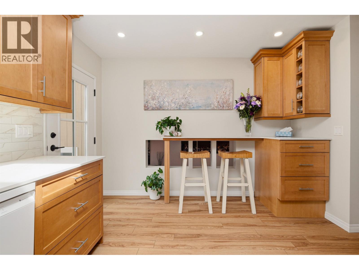
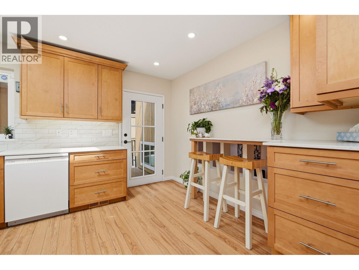
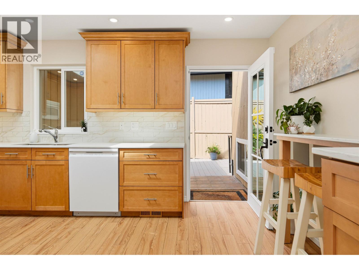
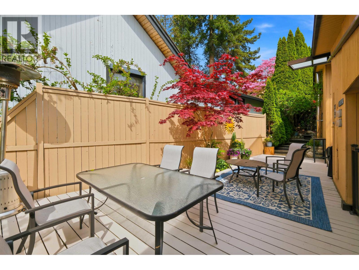
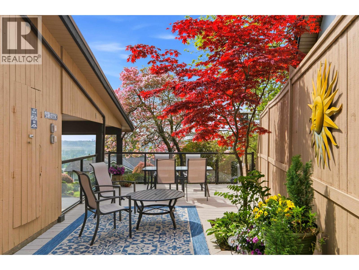
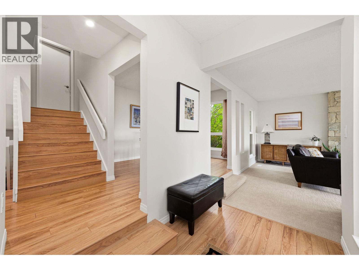
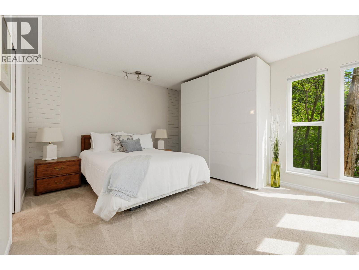
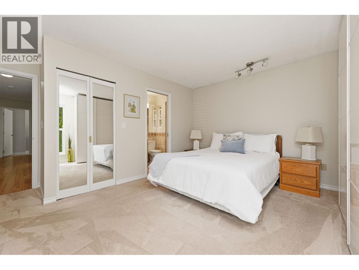
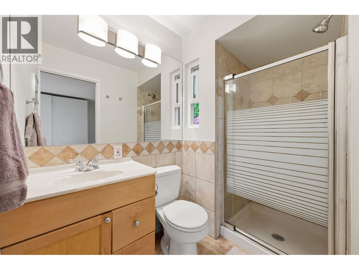
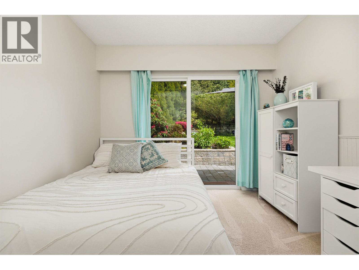
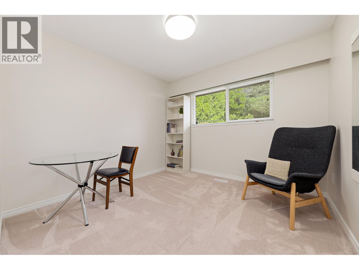
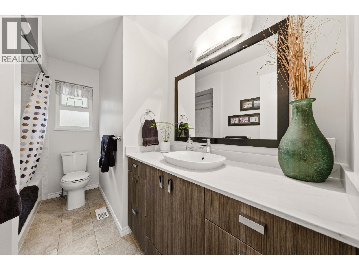


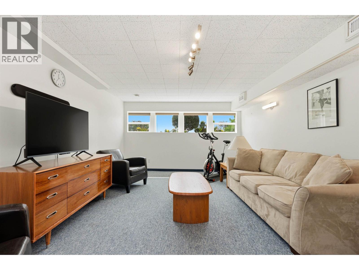
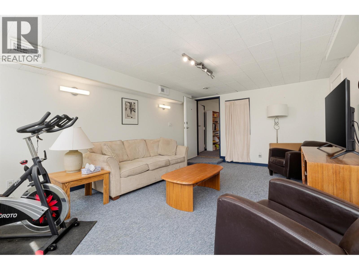
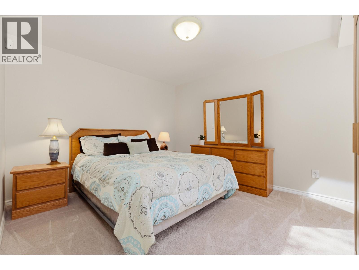
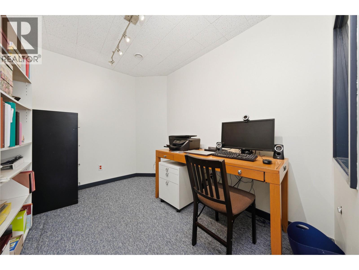
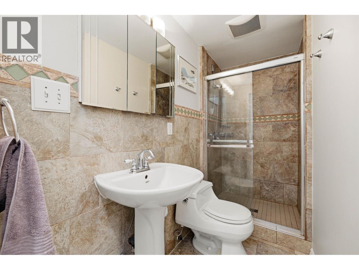
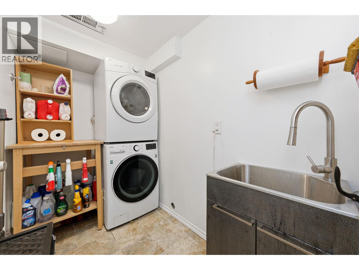
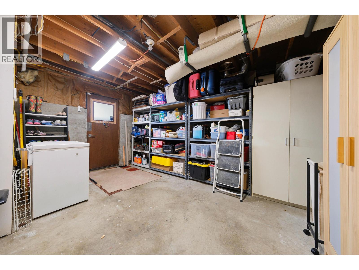
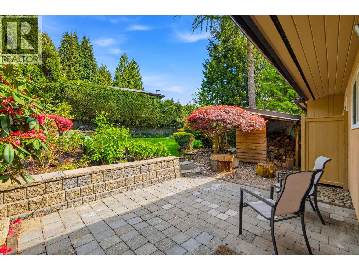

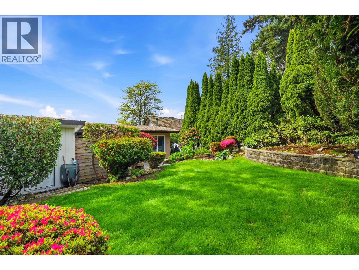
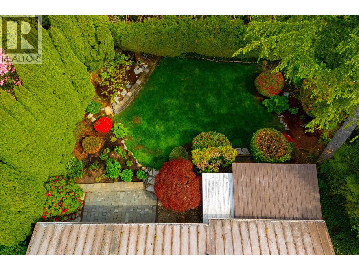

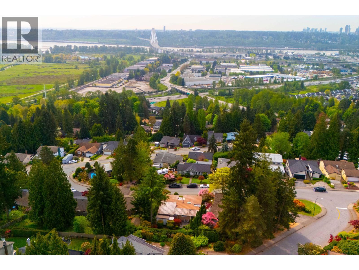
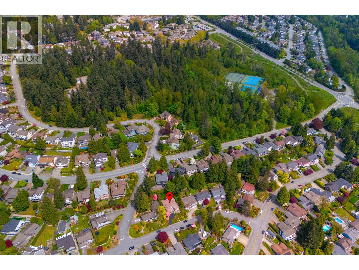
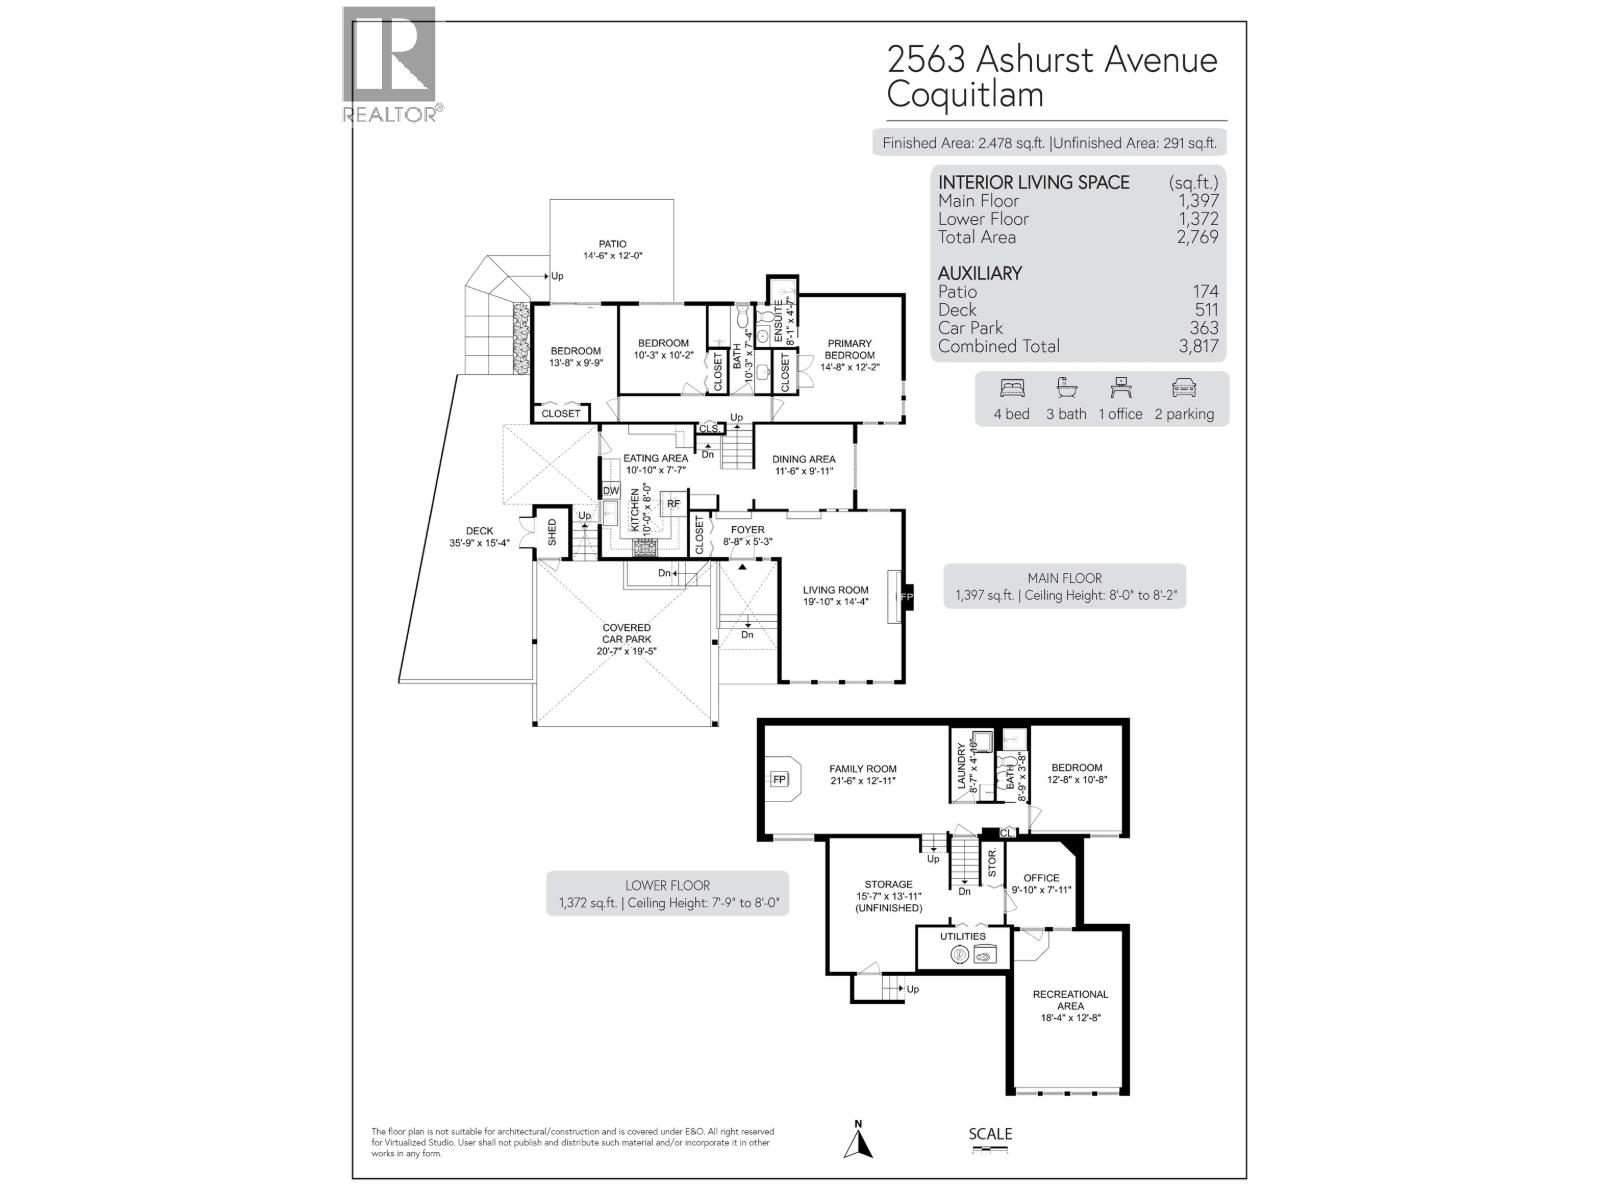
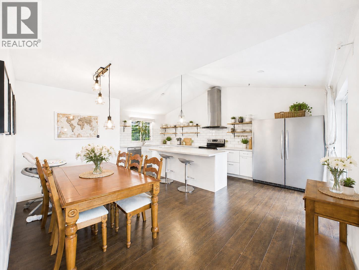
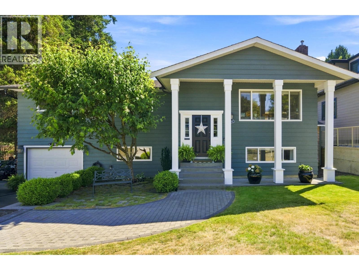
Well-maintained split-level home with spectacular VIEWS of Fraser River to the South! 3 bedrms up & 1 bdrm down. Amazing picture windows in the living room. Renovated kitchen features marble counters, newer cabinets & built-in breakfast nook w/storage. Enjoy views from the huge 35'9x15'4 sundeck off the kitchen! Large primary bedroom w/full ensuite. Direct patio access from one of the upper bedrms. Basement has family room & recreation room along with the 4th bedrm & den, plus a separate entry. Metal roof. Beautifully manicured & private backyard! Steps to Hickey Park, close to Mundy Park & Vancouver Golf Club. Shopping & restaurants at Austin Station, shops along Lougheed Hwy, Lougheed Mall are all within a 10 minute drive. Schools: RC Macdonald Elem, Ecole Montgomery Mid, Centennial Sec. (id:65546)
| Address | 2563 ASHURST AVENUE, Coquitlam, British Columbia |
| MLS® Number | R3119339 |
| Type of Dwelling | House |
| Style of Home | Bungalow |
| Price | $1,575,000 |
| Area | Coquitlam |
| Sub Area | Maillardville |
| Sqft. | 2,769 |
| Bedrooms | 4 |
| Bathrooms | 3 |
| Year Built | 1974 |
| Lot Size | 7,915 |
| Lot Dimensions | 7915 |
| Postal Code | V3K5T7 |
| Tax Amount | $5,995 |
| Tax Year | 2025 |
| Basement | Finished, Separate entrance, Unknown |
| Fireplaces | 2 |
| Heating | Forced air, Natural gas |
| Cooling | Air Conditioned |
| View | View |
