
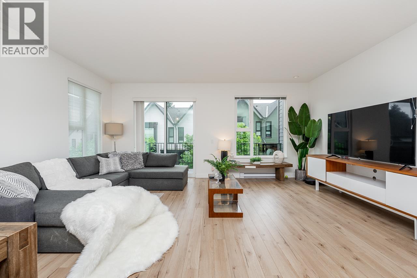
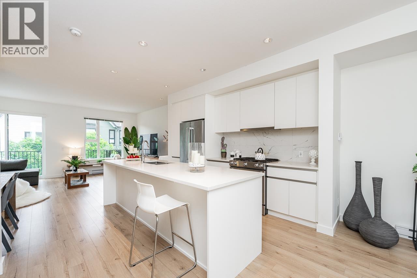
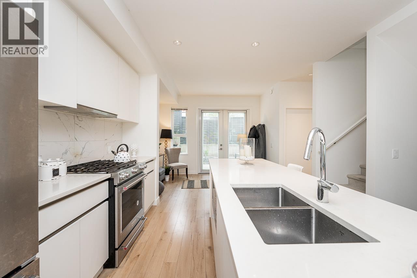
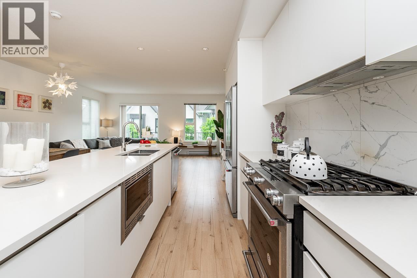
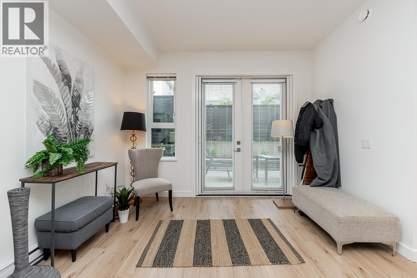
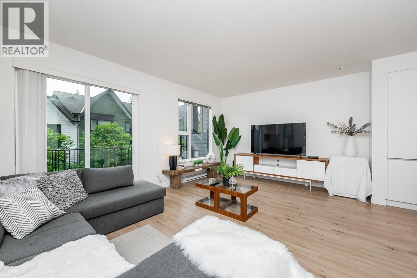
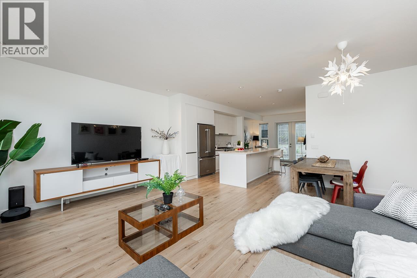
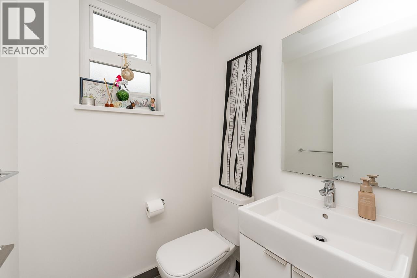
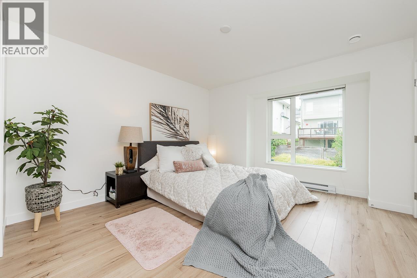
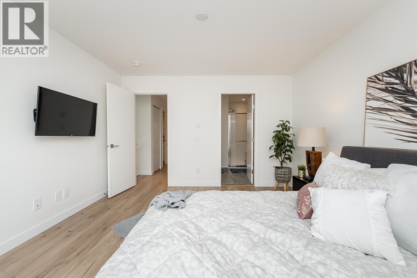
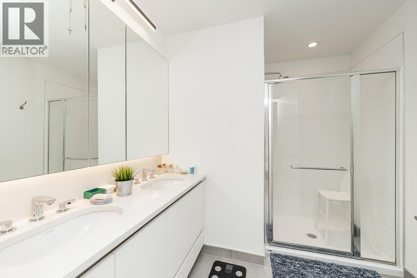
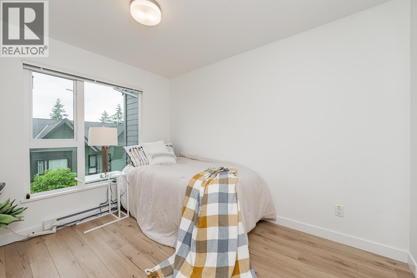
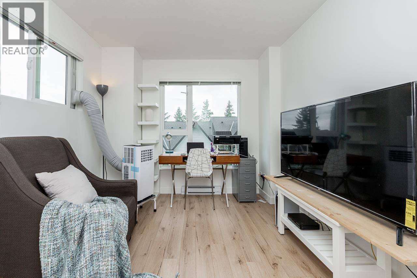
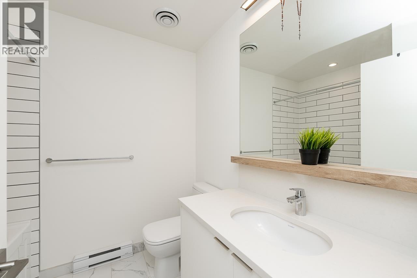
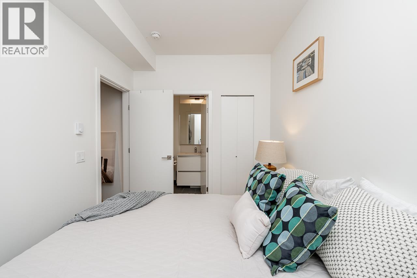
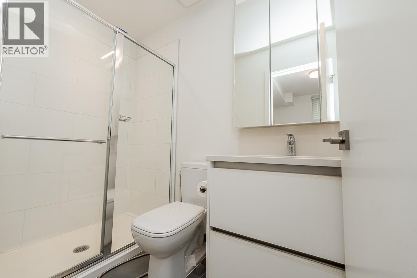
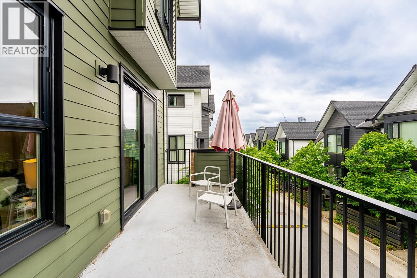
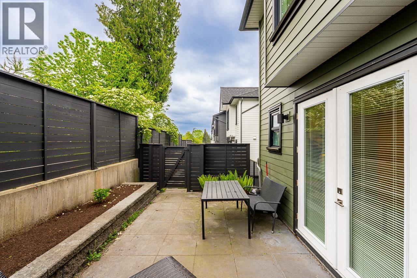
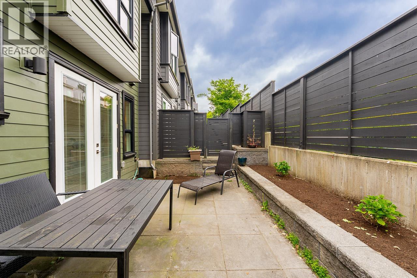
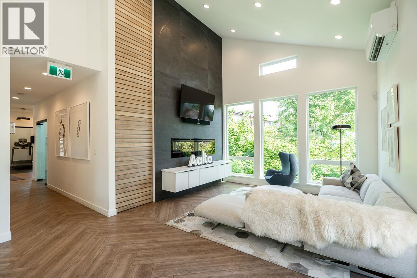
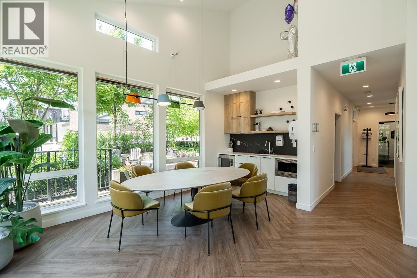
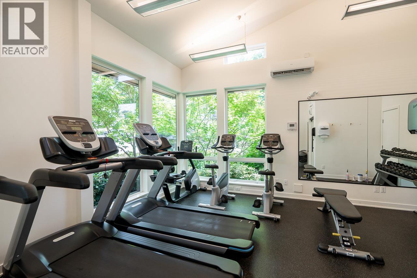
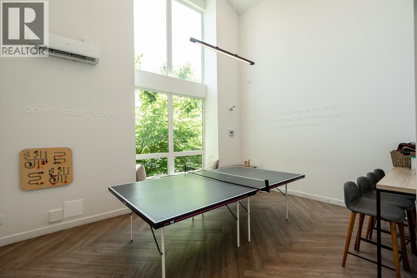
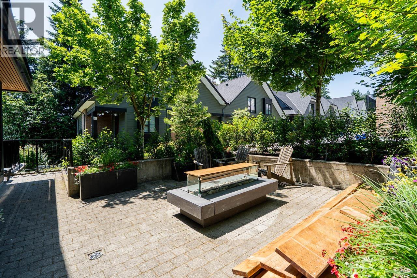
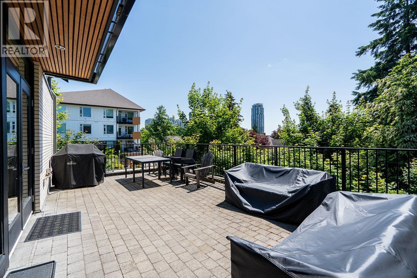
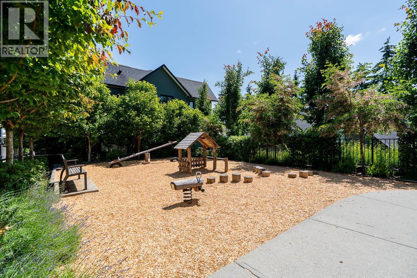
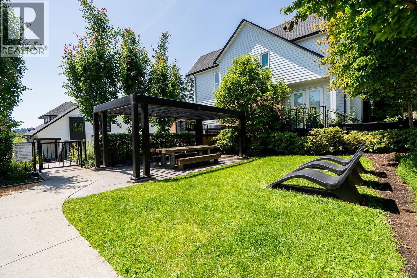
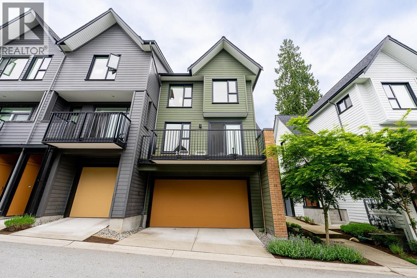
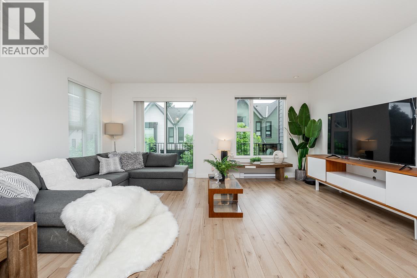
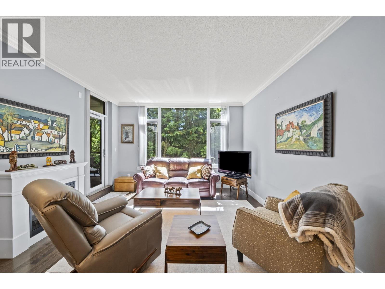
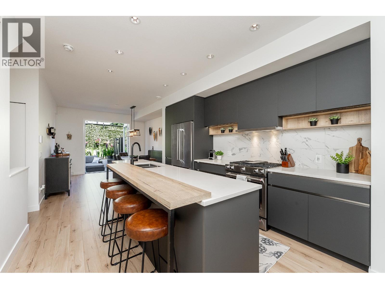
Modern Scandinavian-inspired corner townhome in the heart of Coquitlam offering 4 bedrooms and 3.5 bathrooms with a bright, functional open-concept layout. Enjoy a sunny south-facing balcony plus a private walkout patio, perfect for entertaining. Quality built by Intracorp, this home features a modern white kitchen with stainless steel appliances, gas range, and stone countertops. Thoughtful upgrades include laminate flooring throughout, NuHeat heated flooring, upgraded shower fixtures, and EV pre-wiring in the garage. Steps to schools, trails, shopping, parks, restaurants, and SkyTrain. Open House: Saturday, May 23 & Sunday, May 24, 2-4 PM. (id:65546)
| Address | 13 1228 HUDSON STREET, Coquitlam, British Columbia |
| MLS® Number | R3125625 |
| Type of Dwelling | Condo / Strata |
| Price | $1,278,000 |
| Area | Coquitlam |
| Sub Area | Scott Creek |
| Sqft. | 1,839 |
| Bedrooms | 4 |
| Bathrooms | 4 |
| Year Built | 2020 |
| Lot Size | 0 |
| Lot Dimensions | 0 |
| Postal Code | V3B0R3 |
| Tax Amount | $4,724 |
| Tax Year | 2025 |
| Parking | Garage |
| Heating | Baseboard heaters |
| Community | Pets Allowed With Restrictions, Rentals Allowed With Restrictions |
