
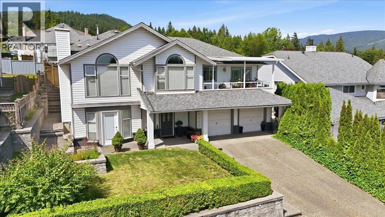
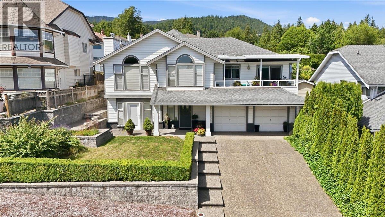
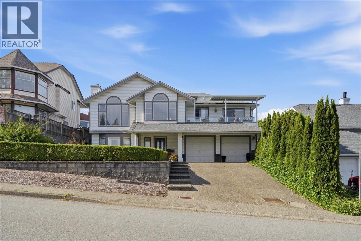
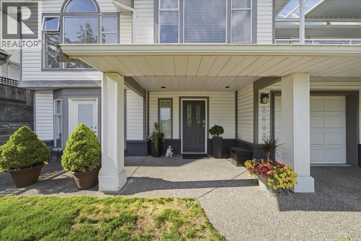
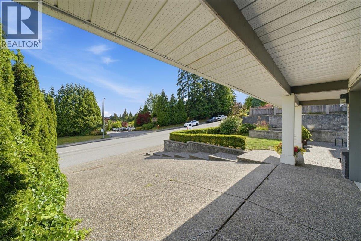
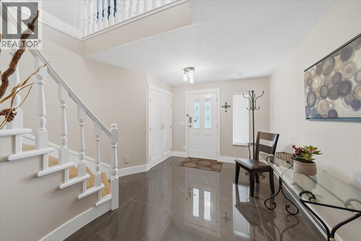
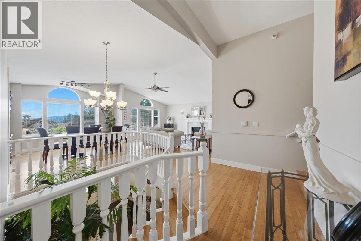
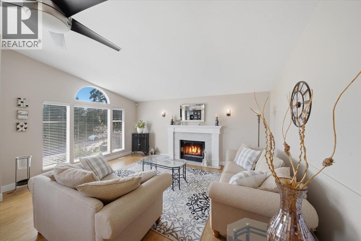
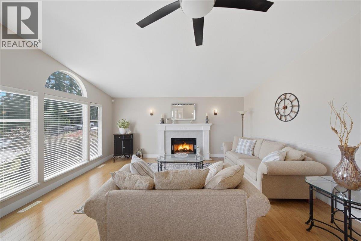
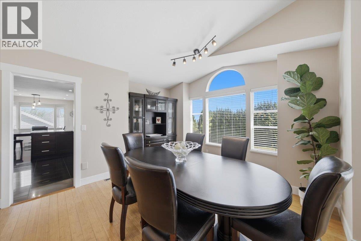
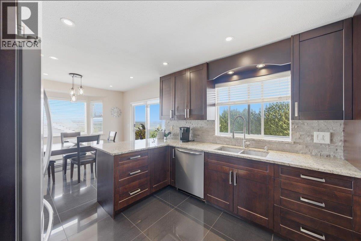
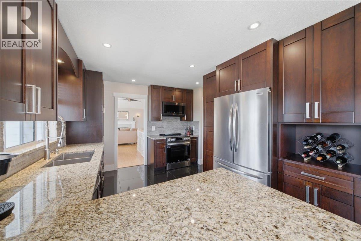
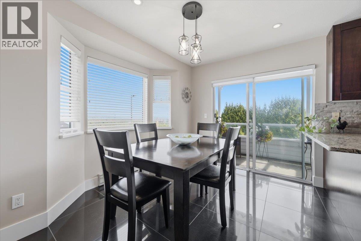
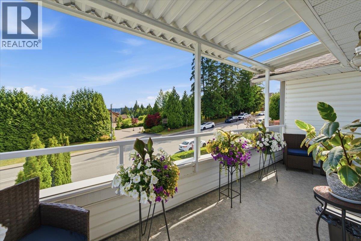
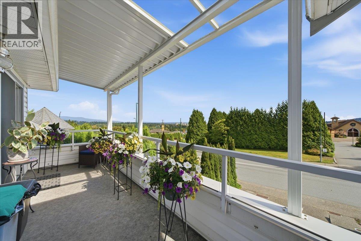
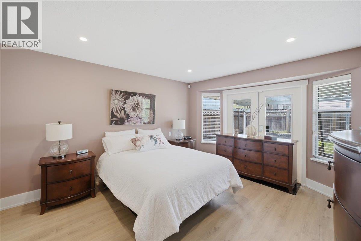
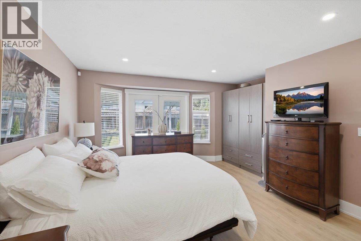
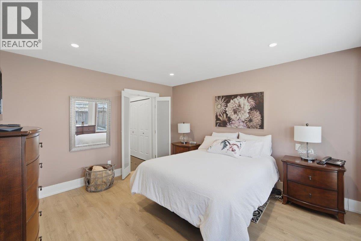
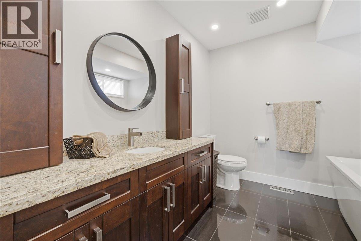
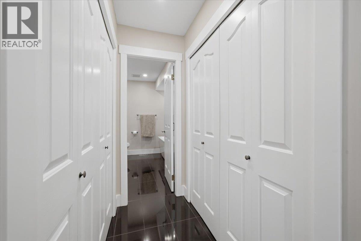
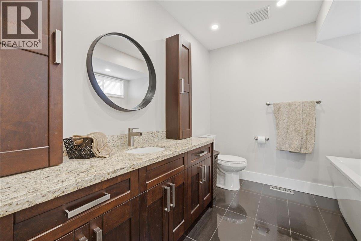
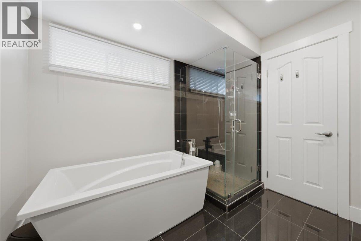
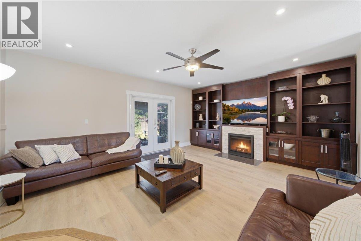
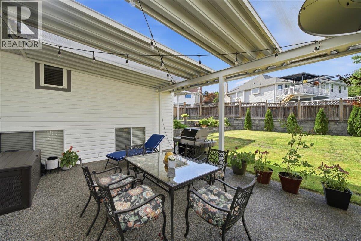
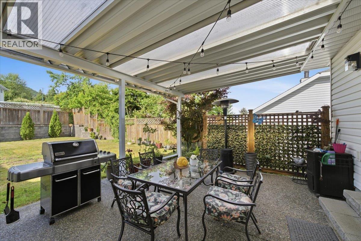
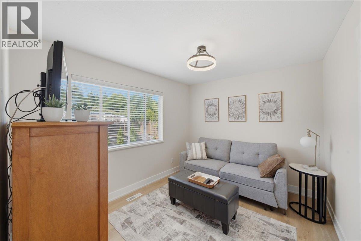
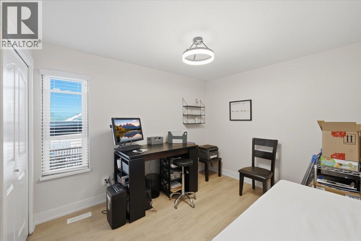
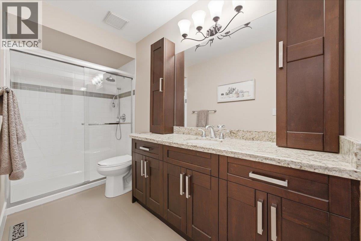
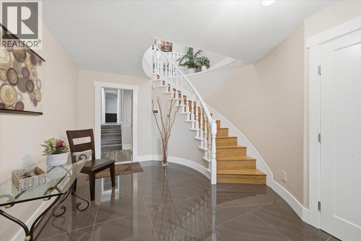
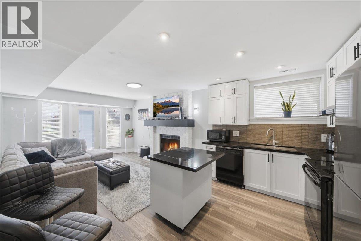
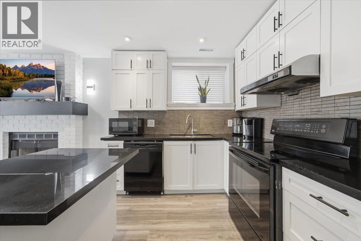
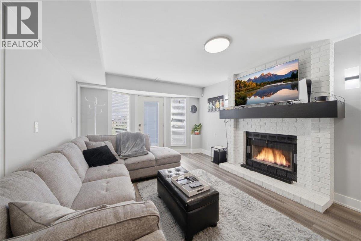
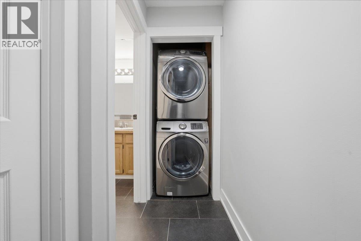
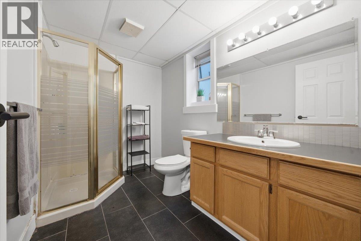
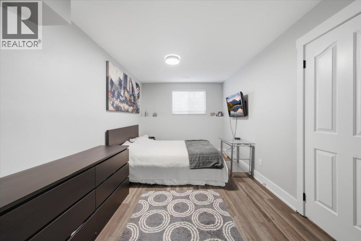
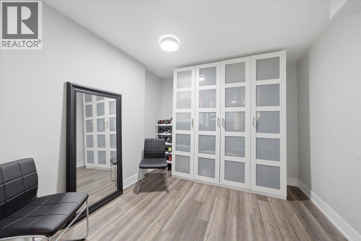
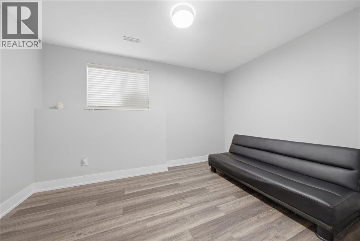
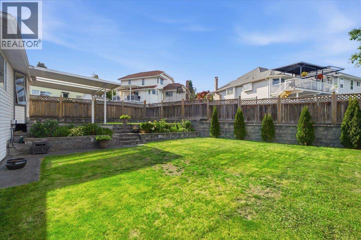
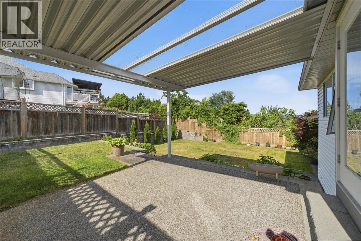
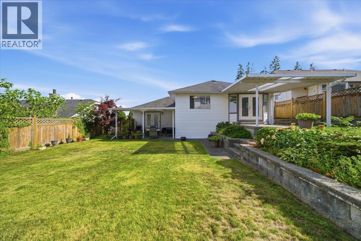
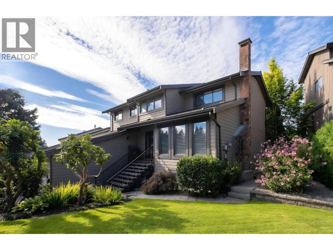
Executive Mountain Home with city and Mt.Baker view. Over 3000 square ft of immaculate living space. Walk right into a fully renovated bright spacious 2 bedroom and den in-law suite finished with granite island, counters and a gas fireplace, own laundry. The main home features, two gas fireplaces, hampton bay fans, bamboo flooring, marble, granite, stainless steel appliances, 4 pc exquisite ensuite exuberant amount of living space including large master and 2 more bedrooms. Walk out your primary bedroom thermo french doors onto a covered private tiered patio space. The family room offers thermo french doors leading out to a large covered patio space perfect for entertaining. Extra large dbl garage can fit 4 inside and 4 on the pad. Book your private showing today! (id:65546)
| Address | 2893 DELAHAYE DRIVE, Coquitlam, British Columbia |
| MLS® Number | R3135805 |
| Type of Dwelling | House |
| Style of Home | 4 Level |
| Price | $1,688,000 |
| Area | Coquitlam |
| Sub Area | New Horizons |
| Sqft. | 3,145 |
| Bedrooms | 5 |
| Bathrooms | 3 |
| Year Built | 1988 |
| Lot Size | 7,310 |
| Lot Dimensions | 7310 |
| Postal Code | V3B7A4 |
| Tax Amount | $6,344 |
| Tax Year | 2025 |
| Parking | Garage |
| Basement | Finished, Full, Separate entrance |
| Fireplaces | 3 |
| Heating | Natural gas |
| View | View |
