
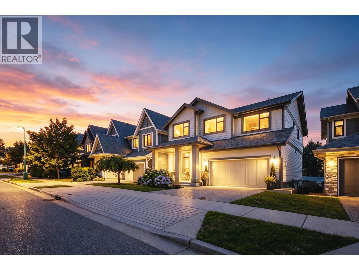
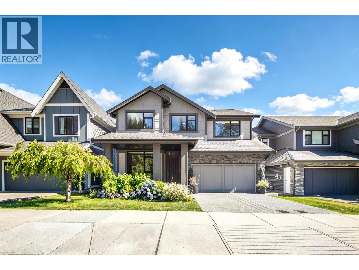
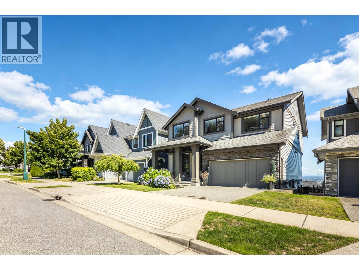
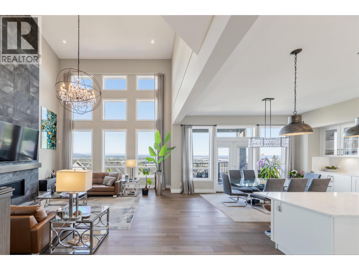
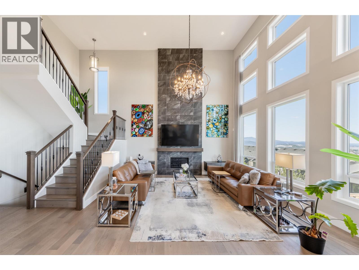
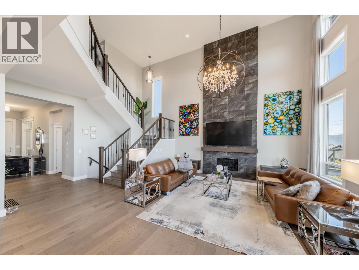
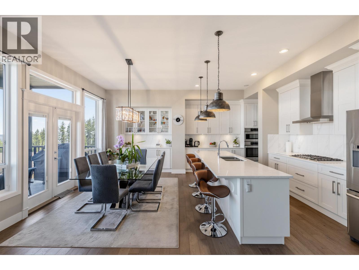
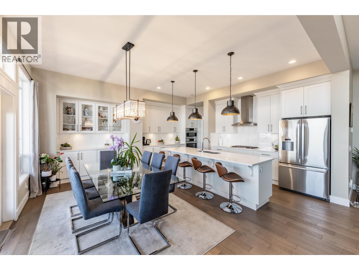
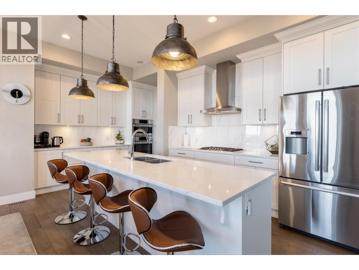
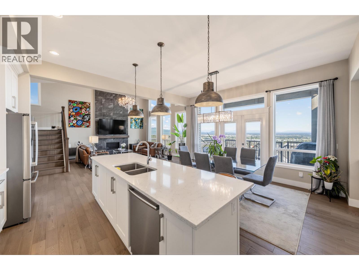
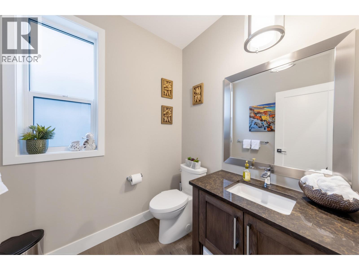
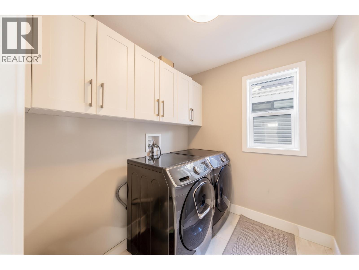
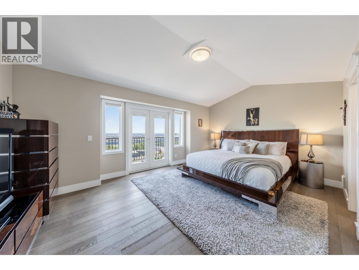
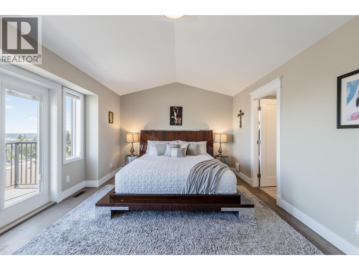
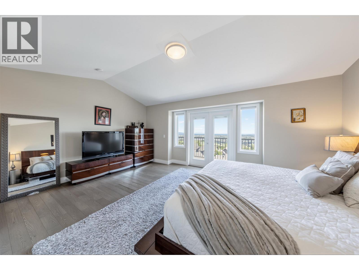
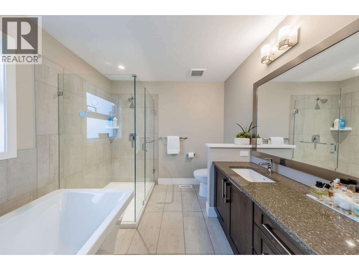
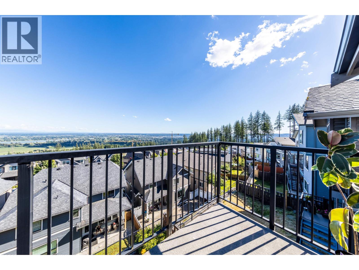
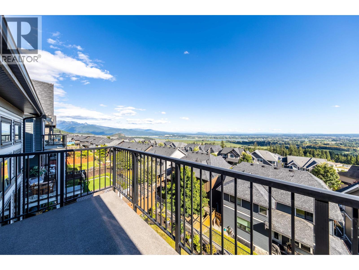
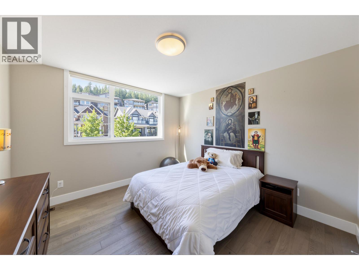
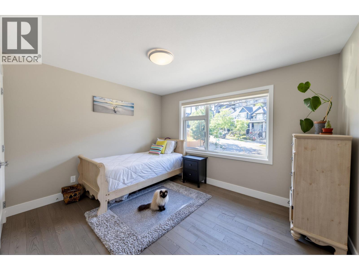
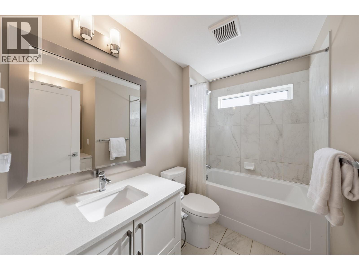
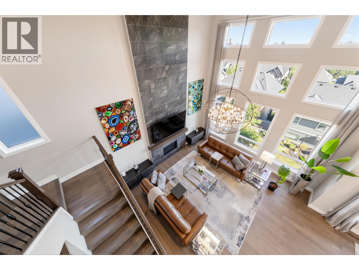
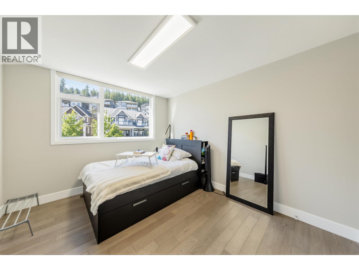
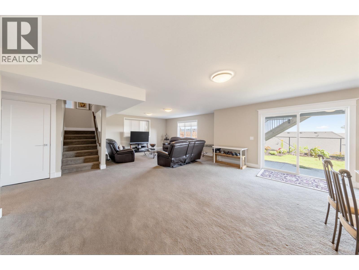
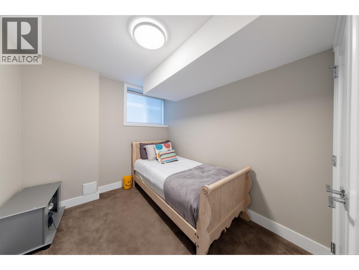
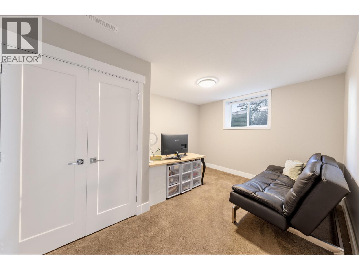
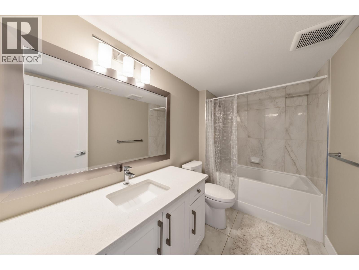
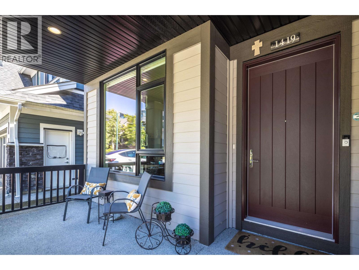
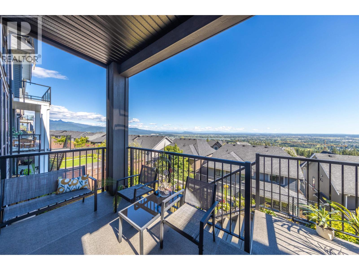
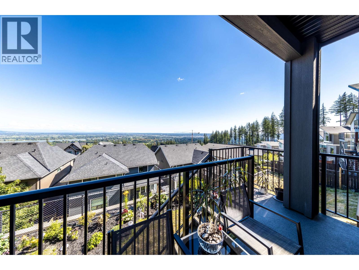
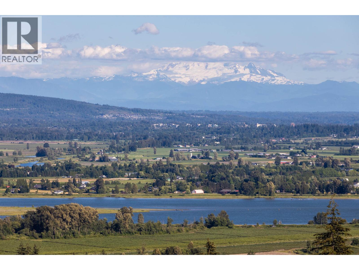
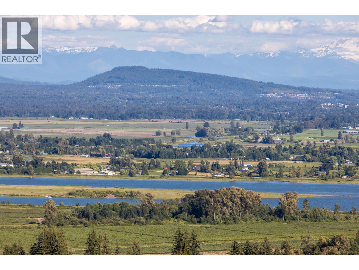
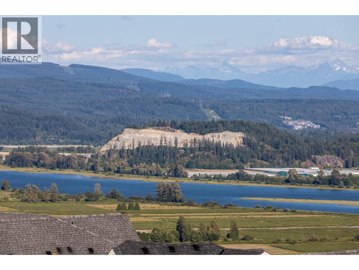
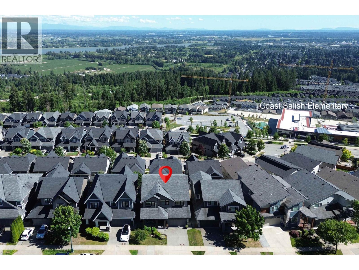
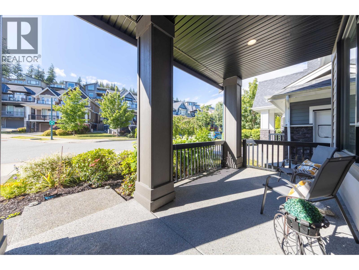
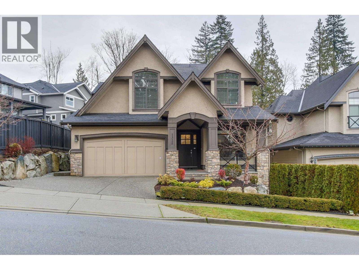
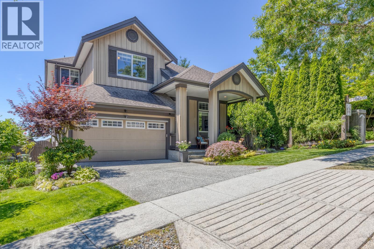
Perched on the prestigious slopes of Burke Mountain, this exceptional Foxridge-built residence offers breathtaking panoramic views of the Fraser River and Mount Baker. Boasting over 3,900 sq. ft. of thoughtfully designed living space, this 7-bedroom, 4-bathroom home seamlessly blends comfort, elegance, and functionality. The open-concept main level is ideal for entertaining, featuring a chef-inspired kitchen with gas cooktop, oversized island, and walk-in pantry. A dramatic great room with soaring 19-foot ceilings anchors the home, while the sun-filled dining area extends to a covered south-facing deck perfect for year-round enjoyment. Upstairs features four generous bedrooms, a convenient laundry room, and a luxurious primary suite complete with a private view balcony, walk-in closet, and spa-like ensuite. The bright walk-out lower level offers a spacious recreation room, two additional bedrooms, a full bath, ample storage, and separate entrance. Ideally located steps from Coast Salish Elementary, Ibex Café. (id:65546)
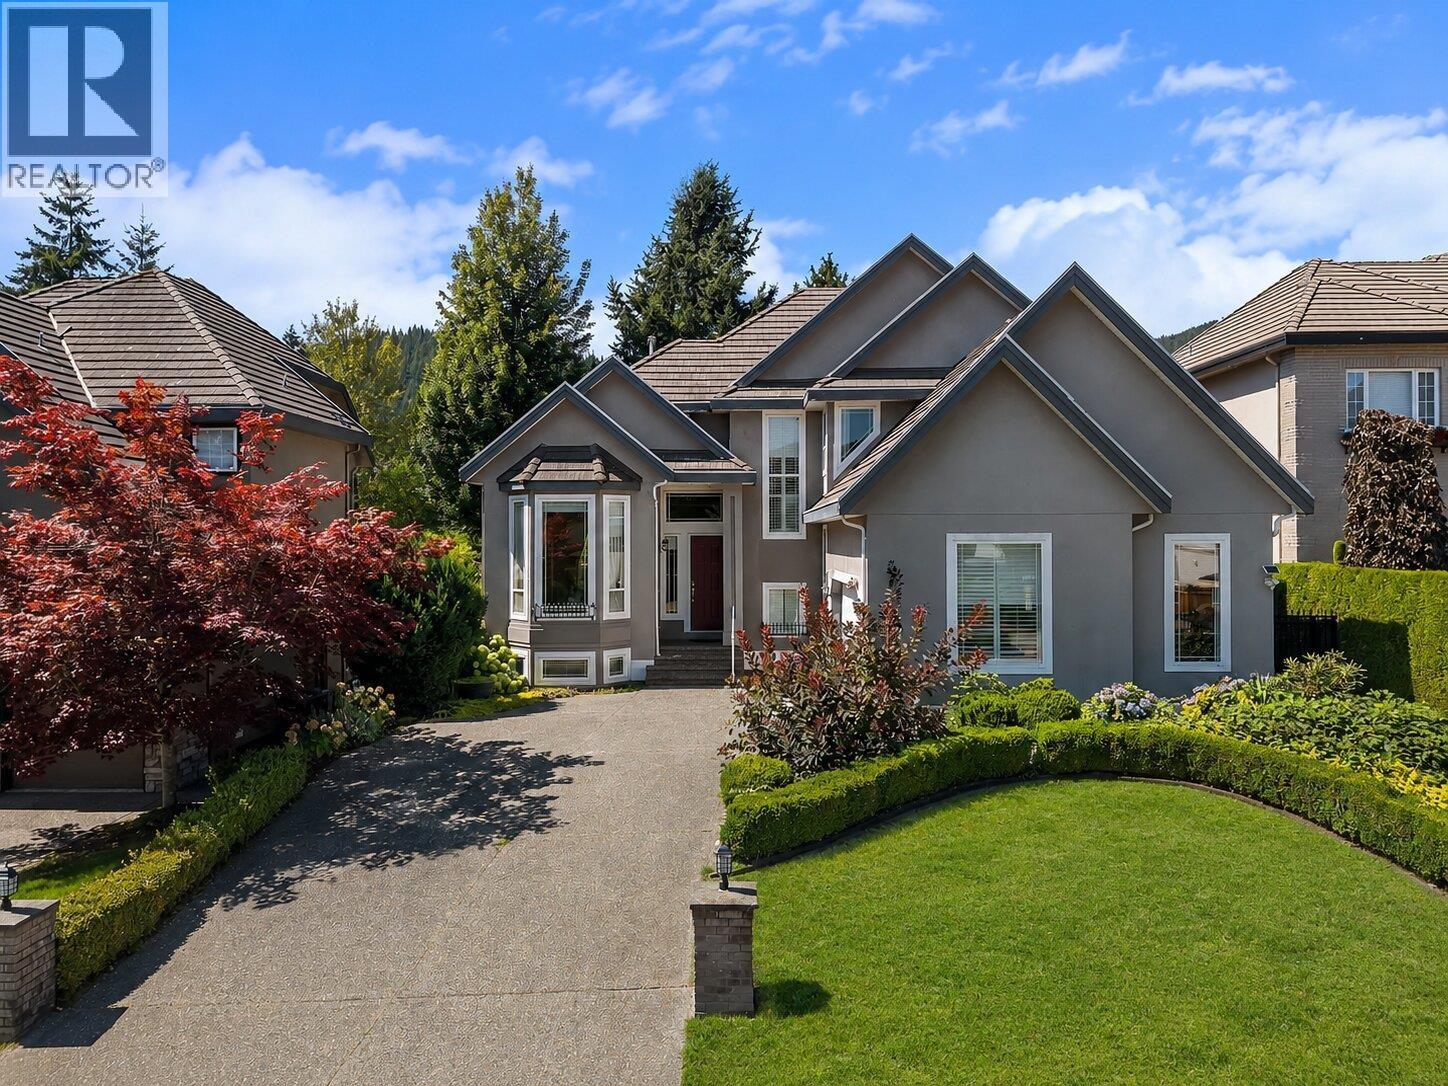
| Address | 1419 STRAWLINE HILL STREET, Coquitlam, British Columbia |
| MLS® Number | R3137467 |
| Type of Dwelling | House |
| Style of Home | 2 Level |
| Price | $2,280,000 |
| Area | Coquitlam |
| Sub Area | Burke Mountain |
| Sqft. | 3,950 |
| Bedrooms | 7 |
| Bathrooms | 4 |
| Year Built | 2017 |
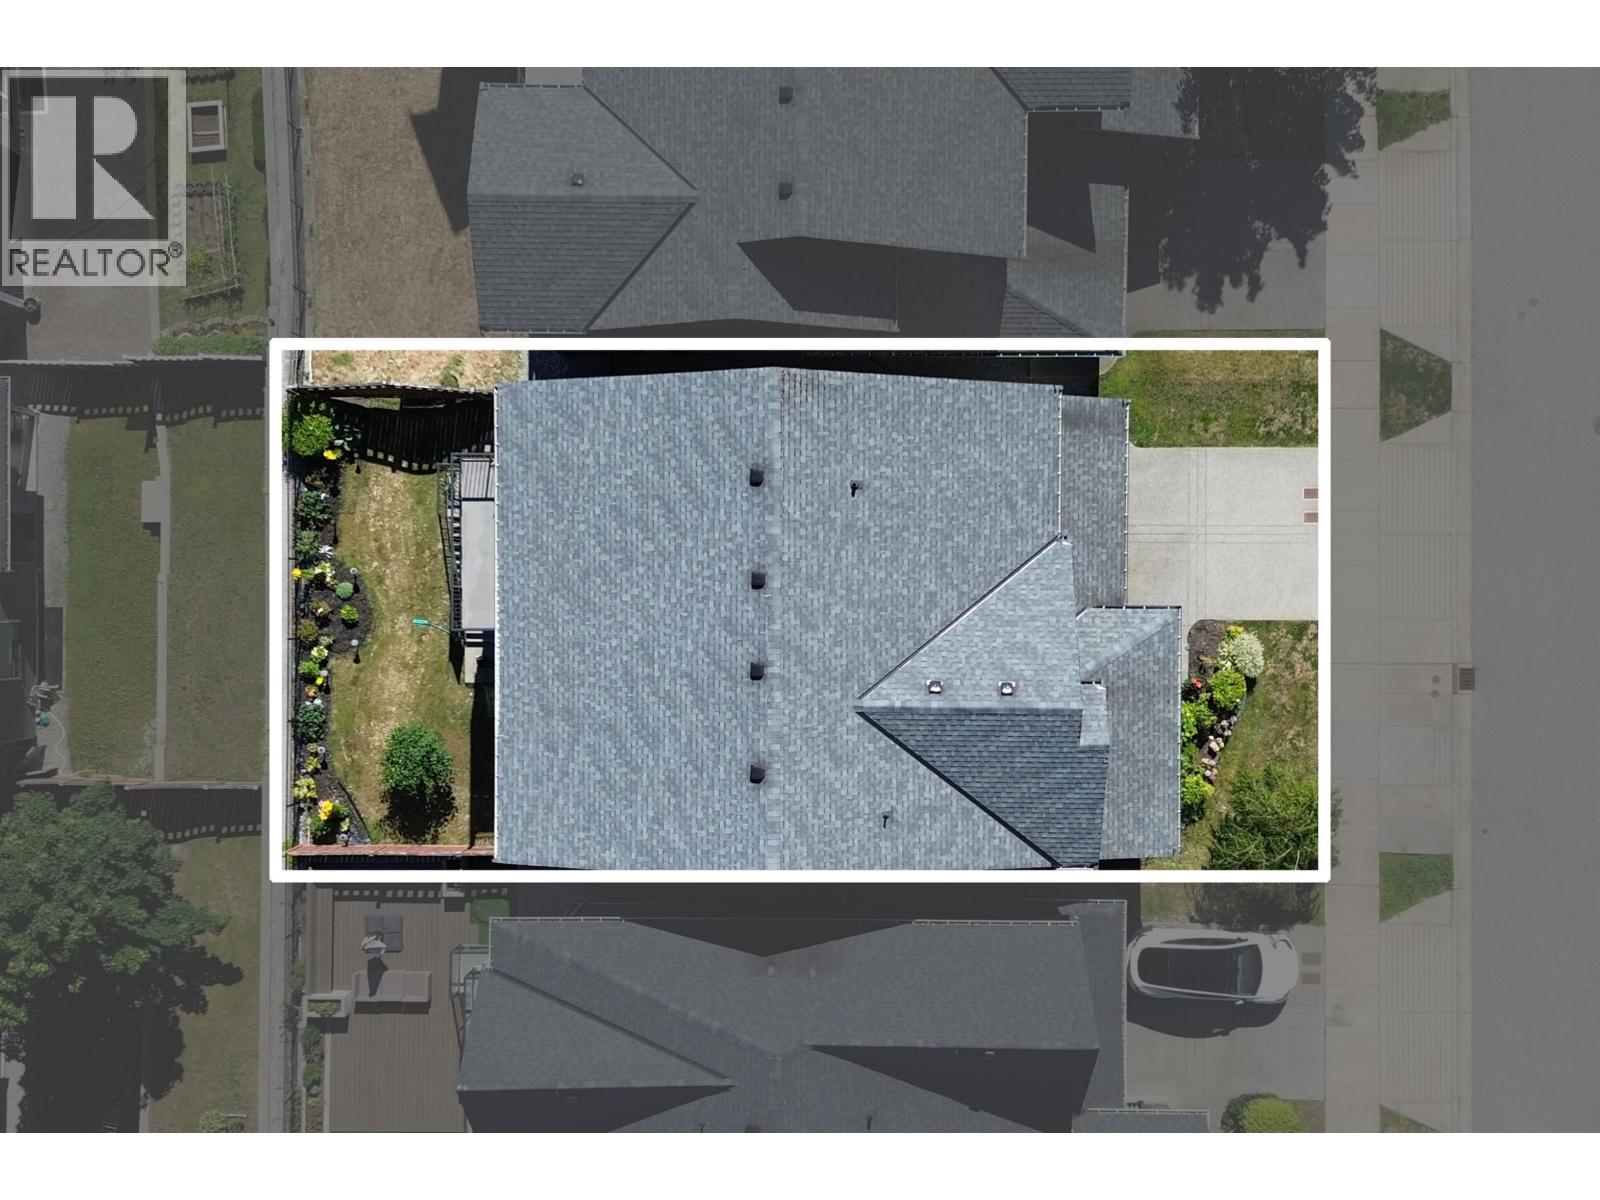
| Lot Size | 4,367 |
| Lot Dimensions | 4367 |
| Postal Code | V3E0L5 |
| Tax Amount | $8,407 |
| Tax Year | 2025 |
| Parking | Garage |
| Basement | Full, Unknown, Unknown |
| Fireplaces | 1 |
| Heating | Heat Pump, Forced air, Natural gas |
| Cooling | Air Conditioned |
| View | View |
