
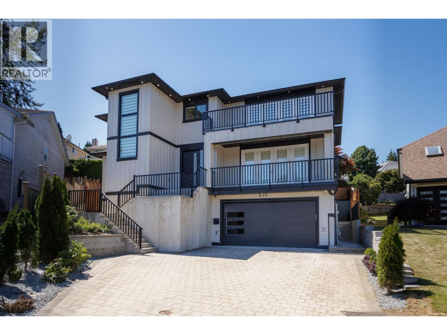
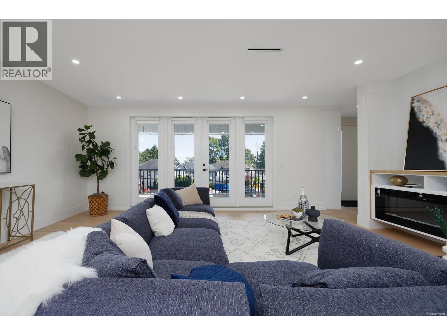
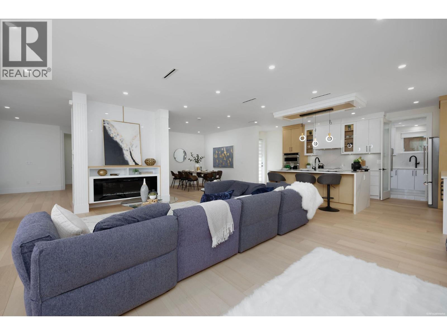
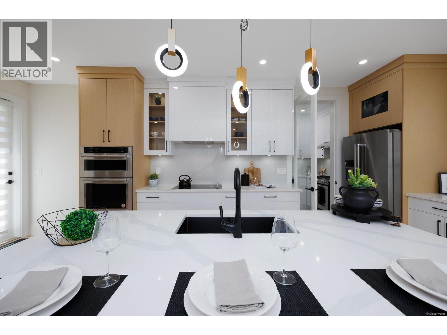
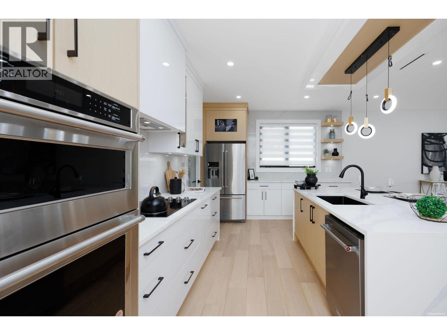
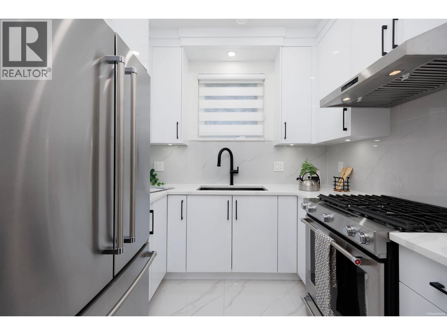
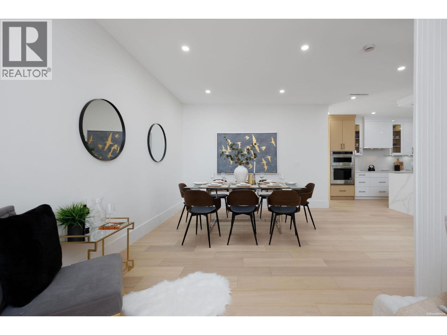
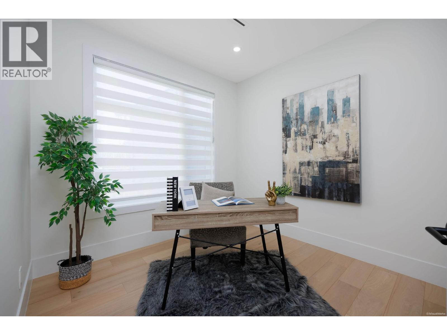
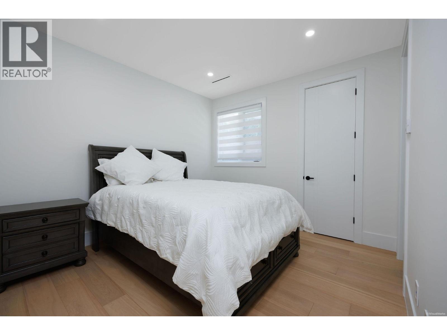
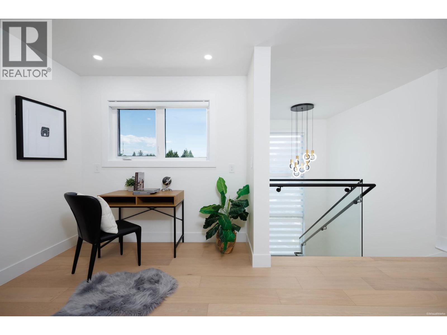
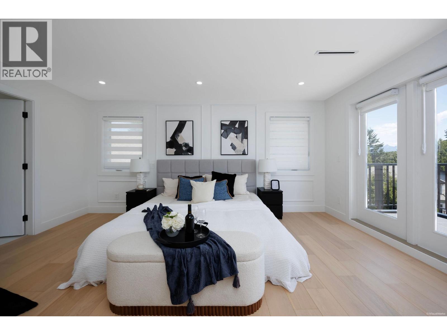
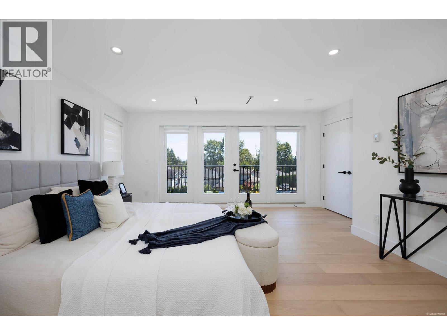
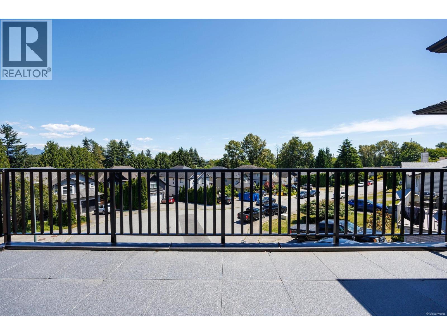
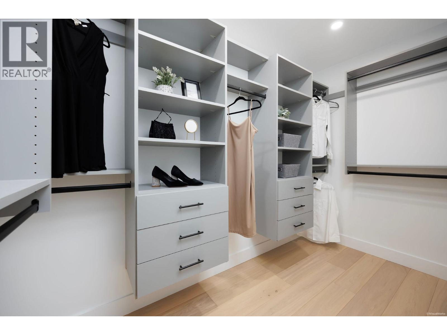
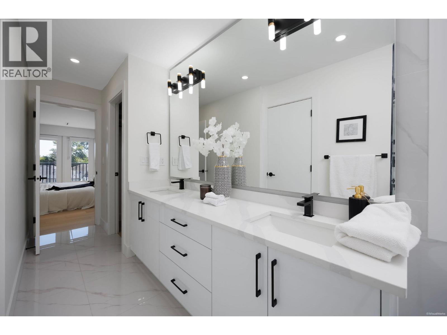
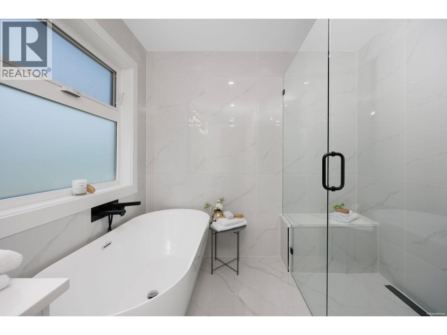
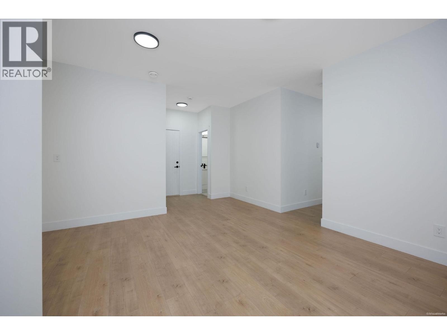
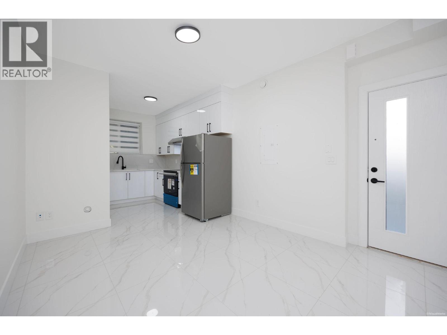
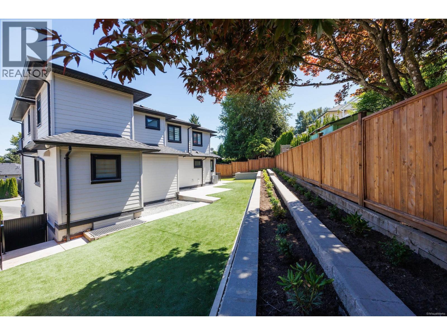
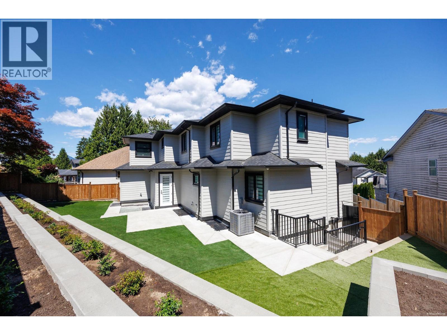
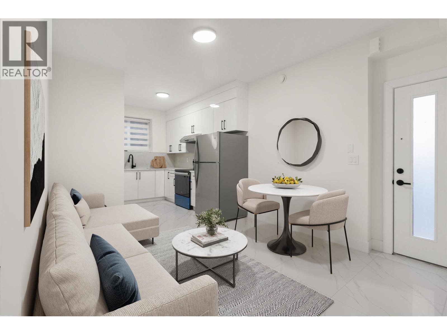
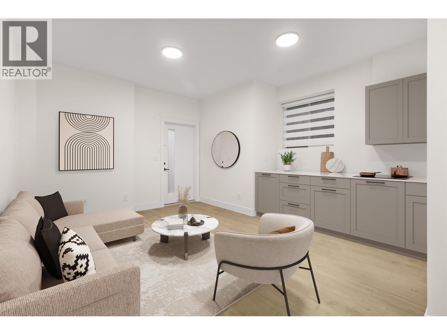
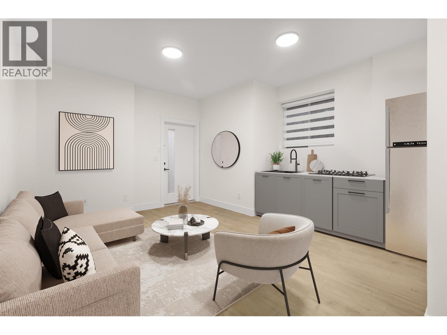
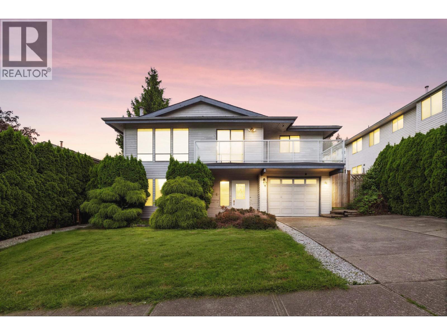
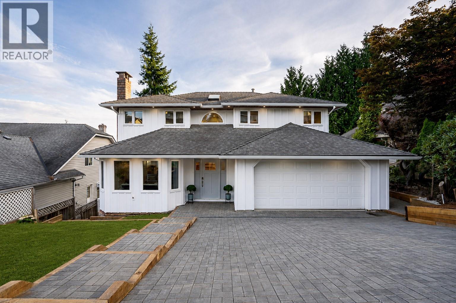
Nestled at the end of a peaceful cul-de-sac in prime Coquitlam area, this exceptional property boasts luxurious living space across three thoughtfully designed levels. Main floor features an open-concept layout, a Large family room, spacious dining, an en-suite bedroom, a private office and a sunlit patio ideal for enjoying your morning coffee.The upper level offers four generously sized bedrooms. The lower level is equally impressive, featuring 2-bedroom legal suite along with a fully serviced media room with a separate entrance, perfect for in-laws or entertainment. This home is finished with premium features, including engineered hardwood flooring, air conditioning, radiant heating throughout, HRV system, and stainless steel appliances. School Catchment: École Dr. Charles Best Secondary (id:65546)
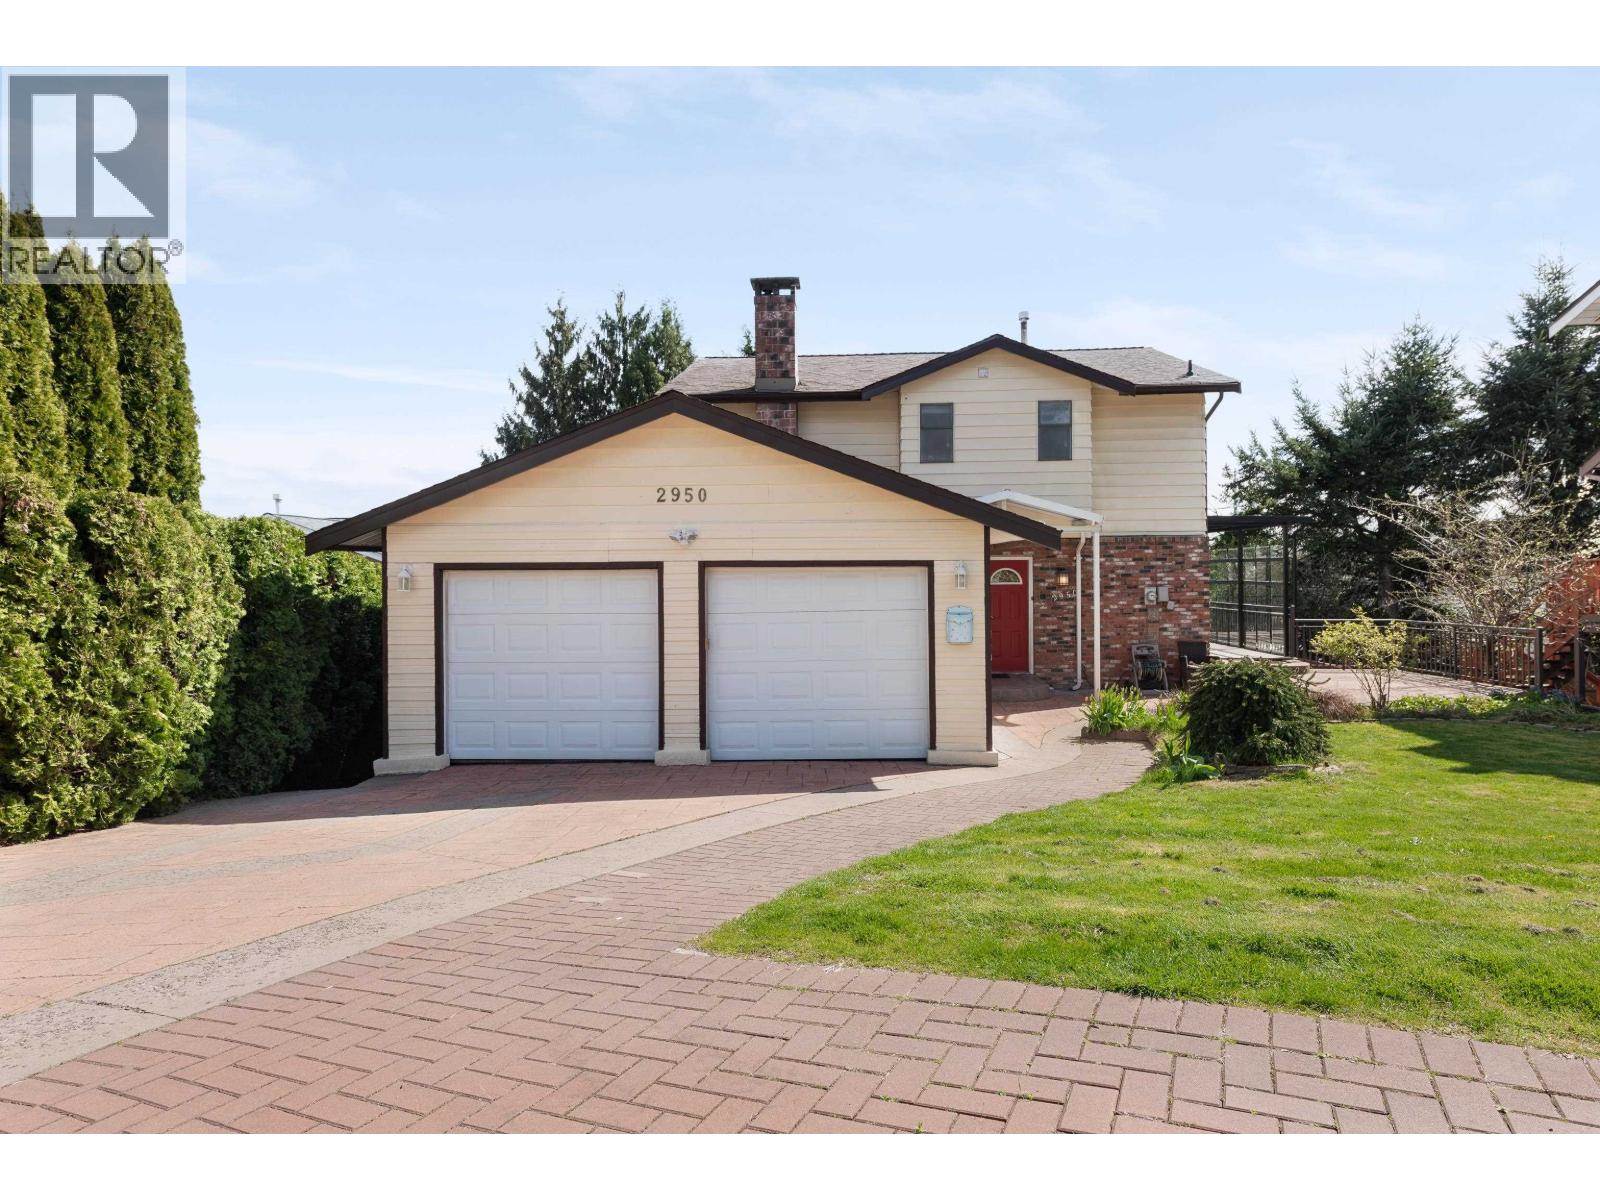
| Address | 970 LAUREL COURT, Coquitlam, British Columbia |
| MLS® Number | R3138950 |
| Type of Dwelling | House |
| Style of Home | 2 Level |
| Price | $2,450,000 |
| Area | Coquitlam |
| Sub Area | Ranch Park |
| Sqft. | 4,298 |
| Bedrooms | 7 |
| Bathrooms | 7 |
| Year Built | 2024 |
| Lot Size | 6,146 |
| Lot Dimensions | 6146 |
| Postal Code | V3C5M1 |
| Tax Amount | $4,242 |
| Tax Year | 2025 |
| Parking | Garage, RV |
| Basement | Finished, Separate entrance, Unknown |
| Fireplaces | 1 |
| Heating | Heat Pump, Radiant heat, Natural gas |
| Cooling | Air Conditioned |
| View | View |
