
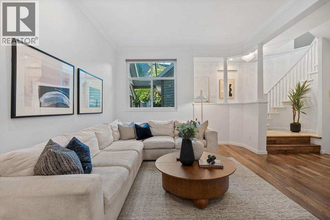
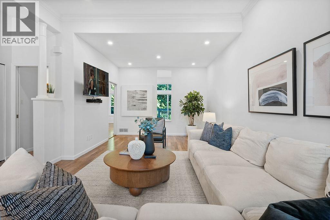
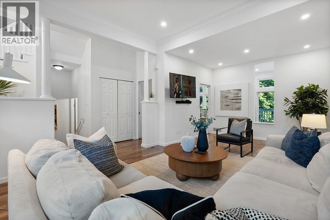
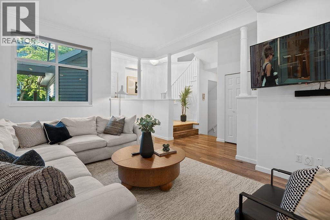
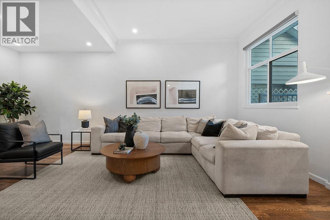
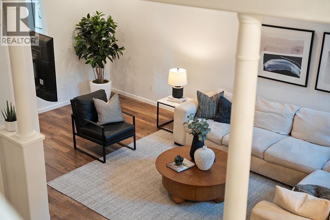
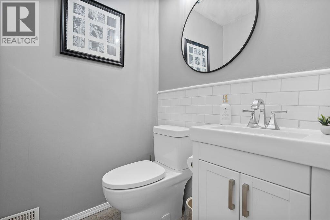
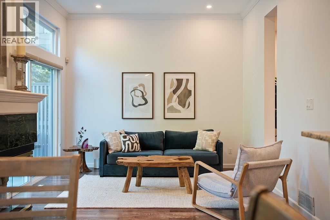
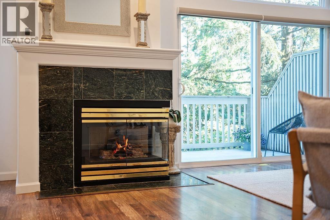
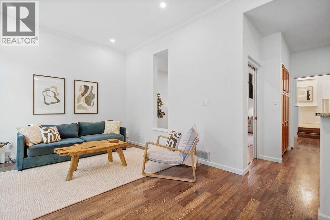
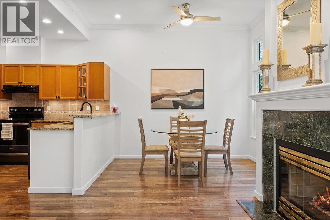
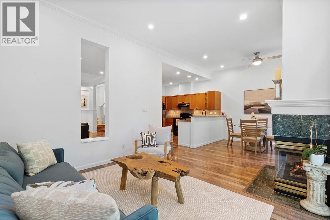
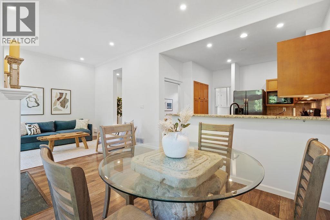
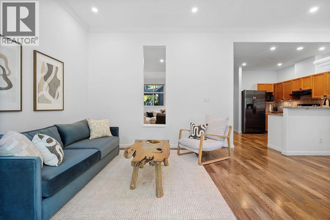
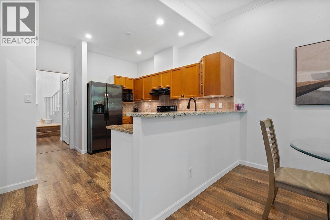
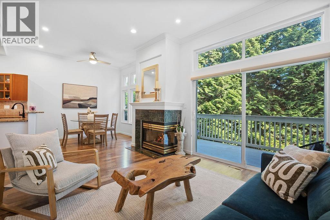
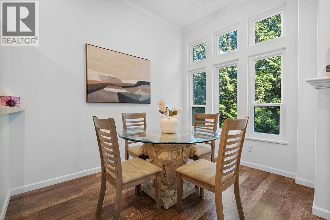
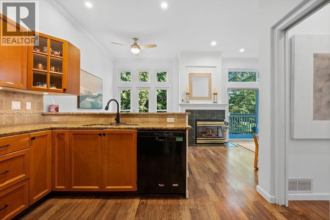
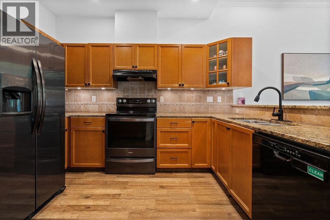
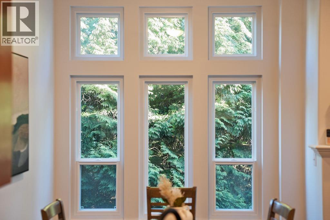
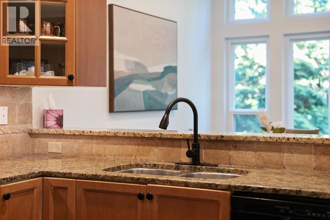
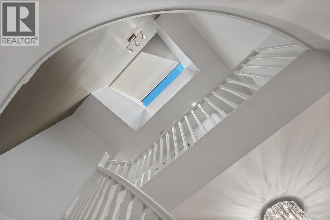
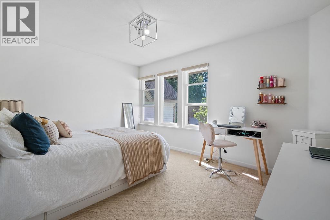
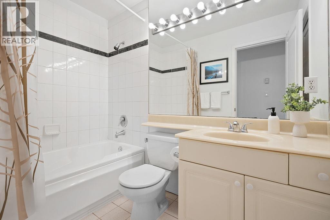
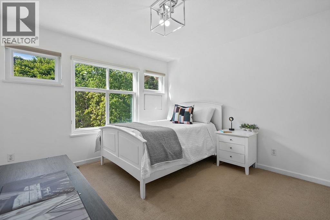
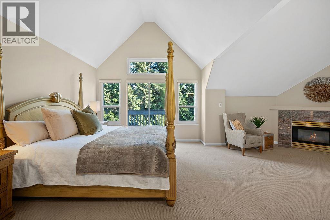
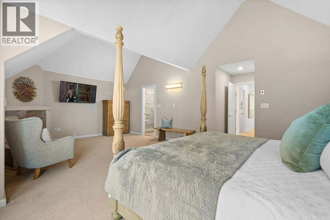
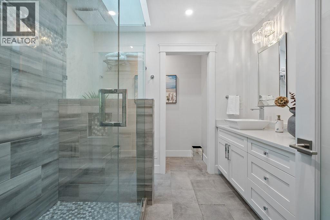
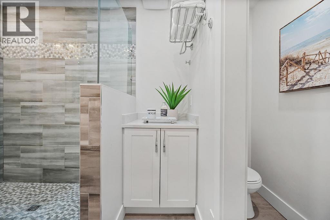
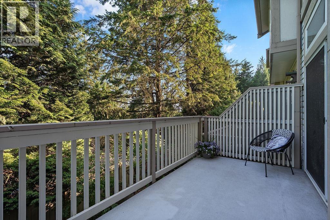
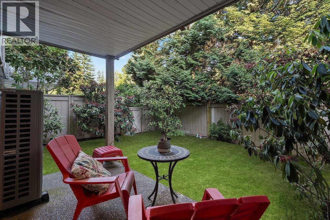
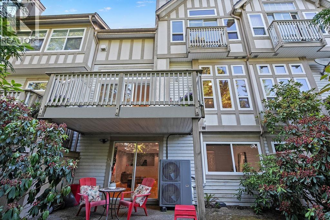
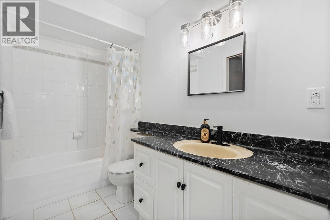
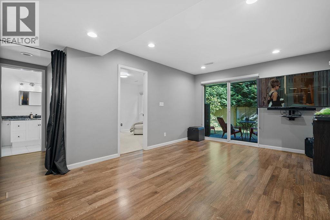
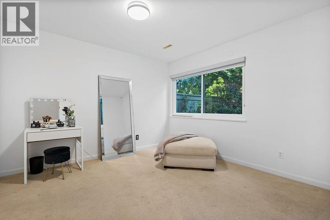
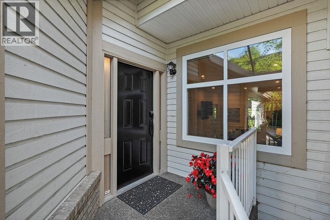
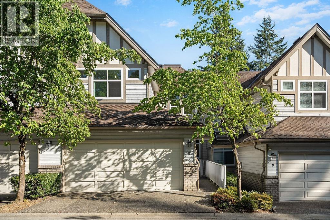
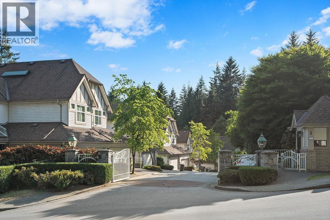
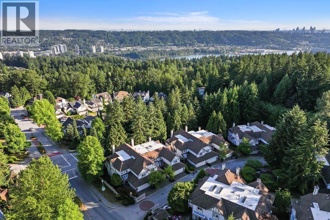
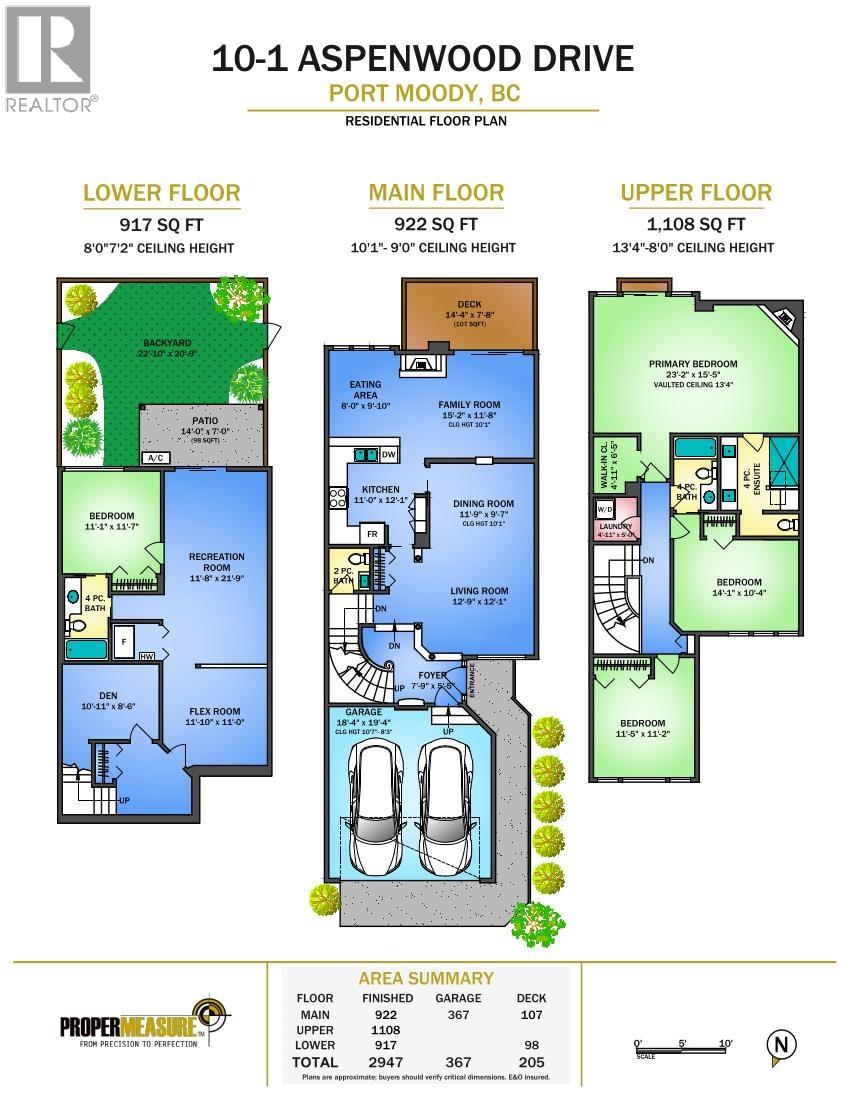
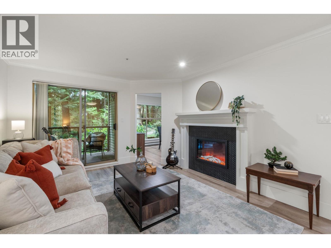
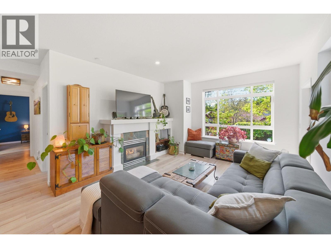
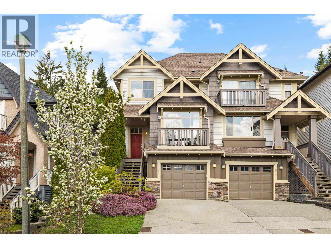
WATCH OUR 4K DRONE LISTING FILM. Family friendly Summit Pointe in Port Moody's Heritage Woods. Only 20 homes which is more akin to a club than a complex! This freshly painted & upgraded townhouse is larger than many detached homes at 2,947 SF with 4 beds and 4 baths over 3 floors. Huge principal bdrm with a fully renovated ensuite, HW on Demand, Heat Pump, Upgraded Blinds, Laminate Flooring, High Ceilings, Upscaled Powder Bath, 107 SF Deck off the family room & eating area, Double garage and a slider door below out to a fully fenced SE facing backyard. Walk to Aspenwood Elementary/ Eagle Mountain Middle/ Heritage Woods Secondary & Bert Flinn Park Hiking Trail. You're bordering Anmore so a short drive to Buntzen Lake & White Pine Beach. OPEN HOUSE: SUNDAY JULY 12TH, 2-4PM. (id:65546)
| Address | 10 1 ASPENWOOD DRIVE, Port Moody, British Columbia |
| MLS® Number | R3139715 |
| Type of Dwelling | Condo / Strata |
| Style of Home | 2 Level |
| Price | $1,298,800 |
| Area | Port Moody |
| Sub Area | Heritage Mountain |
| Sqft. | 2,947 |
| Bedrooms | 4 |
| Bathrooms | 4 |
| Year Built | 1992 |
| Lot Size | 0 |
| Lot Dimensions | 0 |
| Postal Code | V3H4X8 |
| Tax Amount | $5,420 |
| Tax Year | 2025 |
| Parking | Garage, Visitor Parking |
| Basement | Finished, Full, Separate entrance |
| Heating | Forced air, Natural gas |
| Cooling | Air Conditioned |
| Community | Pets Allowed With Restrictions, Rentals Allowed With Restrictions |
| View | View |
