
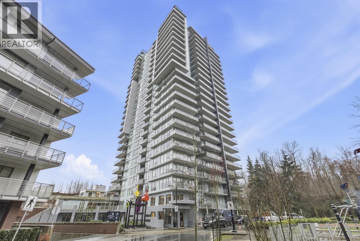
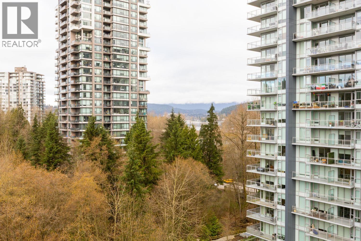
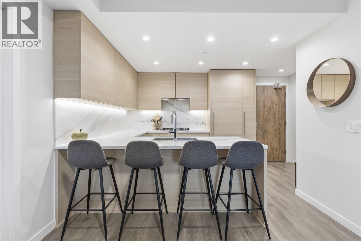
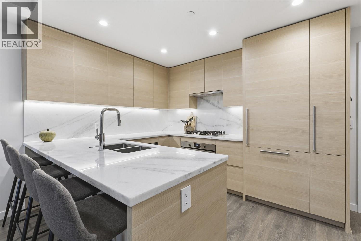
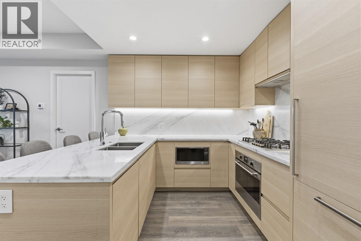
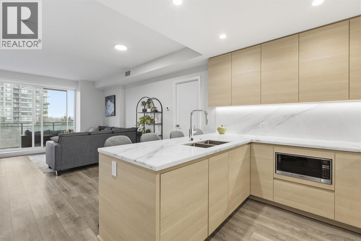
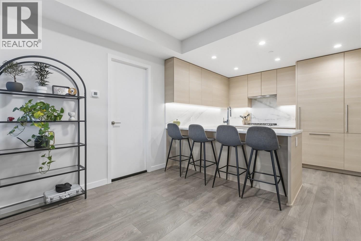
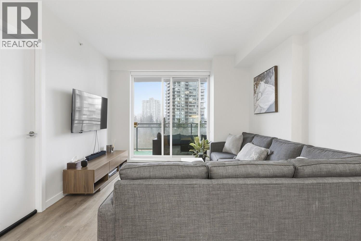
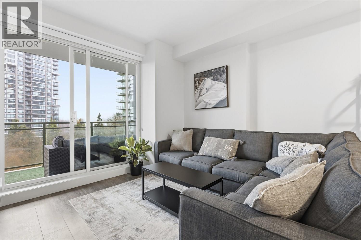
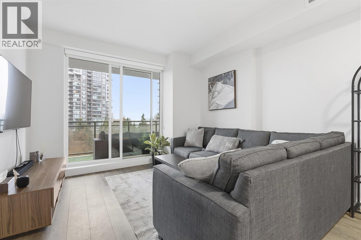
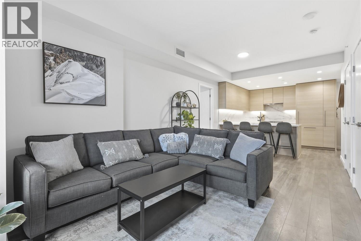
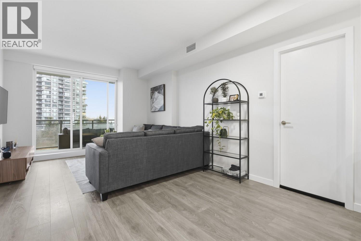
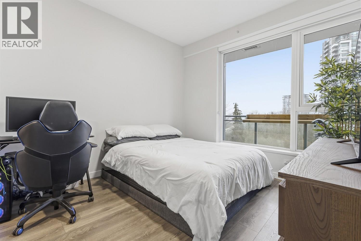
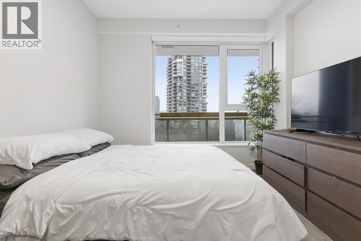
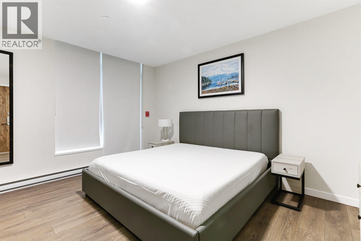
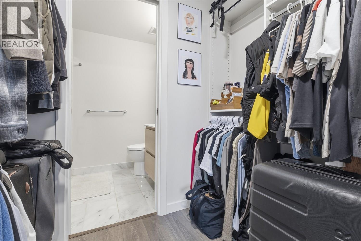
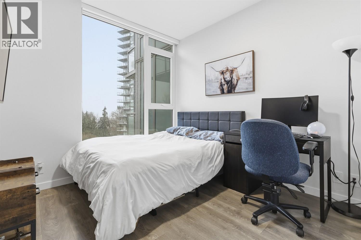
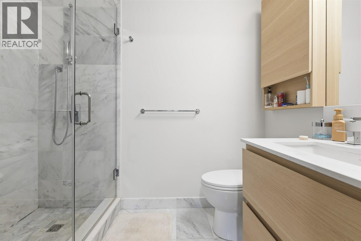
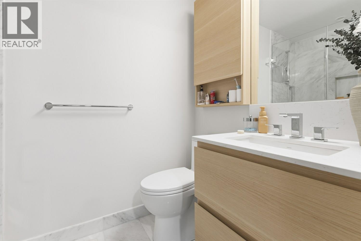
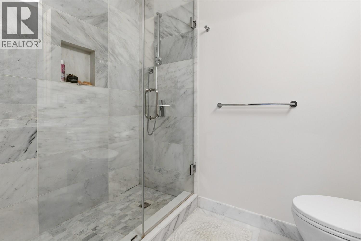
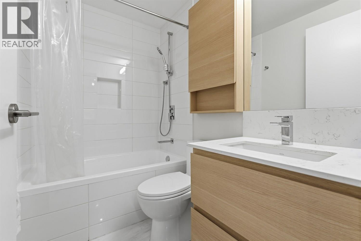
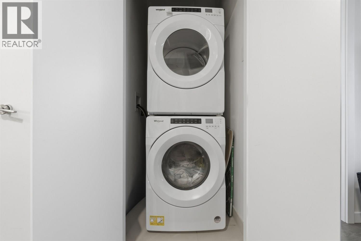
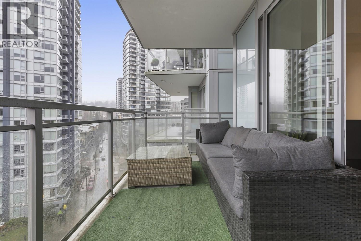
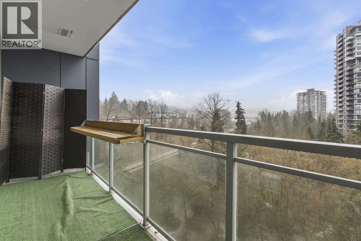
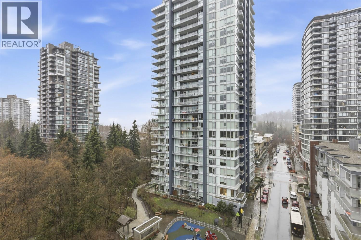
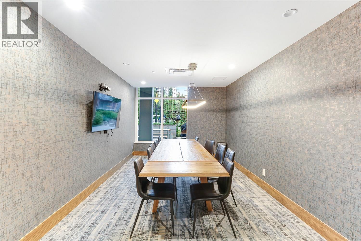
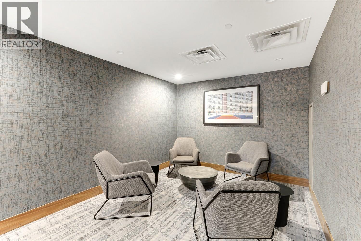
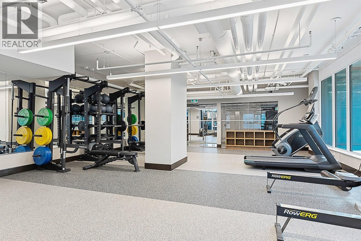
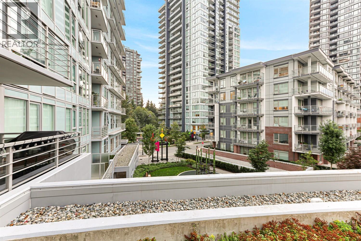
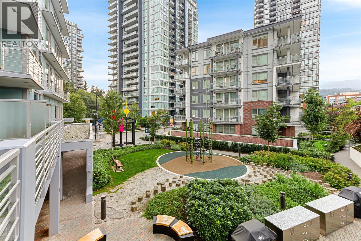
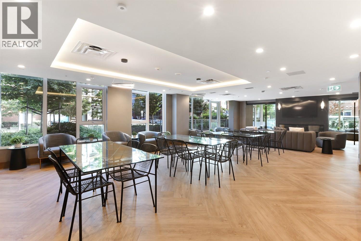
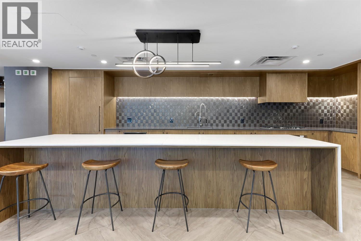
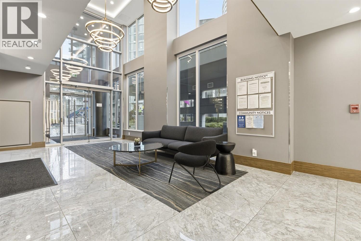
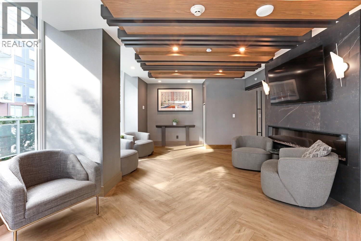
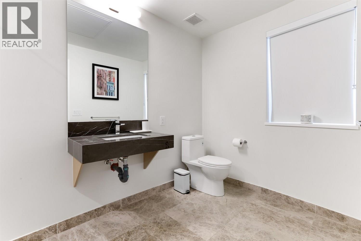
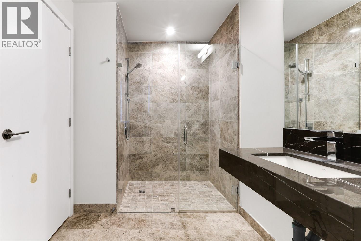
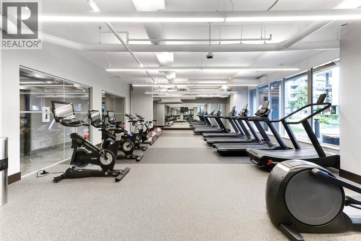
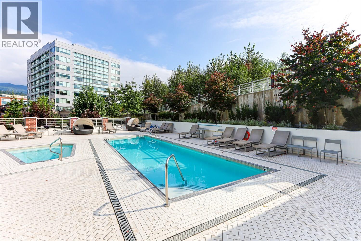
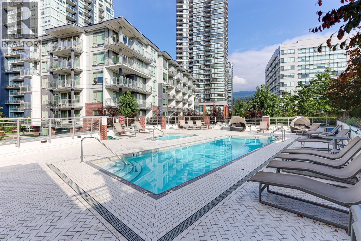
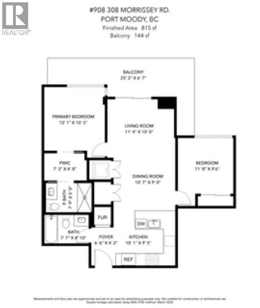
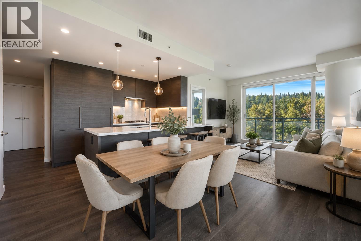
BEST VALUE! This 4-year-old home offers A/C, STUNNING INLET VIEWS FROM SPACIOUS ENTERTAINERS BALCONY 155 SQ FT ~ plus serene outlooks over protected greenspace. Featuring 9´ ceilings and a bright, open layout, with bedrooms thoughtfully positioned on opposite side of living area for privacy. This home is built for modern living. Enjoy a chef-inspired kitchen with fully integrated euro-appliances with gas range and stone countertop with ample cabinetry. The spacious primary retreat includes a walk-in closet and spa-like ensuite with radiant in-floor heating. Unit was just professionally painted. Amazing amenities -outdoor pool, spa, steam, sauna, theatre room, commercial grade gym, golf simulator, guest suites, concierge service, amenity space with kitchen, and much more! Unbeatable location in Suter Brook Village-steps to SkyTrain and WCE, boutique shopping, restaurants, and nature trails. PETS WELCOME~NO size restriction. OPEN SAT JULY 18 FROM 1-3PM (id:65546)
| Address | 908 308 MORRISSEY ROAD, Port Moody, British Columbia |
| MLS® Number | R3141725 |
| Type of Dwelling | Condo / Strata |
| Price | $753,888 |
| Area | Port Moody |
| Sub Area | Glenayre |
| Sqft. | 815 |
| Bedrooms | 2 |
| Bathrooms | 2 |
| Year Built | 2022 |
| Lot Size | 0 |
| Lot Dimensions | 0 |
| Postal Code | V3H0M2 |
| Tax Amount | $3,293 |
| Tax Year | 2025 |
| Parking | Underground, Visitor Parking |
| Heating | Heat Pump, Radiant heat |
| Cooling | Air Conditioned |
| Community | Pets Allowed With Restrictions |
| View | View |
