
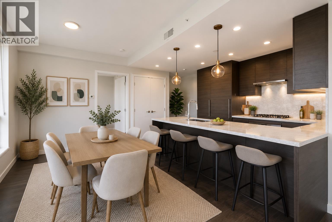
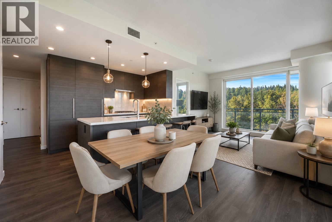
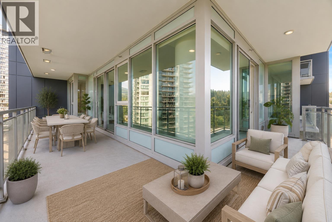
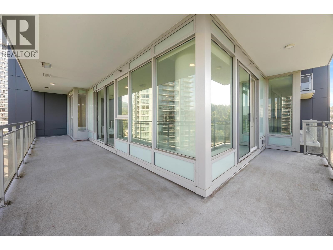
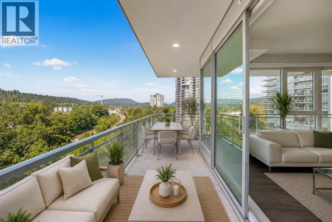
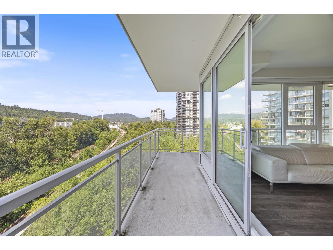
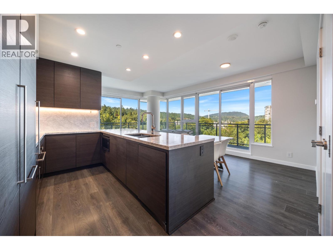
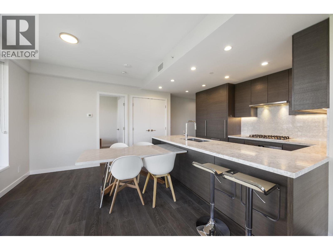
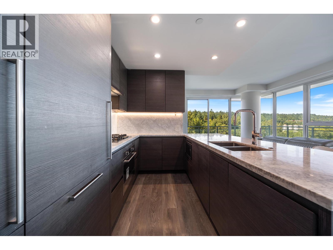
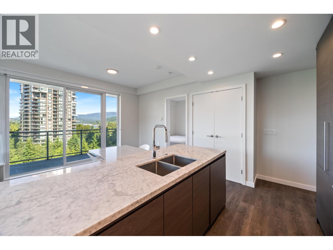
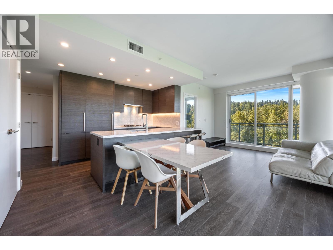
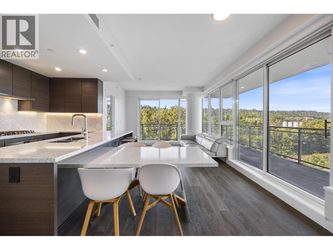
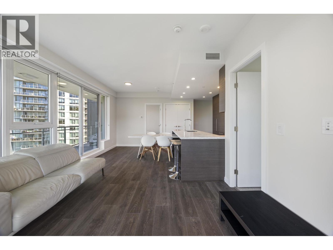
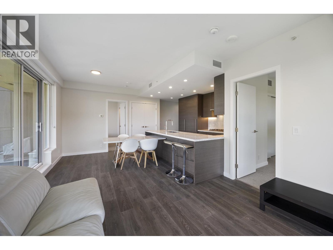
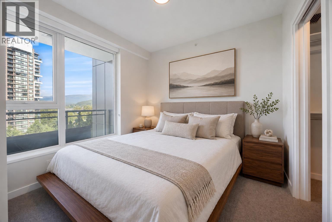
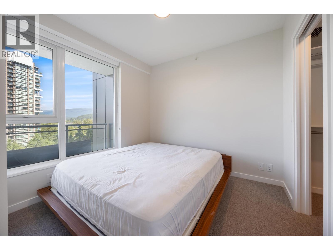
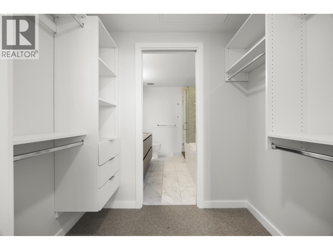
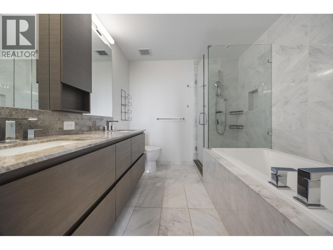
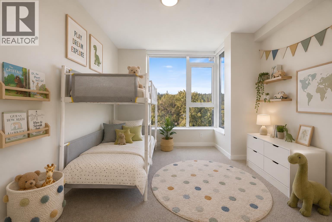
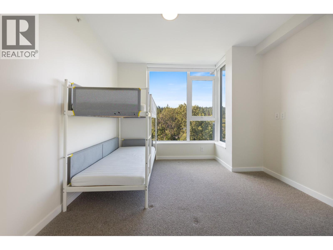
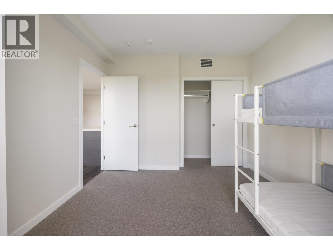
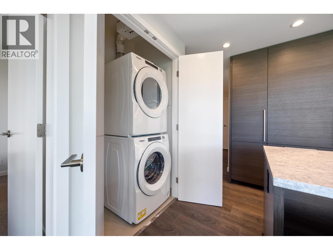
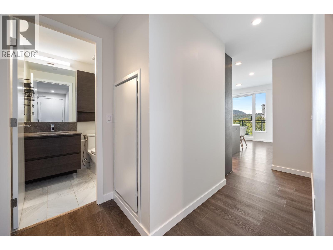
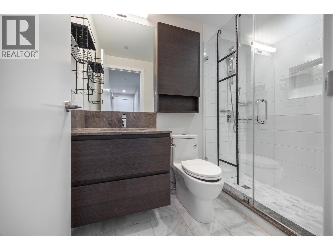
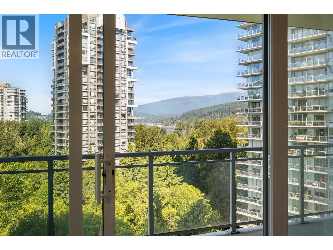
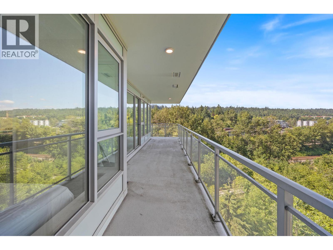
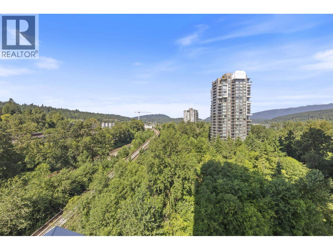
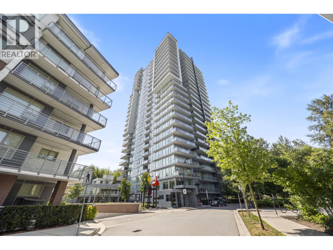
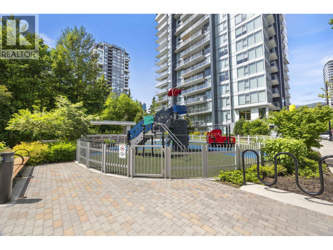
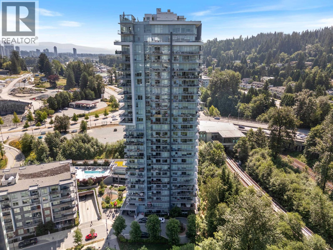
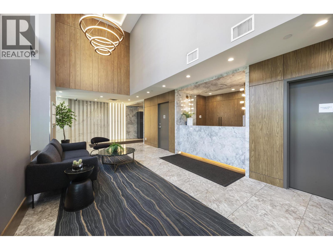
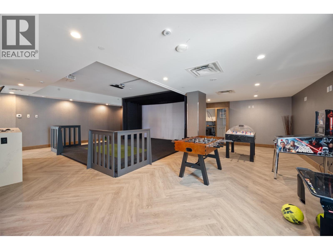
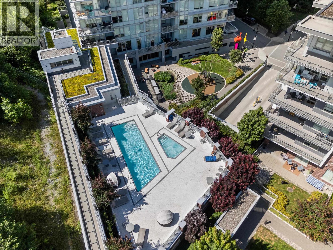
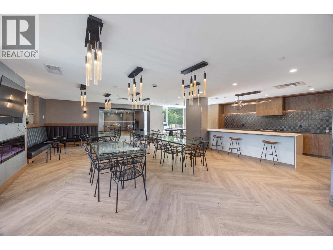
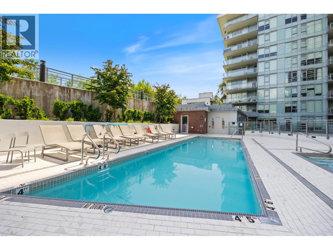
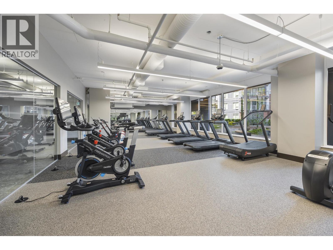
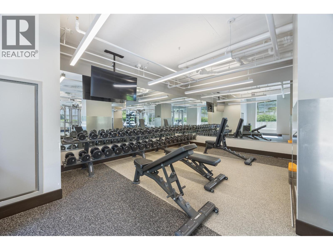
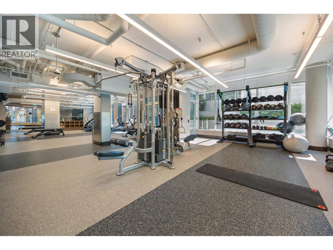
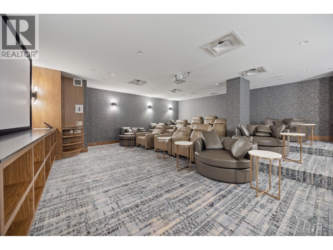
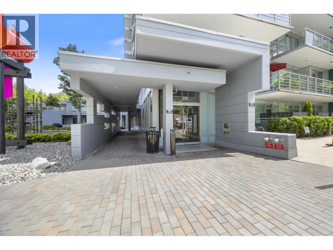
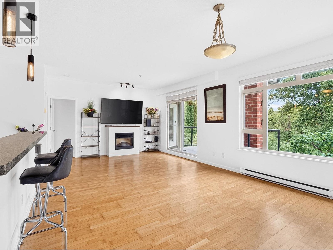
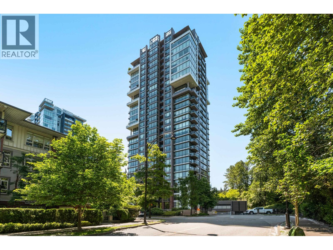
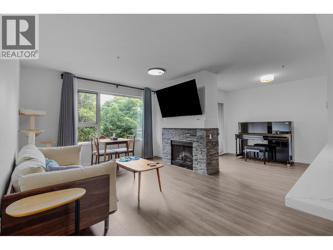
Welcome to this stunning corner suite at The Grande, where floor-to-ceiling windows frame breathtaking water, mountain, and city views. The chef's kitchen features integrated full-size appliances, a gas stove, and a barstool overhang, perfect for entertaining. The open living area flows onto a spacious wraparound balcony, ideal for summer evenings. The primary retreat offers a walk-through closet and a spa-like dual-vanity ensuite with a soaker tub and frameless shower. A spacious second bedroom and ample storage round out this beautifully laid-out home. This unit includes 2 parking stalls plus a storage locker. Enjoy resort-style living with concierge, an outdoor pool, hot tub, sauna and steam room, fitness centre, golf simulator, guest suites, and more. Situated in the heart of Suter Brook Village, steps to Inlet Centre SkyTrain, Brewers Row, Rocky Point Park, cafés, restaurants, and shops - the essential Port Moody lifestyle is at your doorstep. OPEN HOUSE, SAT. Aug. 1st @ 2 - 4pm (id:65546)
| Address | 1207 308 MORRISSEY ROAD, Port Moody, British Columbia |
| MLS® Number | R3145742 |
| Type of Dwelling | Condo / Strata |
| Price | $928,000 |
| Area | Port Moody |
| Sub Area | Glenayre |
| Sqft. | 960 |
| Bedrooms | 2 |
| Bathrooms | 2 |
| Year Built | 2022 |
| Lot Size | 0 |
| Lot Dimensions | 0 |
| Postal Code | V3H0M2 |
| Tax Amount | $3,833 |
| Tax Year | 2025 |
| Parking | Underground, Visitor Parking |
| Heating | Heat Pump, Forced air |
| Cooling | Air Conditioned |
| Community | Pets Allowed With Restrictions, Rentals Allowed With Restrictions |
| View | View |
