
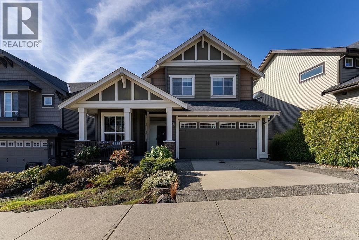
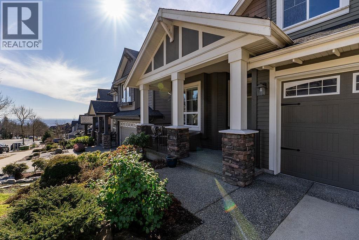
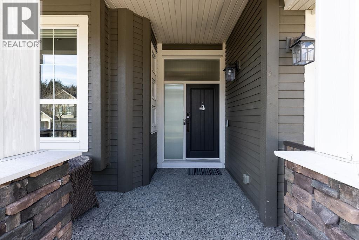
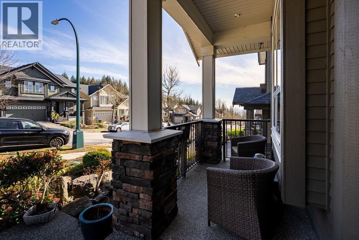
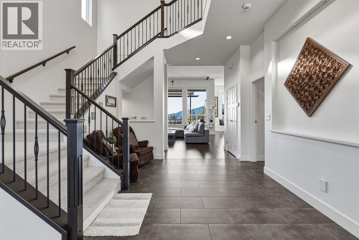
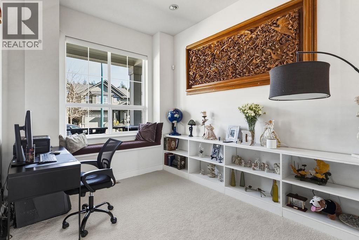
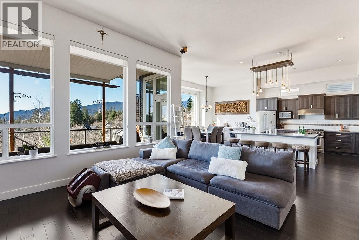
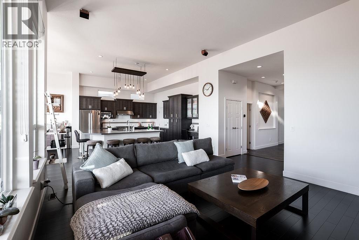
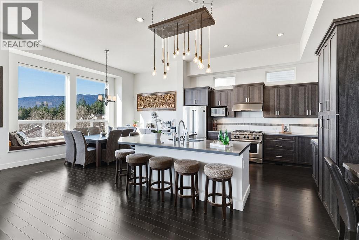
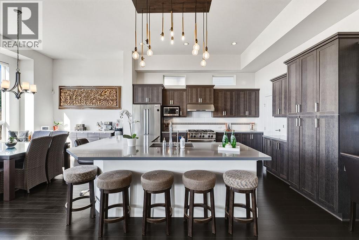
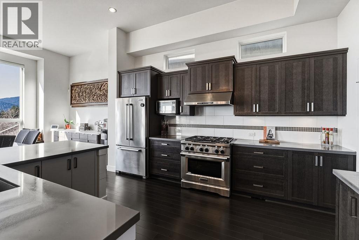
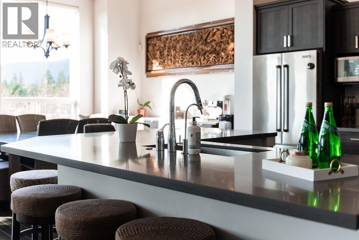
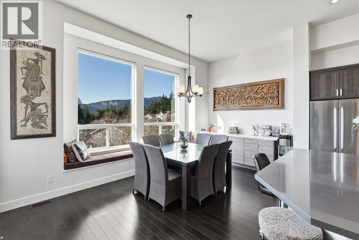
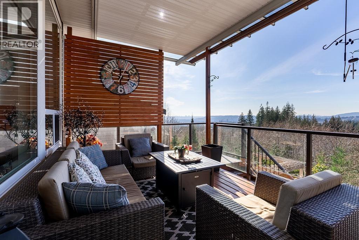
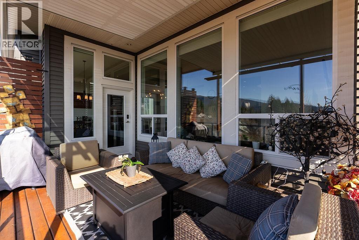
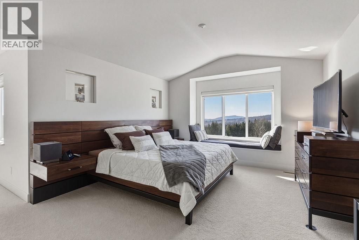
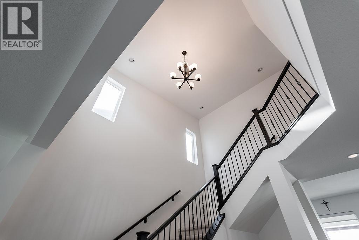
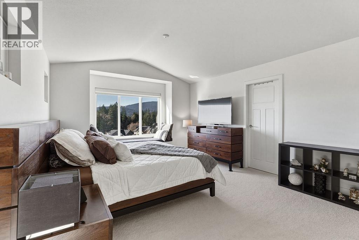
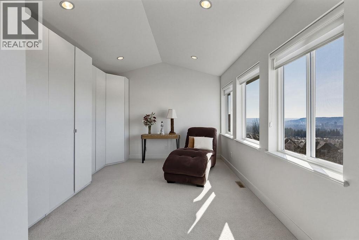
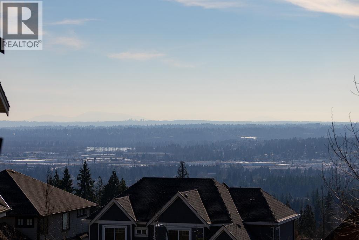
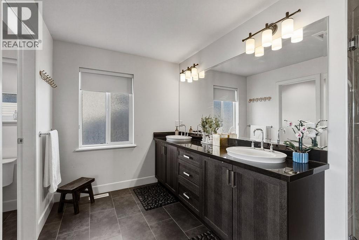
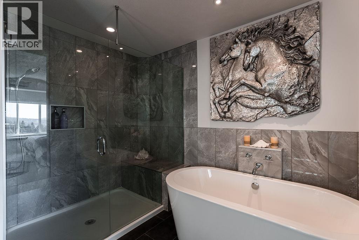
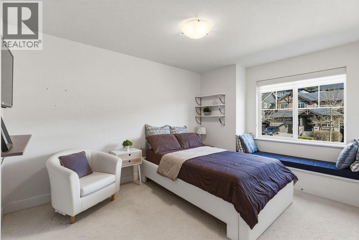
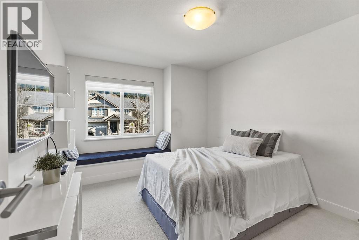
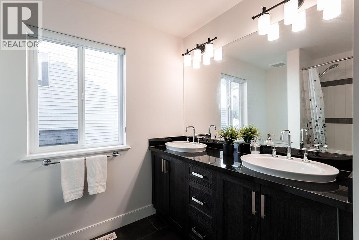
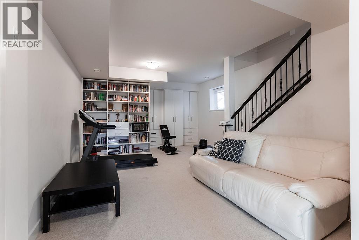
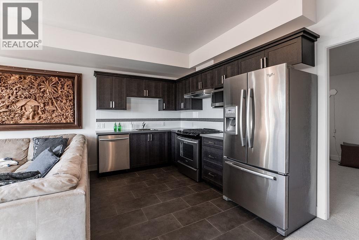
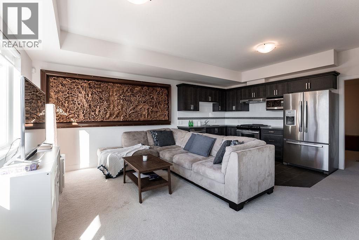
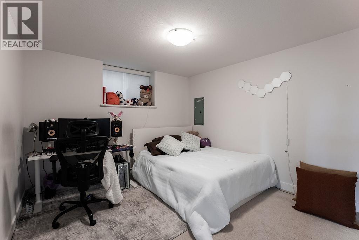
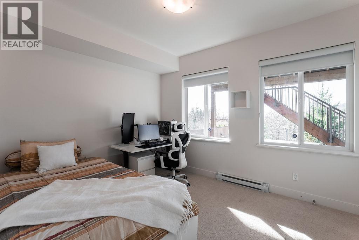
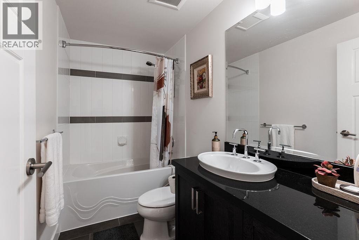
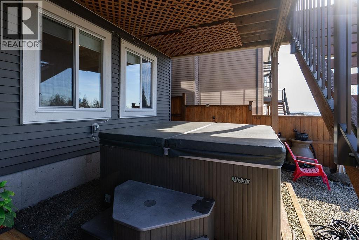
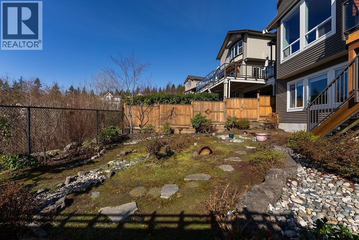
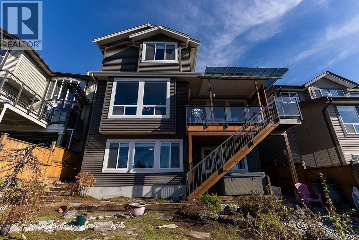
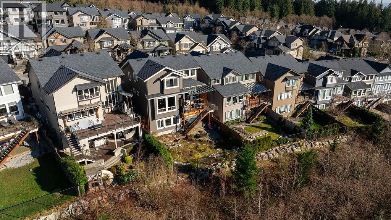
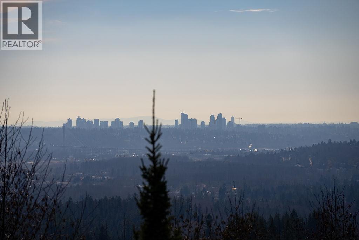
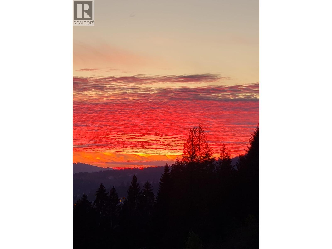
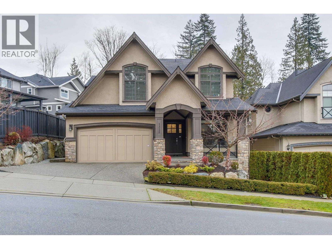
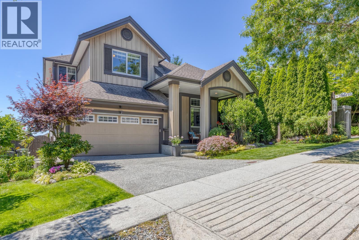
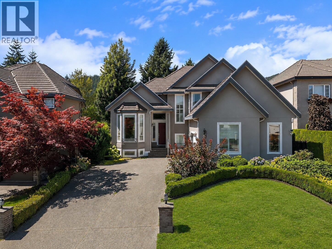
This Burke Mountain dream home showcases breathtaking panoramic mountain & city views! This stunning 5 bed, 3.5 bath home offers nearly 3,950 square ft on a 6,492 square ft lot. The main floor features a welcoming foyer, spacious den, and bright great room with soaring 12 ft ceilings. Expansive dining room windows frame the spectacular scenery, while the gourmet kitchen boasts s.s. appliances and generous countertops. Step onto the semi-covered patio and take in the views. Upstairs offers 3 bedrooms, including an oversized primary retreat with a sitting area, walk-in closet and spa-like ensuite. Seller upgrades include custom window seats, upgraded closets and A/C. The finished walk-out basement features a legal 2-bedroom suite, separate rec room & direct access to the hot tub and private garden. (id:65546)
| Address | 1510 DAYTON STREET, Coquitlam, British Columbia |
| MLS® Number | R3142155 |
| Type of Dwelling | House |
| Style of Home | 2 Level |
| Price | $2,299,000 |
| Area | Coquitlam |
| Sub Area | Burke Mountain |
| Sqft. | 3,950 |
| Bedrooms | 5 |
| Bathrooms | 4 |
| Year Built | 2013 |
| Lot Size | 6,492 |
| Lot Dimensions | 6492 |
| Postal Code | V3E0J6 |
| Tax Amount | $8,594 |
| Tax Year | 2025 |
| Parking | Garage, Visitor Parking |
| Basement | Finished, Unknown, Unknown |
| Fireplaces | 1 |
| Heating | Heat Pump, Baseboard heaters, Forced air |
| Cooling | Air Conditioned |
| View | View |
