
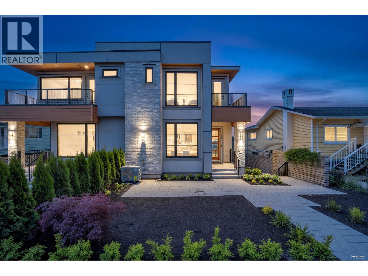
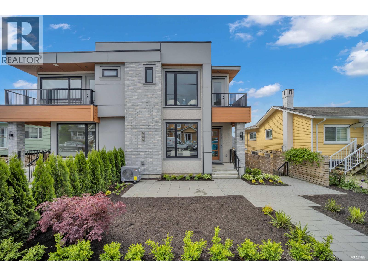
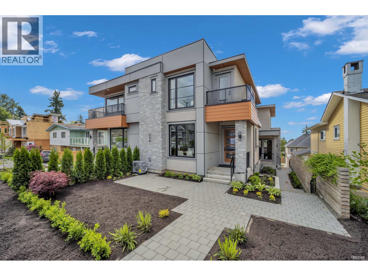
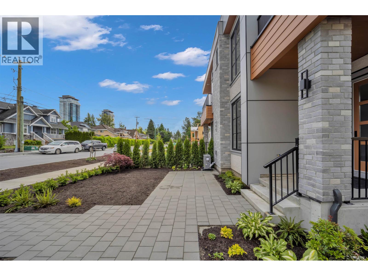
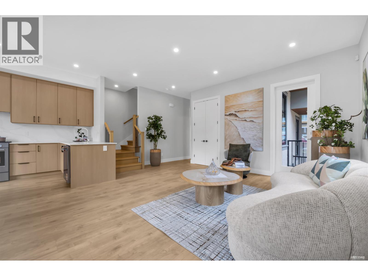
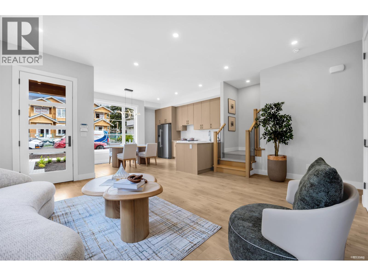
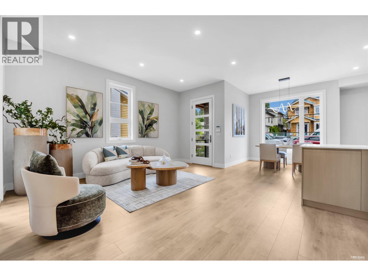
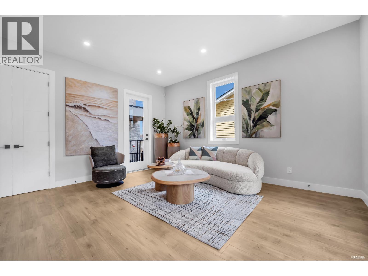
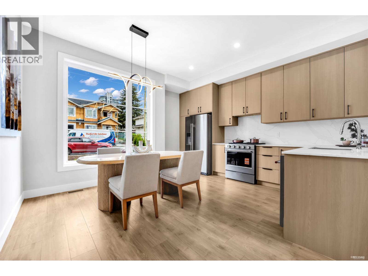
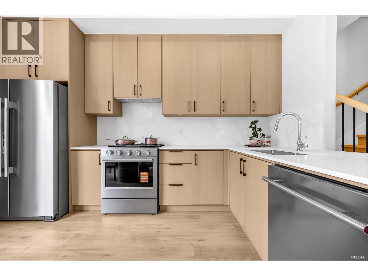
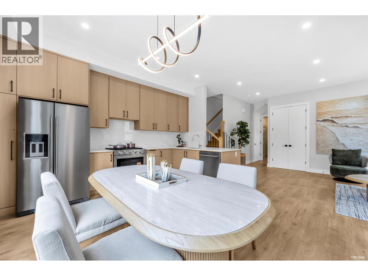
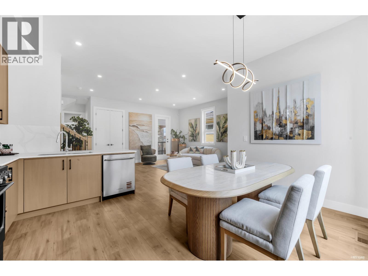
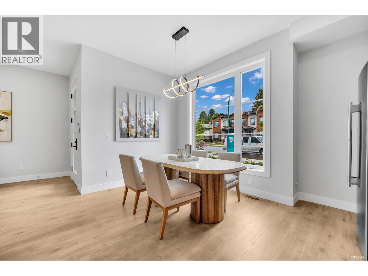
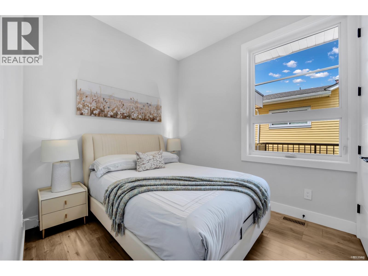
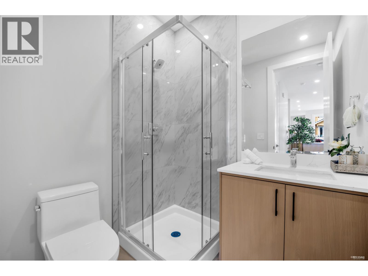
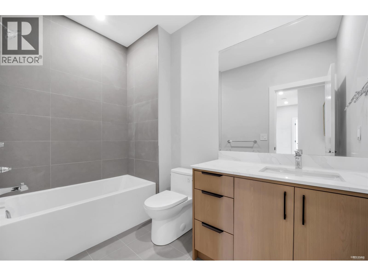
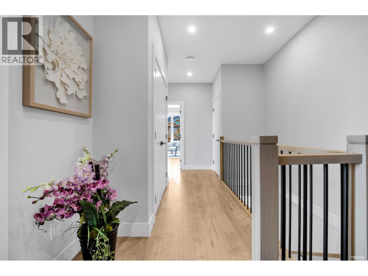
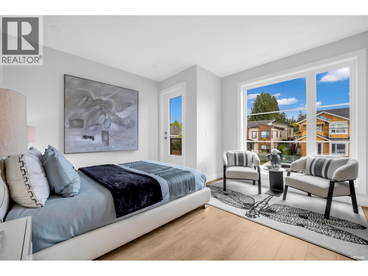
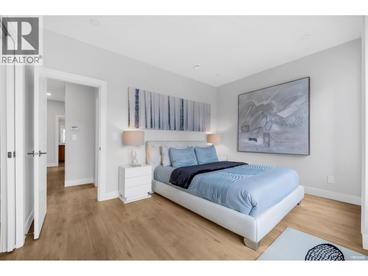
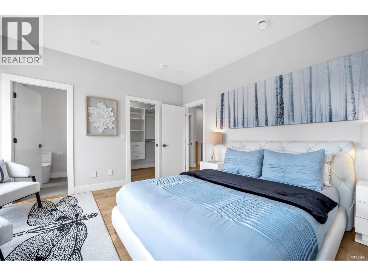
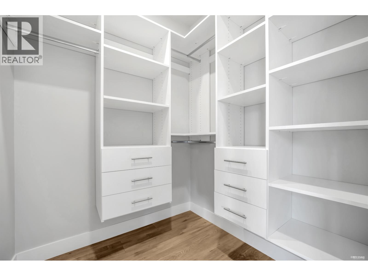
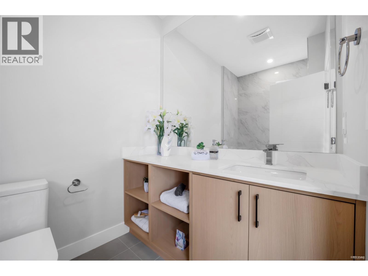
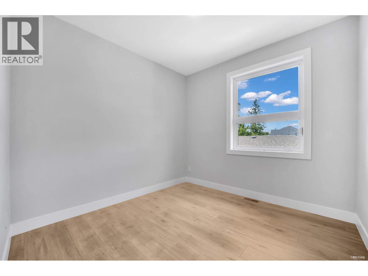
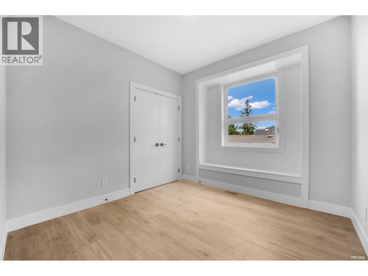
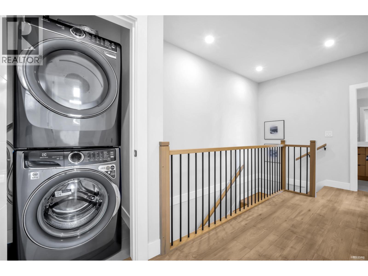
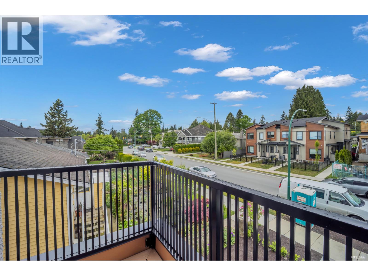
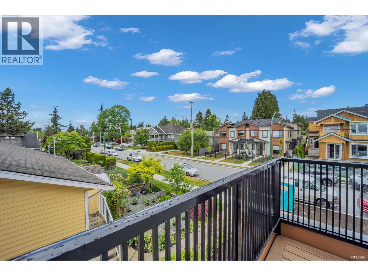
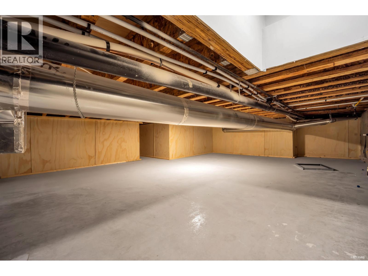
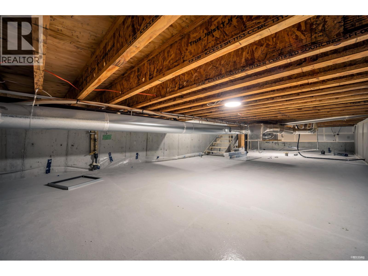
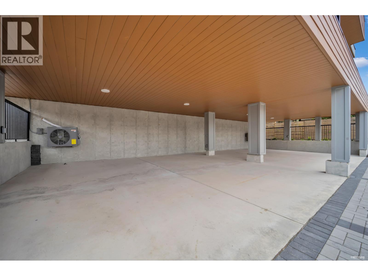
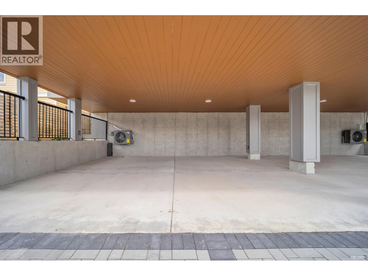
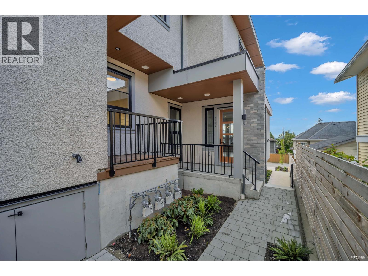
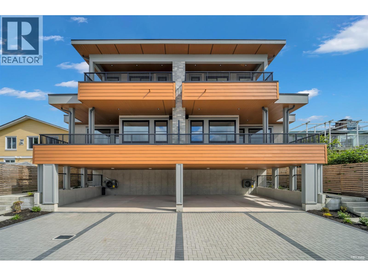
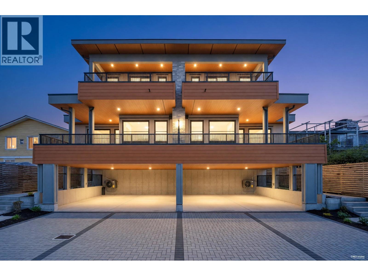
Luxury Living in Coquitlam-Brand New Fourlpex completing in 2026. This stunning West Coast-inspired 1/2 duplex offers modern elegance, thoughtful design, & functionality with NO monthly maintenance fees. Featuring soaring 10´ ceilings on the main floor & 9´ ceilings upstairs, this bright open-concept home offers dual exposure for exceptional natural light, unlike a typical narrow townhouse layout. The main floor includes a bedroom & full bathroom, ideal for guests or multi-generational living. Enjoy quartz countertops, premium appliances, A/C, HRV, security system, massive crawl space for exceptional storage, & double parking with one covered EV-ready stall. All mechanical equipment is conveniently located in the crawl space, maximizing functional living space throughout the home. Located on a quiet family-friendly street in the highly desirable Lord Baden-Powell Elementary & Centennial Secondary catchments. A rare opportunity to own a brand new luxury home in one of Coquitlam´s most sought-after neighbourhood (id:65546)
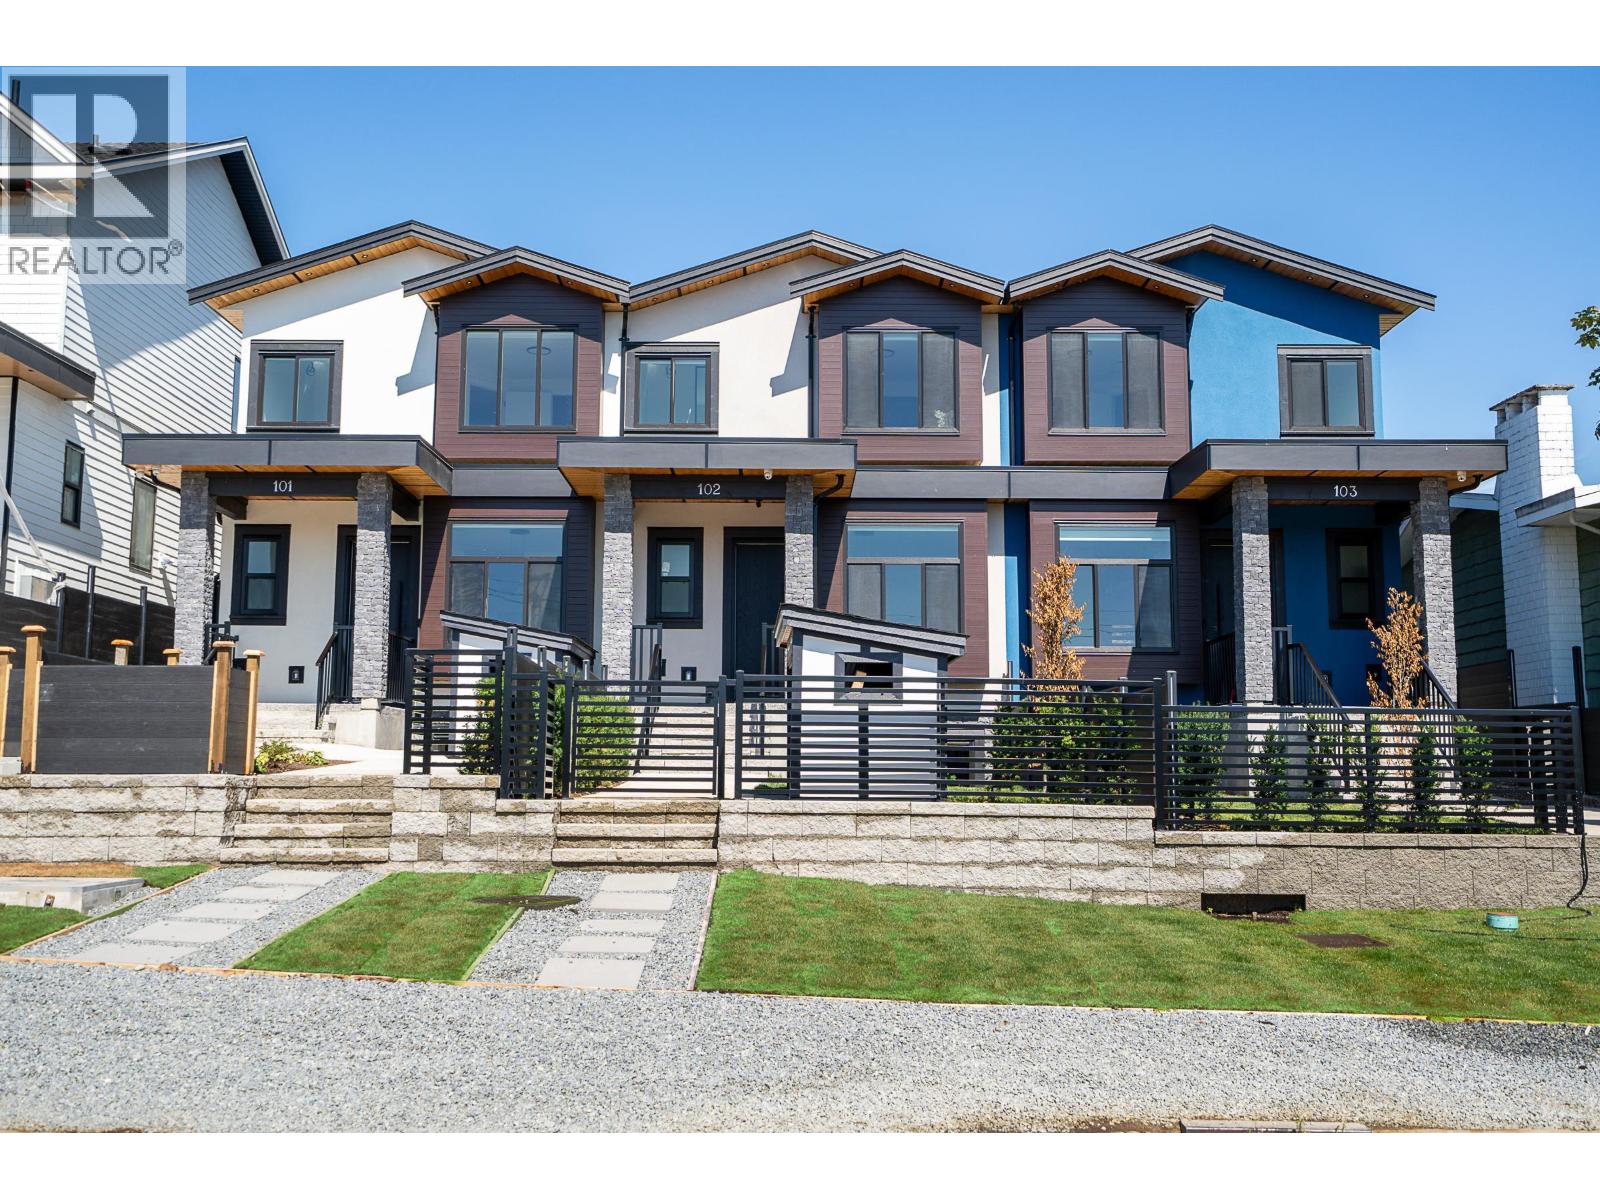
| Address | 102-946 DANSEY AVENUE, Coquitlam, British Columbia |
| MLS® Number | R3142321 |
| Type of Dwelling | Condo / Strata |
| Style of Home | 2 Level |
| Price | $1,198,000 |
| Area | Coquitlam |
| Sub Area | Central Coquitlam |
| Sqft. | 1,482 |
| Bedrooms | 4 |
| Bathrooms | 3 |
| Year Built | 2026 |
| Lot Size | 0 |
| Lot Dimensions | 0 |
| Postal Code | V3K3G7 |
| Tax Amount | $0 |
| Parking | Carport |
| Basement | Crawl space, Unknown, Unknown |
| Heating | Heat Pump, Forced air, Natural gas |
| Cooling | Air Conditioned |
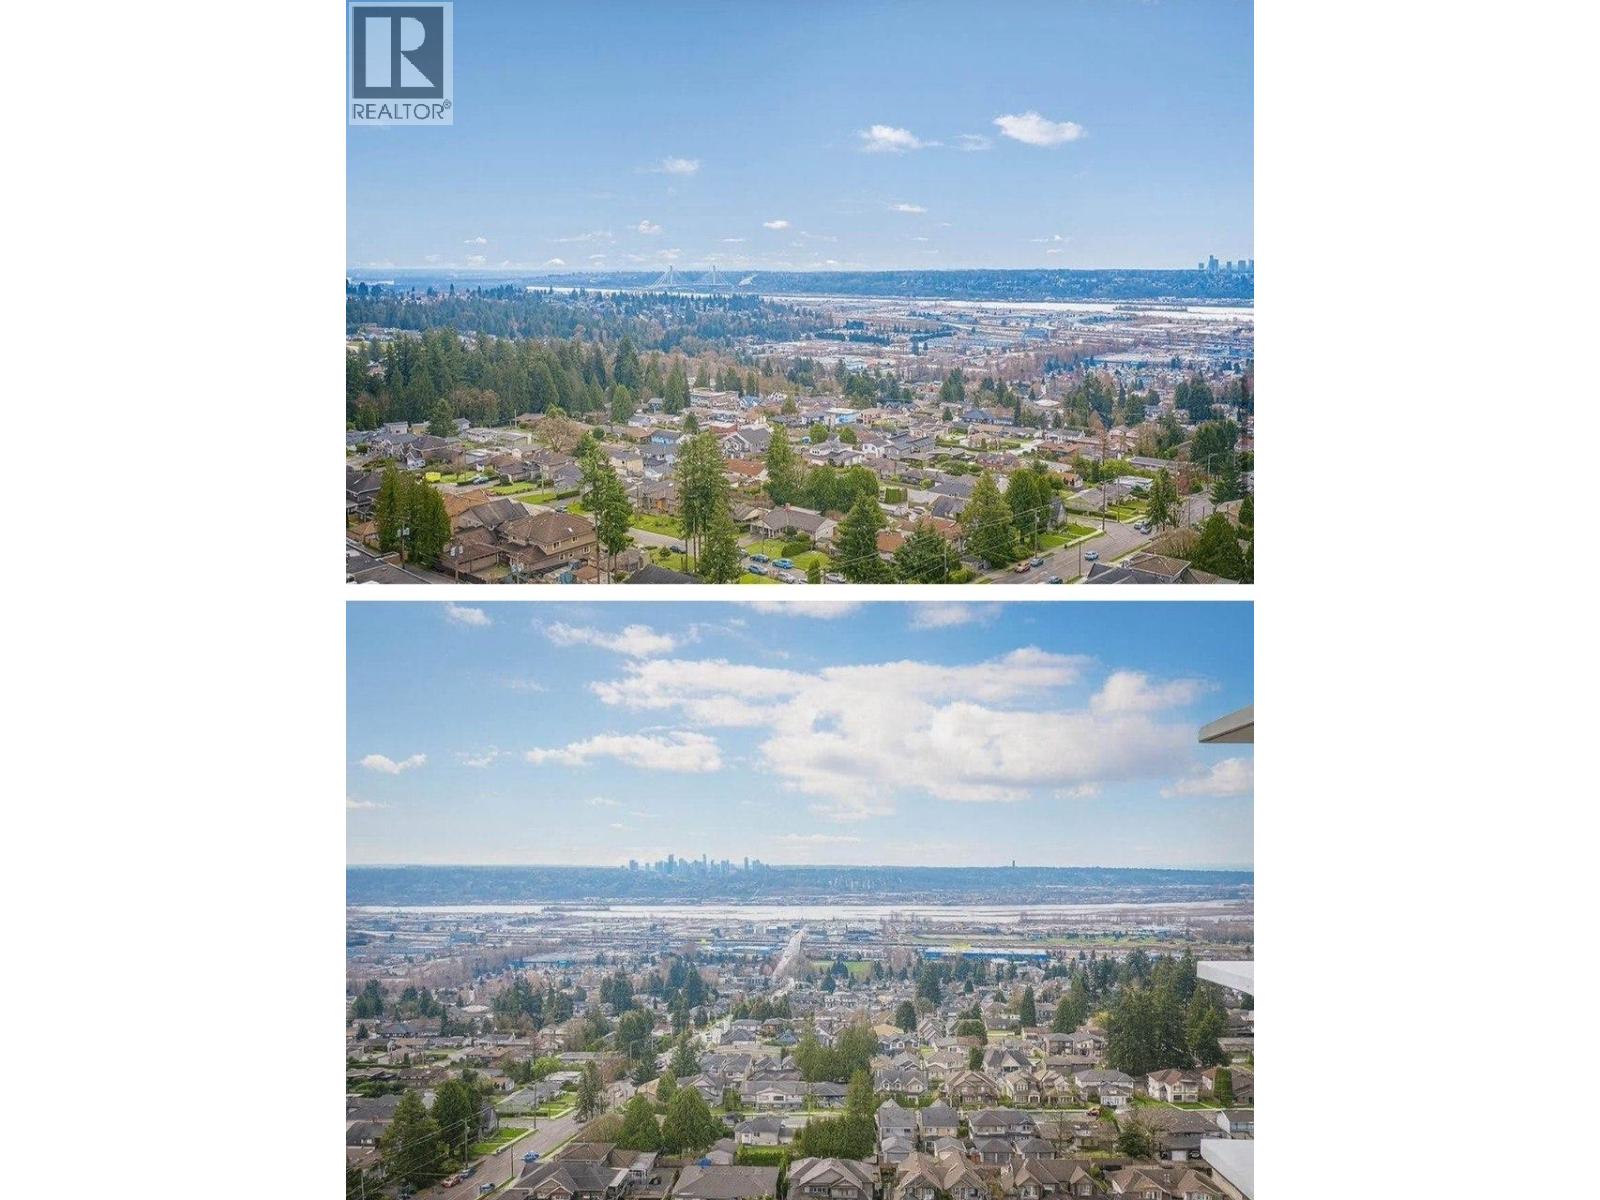
| View | View |
