
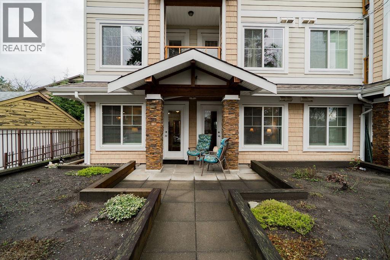
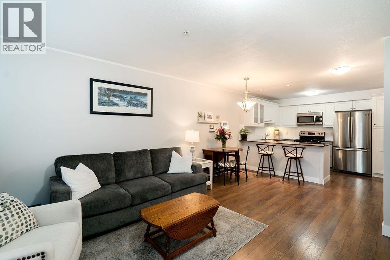
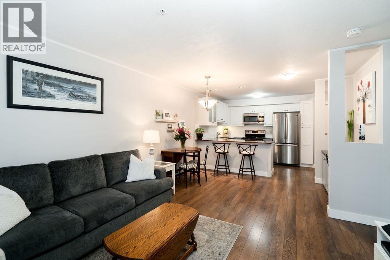
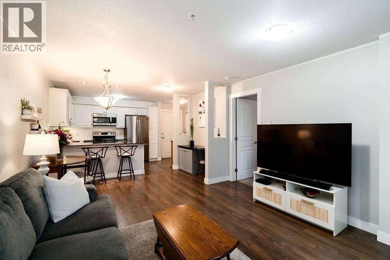
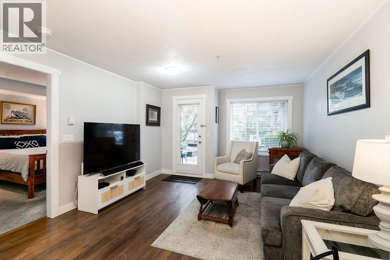
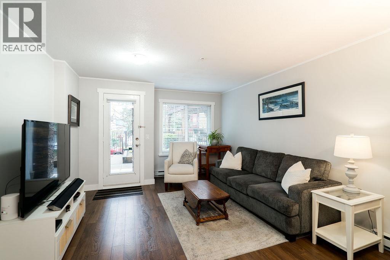
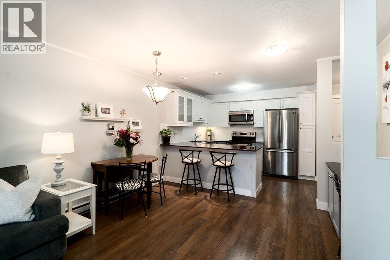
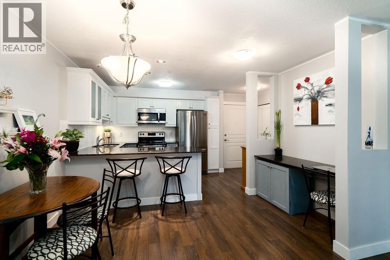
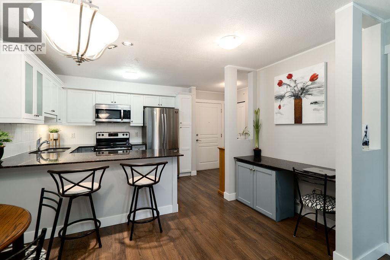
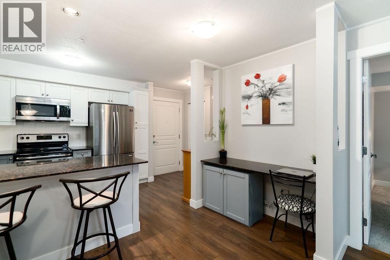
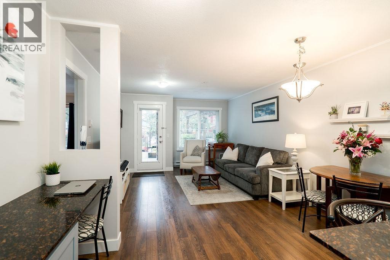
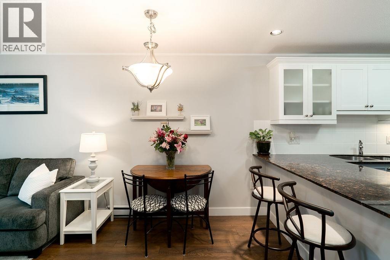
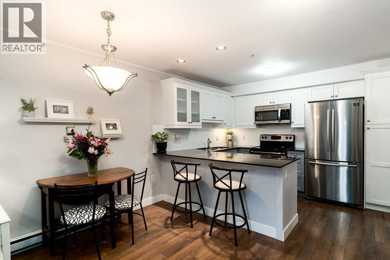
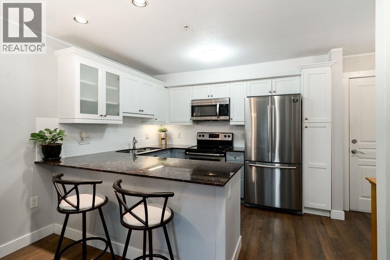
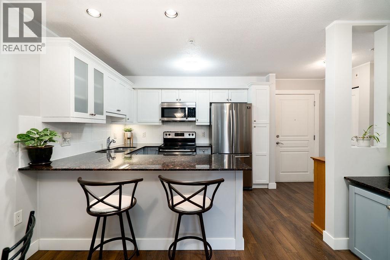
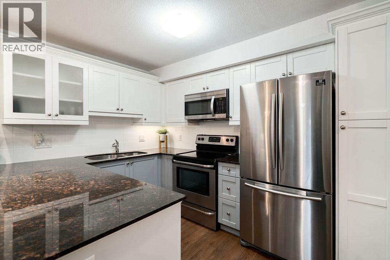
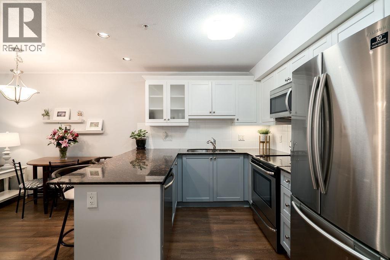
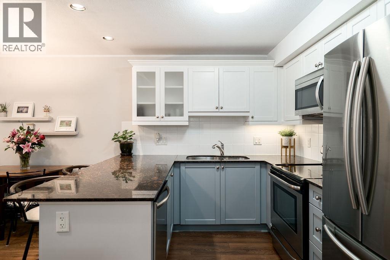
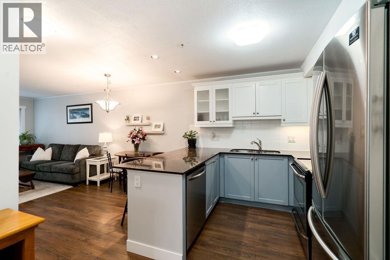
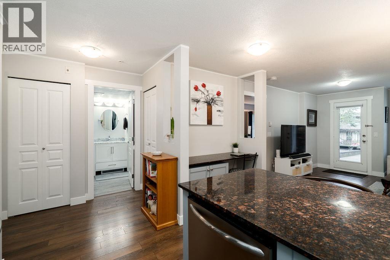
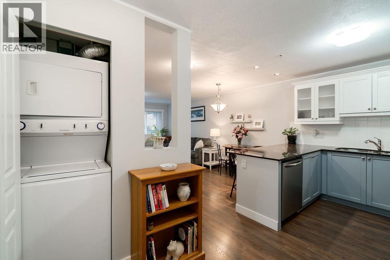
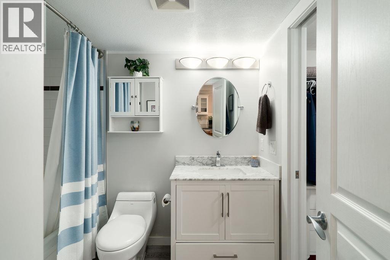
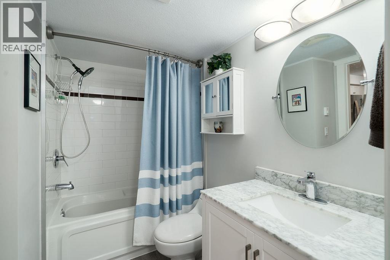
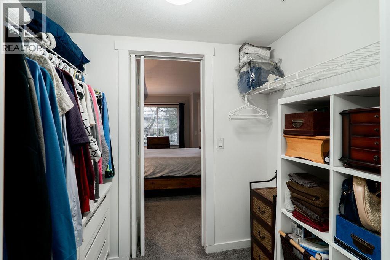
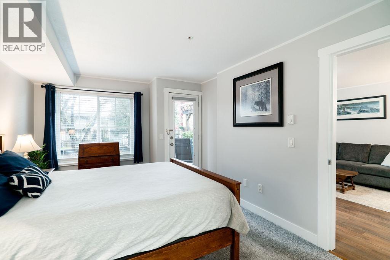
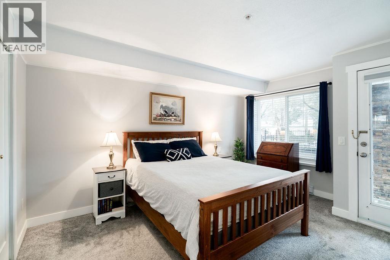
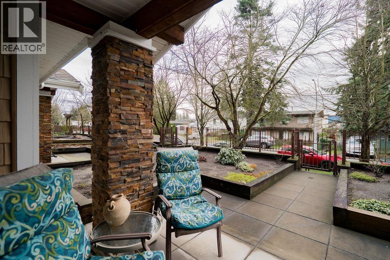
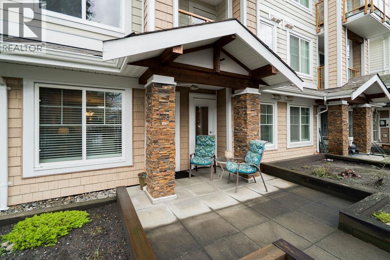
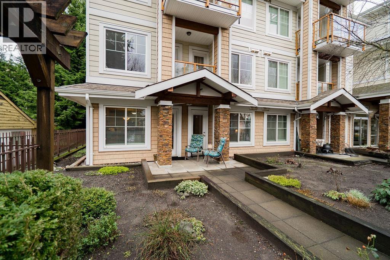
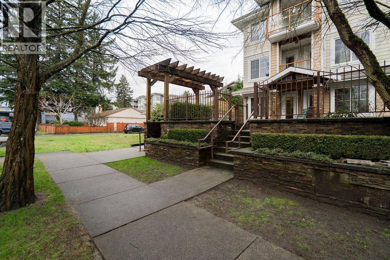
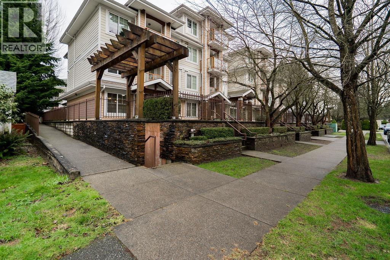
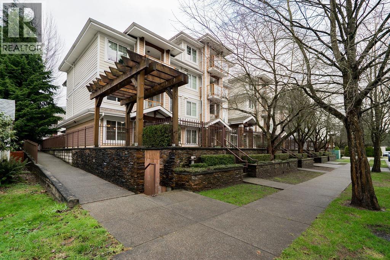
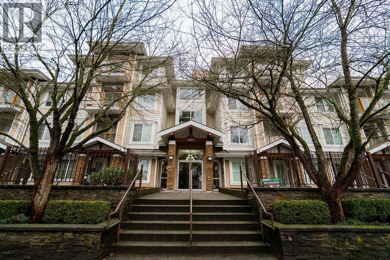
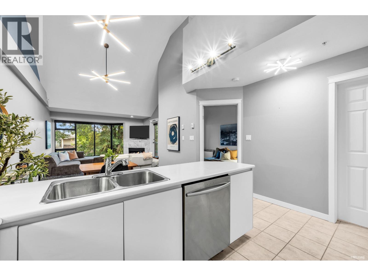
Spacious south-facing 1 bedroom, 1 bathroom ground-floor beautifully updated home! Ideally located in Port Coquitlam´s Oxford neighbourhood. This home has been meticulously maintained and thoughtfully updated with new flooring, refreshed bathroom, and freshly painted kitchen cabinets, making it completely move-in ready. The open kitchen features granite countertops and stainless steel appliances, with durable laminate throughout. Enjoy a generous private patio overlooking quiet garden beds, perfect for relaxing or entertaining. The building is well managed, proactive, and exceptionally well maintained, offering a pet-friendly environment, rooftop terrace, in-suite laundry, one parking stall, and a storage locker. Just steps to shopping, cafés, parks, and everyday amenities. A few blocks from the West Coast Express and close to trails, the Coquitlam River, and major commuter routes. A fantastic opportunity in a highly walkable, central location. Wheelchair access. Open House July 18, Saturday 1p-2p (id:65546)
| Address | 111 1969 WESTMINSTER AVENUE, Port Coquitlam, British Columbia |
| MLS® Number | R3143237 |
| Type of Dwelling | Condo / Strata |
| Price | $429,000 |
| Area | Port Coquitlam |
| Sub Area | Glenwood |
| Sqft. | 657 |
| Bedrooms | 1 |
| Bathrooms | 1 |
| Year Built | 2008 |
| Lot Size | 0 |
| Lot Dimensions | 0 |
| Postal Code | V3B1E7 |
| Tax Amount | $1,759 |
| Tax Year | 2025 |
| Heating | Baseboard heaters, Electric |
| Community | Pets Allowed With Restrictions |
