
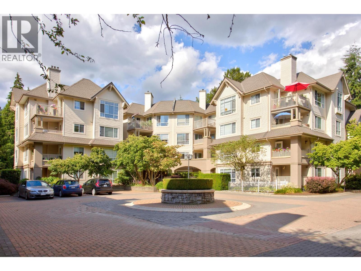
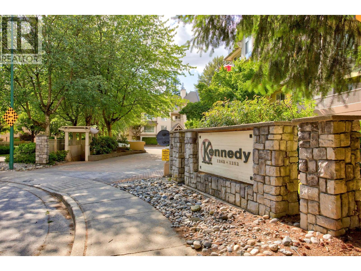
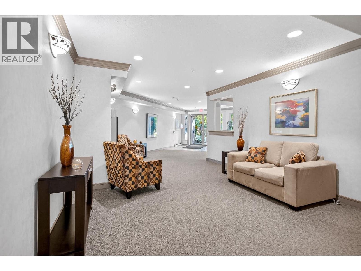
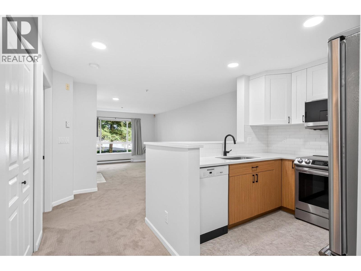
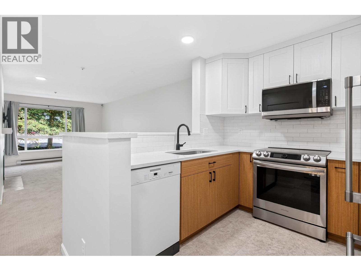
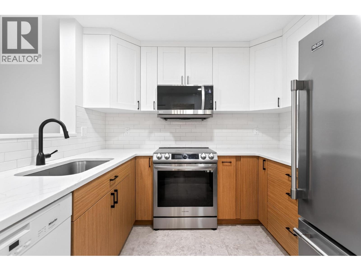
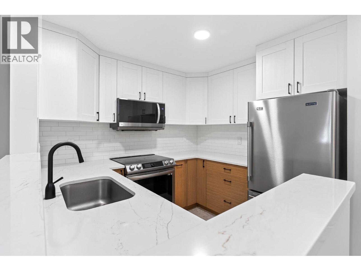
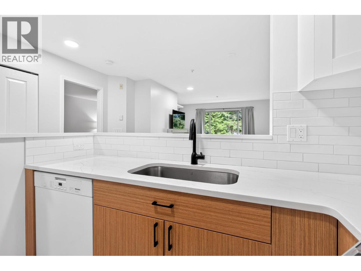
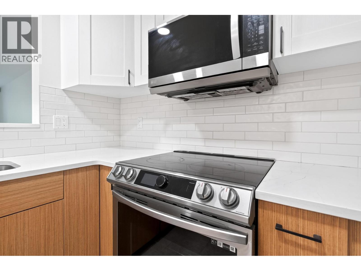
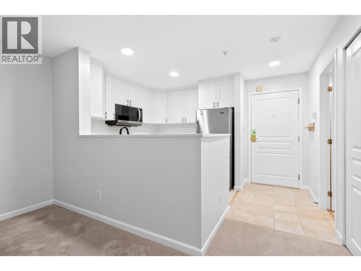
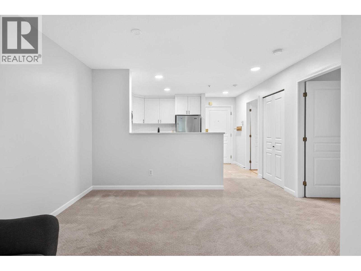
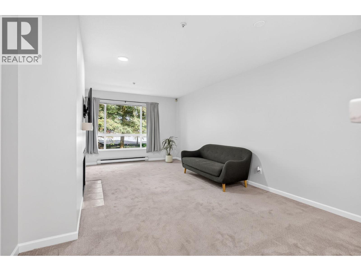
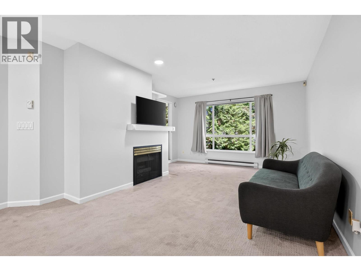
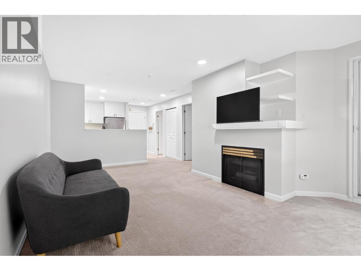
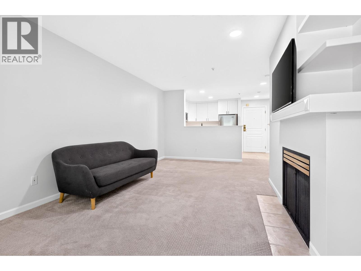
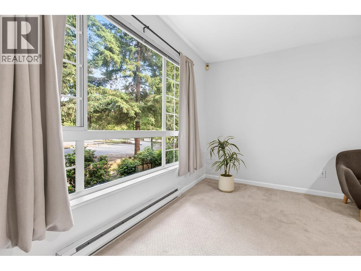
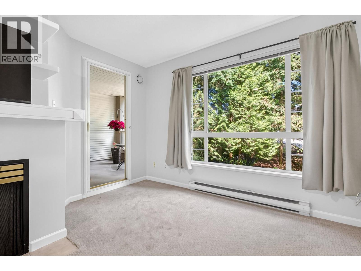
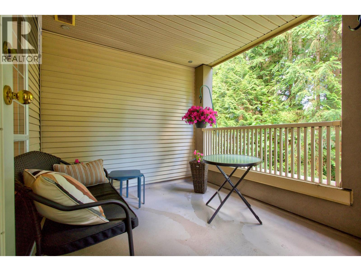
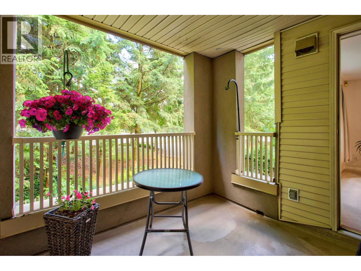
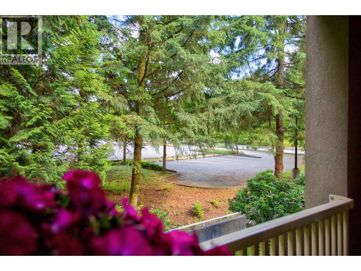

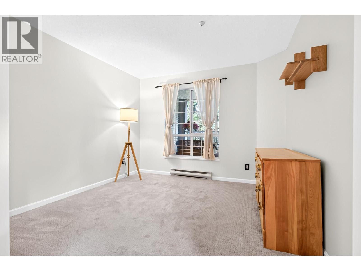
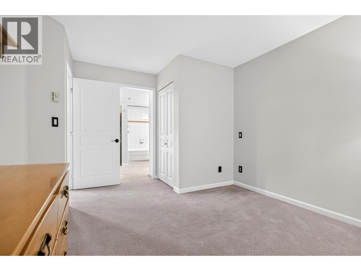
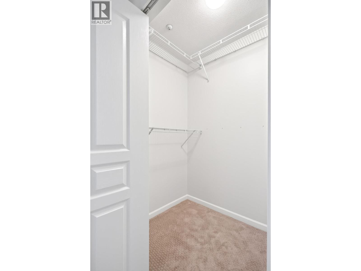
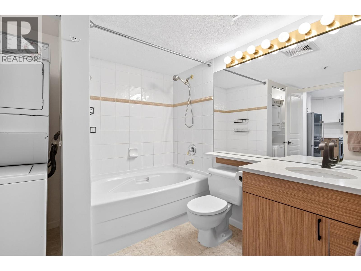
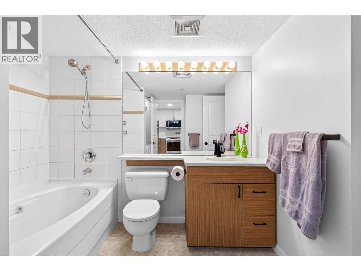
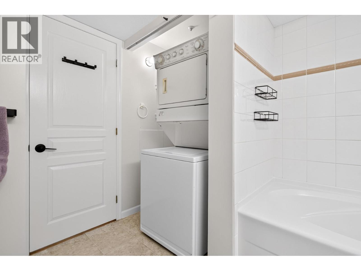
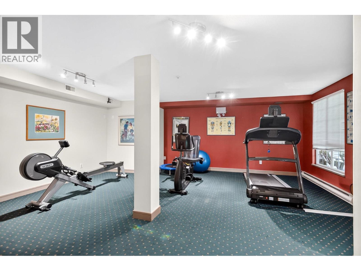
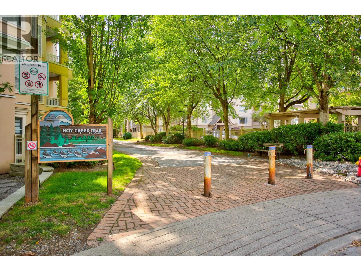
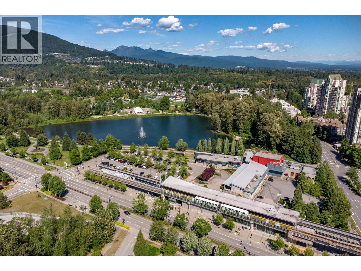
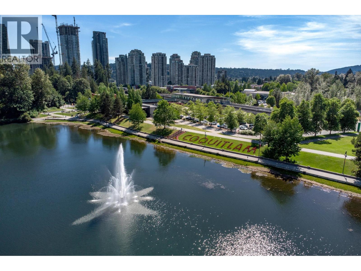
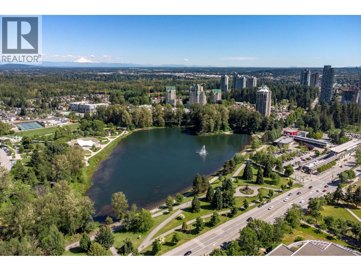
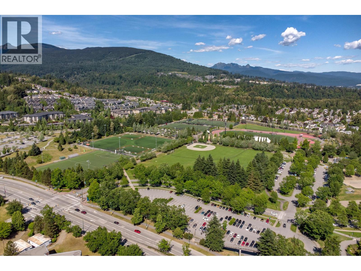
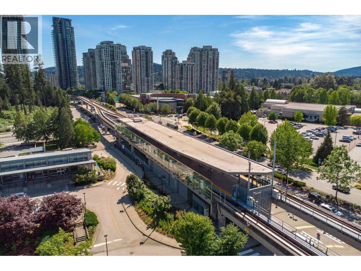
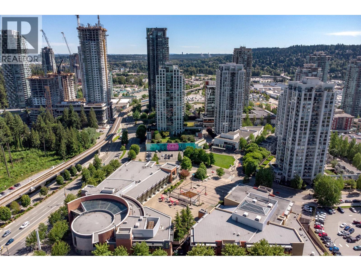
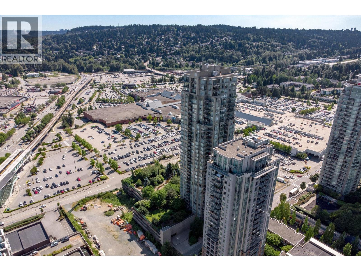
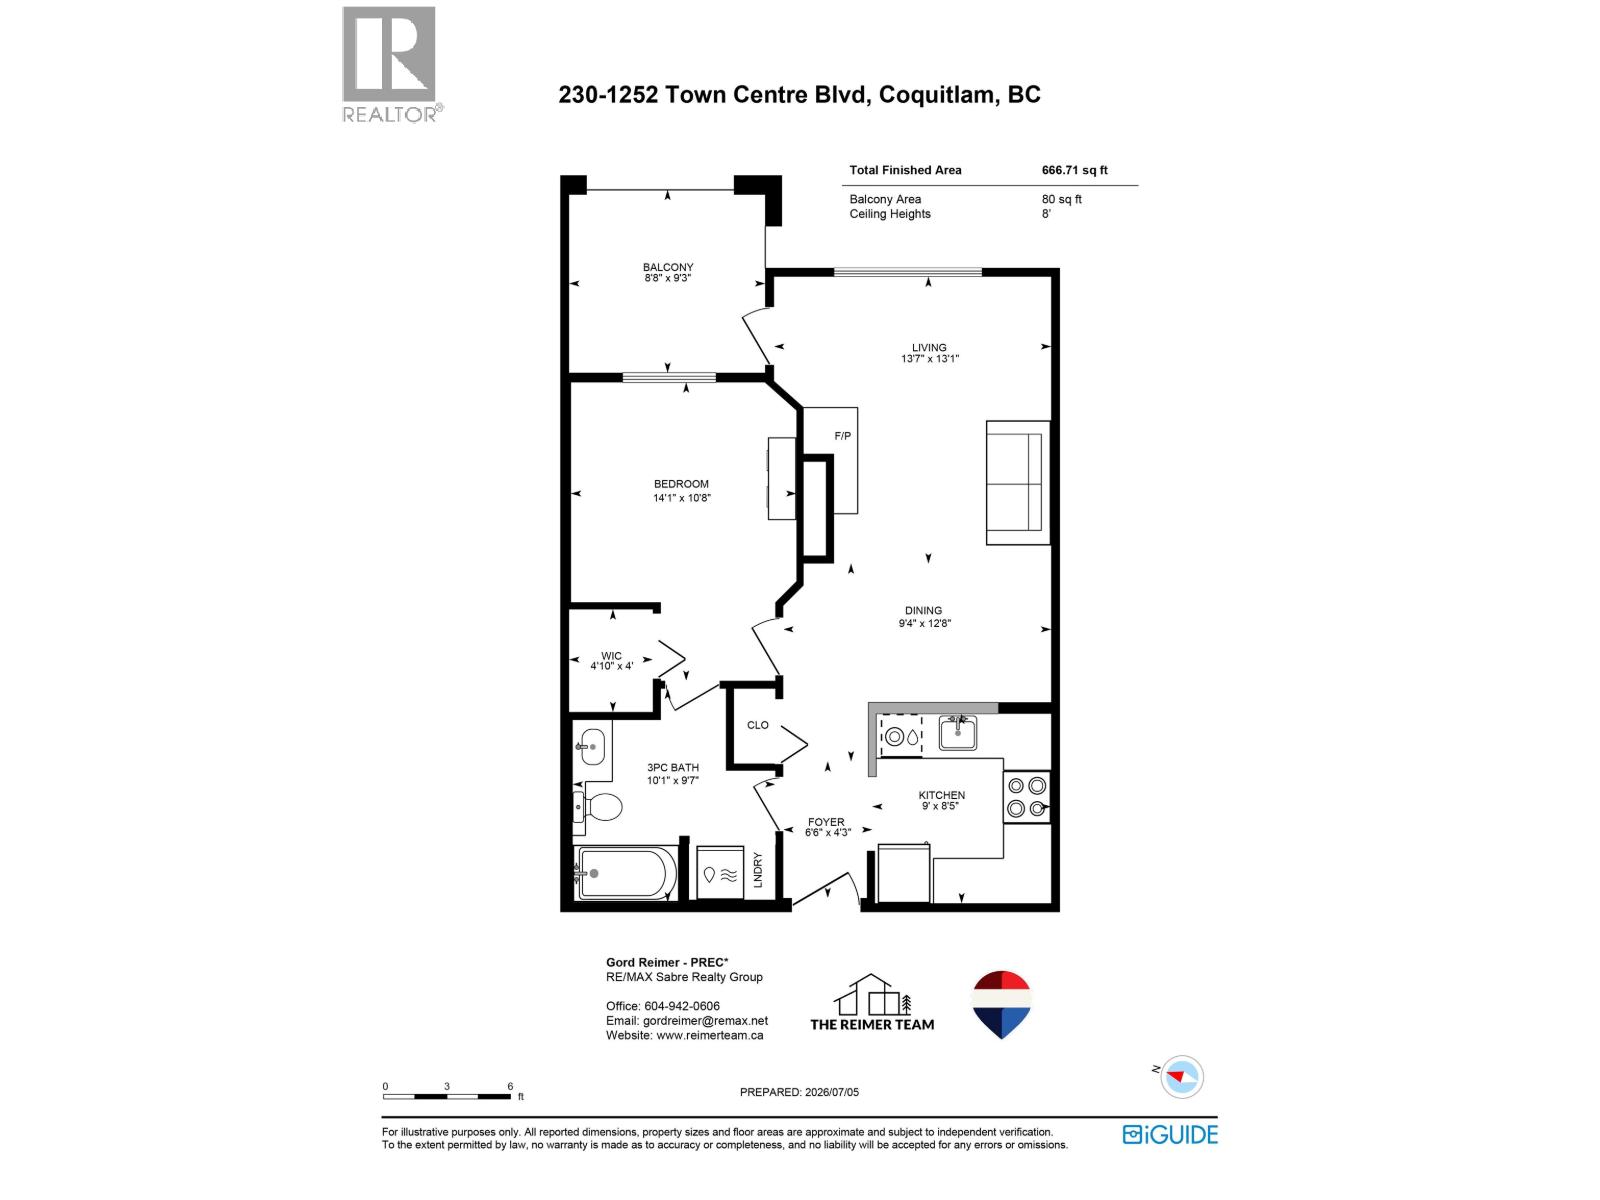
THE KENNEDY! Spacious open floor plan, SHOWS LIKE NEW! Updates include interior painting (2026), carpet cleaning (2026), kitchen renovation (2024), Samsung stove and microwave (2024), Maytag fridge (2022). Bedroom features a large walk-in closet with bathroom access. This home features a large covered & private balcony that backs onto a QUIET GREENBELT. This is a great opportunity to own in a desirable complex a short walking distance to Coquitlam Centre, Douglas College, City Hall, Public Library, Aquatic Centre, SkyTrain Station, Westcoast Express, Lafarge Lake, restaurants, shops & many more amenities. BONUS: TWO SECURED PARKING STALLS + SECURED STORAGE UNIT ON THE SAME LEVEL AS THE UNIT. WOW! (id:65546)
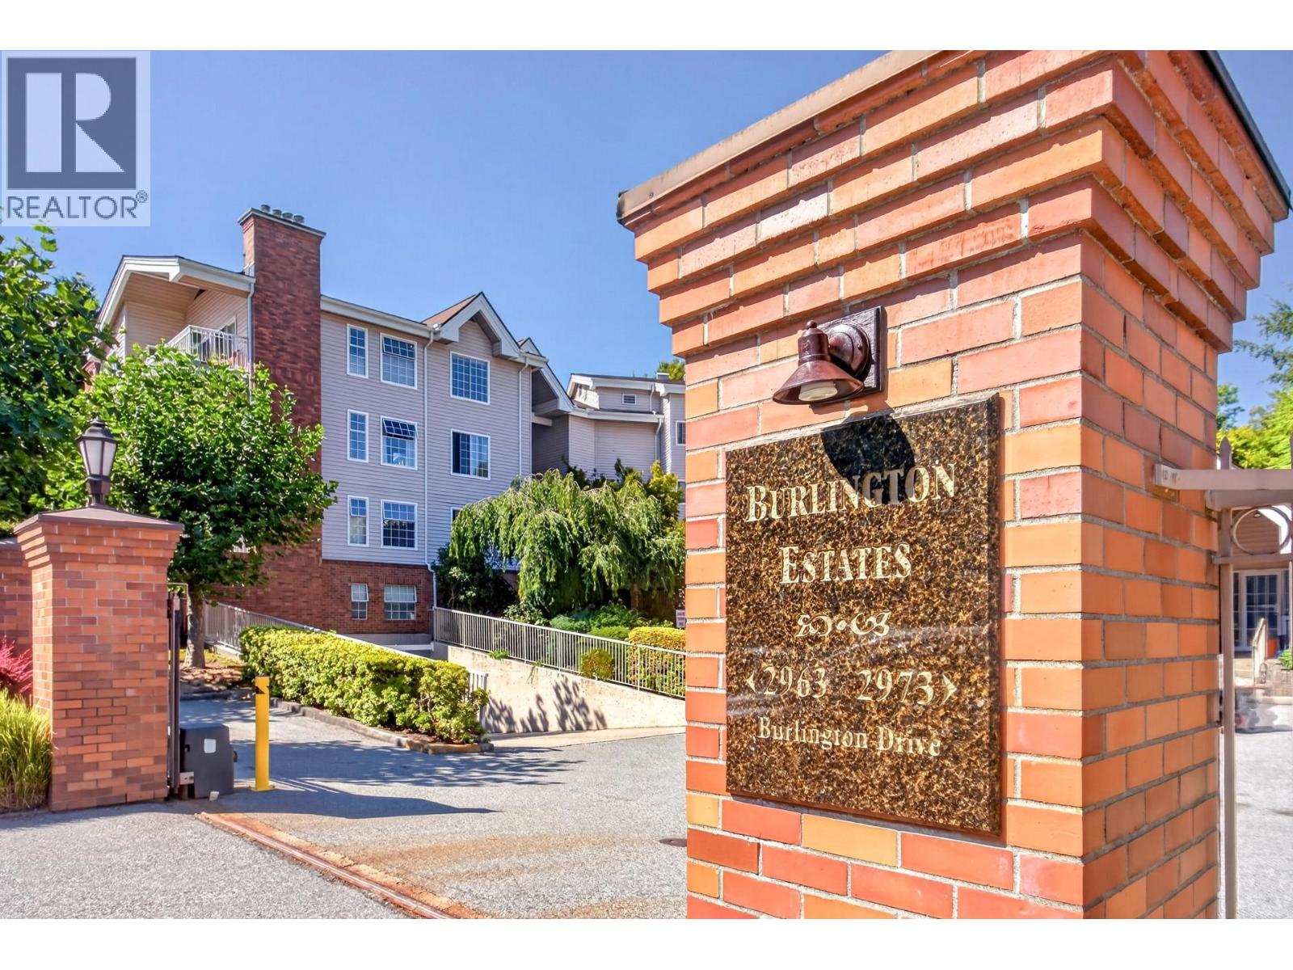
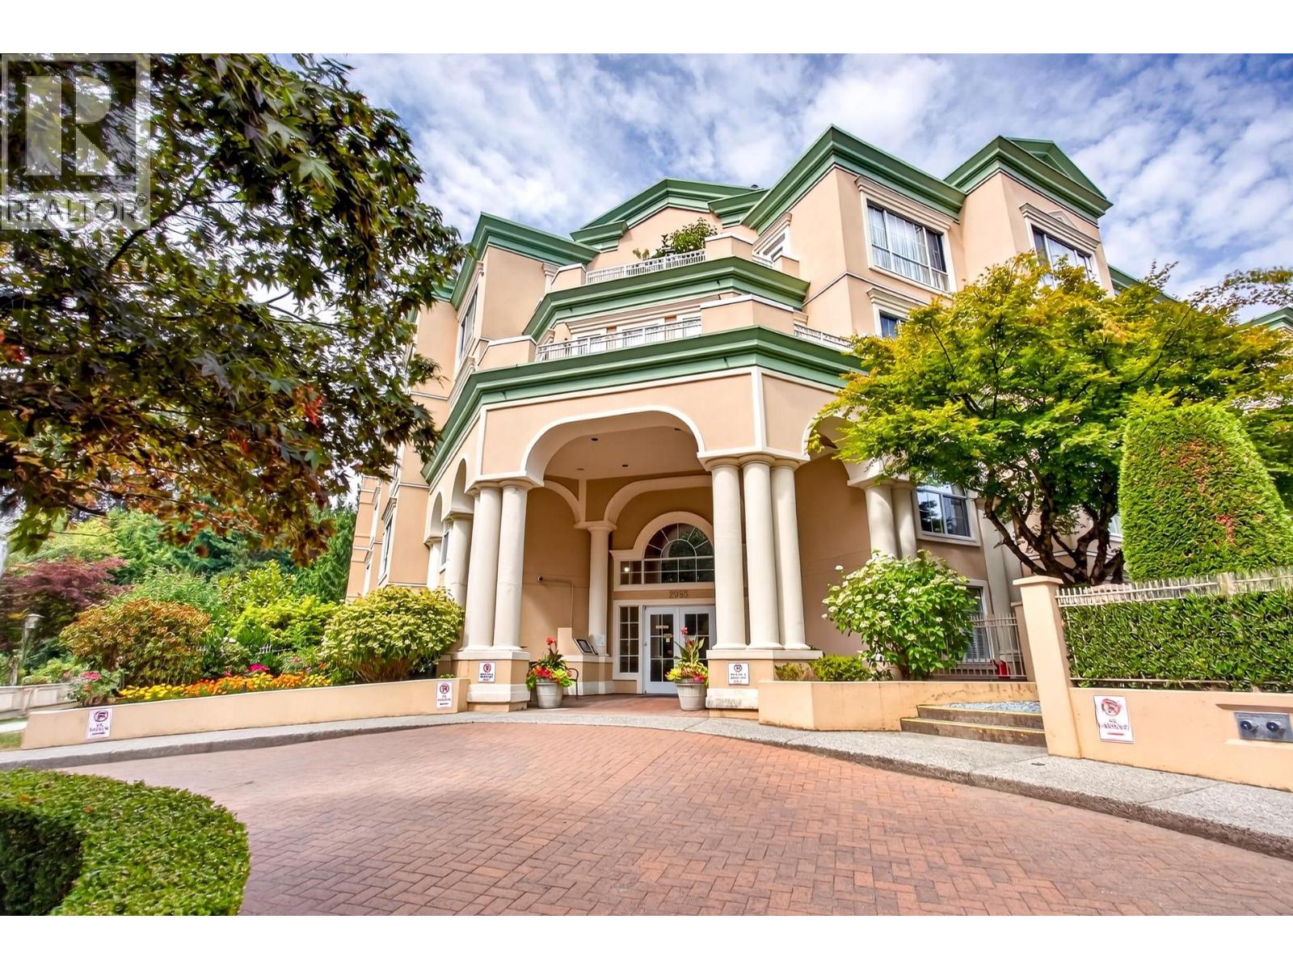
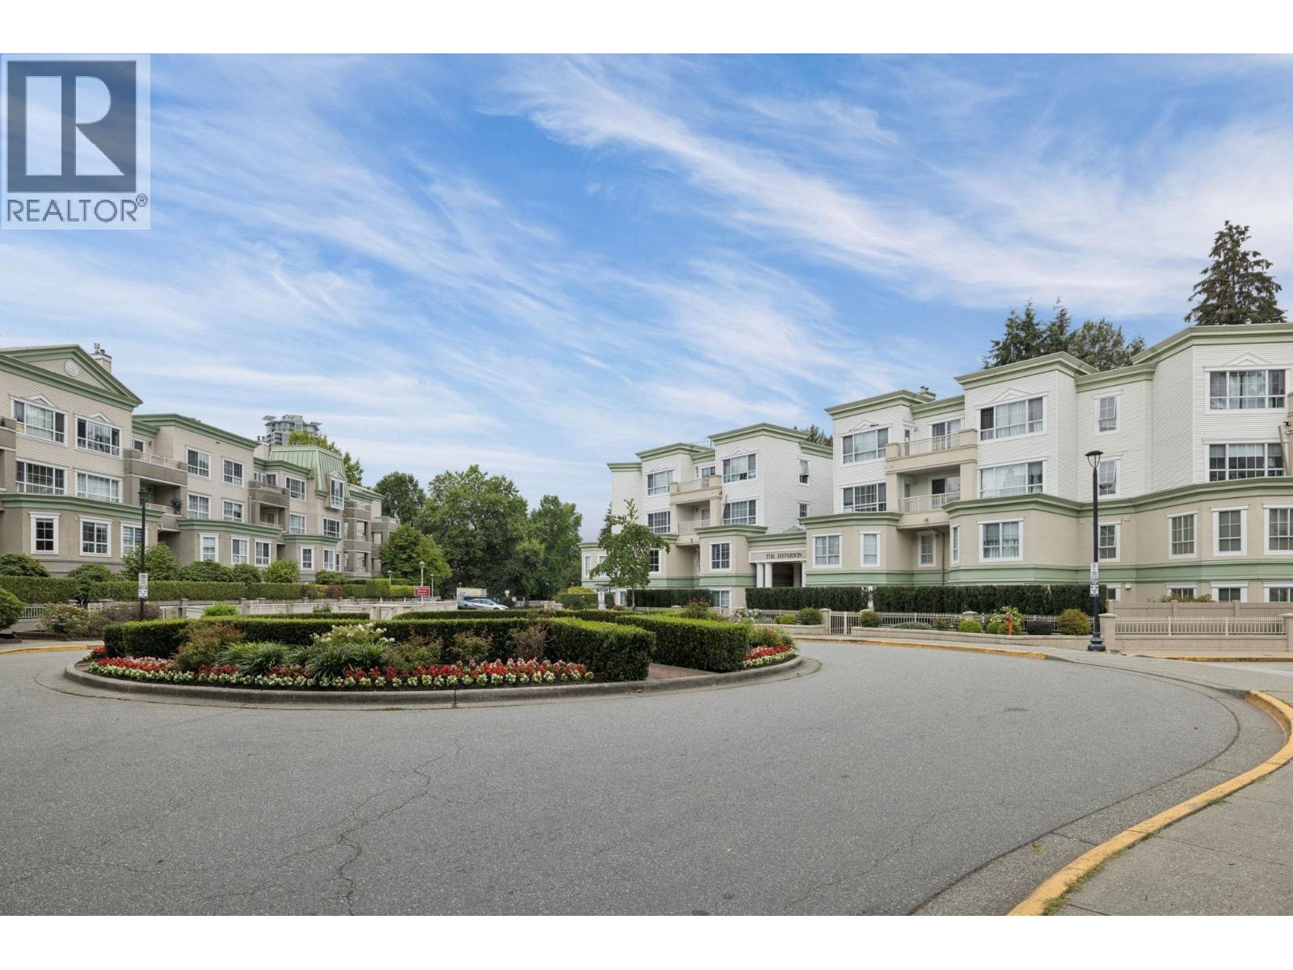
| Address | 230 1252 TOWN CENTRE BOULEVARD, Coquitlam, British Columbia |
| MLS® Number | R3144009 |
| Type of Dwelling | Condo / Strata |
| Price | $449,000 |
| Area | Coquitlam |
| Sub Area | Ranch Park |
| Sqft. | 665 |
| Bedrooms | 1 |
| Bathrooms | 1 |
| Year Built | 1996 |
| Lot Size | 0 |
| Lot Dimensions | 0 |
| Postal Code | V3B7R7 |
| Tax Amount | $1,705 |
| Tax Year | 2025 |
| Heating | Electric |
| Community | Pets Allowed With Restrictions |
