
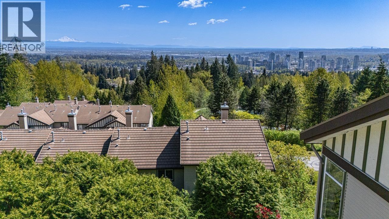
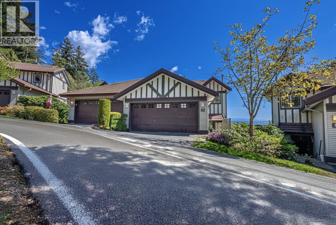
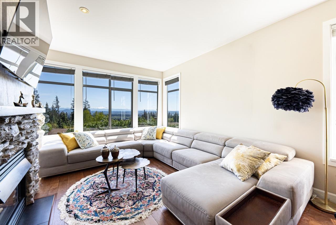
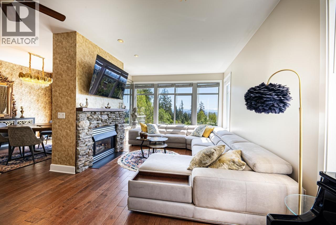
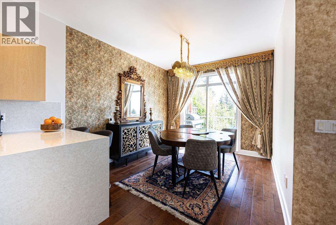
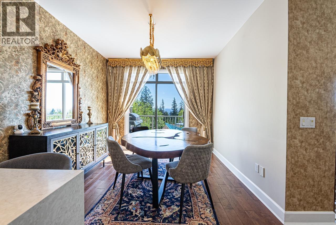
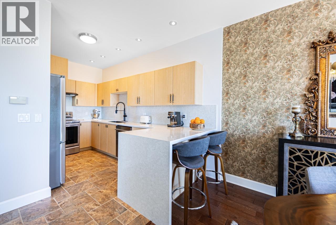
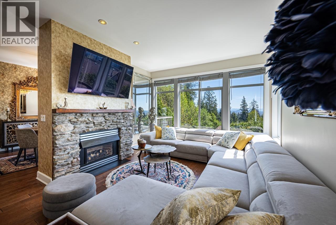
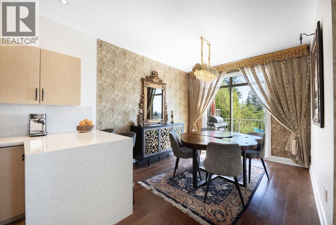
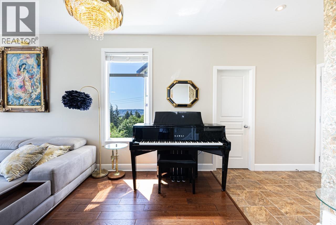
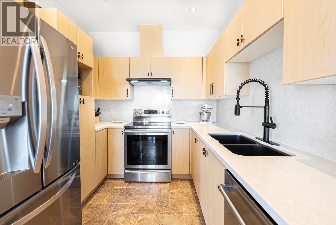
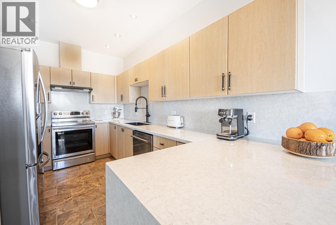
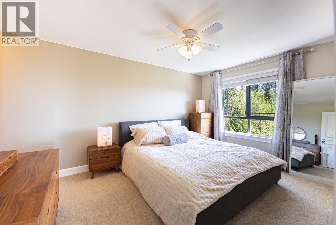
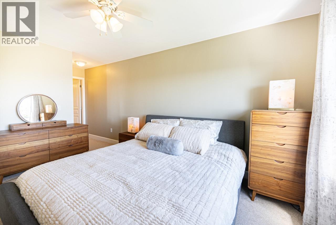
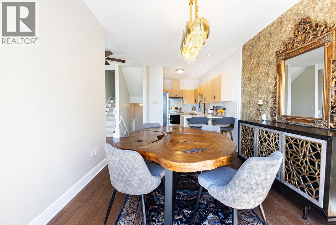
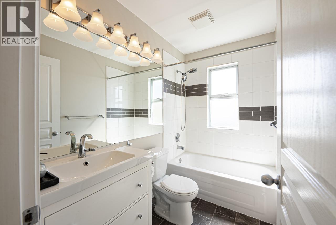
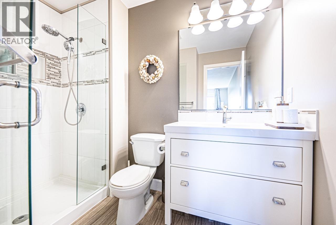
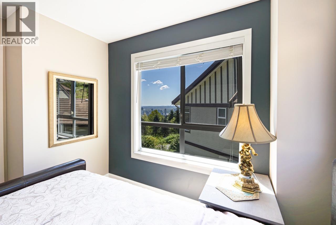
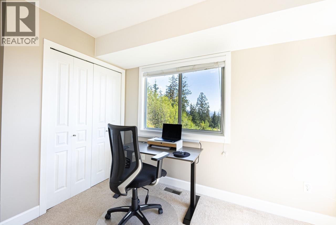
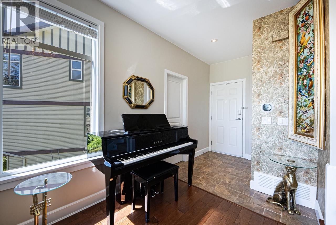
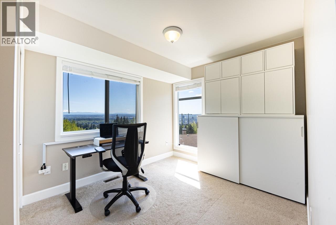
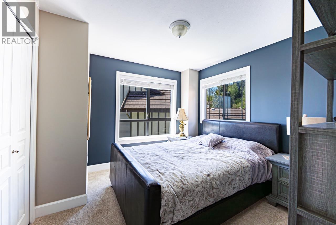
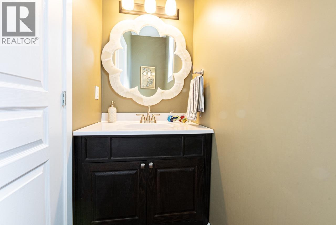
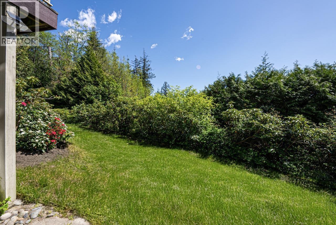
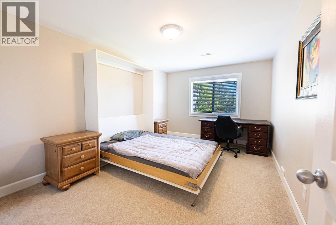
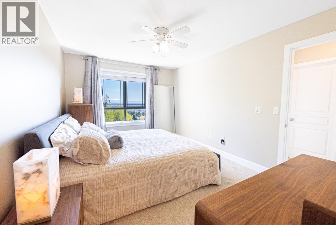
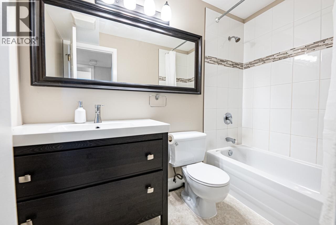
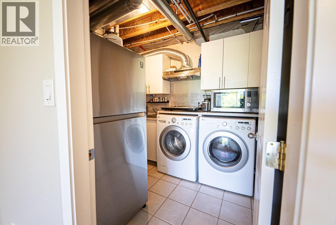
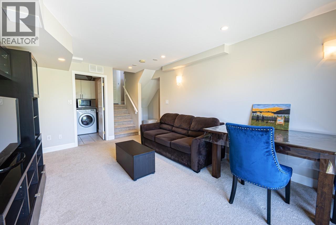
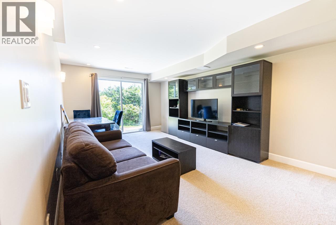
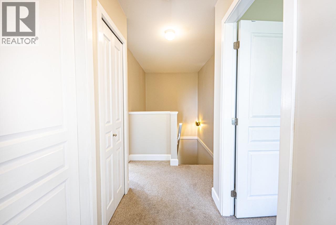
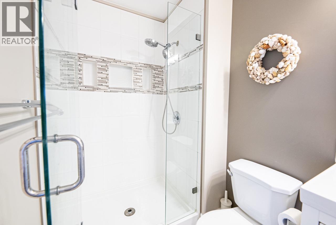
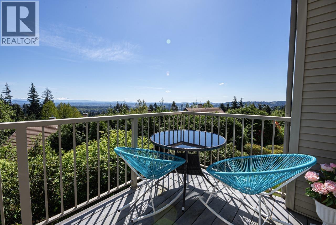
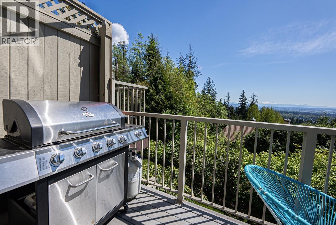
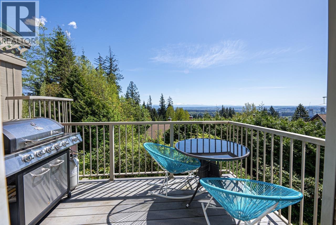
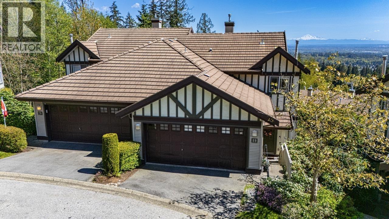
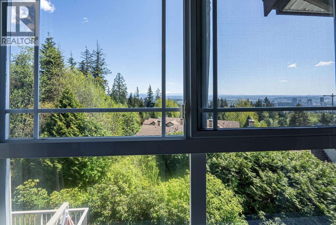
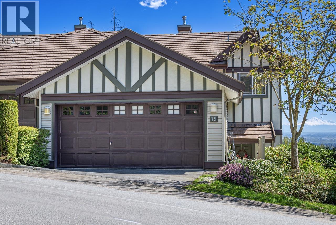
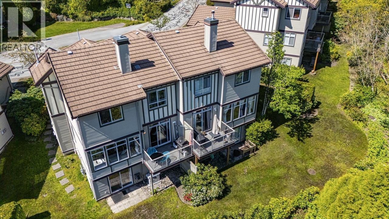
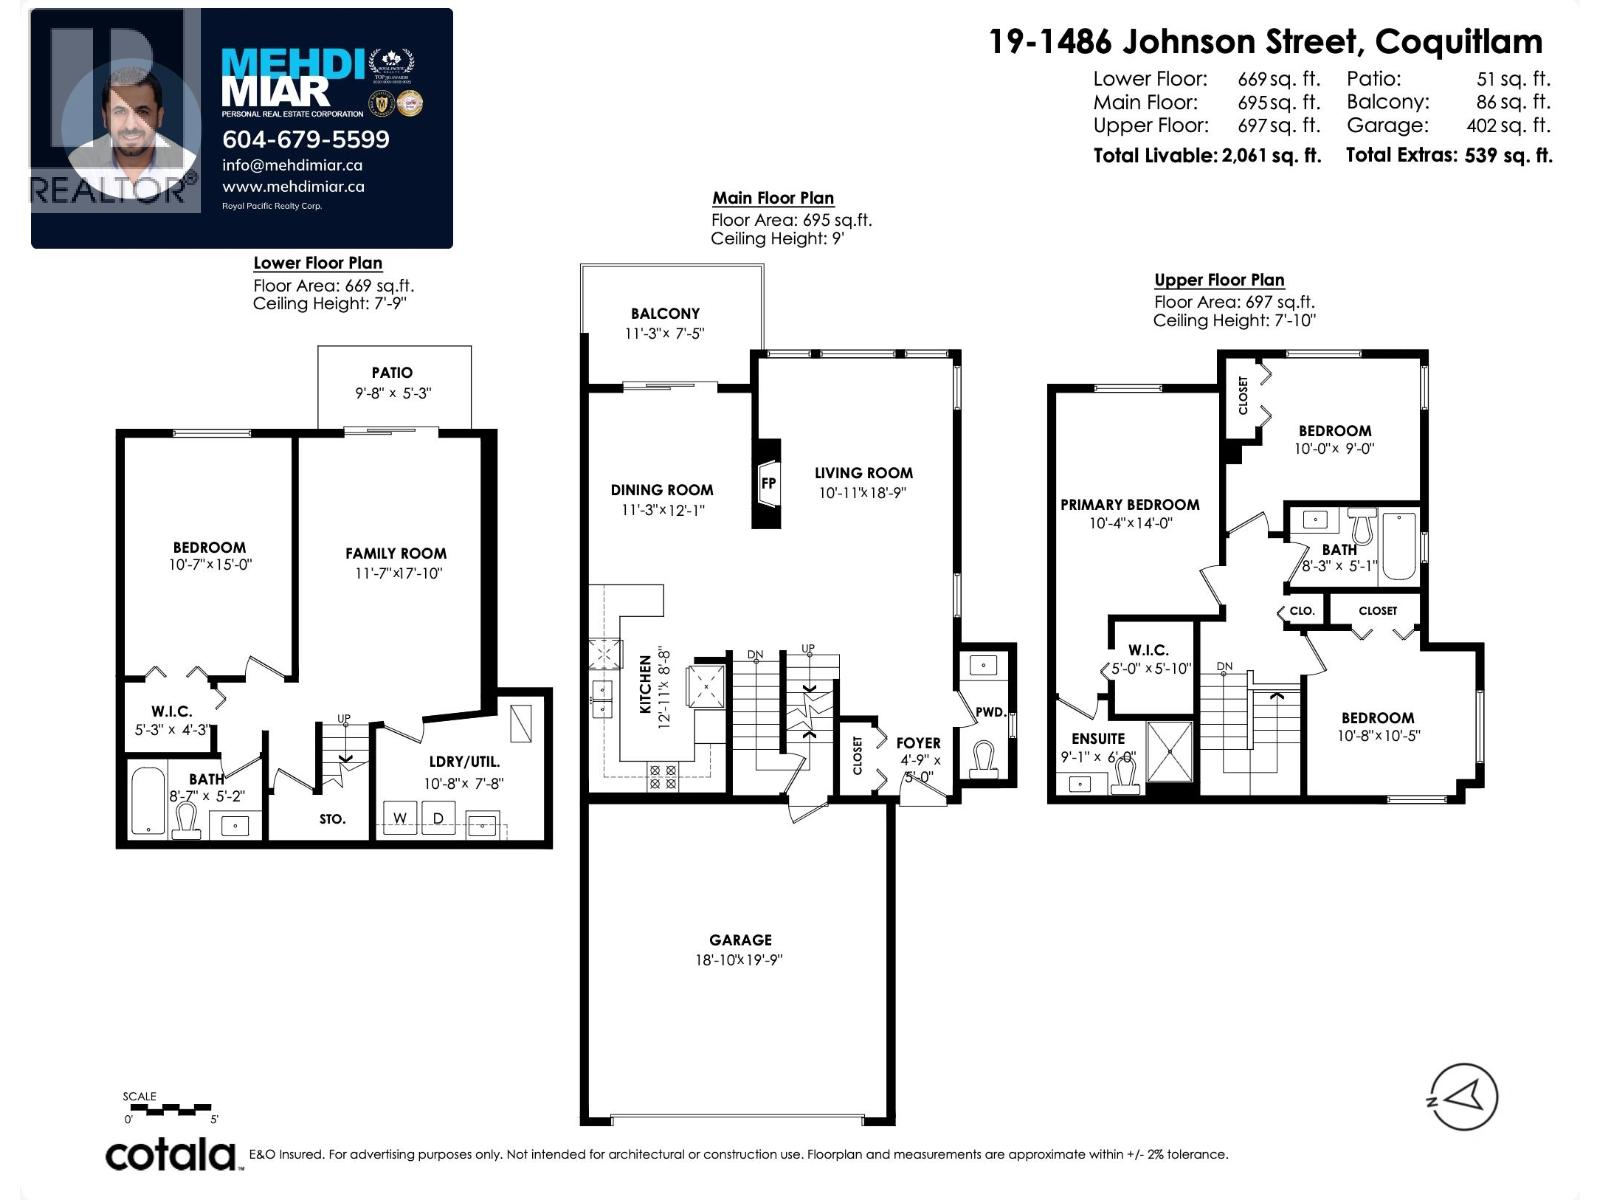
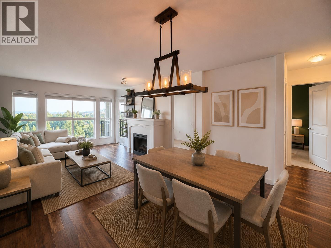
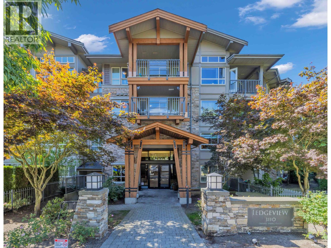
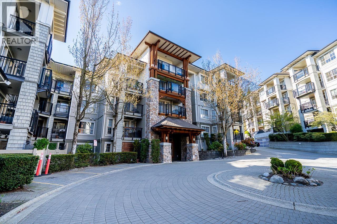
PANORAMIC VIEW! VIEW! VIEW! & IN-LAW WALK-OUT SUITE! Beautifully updated 4-bed, 4-bath end-unit corner townhouse in a QUIET community, featuring breathtaking SE-facing views from the living room & all 3 bedrooms. Enjoy the PRIVATE balcony, DOUBLE attached garage, hardwood flooring, and a fully finished walk-out in-law suite with a kitchen and separate entrance. Extensive upgrades include a new HEAT PUMP, high-efficiency tankless hot water system, full electrical rewiring, Level 2 EV charger, and upgraded PEX plumbing (No Poly-B). The stylish kitchen boasts QUARTZ countertops and backsplash, stainless steel appliances, and upgraded window glass, new baseboards, garage door upgrades, and much more. located near Panorama Park, trails, golf courses, tennis courts, transit, recreation facilities, and top-rated schools. Comprehensive upgrade list available at the Open House! (id:65546)
| Address | 19 1486 JOHNSON STREET, Coquitlam, British Columbia |
| MLS® Number | R3144054 |
| Type of Dwelling | Condo / Strata |
| Style of Home | 2 Level |
| Price | $1,249,000 |
| Area | Coquitlam |
| Sub Area | Westwood Plateau |
| Sqft. | 2,061 |
| Bedrooms | 4 |
| Bathrooms | 4 |
| Year Built | 1998 |
| Lot Size | 0 |
| Lot Dimensions | 0 |
| Postal Code | V3E3J9 |
| Tax Amount | $3,976 |
| Tax Year | 2025 |
| Parking | Garage, Visitor Parking |
| Basement | Finished, Separate entrance, Unknown |
| Heating | Heat Pump, Electric |
| Cooling | Air Conditioned |
| Community | Pets Allowed With Restrictions, Rentals Allowed With Restrictions |
