
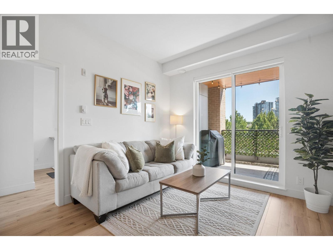
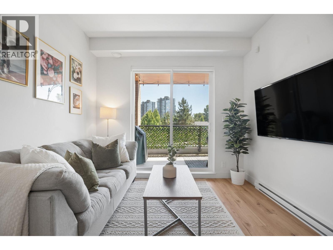
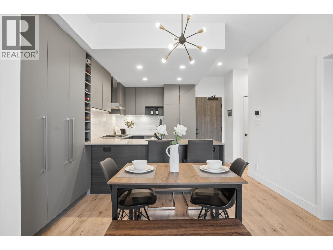
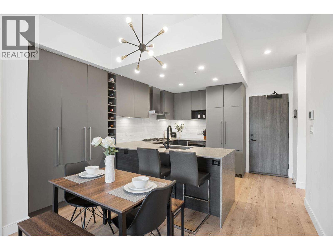
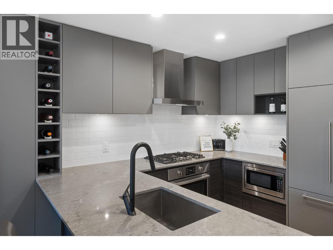
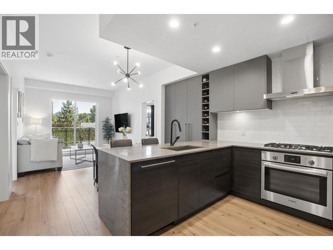
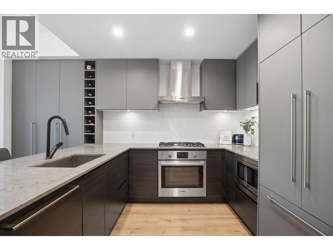
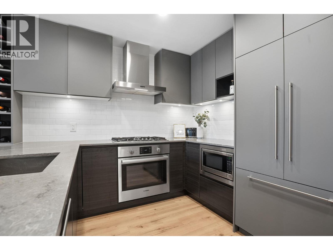
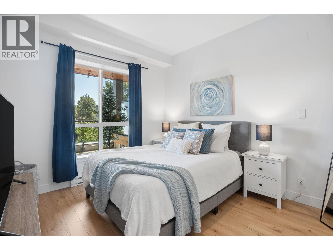
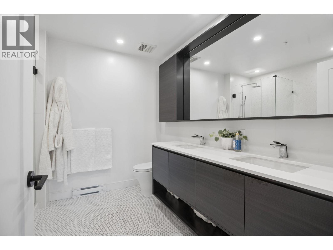
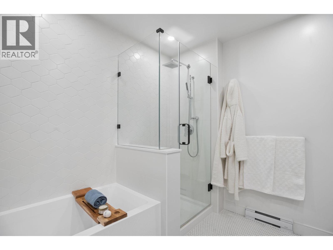
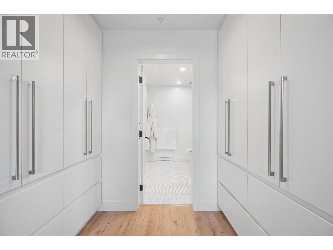
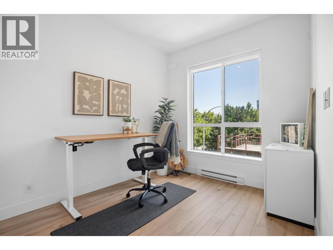
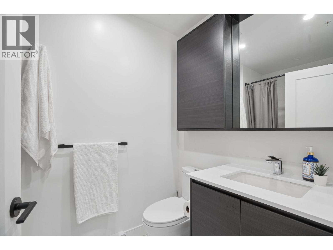
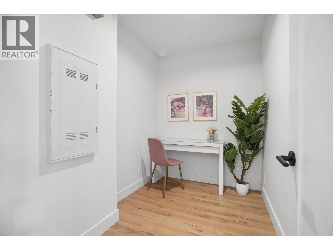
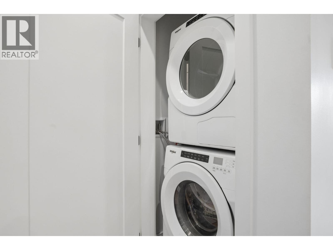
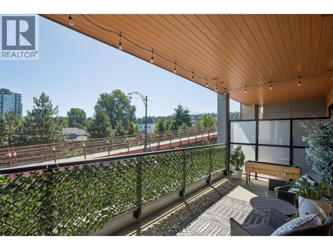
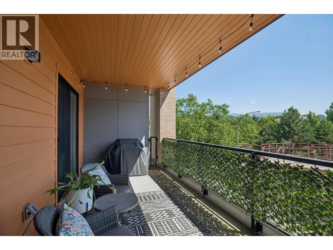
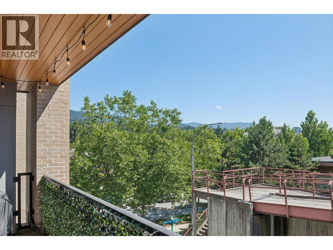
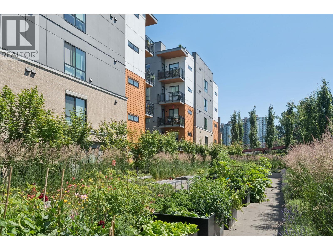
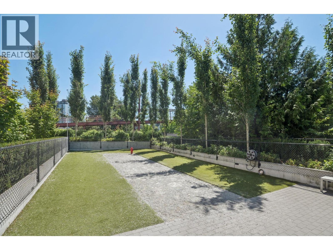
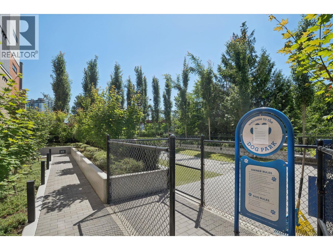
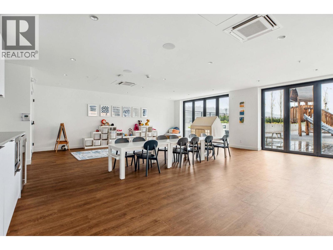
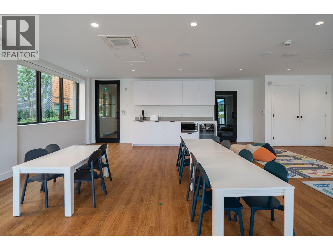
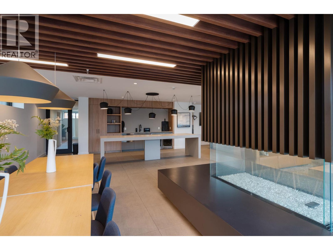
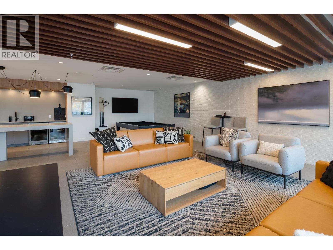
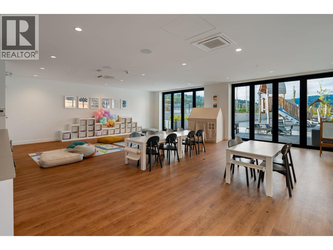
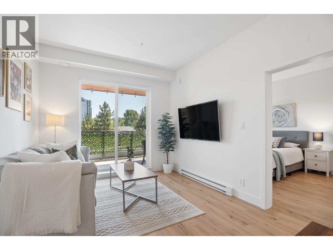
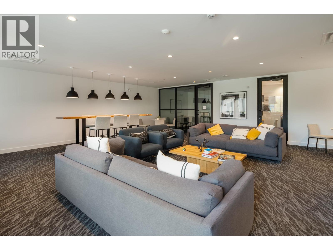
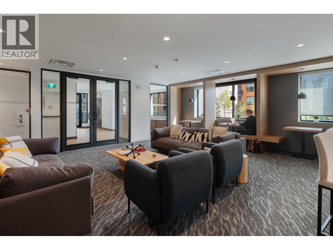
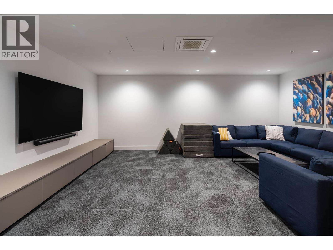
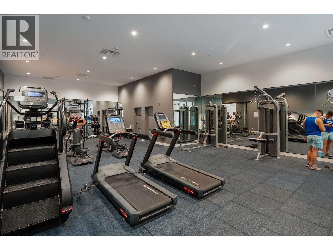
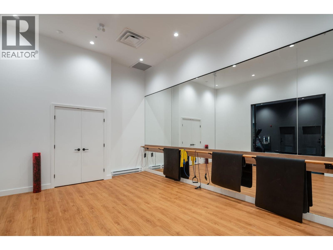
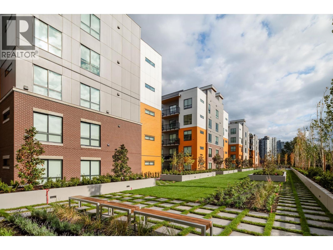
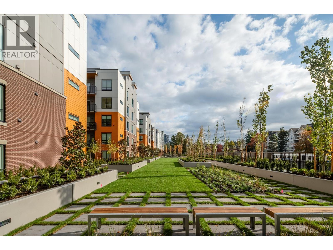
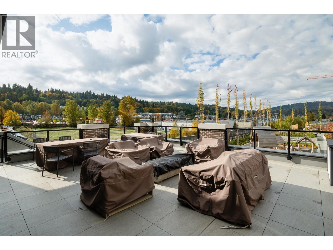
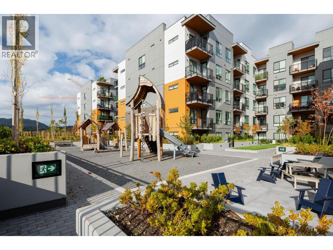
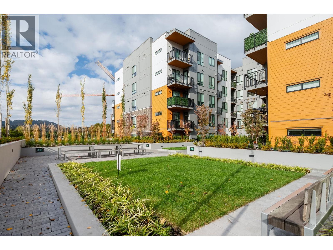
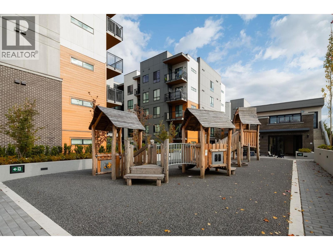
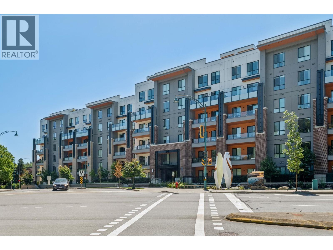
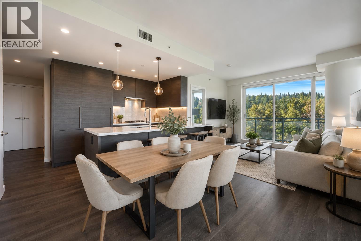
This 902 sqft, 2 bedroom plus den home faces the quiet east side and features an open-concept layout, 9 ft ceilings, premium finishings, Bosch appliances, waterfall-edge quartz counters, and plenty of cabinet and pantry space.Enjoy a huge covered 170 sqft patio, perfect for summer BBQs, morning coffee, or a children´s play area. Amenities include a fitness gym, yoga studio, party room, lounge, theatre room, co-working space, guest suite, children´s playroom, dog-wash station, garden plots, and outdoor play area. Steps to Rocky Point Park, Shoreline Trail, Brewer´s Row, Suter Brook Village, Newport Village, Moody Centre SkyTrain, West Coast Express, cafés, restaurants, shopping, schools.1 parking and storage locker. (id:65546)
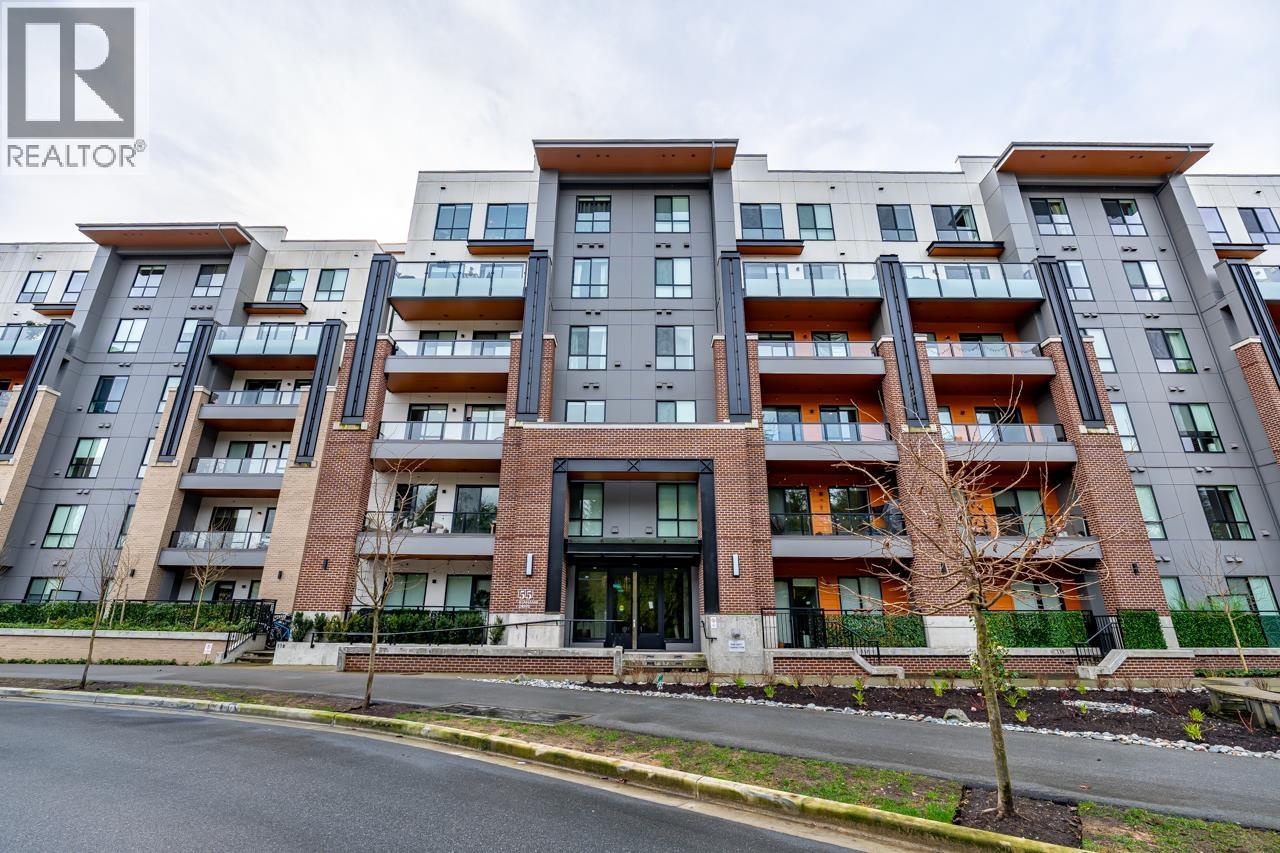
| Address | 326 55 KLAHANIE DRIVE, Port Moody, British Columbia |
| MLS® Number | R3144061 |
| Type of Dwelling | Condo / Strata |
| Price | $749,900 |
| Area | Port Moody |
| Sub Area | Glenayre |
| Sqft. | 902 |
| Bedrooms | 2 |
| Bathrooms | 2 |
| Year Built | 2023 |
| Lot Size | 0 |
| Lot Dimensions | 0 |
| Postal Code | V3H0M9 |
| Tax Amount | $3,285 |
| Parking | Underground |
| Heating | Baseboard heaters, Electric |
| Community | Pets Allowed With Restrictions |
