
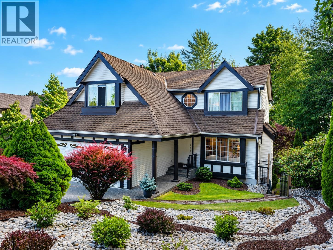
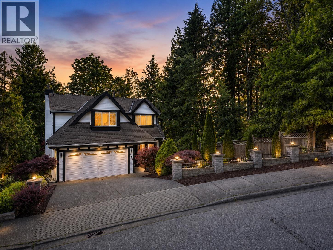
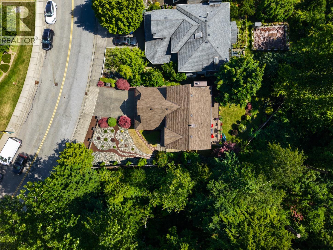
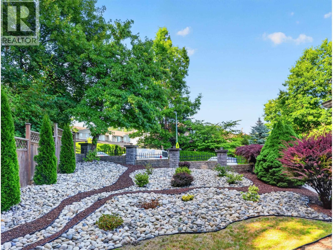
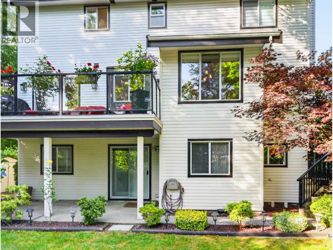
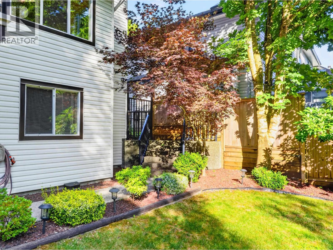
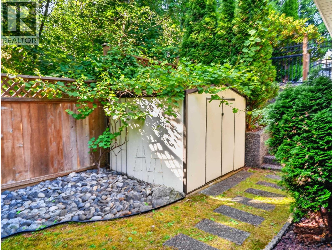
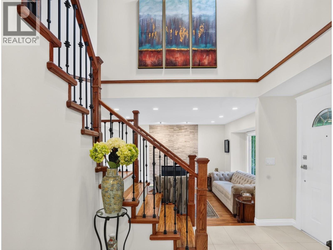
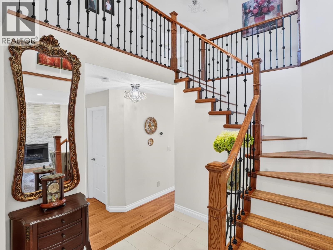
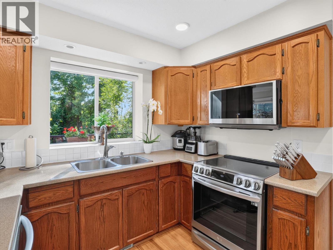
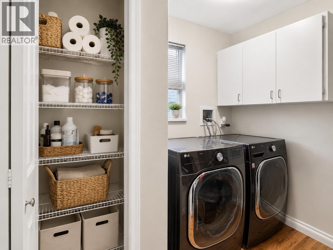
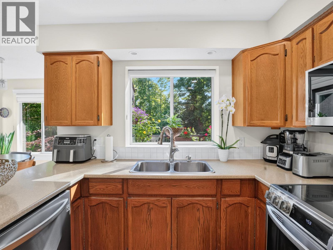
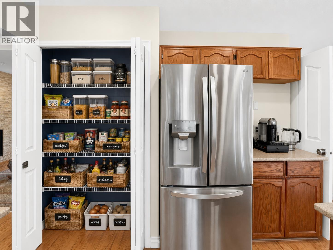
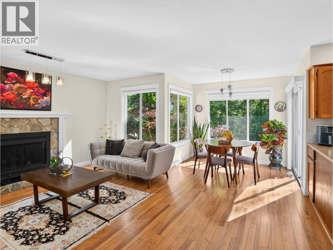
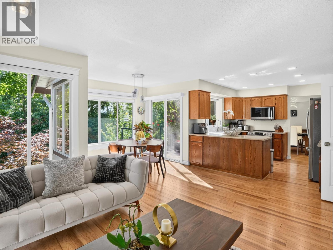
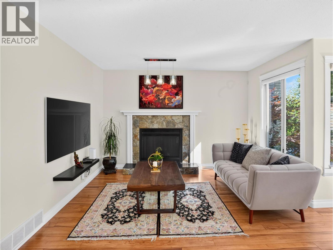
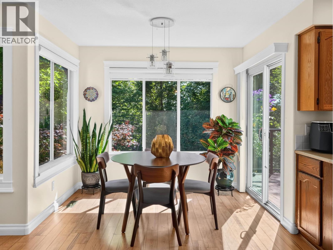
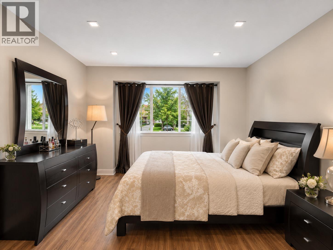
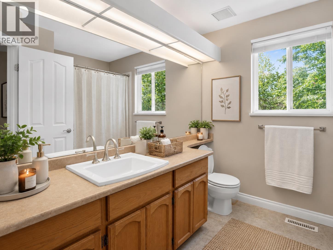
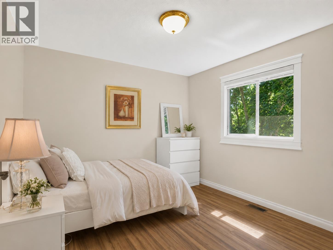
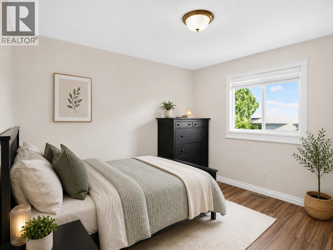
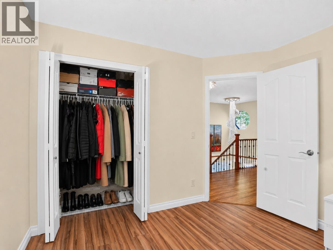
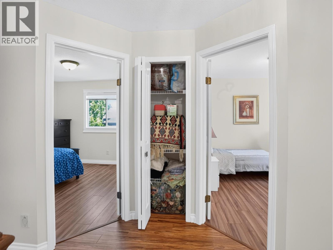
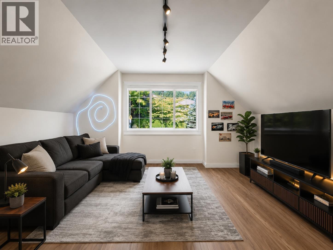
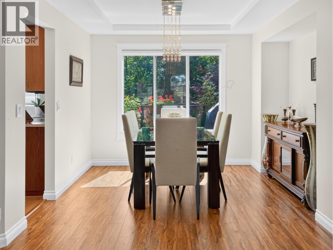
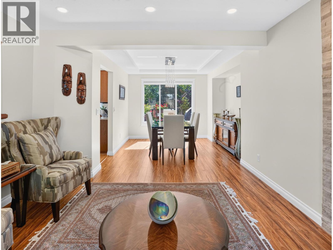
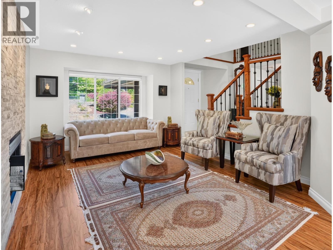
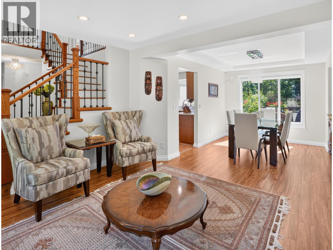
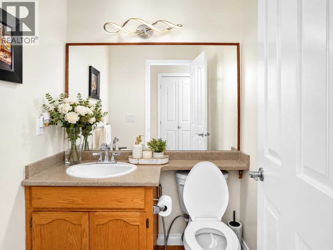
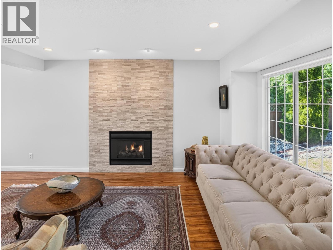
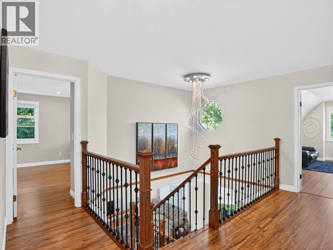
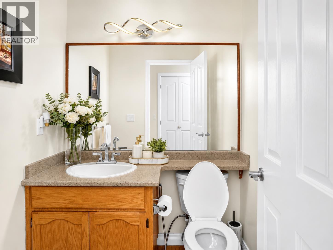
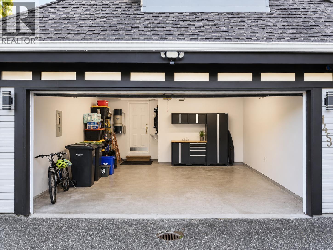
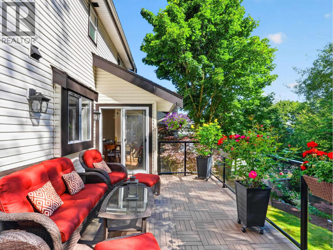
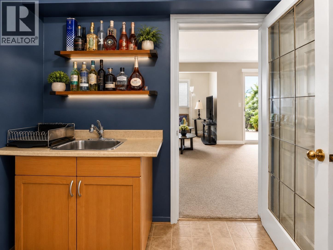
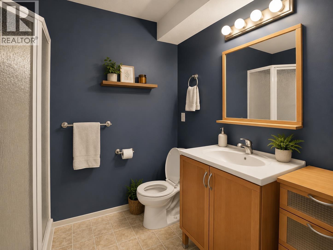
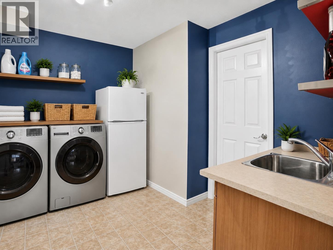
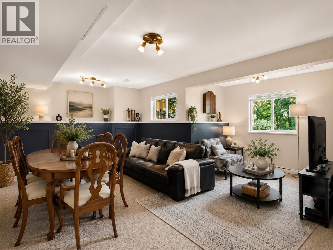
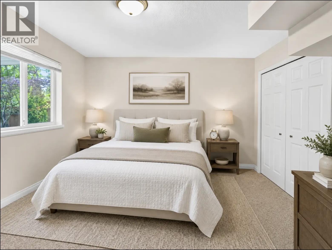
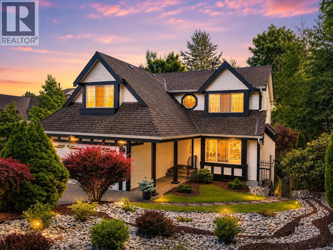
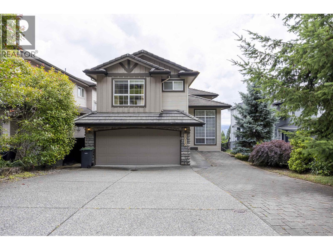
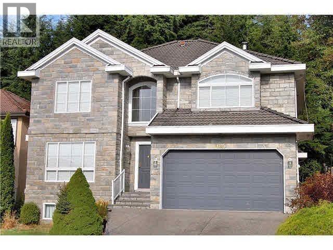
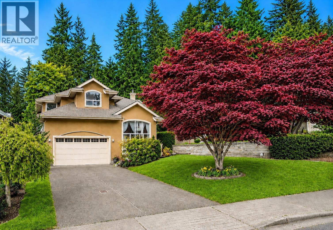
Welcome to this beautifully maintained family home on a private lot backing onto lush greenbelt on two sides, offering exceptional privacy and a peaceful setting. Designed for growing families, it features 4 spacious bedrooms upstairs, bright living areas, and abundant natural light. The daylight basement includes a separate entrance, 1 bedroom, 1 bathroom, kitchenette, and recreation room, ideal for extended family or rental potential. Enjoy sunsets from the southwest-facing patio overlooking a fully fenced, landscaped backyard. Close to parks, schools, shopping, transit, and the Coquitlam Crunch Trail. (id:65546)
| Address | 1498 LANSDOWNE DRIVE, Coquitlam, British Columbia |
| MLS® Number | R3144142 |
| Type of Dwelling | House |
| Style of Home | 2 Level |
| Price | $1,795,000 |
| Area | Coquitlam |
| Sub Area | Westwood Plateau |
| Sqft. | 3,078 |
| Bedrooms | 5 |
| Bathrooms | 4 |
| Year Built | 1991 |
| Lot Size | 6,241 |
| Lot Dimensions | 6241 |
| Postal Code | V3E2S8 |
| Tax Amount | $6,341 |
| Tax Year | 2025 |
| Parking | Garage |
| Basement | Finished, Unknown, Unknown |
| Fireplaces | 2 |
| Heating | Forced air, Natural gas |
| View | View |
