
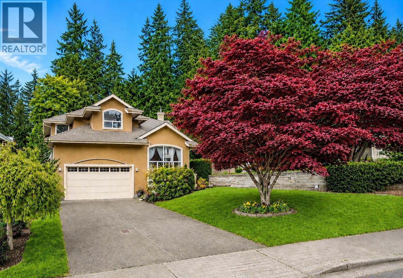
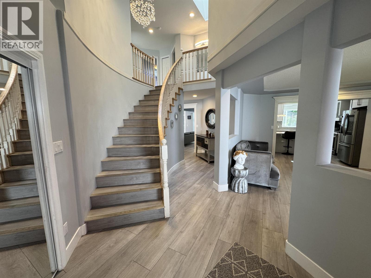
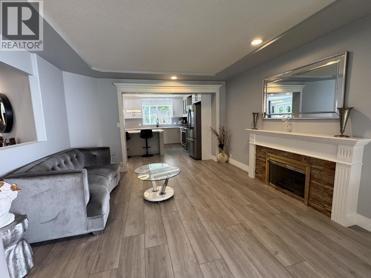
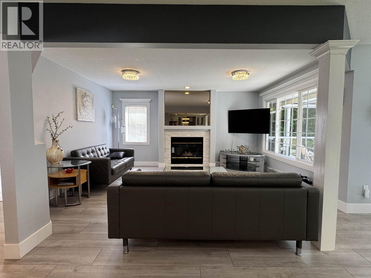
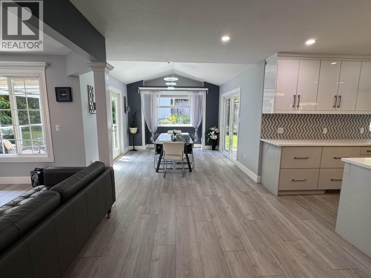
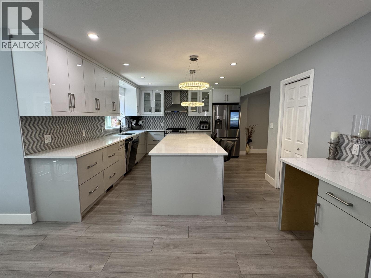
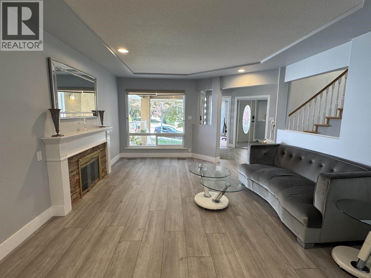
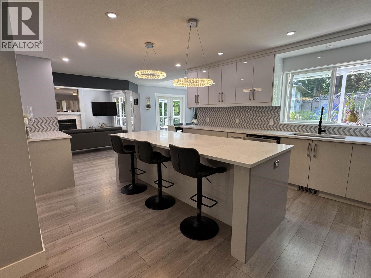
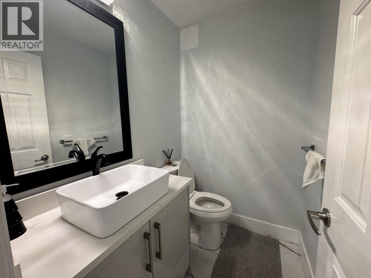
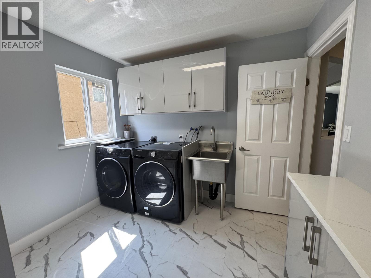
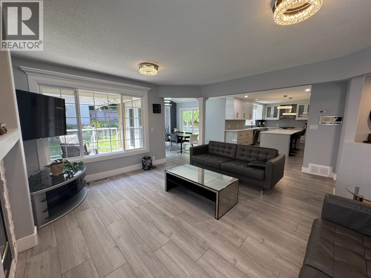
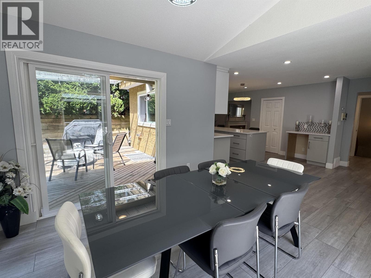
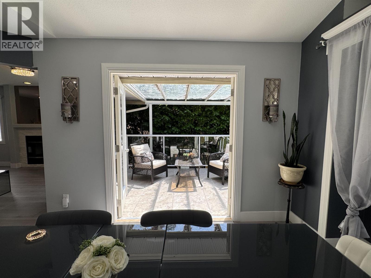
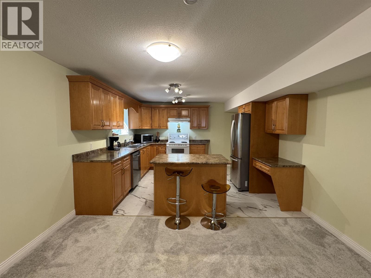
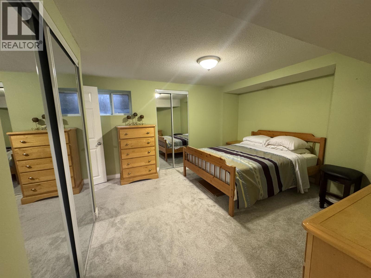
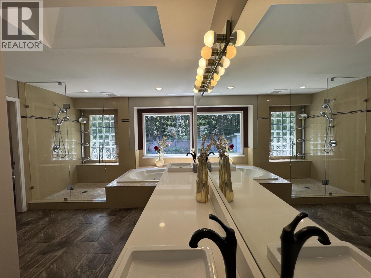
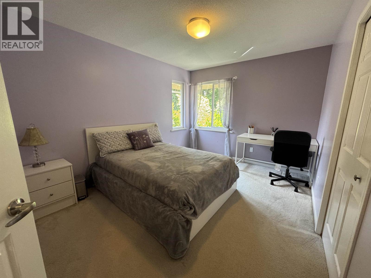
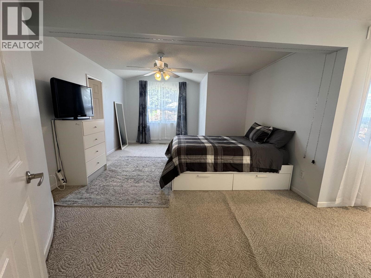
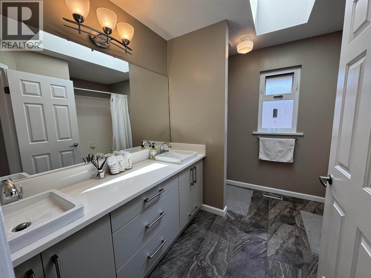
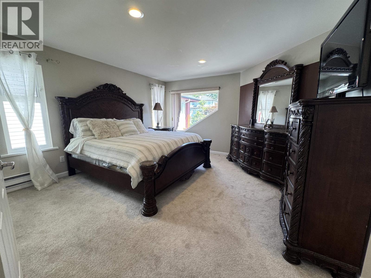
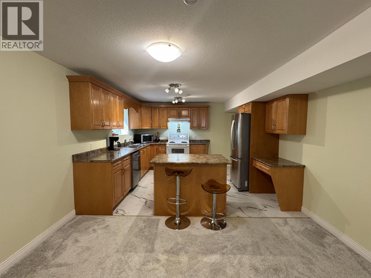
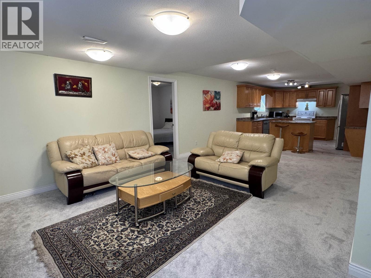
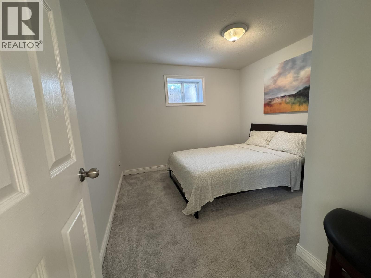
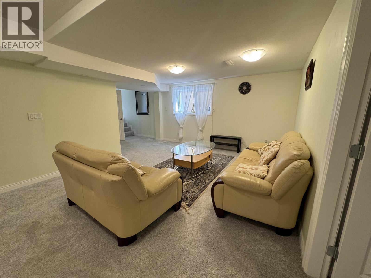
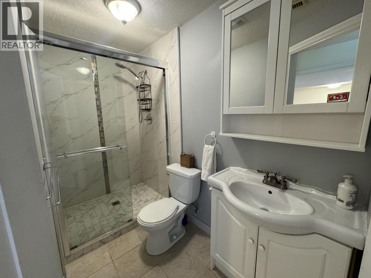
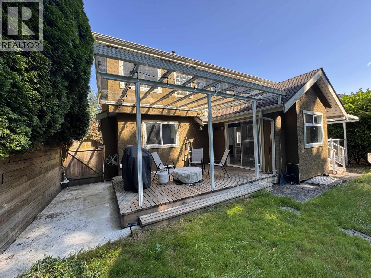
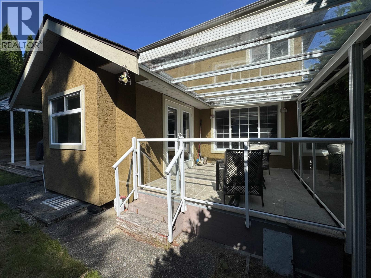
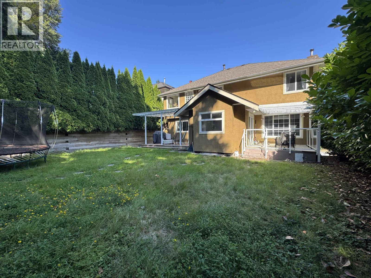
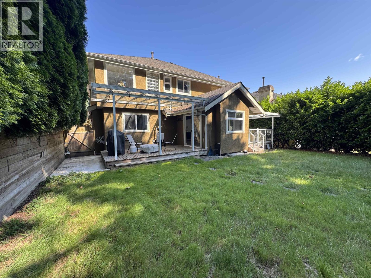
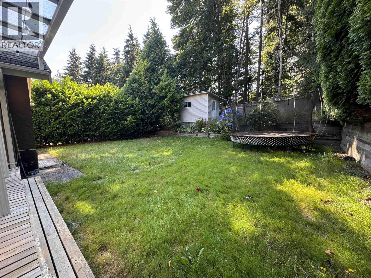
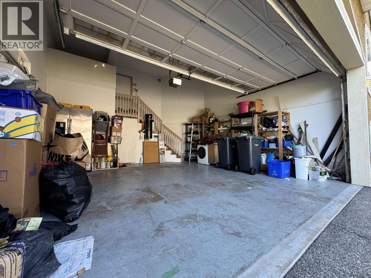
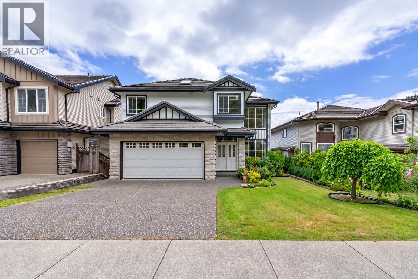
Welcome to this beautifully renovated Lower Westwood Plateau home offering over 4,200 sq. ft. of incredibly spacious living space on a private 8,688 sq. ft. lot backing onto a peaceful greenbelt. Thoughtfully designed with 4 spacious bedrooms upstairs, including a luxurious primary suite, plus a main floor office. The open-concept kitchen features premium appliances and flows to the dining area and two covered patios. Bright living and family rooms with fireplaces are perfect for entertaining. The fully finished basement offers a 3-bedroom, 2-bath suite with separate entry. Extensive 2022 renovations completed-full list of upgrades available. Detached workshop, double garage, close to Douglas College, SkyTrain, Lafarge Lake, Coquitlam Centre, golf, schools, shops & restaurants. Open house Sunday Aug 23, 2-4 p.m. (id:65546)
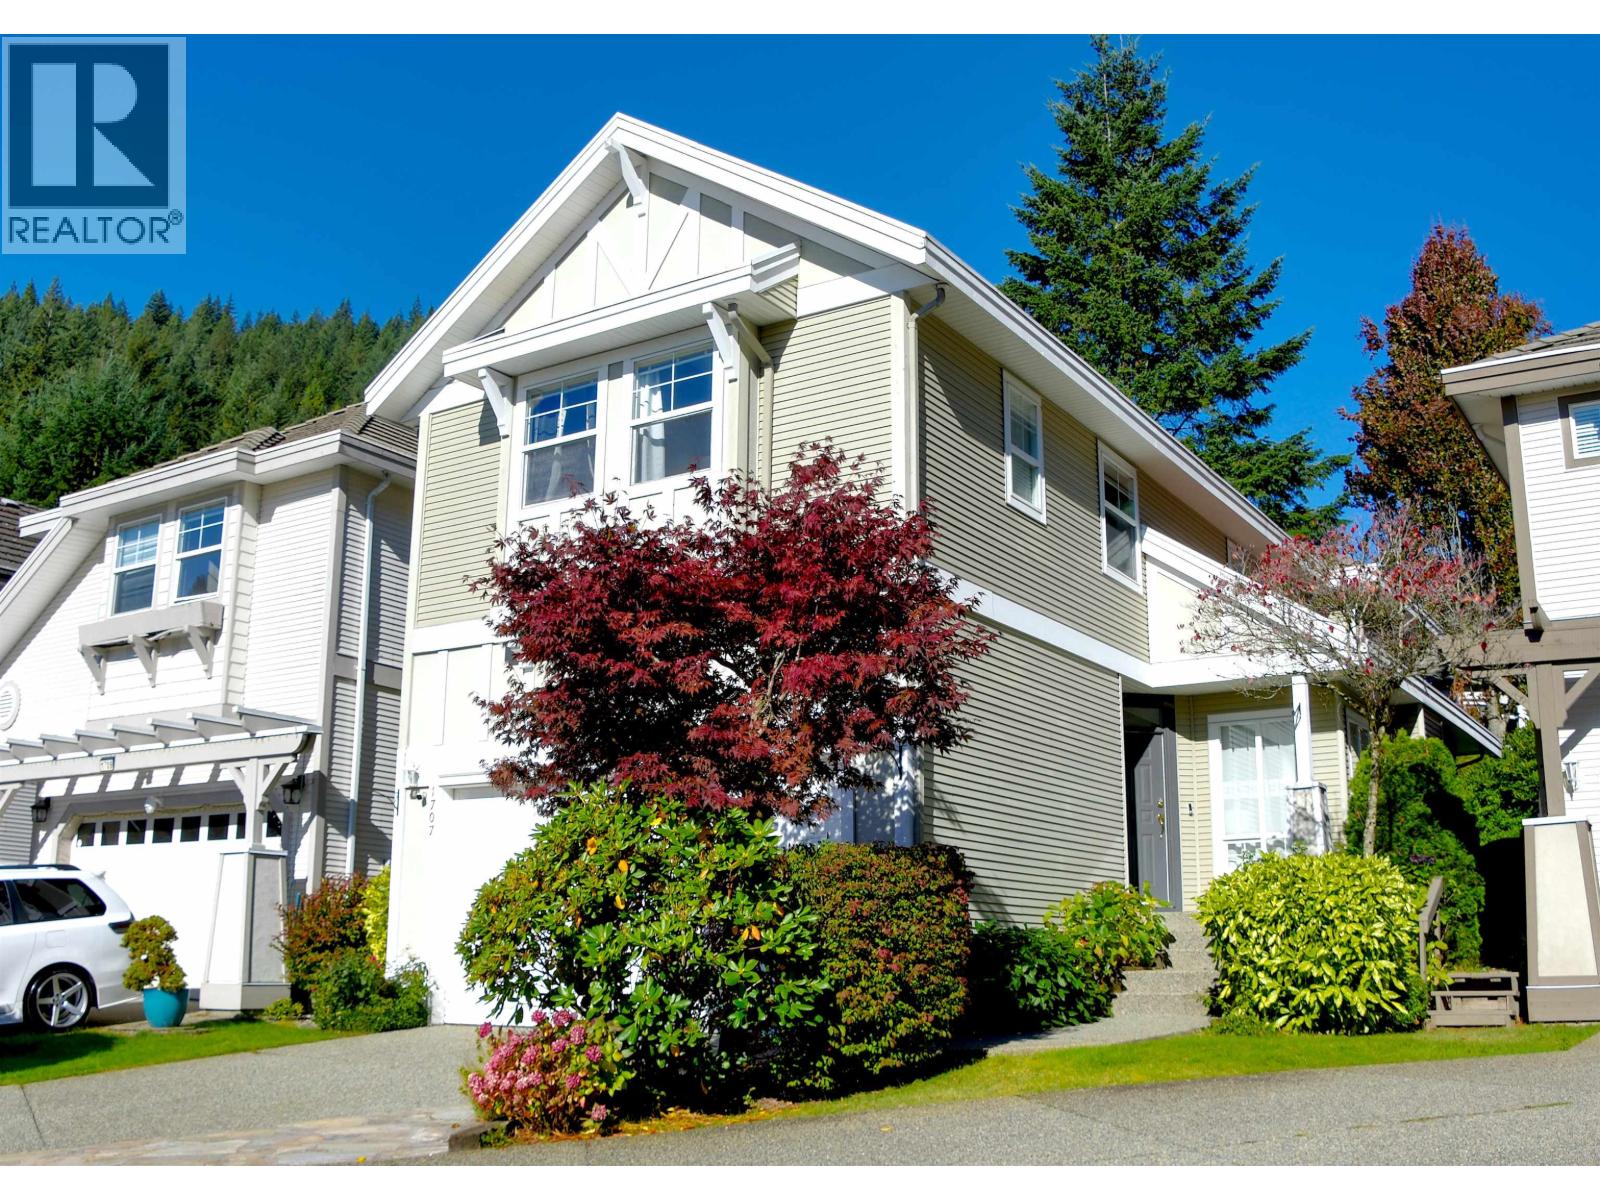
| Address | 1416 PURCELL DRIVE, Coquitlam, British Columbia |
| MLS® Number | R3145300 |
| Type of Dwelling | House |
| Style of Home | 2 Level |
| Price | $1,828,000 |
| Area | Coquitlam |
| Sub Area | Westwood Plateau |
| Listing Brokerage | Oakwyn Realty Ltd. |
| Sqft. | 4,397 |
| Bedrooms | 6 |
| Bathrooms | 5 |
| Year Built | 1990 |
| Lot Size | 8,688 |
| Lot Dimensions | 8688 |
| Postal Code | V3E2R7 |
| Tax Amount | $6,766 |
| Tax Year | 2025 |
| Parking | Garage |
| Basement | Finished, Unknown, Unknown |
| Fireplaces | 2 |
| Heating | Baseboard heaters, Forced air, Natural gas |
