
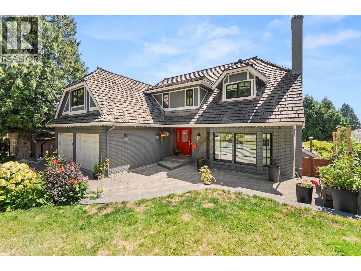
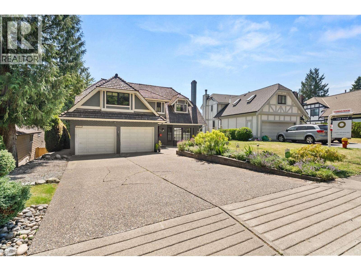
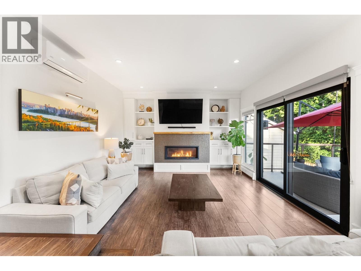
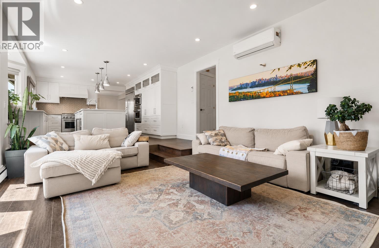
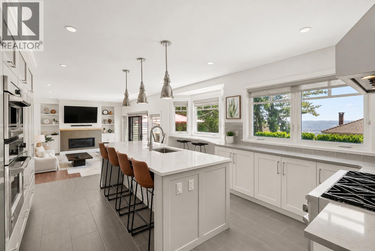
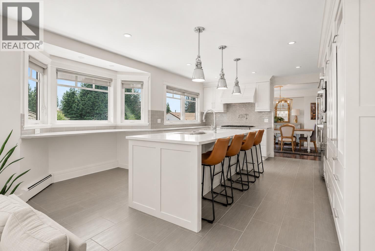
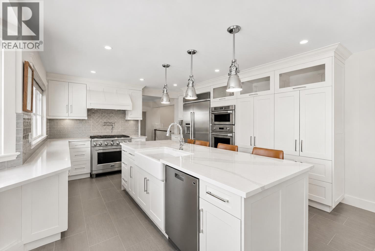
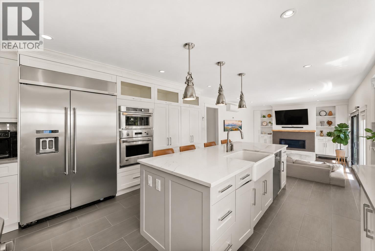
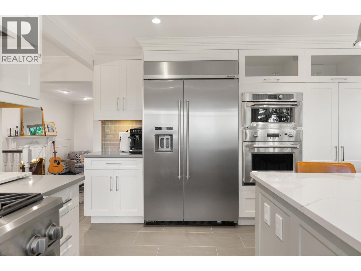
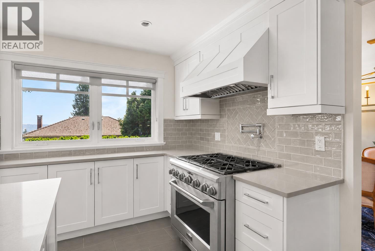
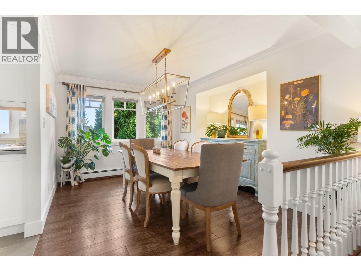
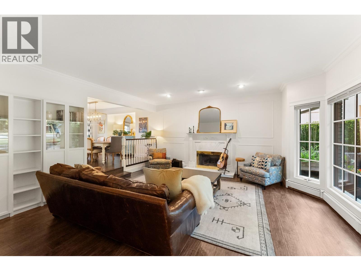
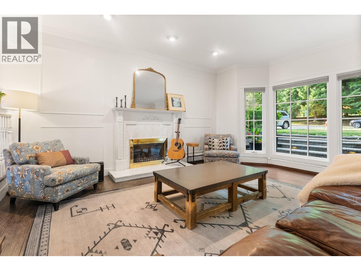
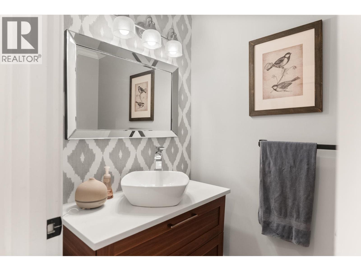
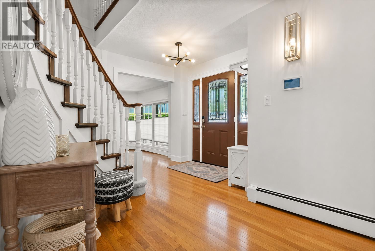
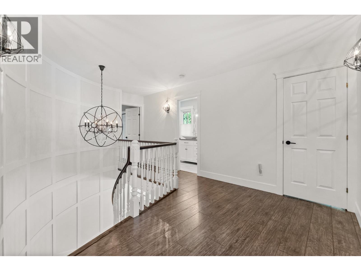
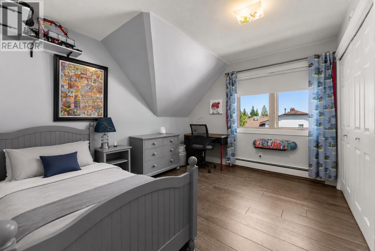
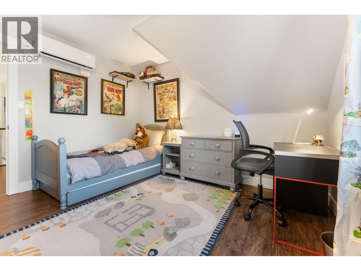
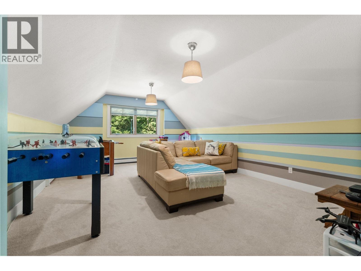
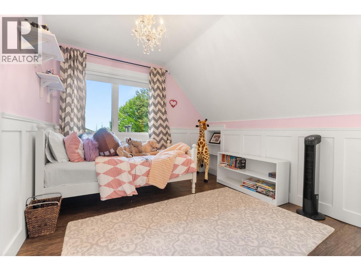
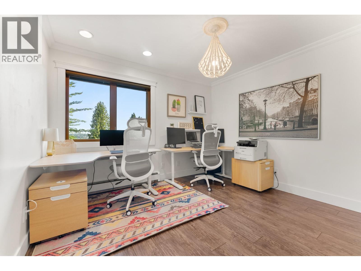
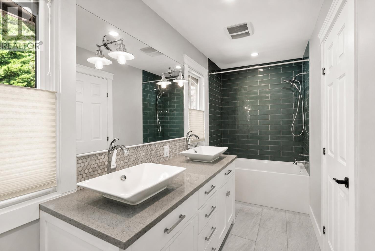
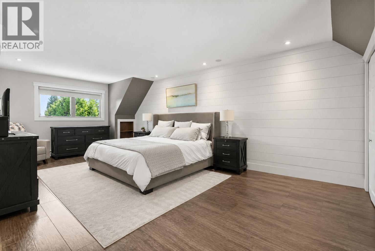
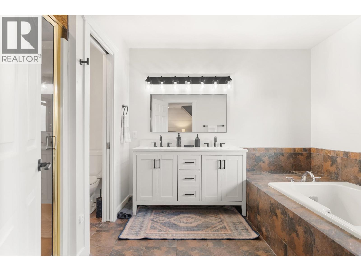
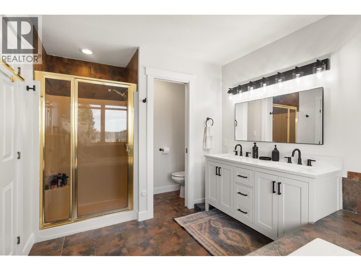
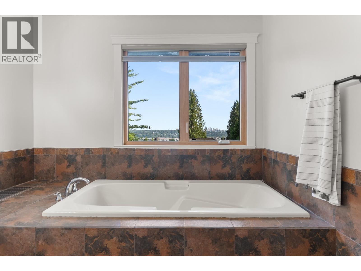
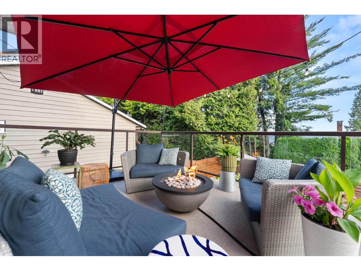
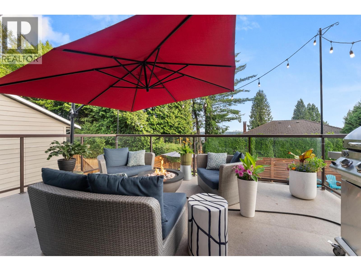
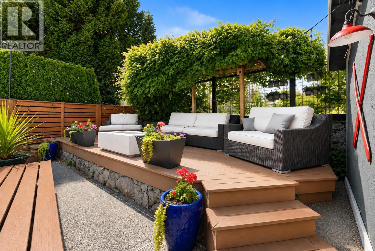
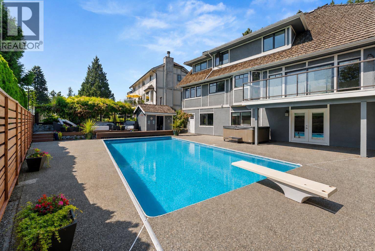
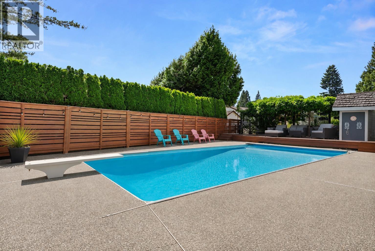
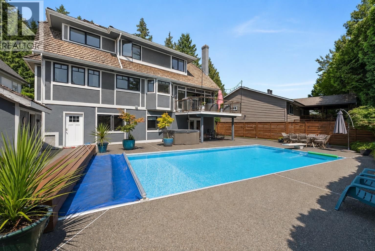
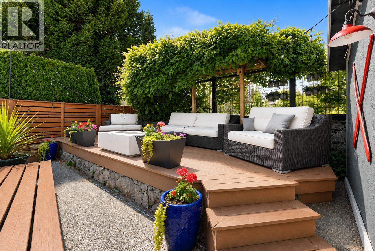
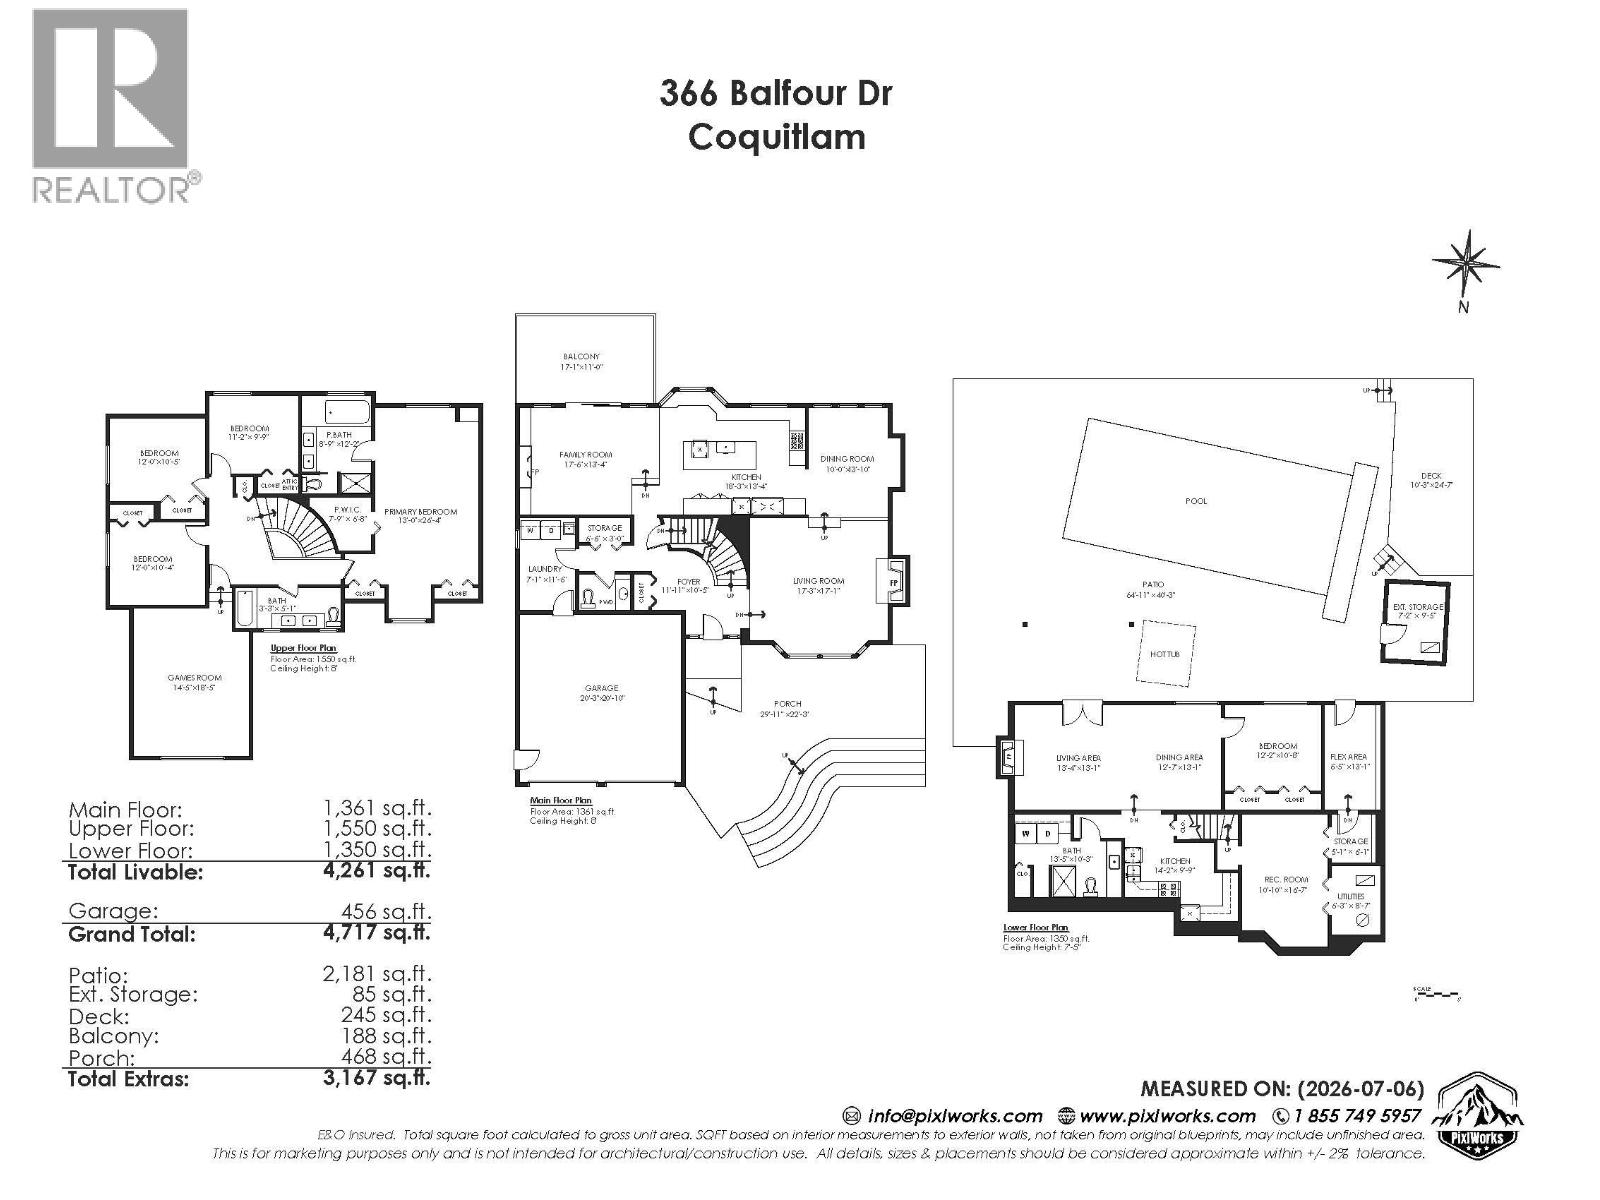
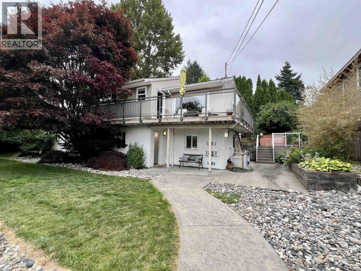
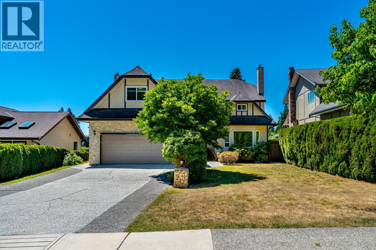
Ultimate Coquitlam family home! Facing Hickey Park and elementary school, this beautifully updated three-storey residence with a walkout basement sits on a level lot in a highly sought-after neighborhood. Offering over 4,200 sq. ft. of pristine living space, it features 4 bedrooms upstairs, a large 1-bed suite below, and a fully modernized kitchen with high-end appliances. The bright main floor opens to an entertaining patio with a fire pit, while both upper levels enjoy stunning, sun-drenched southern views. Your private, south-facing backyard oasis boasts a heated swimming pool and a separate patio for entertaining. Absolutely move-in ready with manicured landscaping, air con, and premium upgrades throughout-this exceptional property truly has it all. Openhouse Sunday July 19th 2-4pm (id:65546)
| Address | 366 BALFOUR DRIVE, Coquitlam, British Columbia |
| MLS® Number | R3144758 |
| Type of Dwelling | House |
| Style of Home | 2 Level |
| Price | $2,198,000 |
| Area | Coquitlam |
| Sub Area | Maillardville |
| Sqft. | 4,261 |
| Bedrooms | 5 |
| Bathrooms | 4 |
| Year Built | 1983 |
| Lot Size | 7,137 |
| Lot Dimensions | 7137 |
| Postal Code | V3K6C5 |
| Tax Amount | $6,552 |
| Tax Year | 2025 |
| Parking | Garage |
| Basement | Finished, Unknown, Unknown |
| Fireplaces | 3 |
| Heating | Natural gas, Combination, Hot Water |
| Cooling | Air Conditioned |
