
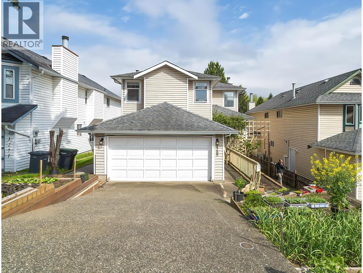
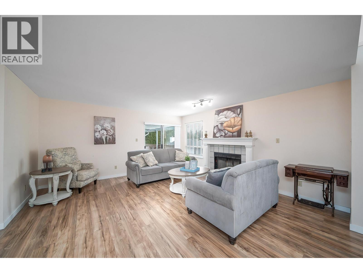
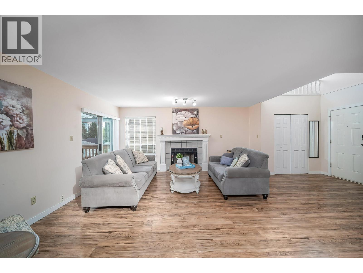
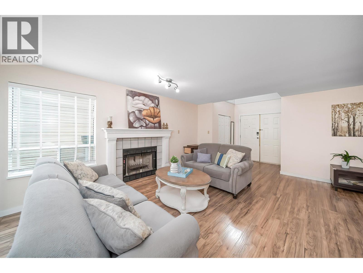
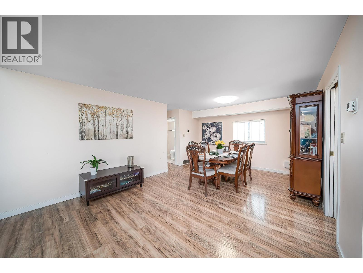
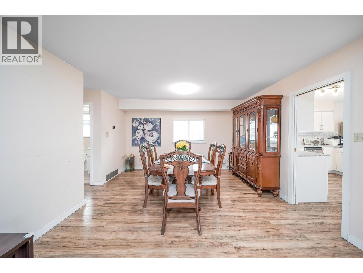
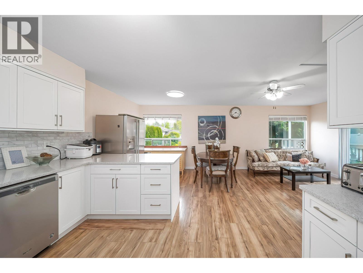
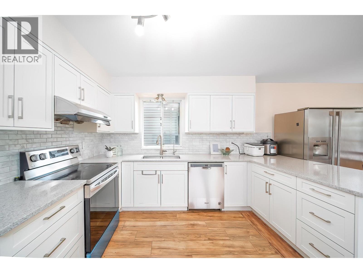
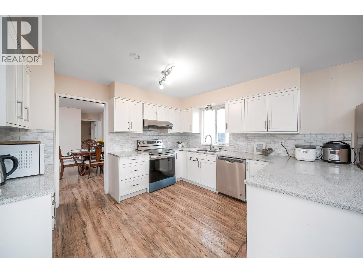
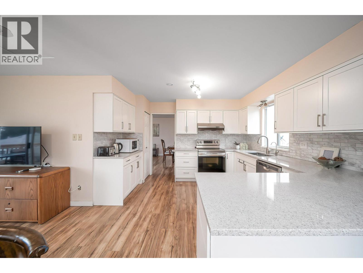
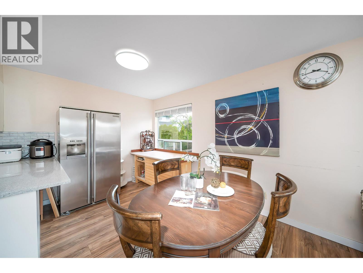
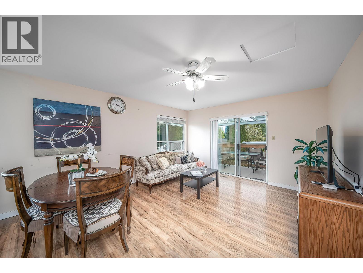
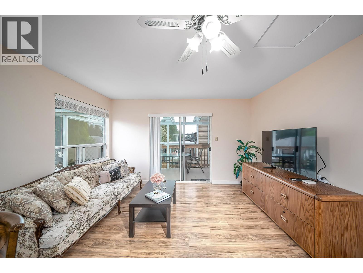
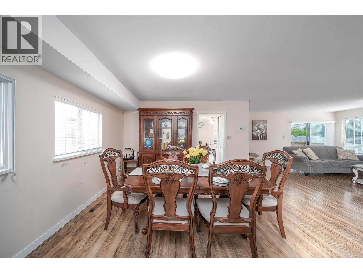
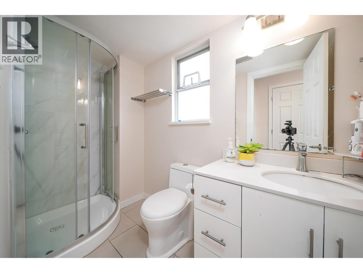
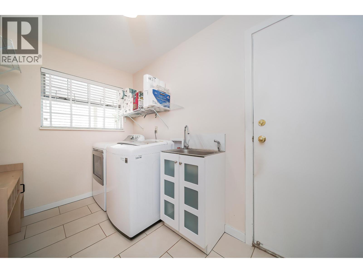
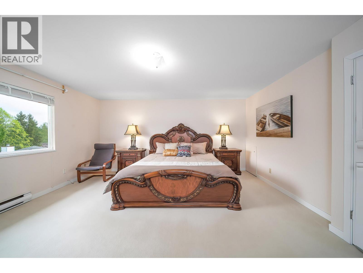
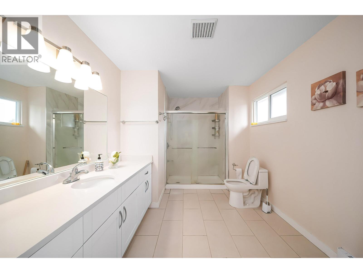
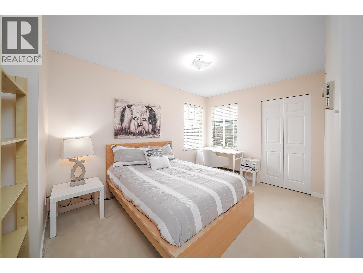
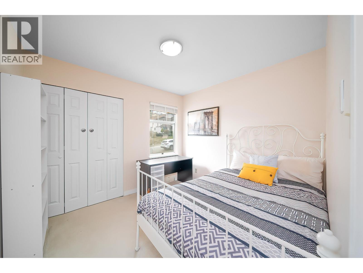
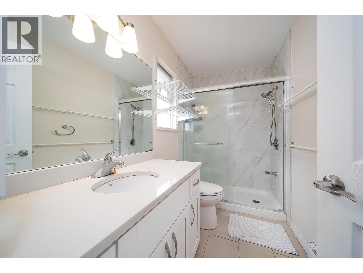
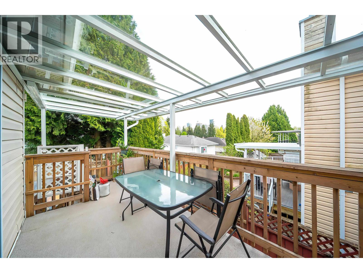
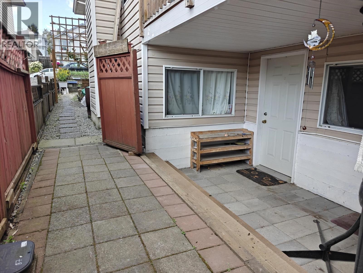
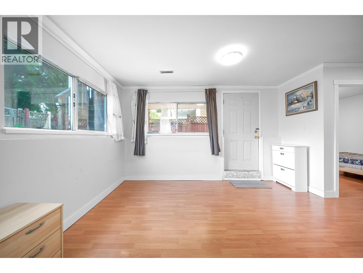
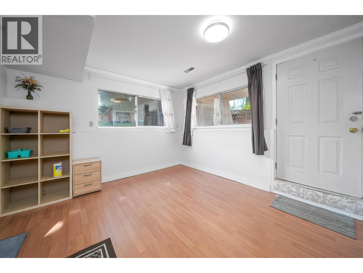
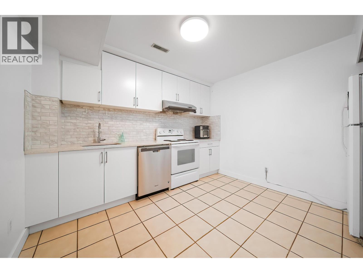
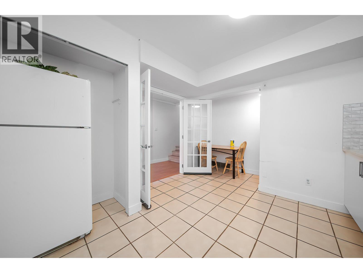
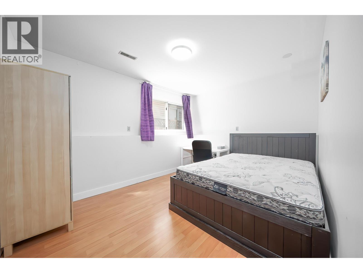
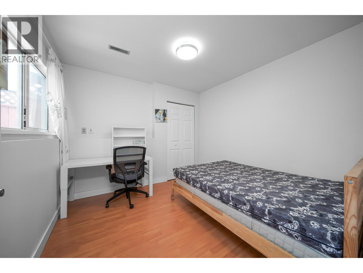
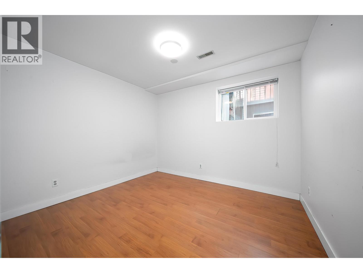
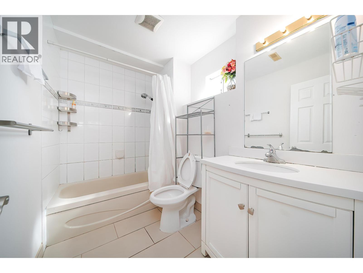
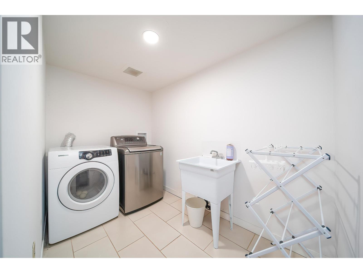
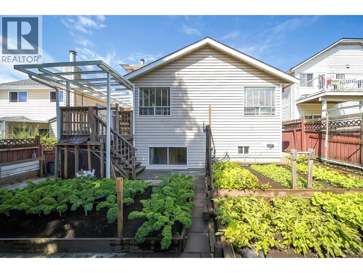
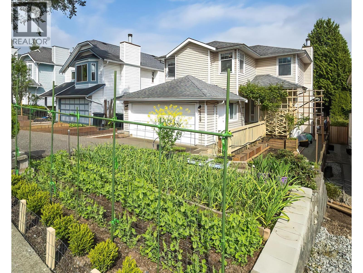
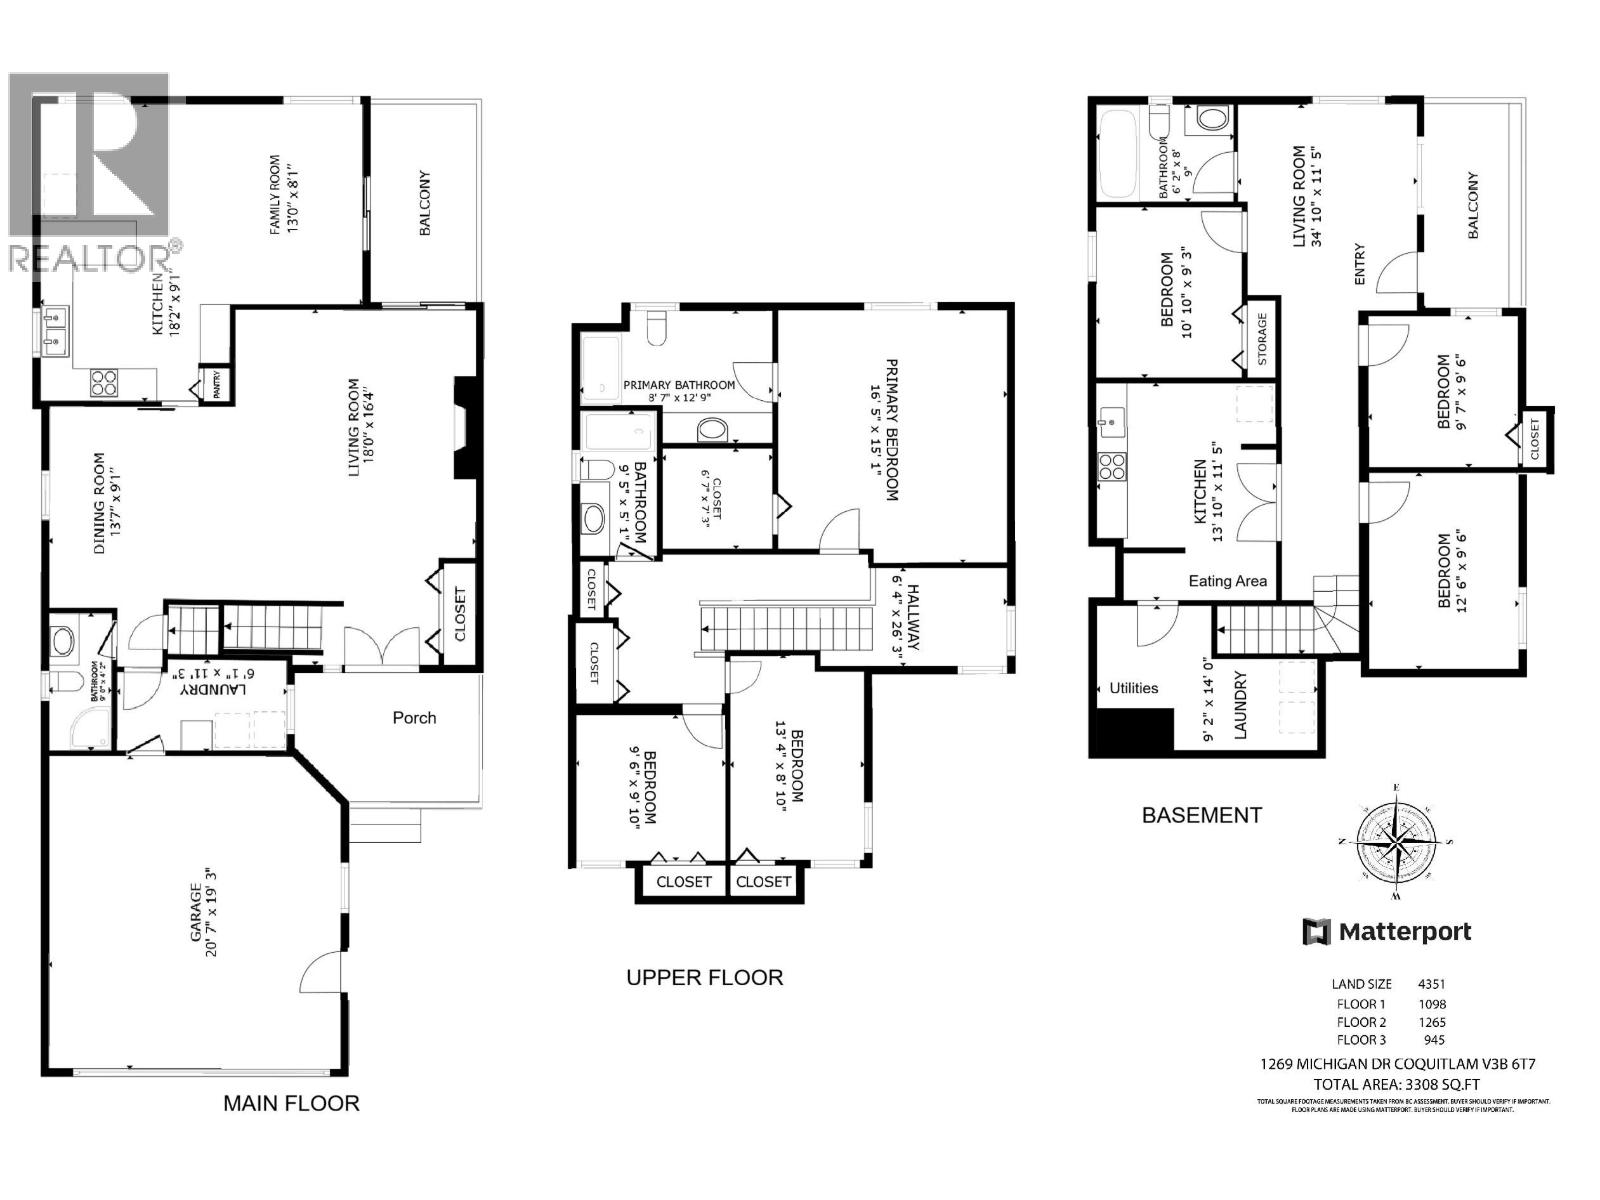
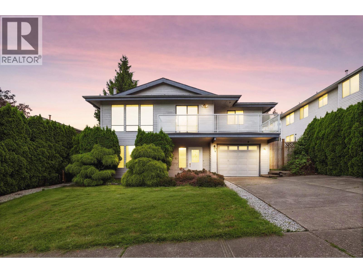
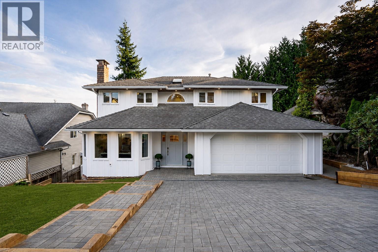
A beautifully updated, turn-key 3-level residence nestled on a quiet street in Canyon Springs. The main floor perfectly balances elegant formal spaces with a sunlit family room that flows seamlessly onto an expansive covered deck, offering year-round outdoor relaxation. Upstairs features three generous bedrooms, including a peaceful master suite with a private ensuite bath. Offering incredible financial flexibility, the fully finished 3-bedroom walk-out basement, serving as a mortgage helper or private in-law suite. Front and backyard are mature, year-round harvest vegetable gardens, this home ensures complete peace of mind with extensive mechanical upgrades-replacing all Poly-B piping with PEX, new kitchen, updated bathrooms and new furnace with A/C. Open House: Aug 22 (Sat) 2-4 PM. (id:65546)
| Address | 1269 MICHIGAN DRIVE, Coquitlam, British Columbia |
| MLS® Number | R3145158 |
| Type of Dwelling | House |
| Style of Home | 2 Level |
| Price | $1,618,000 |
| Area | Coquitlam |
| Sub Area | Ranch Park |
| Sqft. | 3,308 |
| Bedrooms | 6 |
| Bathrooms | 4 |
| Year Built | 1987 |
| Lot Size | 4,351 |
| Lot Dimensions | 4351 |
| Postal Code | V3B3T7 |
| Tax Amount | $5,905 |
| Tax Year | 2026 |
| Parking | Garage |
| Basement | Finished, Separate entrance, Unknown |
| Fireplaces | 1 |
| Heating | Forced air |
| Cooling | Air Conditioned |
| View | View |
