
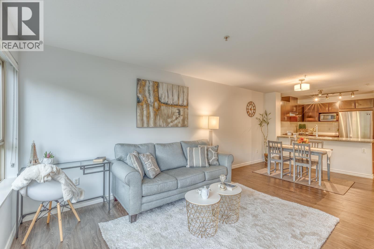
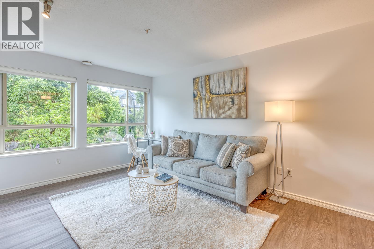
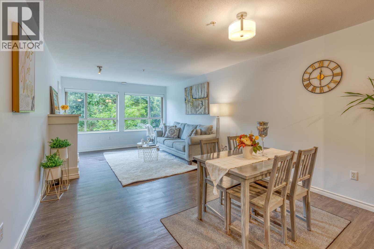
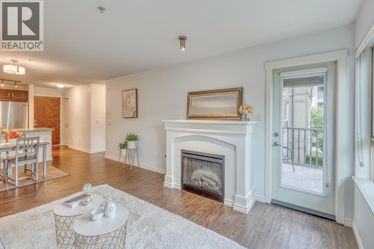
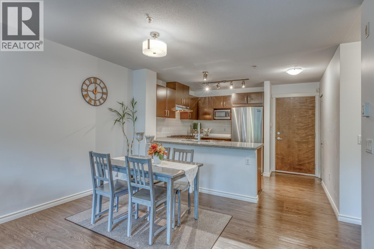
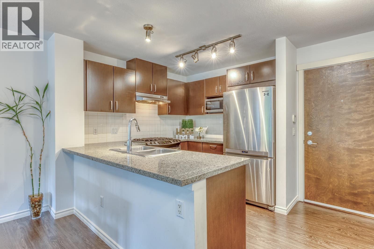
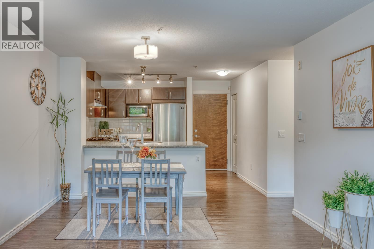
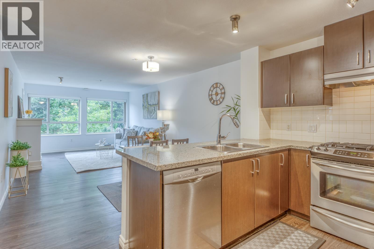
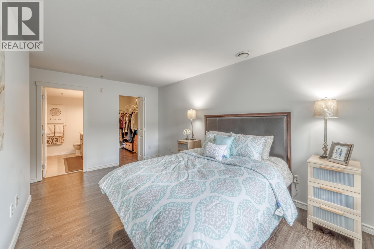
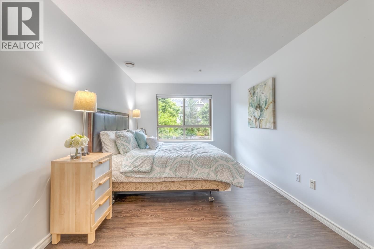
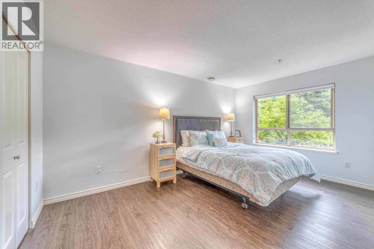
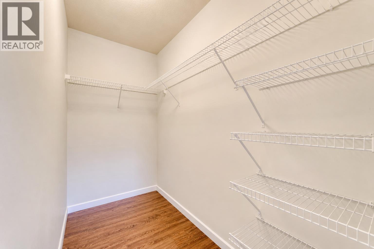
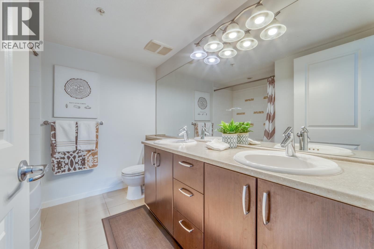
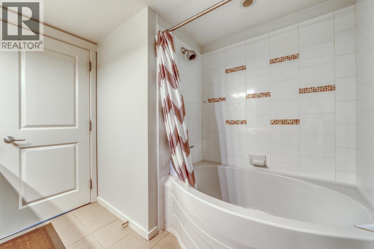
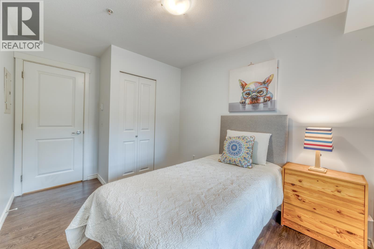
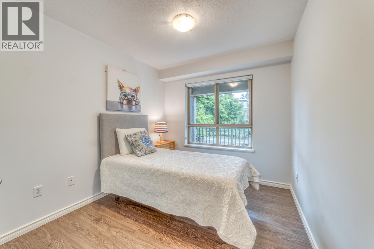
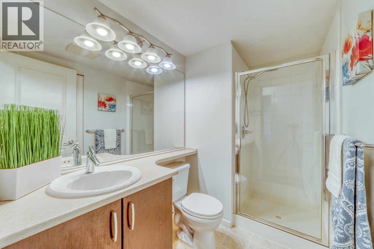
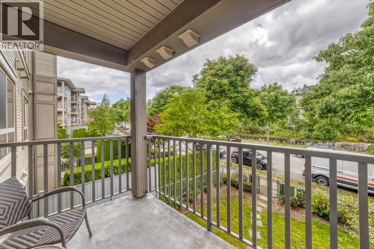
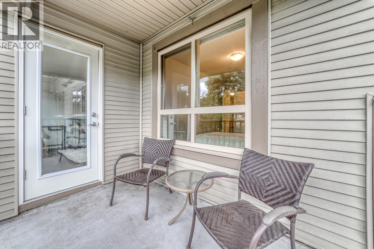
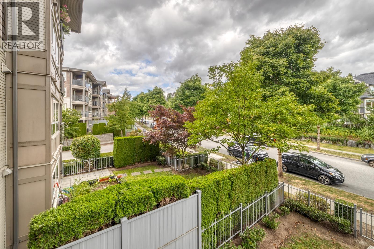
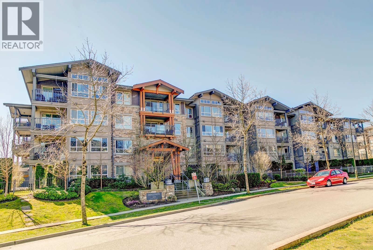
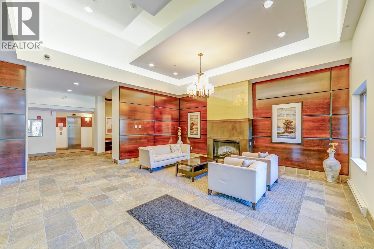
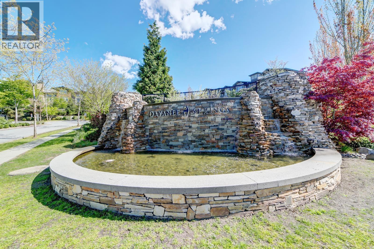
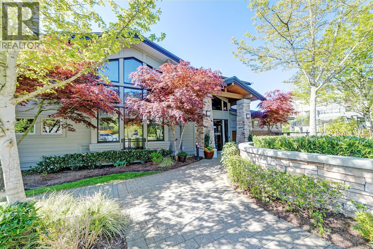
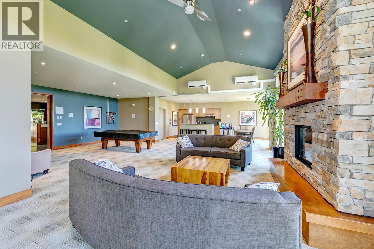
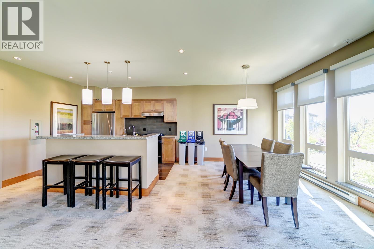
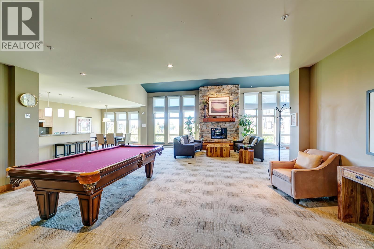
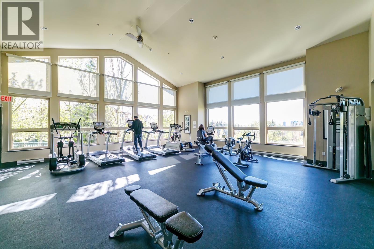
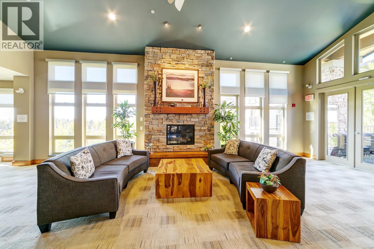
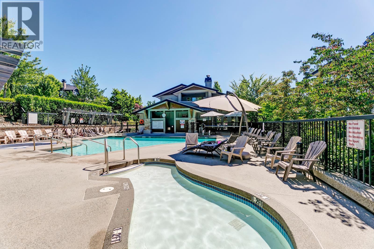
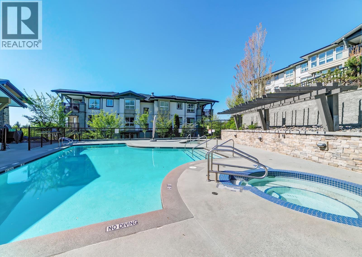
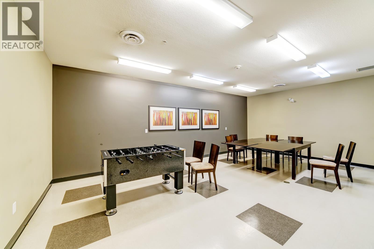
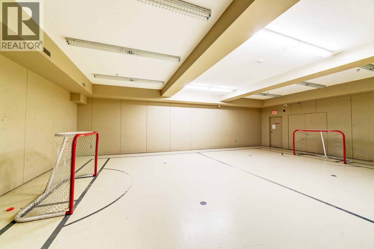
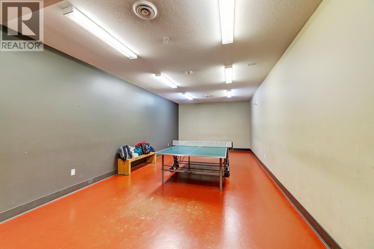
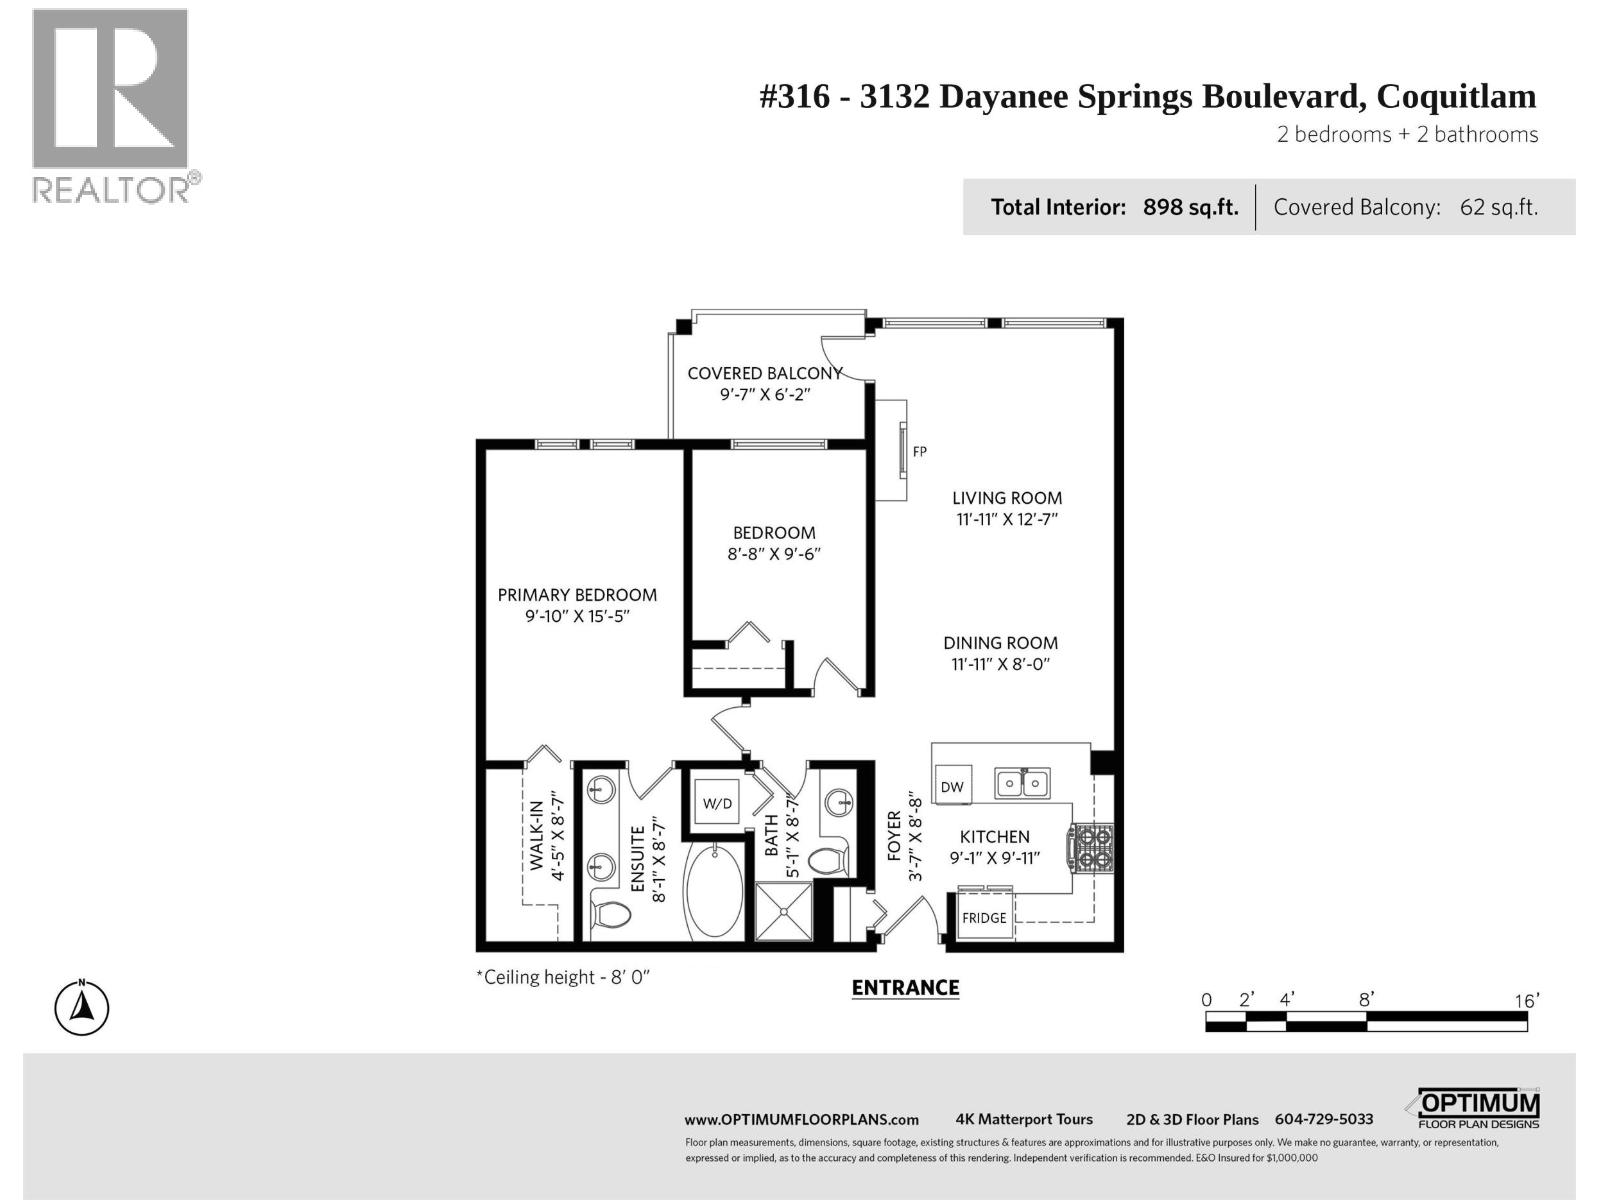
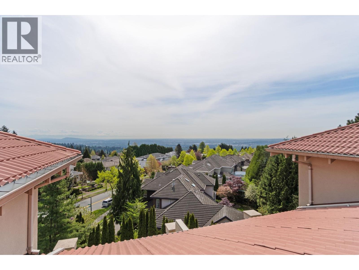
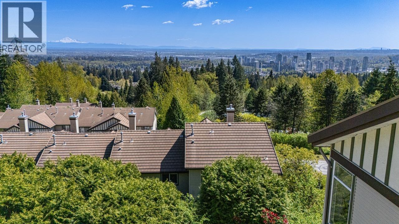
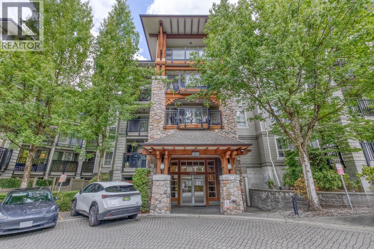
Move-in ready North-facing 2Beds 2Baths home by Polygon featuring quality West Coast-inspired architecture and a bright, spacious open-concept layout. The gourmet kitchen offers granite countertops, stainless steel appliances and a gas stove. The generous primary bedroom boasts a large walk-in closet and a luxurious 5-piece ensuite. Enjoy exclusive access to the Timbers Club with resort-style amenities including an outdoor pool, hot tub, fitness centre, party room, movie room, games room, guest suite and dog grooming room. Includes 1 parking. Prime location just minutes to Town Centre Park, Coquitlam Centre, Douglas College, all levels of schools, Lafarge Lake, scenic trails and the SkyTrain. School Catchment: Pinetree Elementary, Summit Middle, Pinetree Secondary (id:65546)
| Address | 316 3132 DAYANEE SPRINGS BOULEVARD, Coquitlam, British Columbia |
| MLS® Number | R3145638 |
| Type of Dwelling | Condo / Strata |
| Price | $638,000 |
| Area | Coquitlam |
| Sub Area | Westwood Plateau |
| Sqft. | 898 |
| Bedrooms | 2 |
| Bathrooms | 2 |
| Year Built | 2009 |
| Lot Size | 0 |
| Lot Dimensions | 0 |
| Postal Code | V3E0B5 |
| Tax Amount | $2,394 |
| Tax Year | 2025 |
| Parking | Underground, Visitor Parking |
| Heating | Baseboard heaters, Electric |
| Community | Pets Allowed With Restrictions, Rentals Allowed With Restrictions |
