
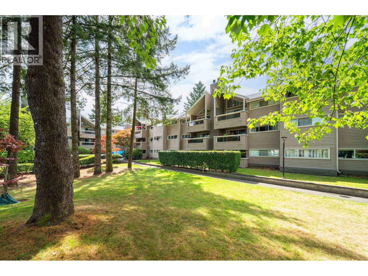
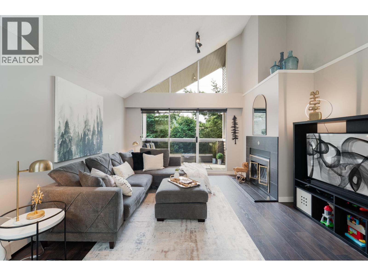
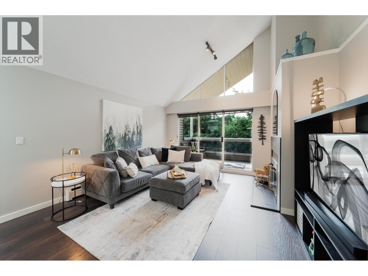
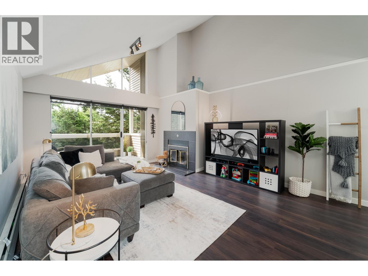
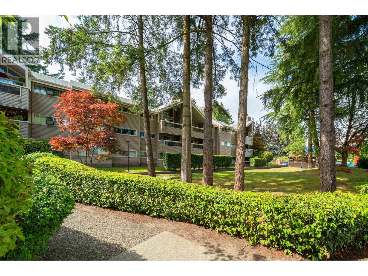
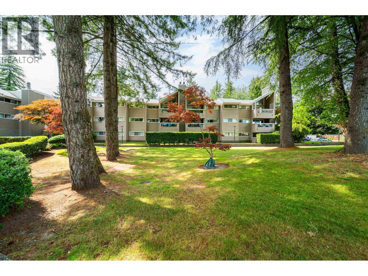
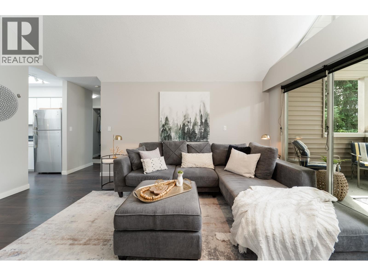
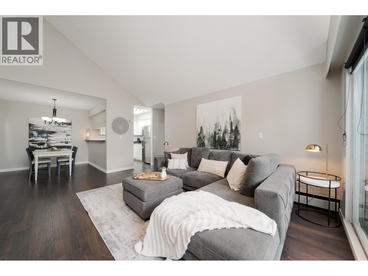
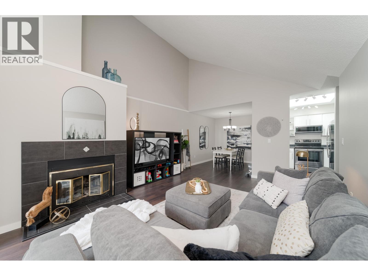
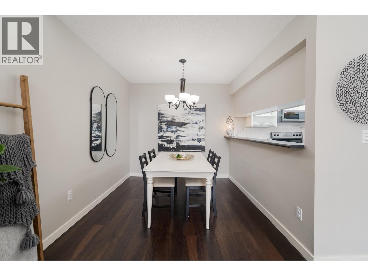
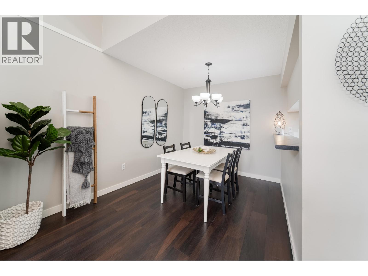
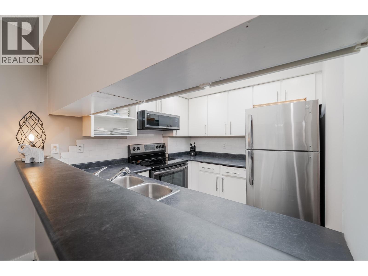
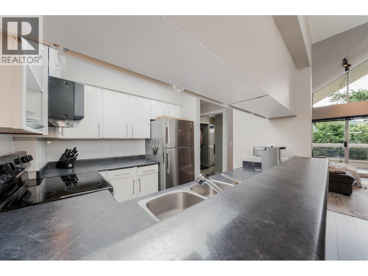
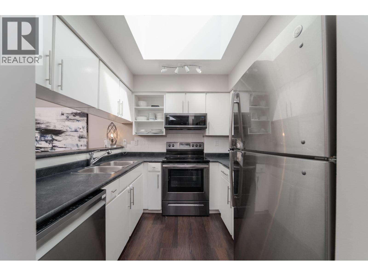
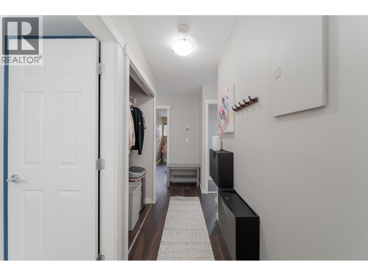
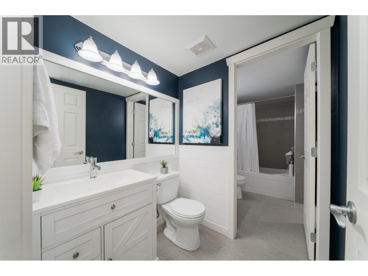
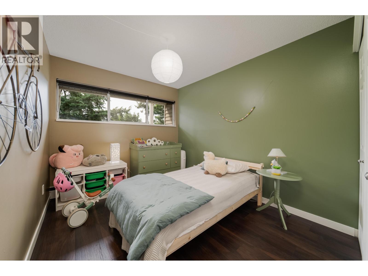
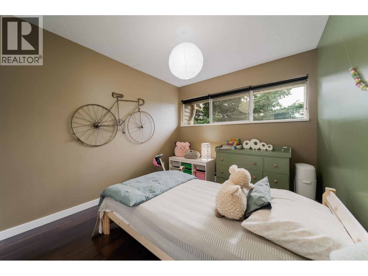
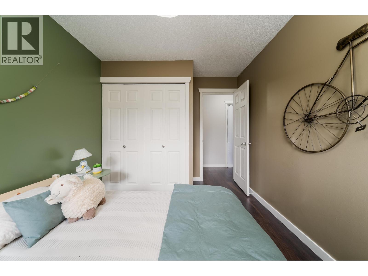
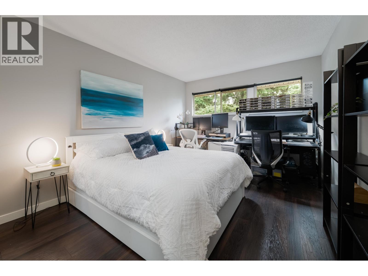
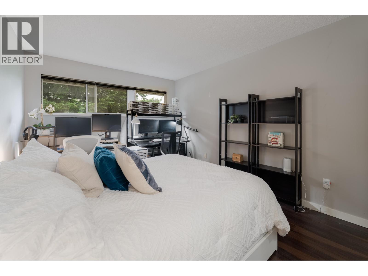
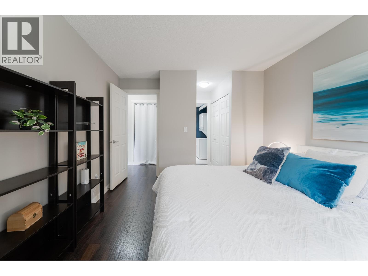
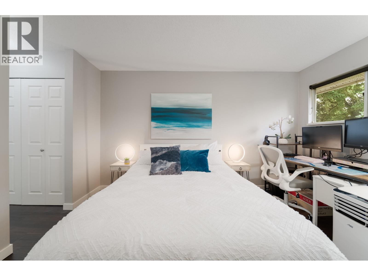
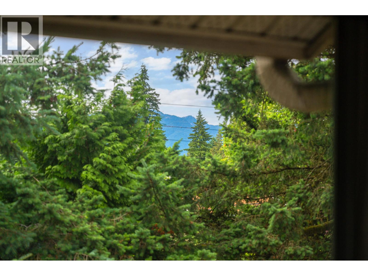
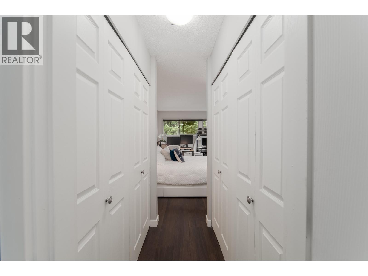
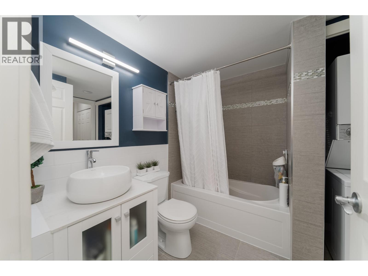
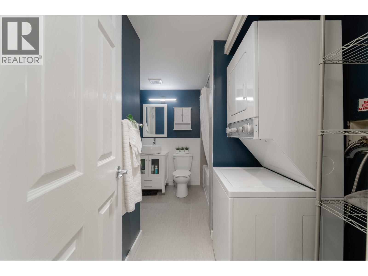
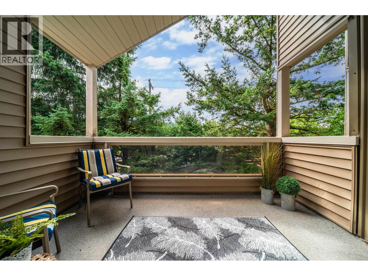
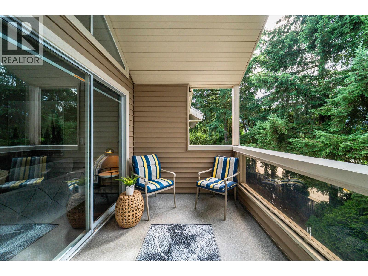
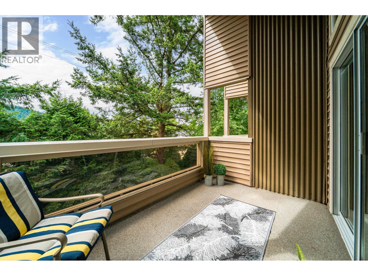
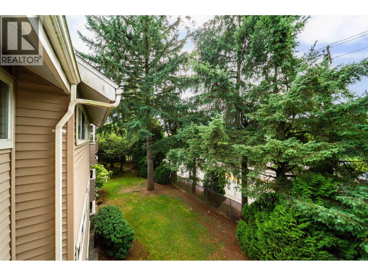
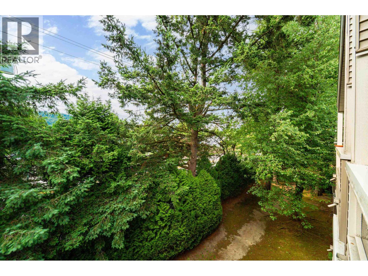
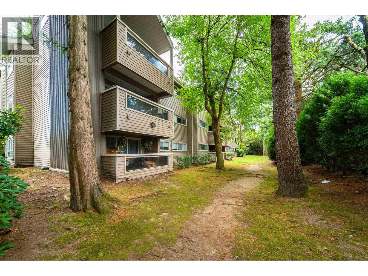
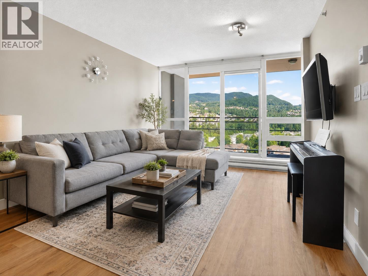
Move right into this beautifully updated top-floor 2-bedroom, 2-bathroom home in the desirable Shaughnessy! Bright and inviting, this spacious home features vaulted ceilings and a skylight that flood the living area with natural light, creating an open and airy feel. Tasteful updates include laminate flooring, renovated bathrooms, and newer stainless steel appliances. Heat and hot water are included in the maintenance fees for added value. Enjoy a generous primary bedroom with ensuite, in-suite laundry, and a private balcony with peekaboo views of Burnaby Mountain and SFU. Surrounded by mature trees, this home offers a peaceful setting while being just a short walk to Burquitlam SkyTrain Station, shopping, restaurants, parks, and everyday amenities. A well-maintained building with a newer roof and an upcoming boiler replacement. Just minutes from Rocky Point Park, Brewery Row, and Simon Fraser University. An excellent opportunity for first-time buyers, downsizers, or investors. Open House Sun Aug 30th 12:30-1: (id:65546)
| Address | 307 932 ROBINSON STREET, Coquitlam, British Columbia |
| MLS® Number | R3145981 |
| Type of Dwelling | Condo / Strata |
| Price | $524,900 |
| Area | Coquitlam |
| Sqft. | 975 |
| Bedrooms | 2 |
| Bathrooms | 2 |
| Year Built | 1983 |
| Lot Size | 0 |
| Lot Dimensions | 0 |
| Postal Code | V3J7R8 |
| Tax Amount | $2,076 |
| Tax Year | 2025 |
| Parking | Underground |
| Heating | Baseboard heaters, Hot Water |
| Community | Pets Allowed With Restrictions, Rentals Allowed With Restrictions |
| View | View |
