
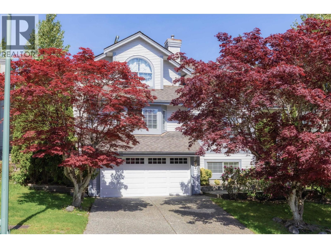
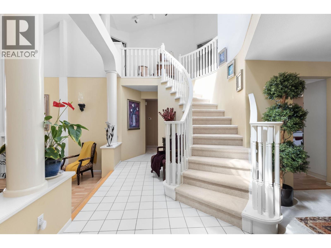
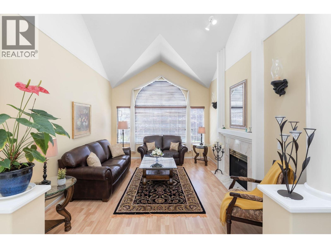
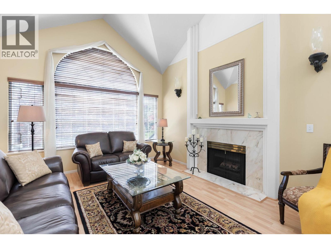
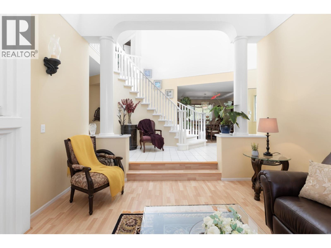
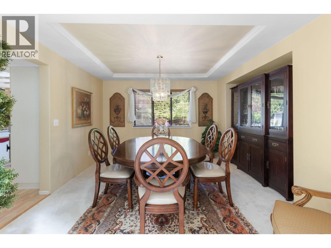
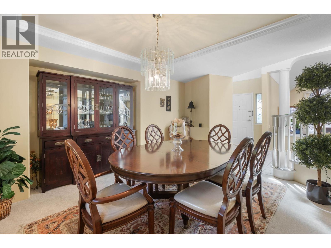
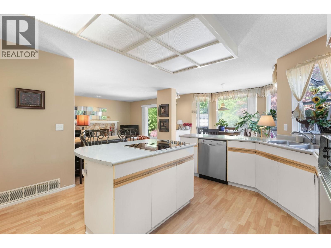
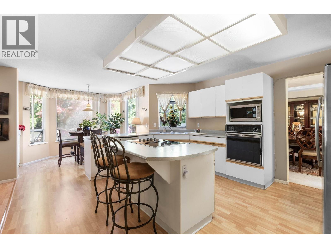
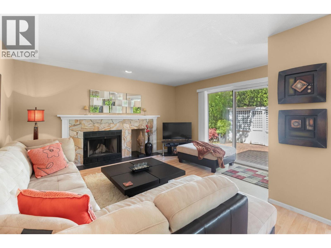
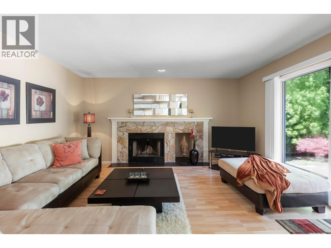
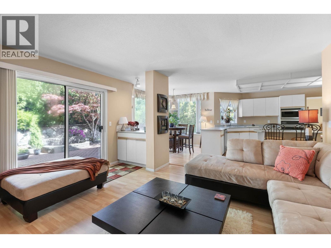
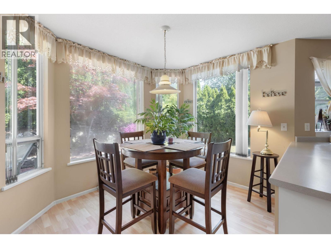
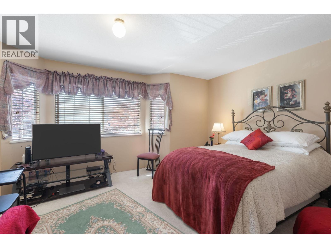
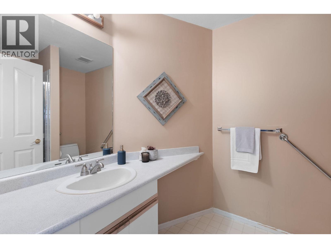
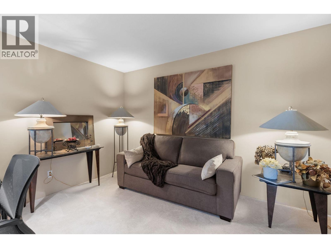
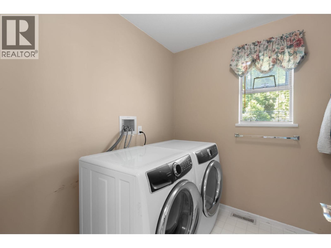
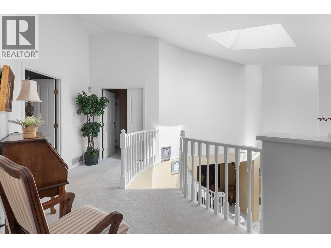
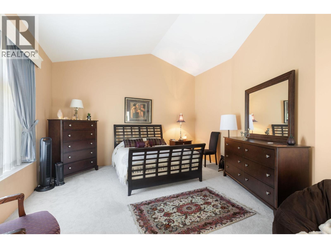
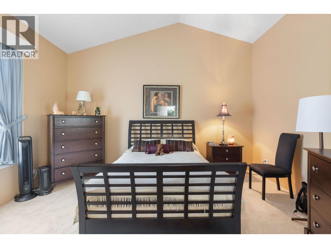
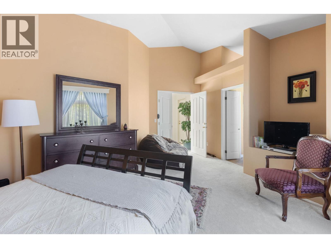
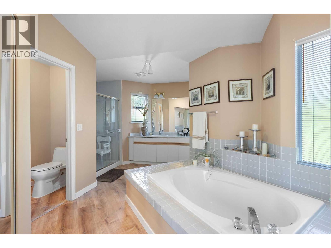
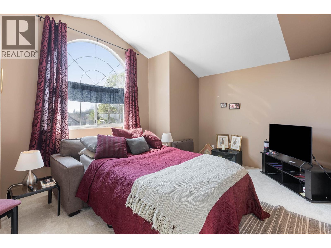
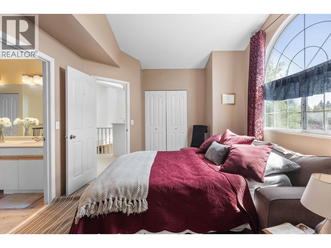
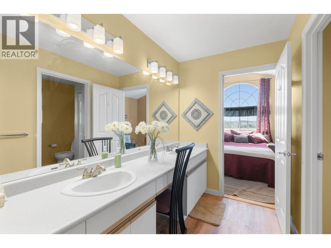
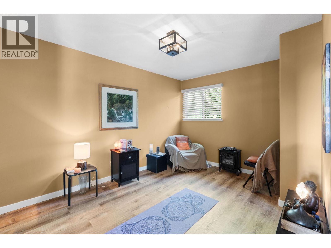
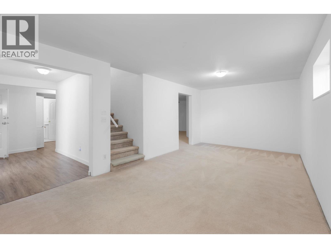
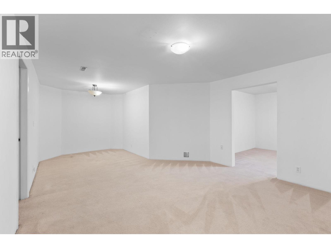
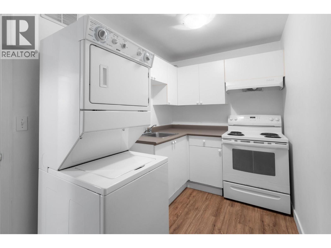
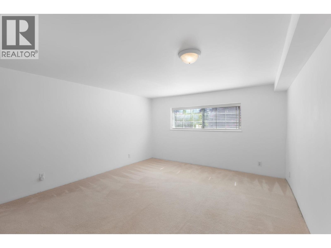
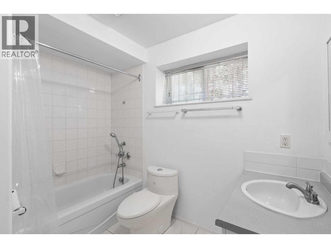
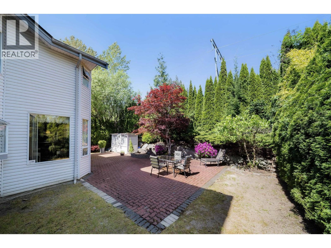
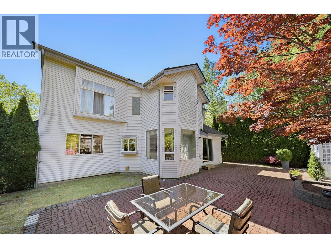
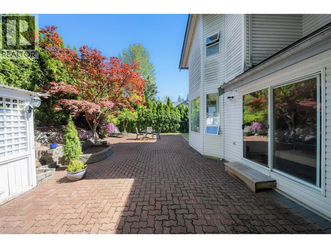
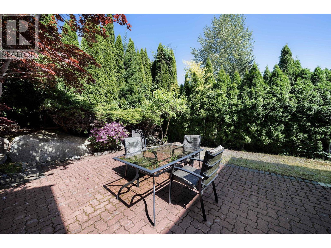
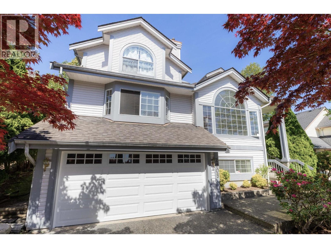
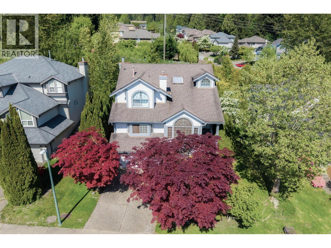
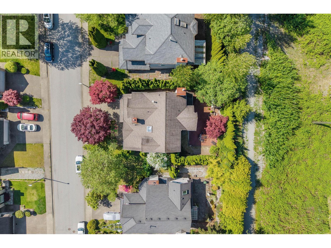
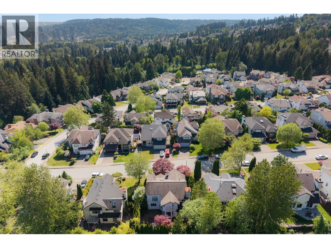
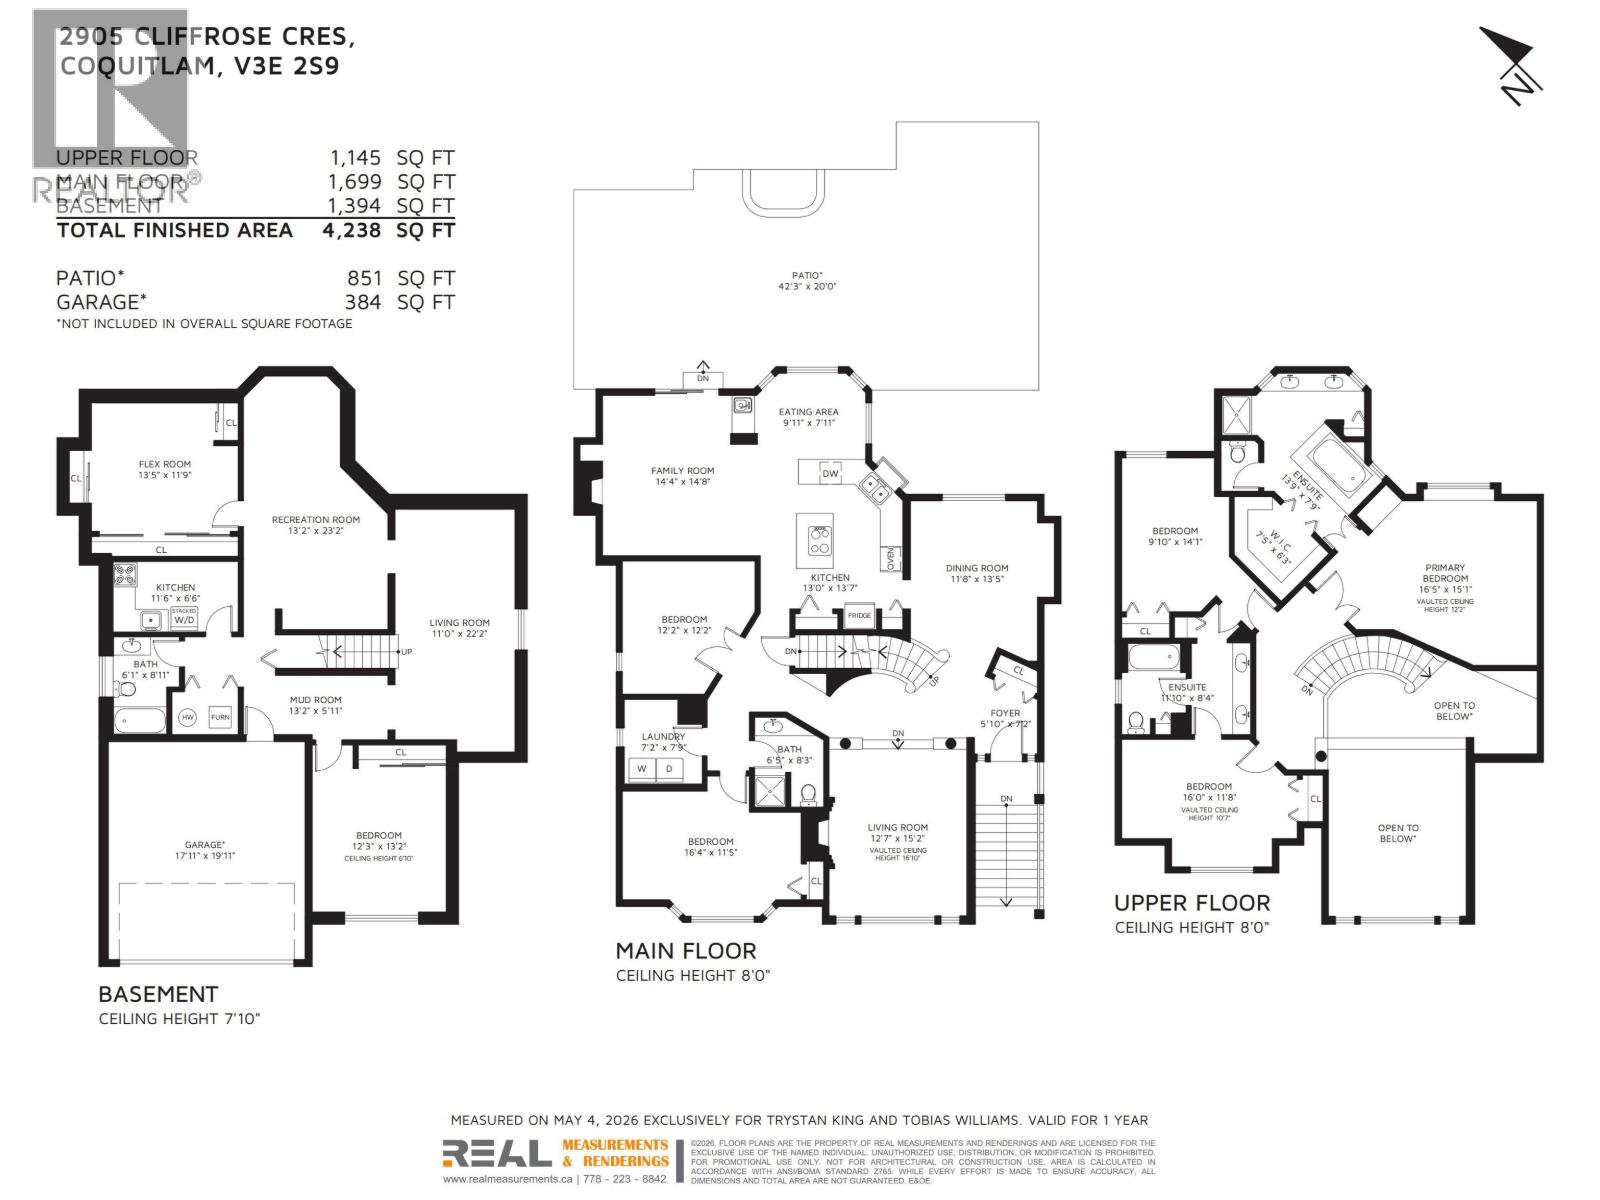
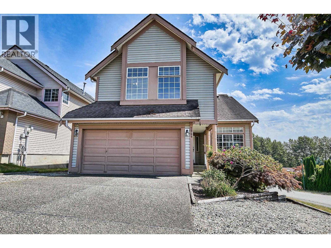
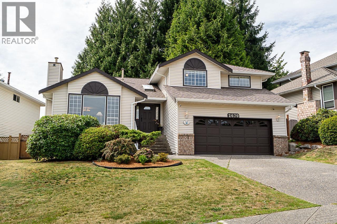
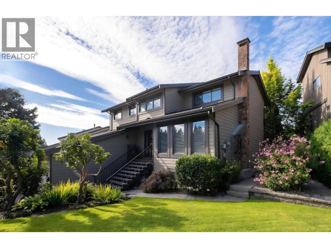
Located in the highly desirable Westwood Plateau neighbourhood, this home features soaring ceilings, spacious living areas, a curved staircase & elegant archways that flow into one of the BEST layouts for families. The main level offers a bedroom with a full bathroom, plus an additional den/bedrm. Upstairs, you will find a sizeable primary bedroom with a large walk-in closet and 5-piece ensuite. Two additional bedrooms share a connected bathroom. The lower level offers a spacious 2-bedroom, 1-bathroom suite. Recent updates include: new flooring, central A/C, a newer hot water tank, furnace & washer/dryer. Surrounded by Japanese Red Maple trees and a serene zen garden, life here is genuinely peaceful. Within close proximity to parks, trails, all levels of schools & easy access to SkyTrain. (id:65546)
| Address | 2905 CLIFFROSE CRESCENT, Coquitlam, British Columbia |
| MLS® Number | R3145996 |
| Type of Dwelling | House |
| Style of Home | 2 Level |
| Price | $1,599,900 |
| Area | Coquitlam |
| Sub Area | New Horizons |
| Sqft. | 4,238 |
| Bedrooms | 7 |
| Bathrooms | 4 |
| Year Built | 1991 |
| Lot Size | 6,006 |
| Lot Dimensions | 6006 |
| Postal Code | V3E2S9 |
| Tax Amount | $6,038 |
| Tax Year | 2025 |
| Parking | Garage |
| Basement | Finished, Unknown, Unknown |
| Fireplaces | 2 |
| Heating | Forced air, Natural gas |
| Cooling | Air Conditioned |
