
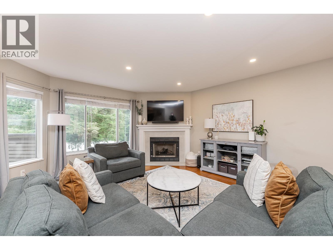
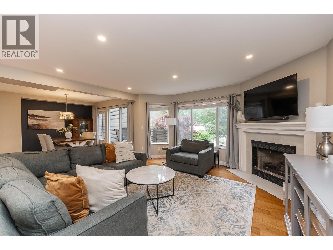
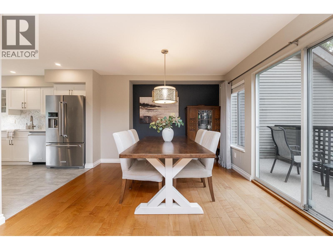
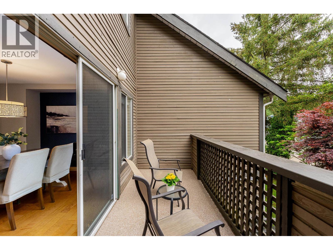
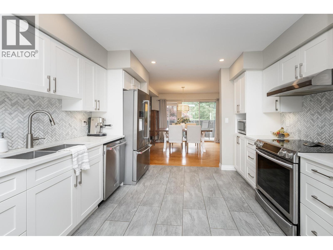
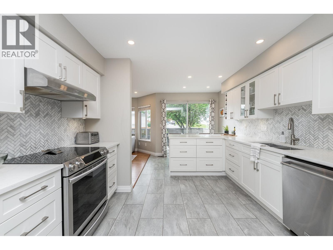
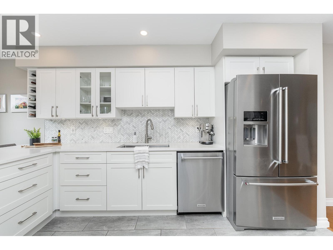
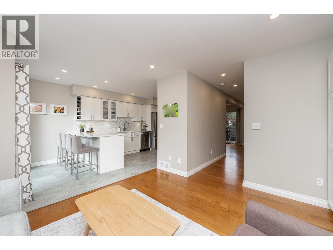
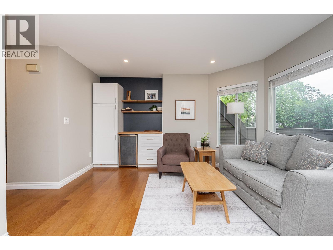
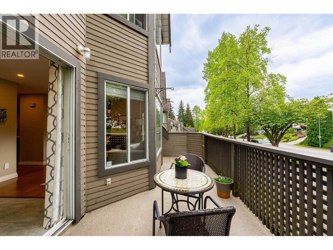
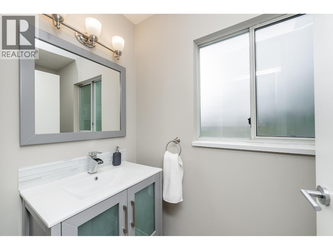
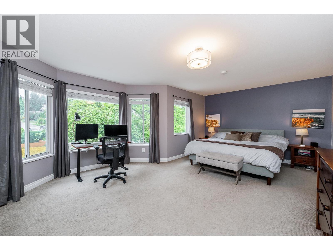
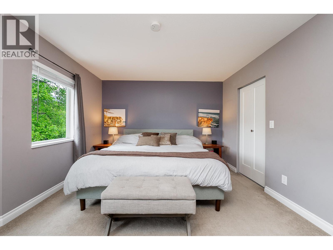
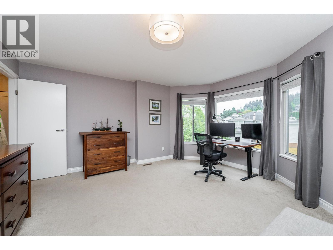
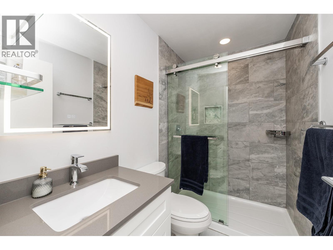
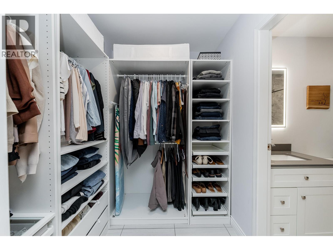
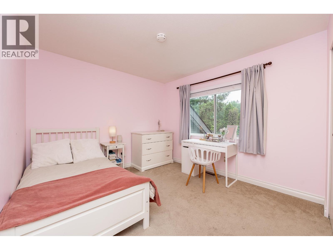
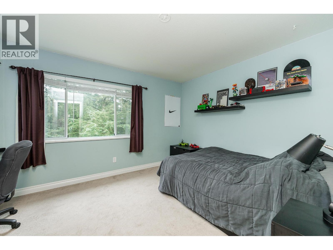
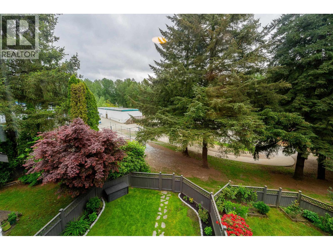
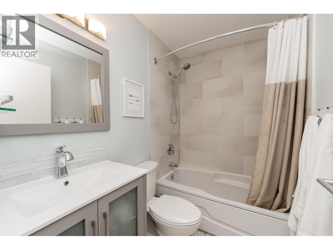
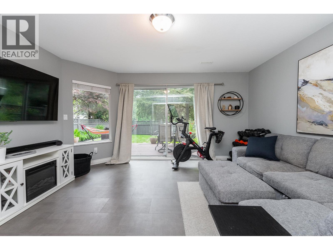
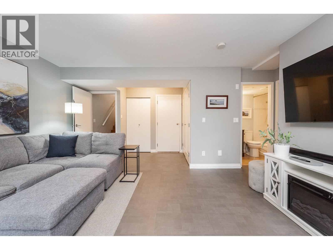
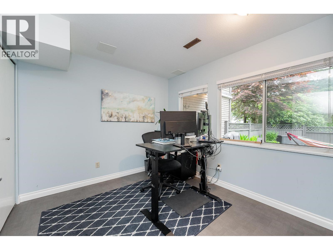
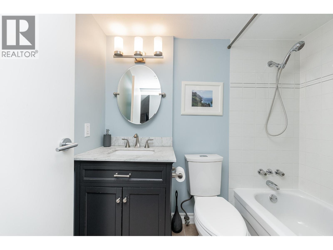
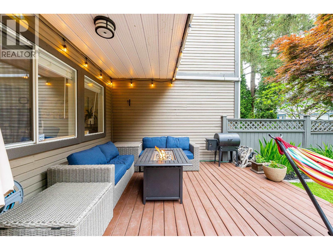
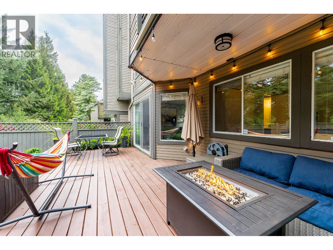
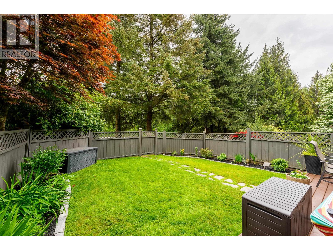
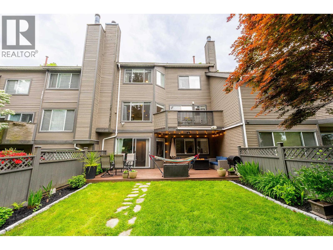
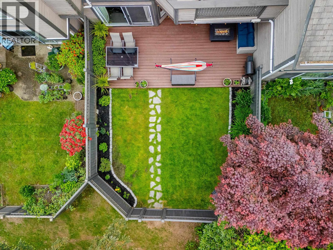
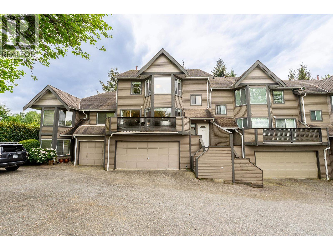
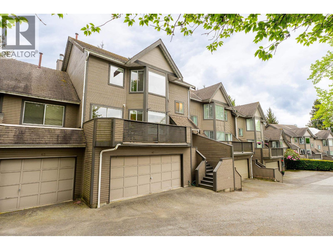
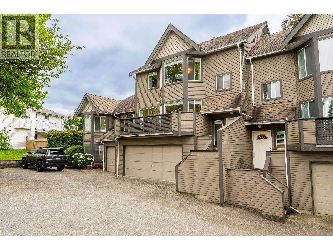
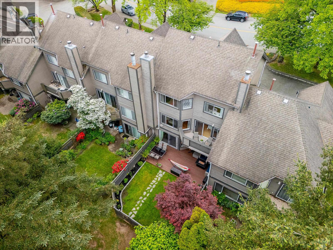
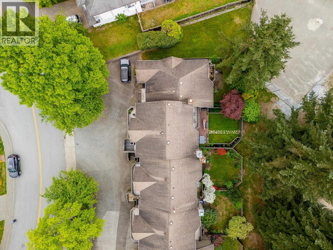
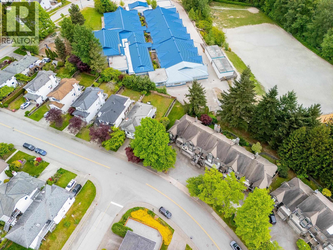
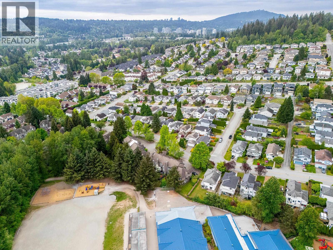
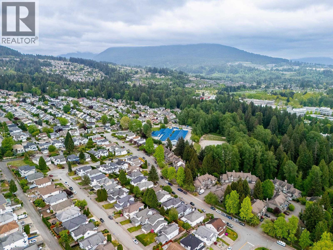
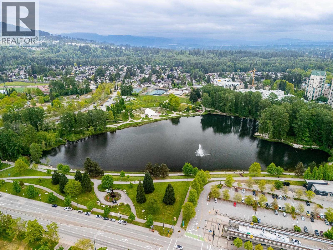
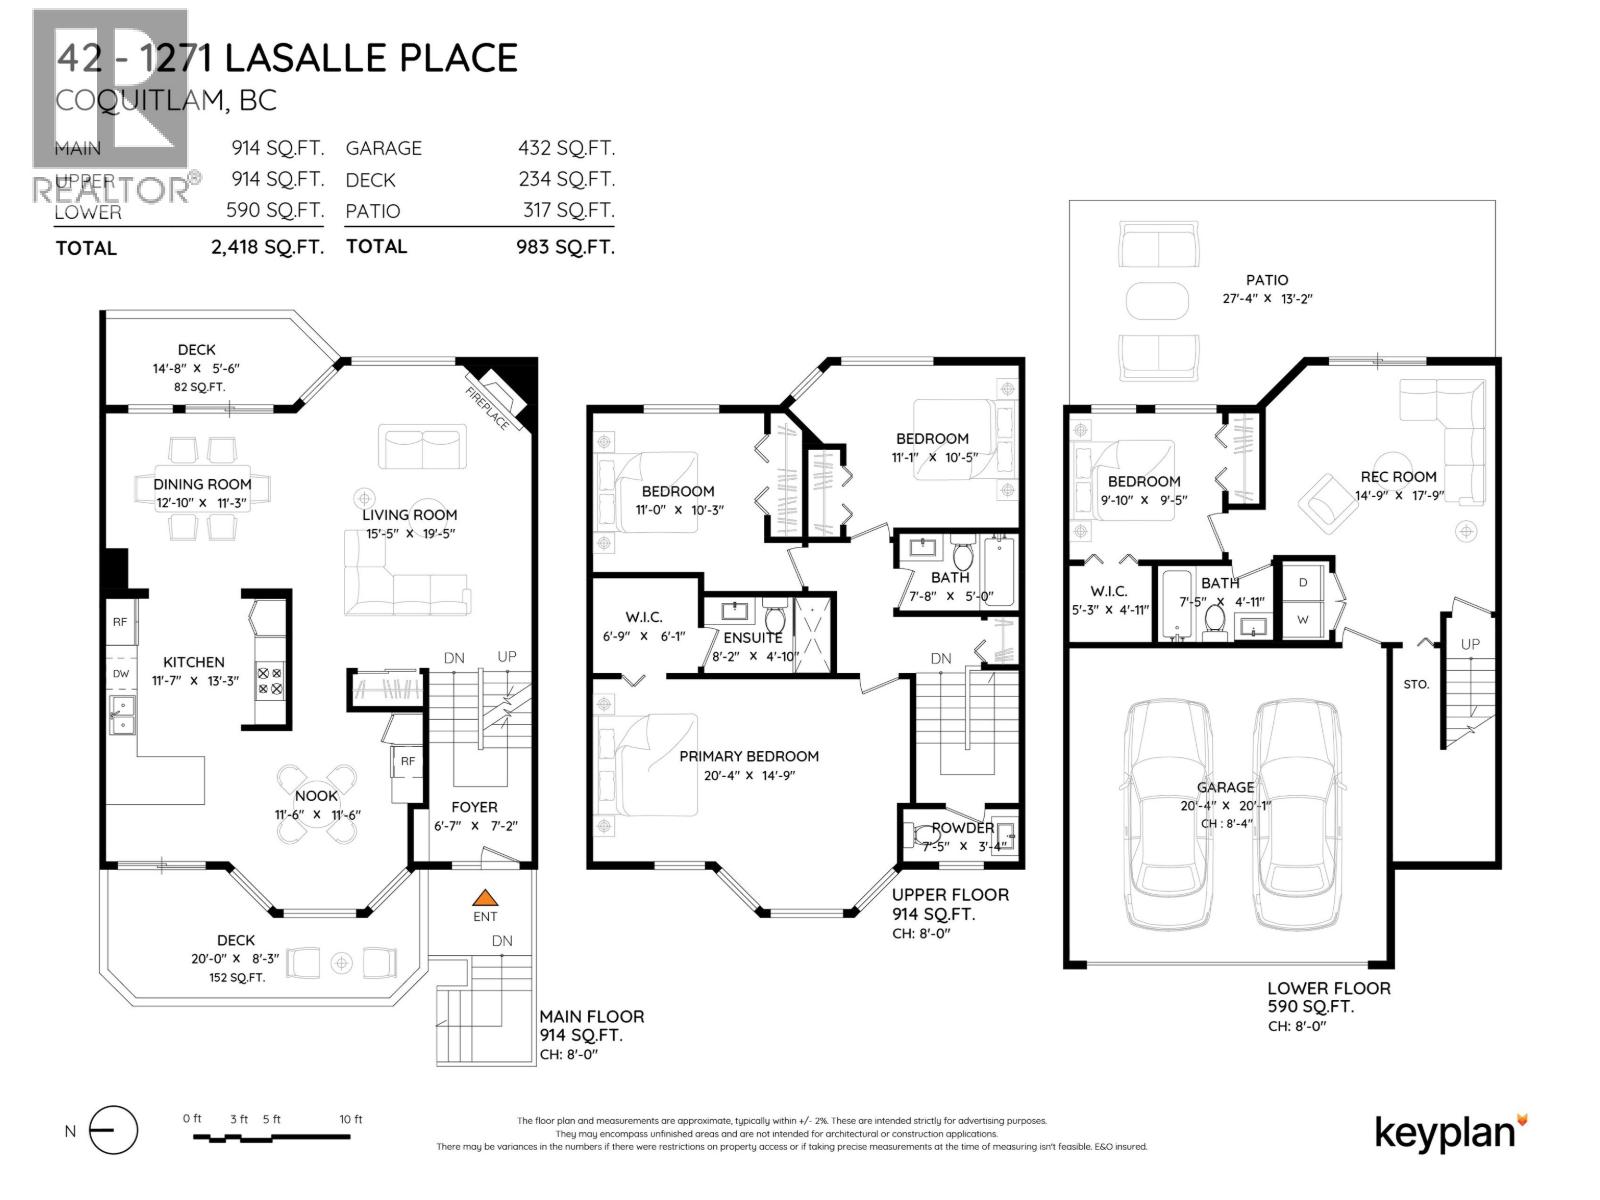
Beautifully updated townhome with an impressive backyard + NEW ROOF this August! This bright home has 4 beds, 4 baths, and 2,418 square ft of living space. The spacious kitchen features quartz countertops, under-mount sink, and shaker-style cabinetry. Family room offers a warm and inviting space, while the dining area seamlessly connects to the generous living room. Balconies on both sides of the home for effortless indoor-outdoor flow. Up has 3 generous beds, including a primary with an updated 3-piece ensuite. Walkout basement with rec room, 4th bed, and full bath. Large, fully fenced backyard w/extended patio and grassy area! Located in a family friendly community backing onto Hoy Creek Park. Walking distance to Walton Elementary school, 10 min walk to Skytrain station and Town Centre Park. (id:65546)

| Address | 42 1271 LASALLE PLACE, Coquitlam, British Columbia |
| MLS® Number | R3146118 |
| Type of Dwelling | Condo / Strata |
| Price | $1,129,000 |
| Area | Coquitlam |
| Sub Area | Ranch Park |
| Sqft. | 2,418 |
| Bedrooms | 4 |
| Bathrooms | 4 |
| Year Built | 1988 |
| Lot Size | 0 |
| Lot Dimensions | 0 |
| Postal Code | V3B7C8 |
| Tax Amount | $4,147 |
| Tax Year | 2025 |
| Parking | Garage, Visitor Parking |
| Basement | Finished, Unknown, Unknown |
| Heating | Forced air, Natural gas |
| Community | Pets Allowed With Restrictions, Rentals Allowed With Restrictions |
| View | View |
