
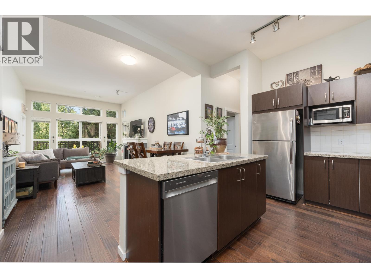
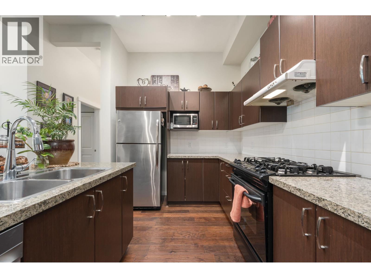
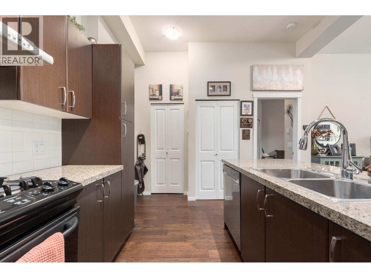
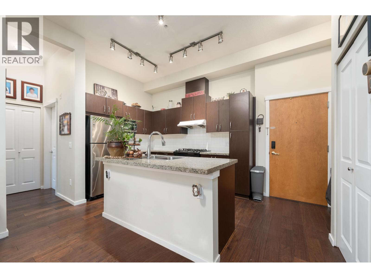
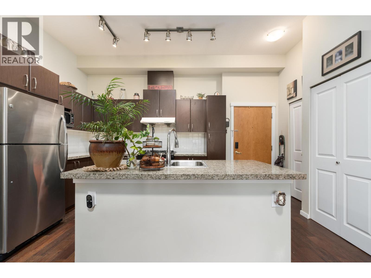
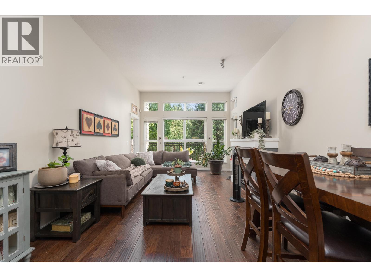
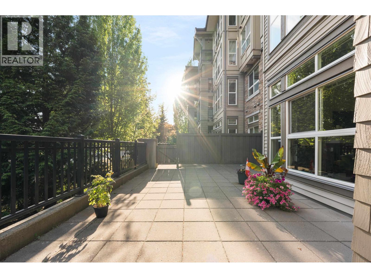
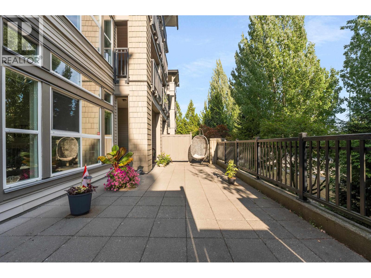
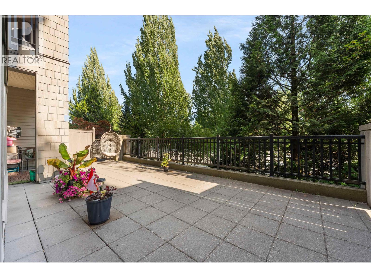
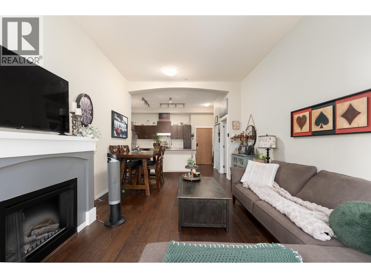
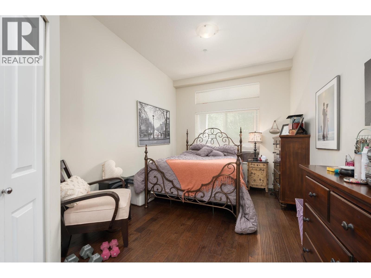
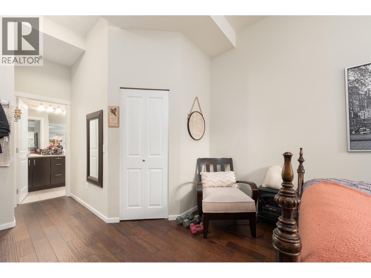
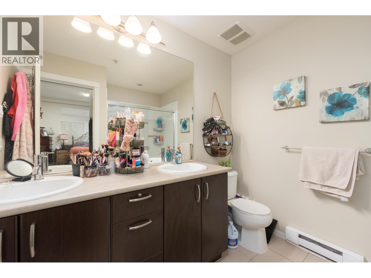
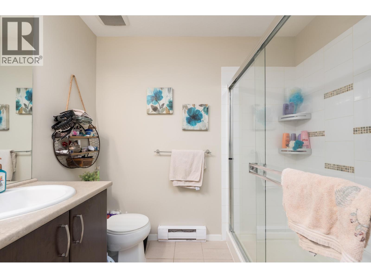
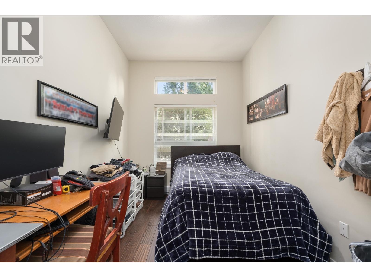
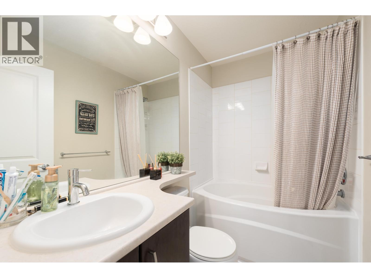
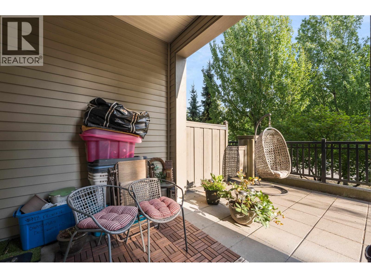
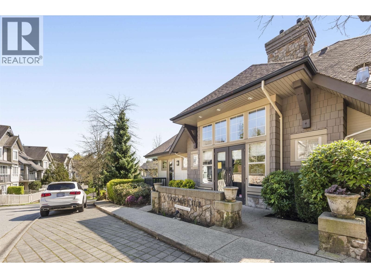
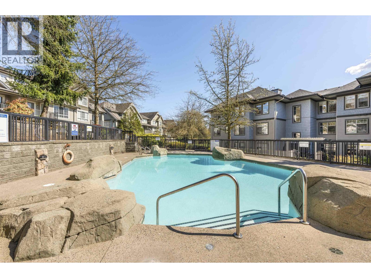
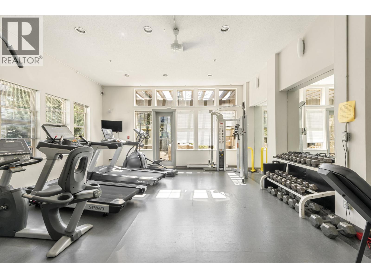
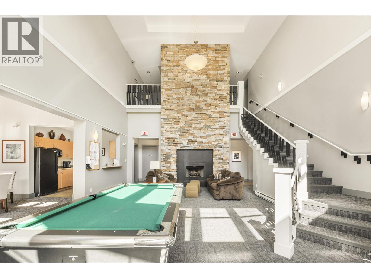
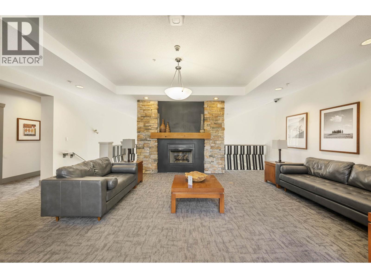
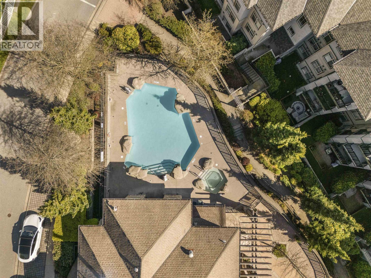
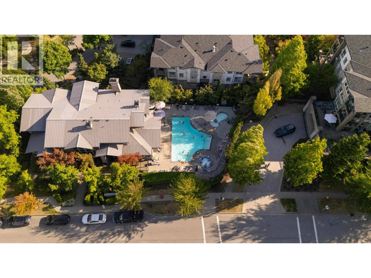
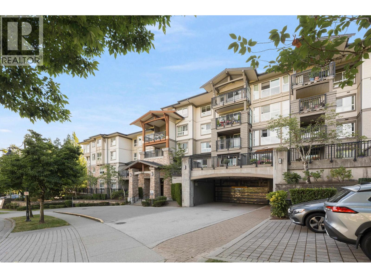
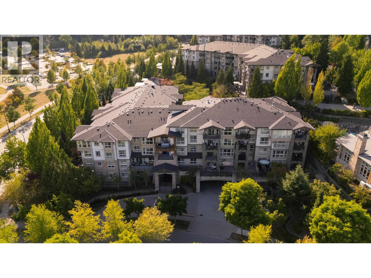
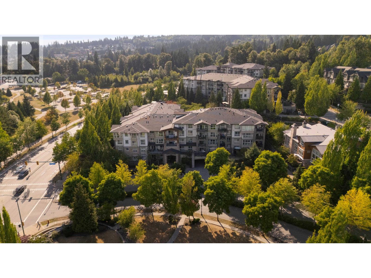
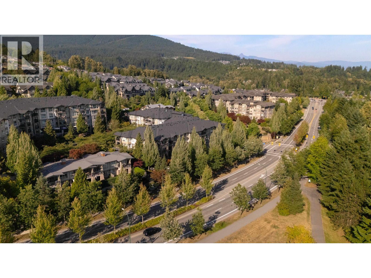
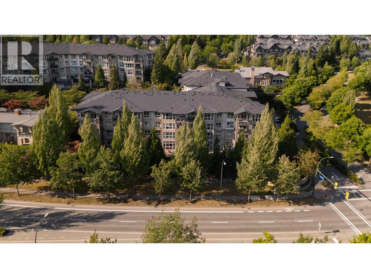
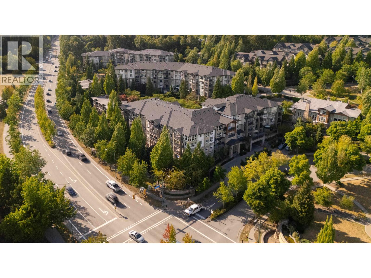
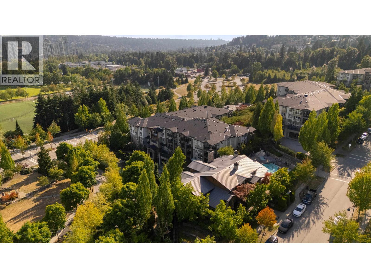
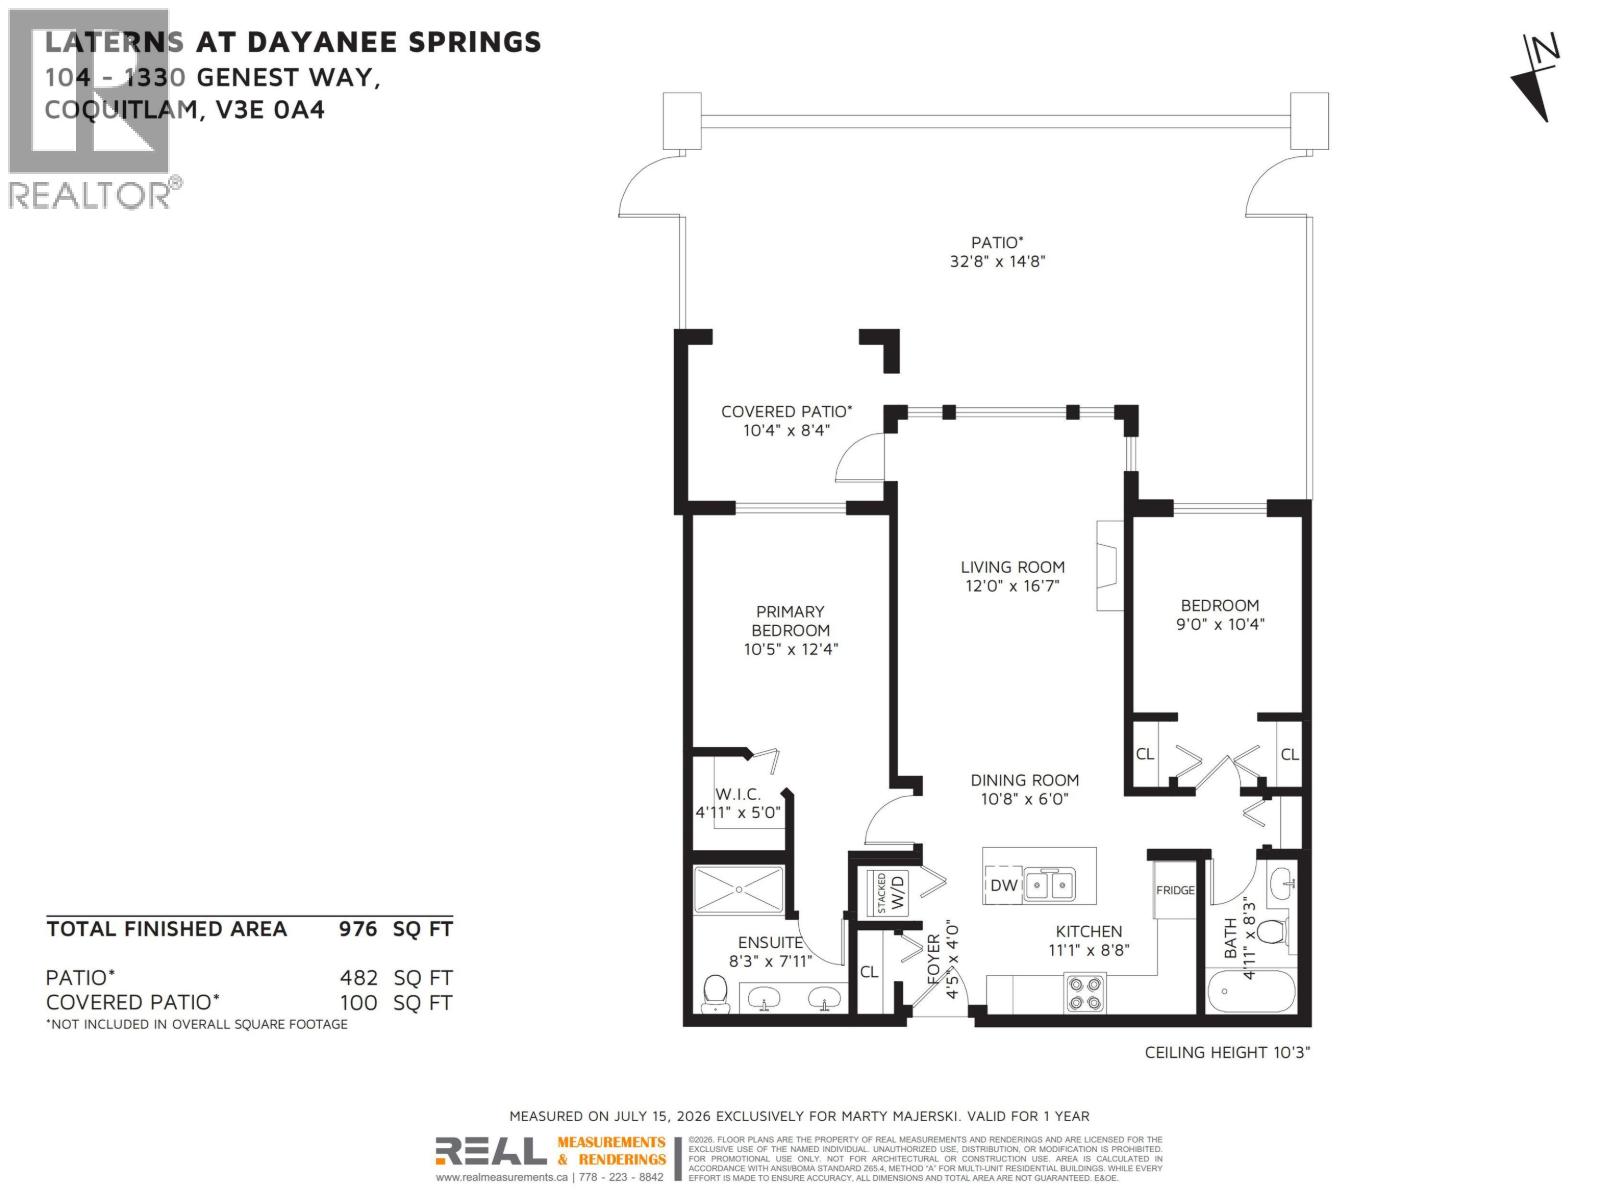
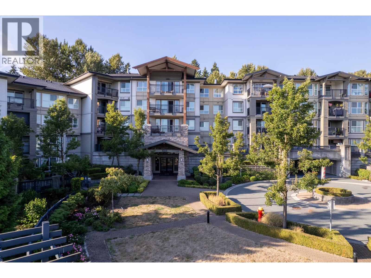
Nearly 1000 SqFt, OVER HEIGHT ceilings, & a MASSIVE 582 SqFt PATIO! This home features an OPEN CONCEPT floor plan, a kitchen with lots of STORAGE & an ISLAND that's perfect for entertaining; a dedicated dining area, a large living room with EXTRA WINDOWS that provide an abundance of NATURAL LIGHT, all under a 10'3" HIGH CEILING that makes the space feel extra grand. The 2 bedrooms are located on OPPOSITE SIDES of the home for optimal PRIVACY, including a primary with a WALK-IN CLOSET, and ensuite with HIS & HER SINKS. But the real show stopper is the nearly 600 SqFt PATIO that provides a covered section for year round BBQ'ing. The Lanterns is part of a masterplan community by POLYGON, offering fantastic amenities including a POOL, GYM, and PARTY ROOM. Comes with 2 PARKING, PETS ALLOWED. // OPEN HOUSE: Sunday, Aug 23rd, 12-2pm. (id:65546)
| Address | 104 1330 GENEST WAY, Coquitlam, British Columbia |
| MLS® Number | R3150383 |
| Type of Dwelling | Condo / Strata |
| Price | $694,800 |
| Area | Coquitlam |
| Sub Area | New Horizons |
| Sqft. | 976 |
| Bedrooms | 2 |
| Bathrooms | 2 |
| Year Built | 2008 |
| Lot Size | 0 |
| Lot Dimensions | 0 |
| Postal Code | V3E0A4 |
| Tax Amount | $2,569 |
| Tax Year | 2025 |
| Parking | Underground, Visitor Parking |
| Heating | Electric, Natural gas |
| Community | Pets Allowed With Restrictions |
