
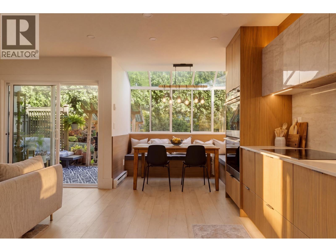
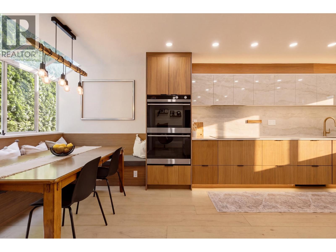
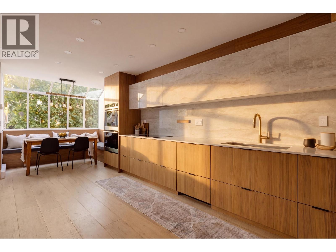
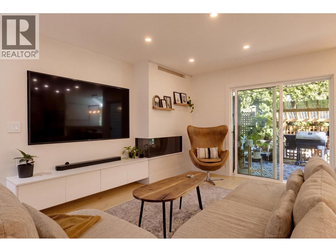
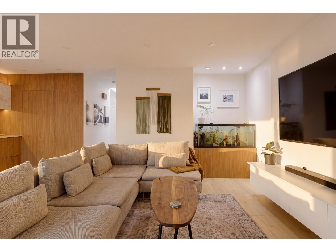
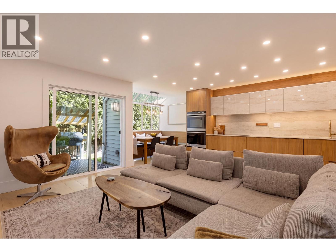
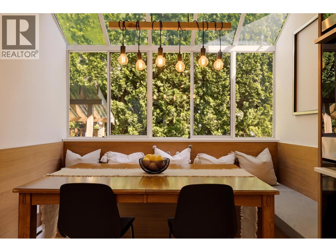
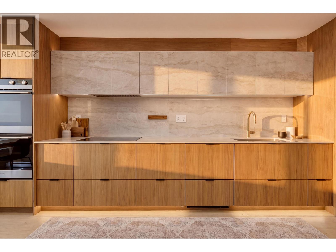
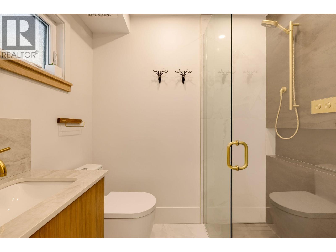
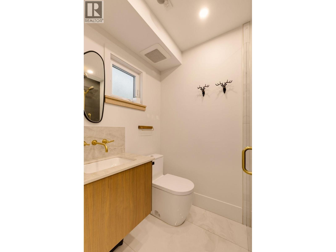
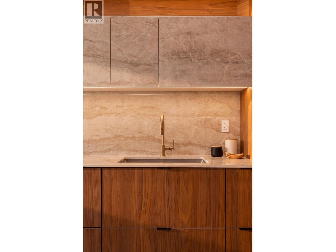
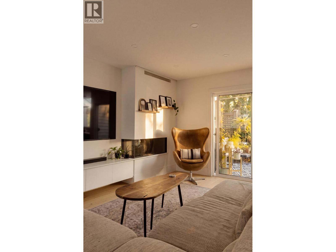
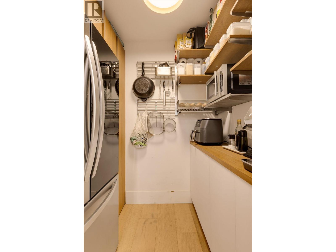
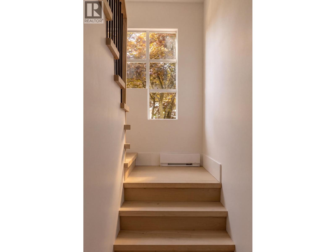
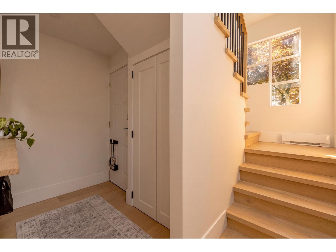
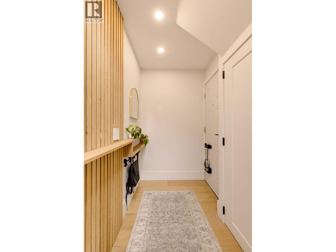
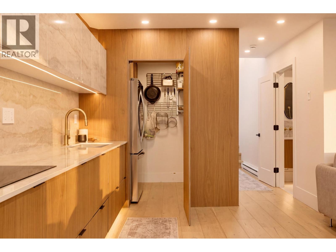
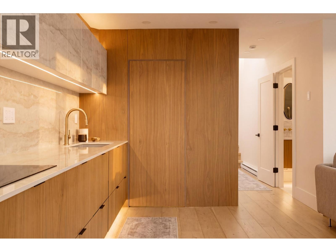
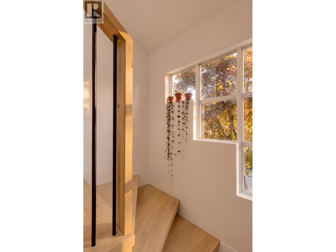
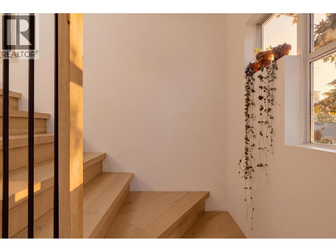
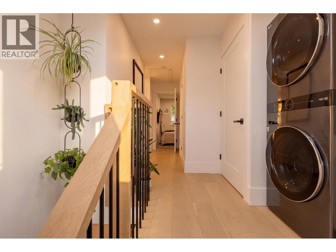
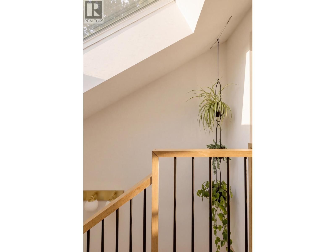
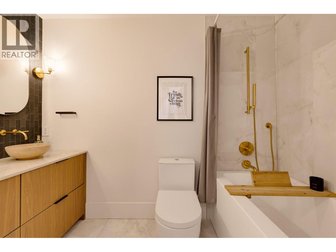
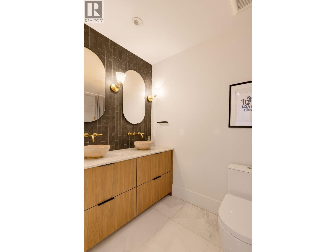
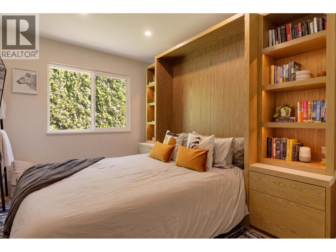
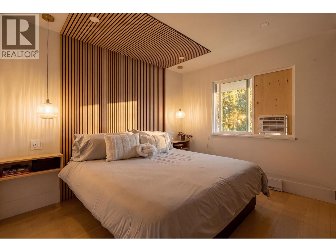
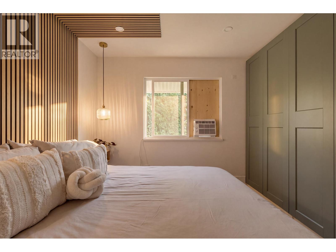
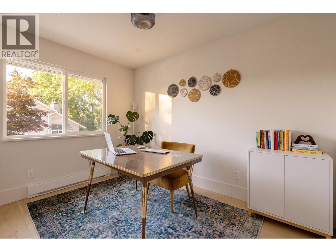
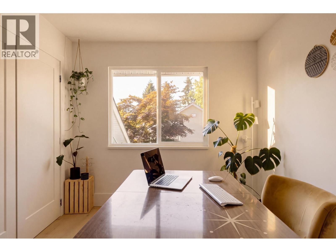
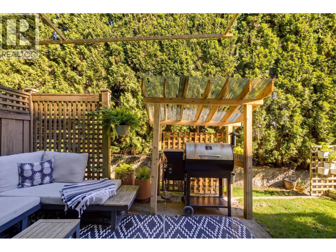
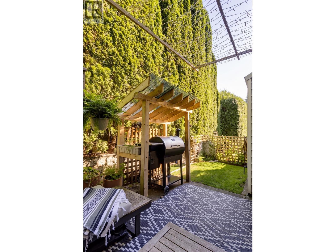
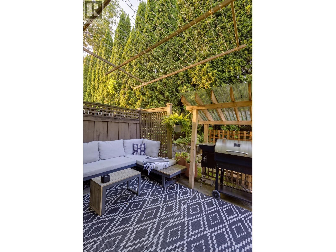
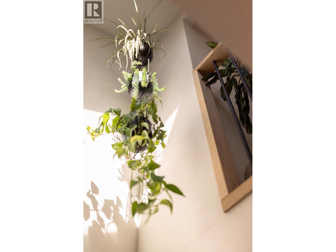
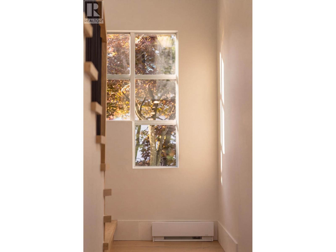
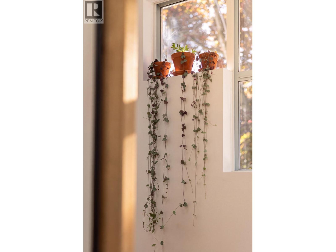
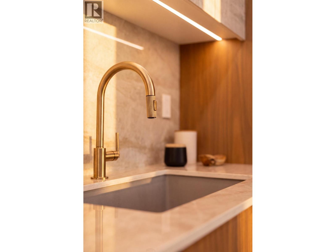
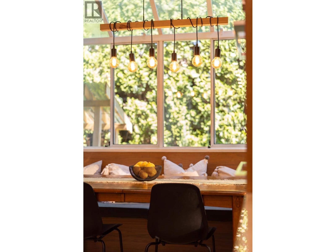
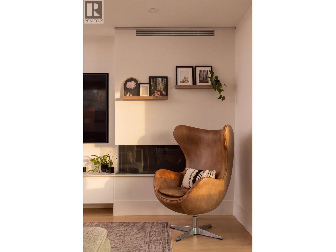
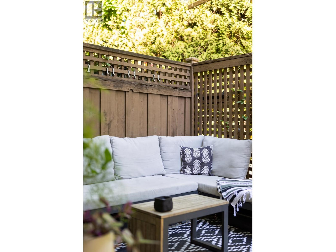
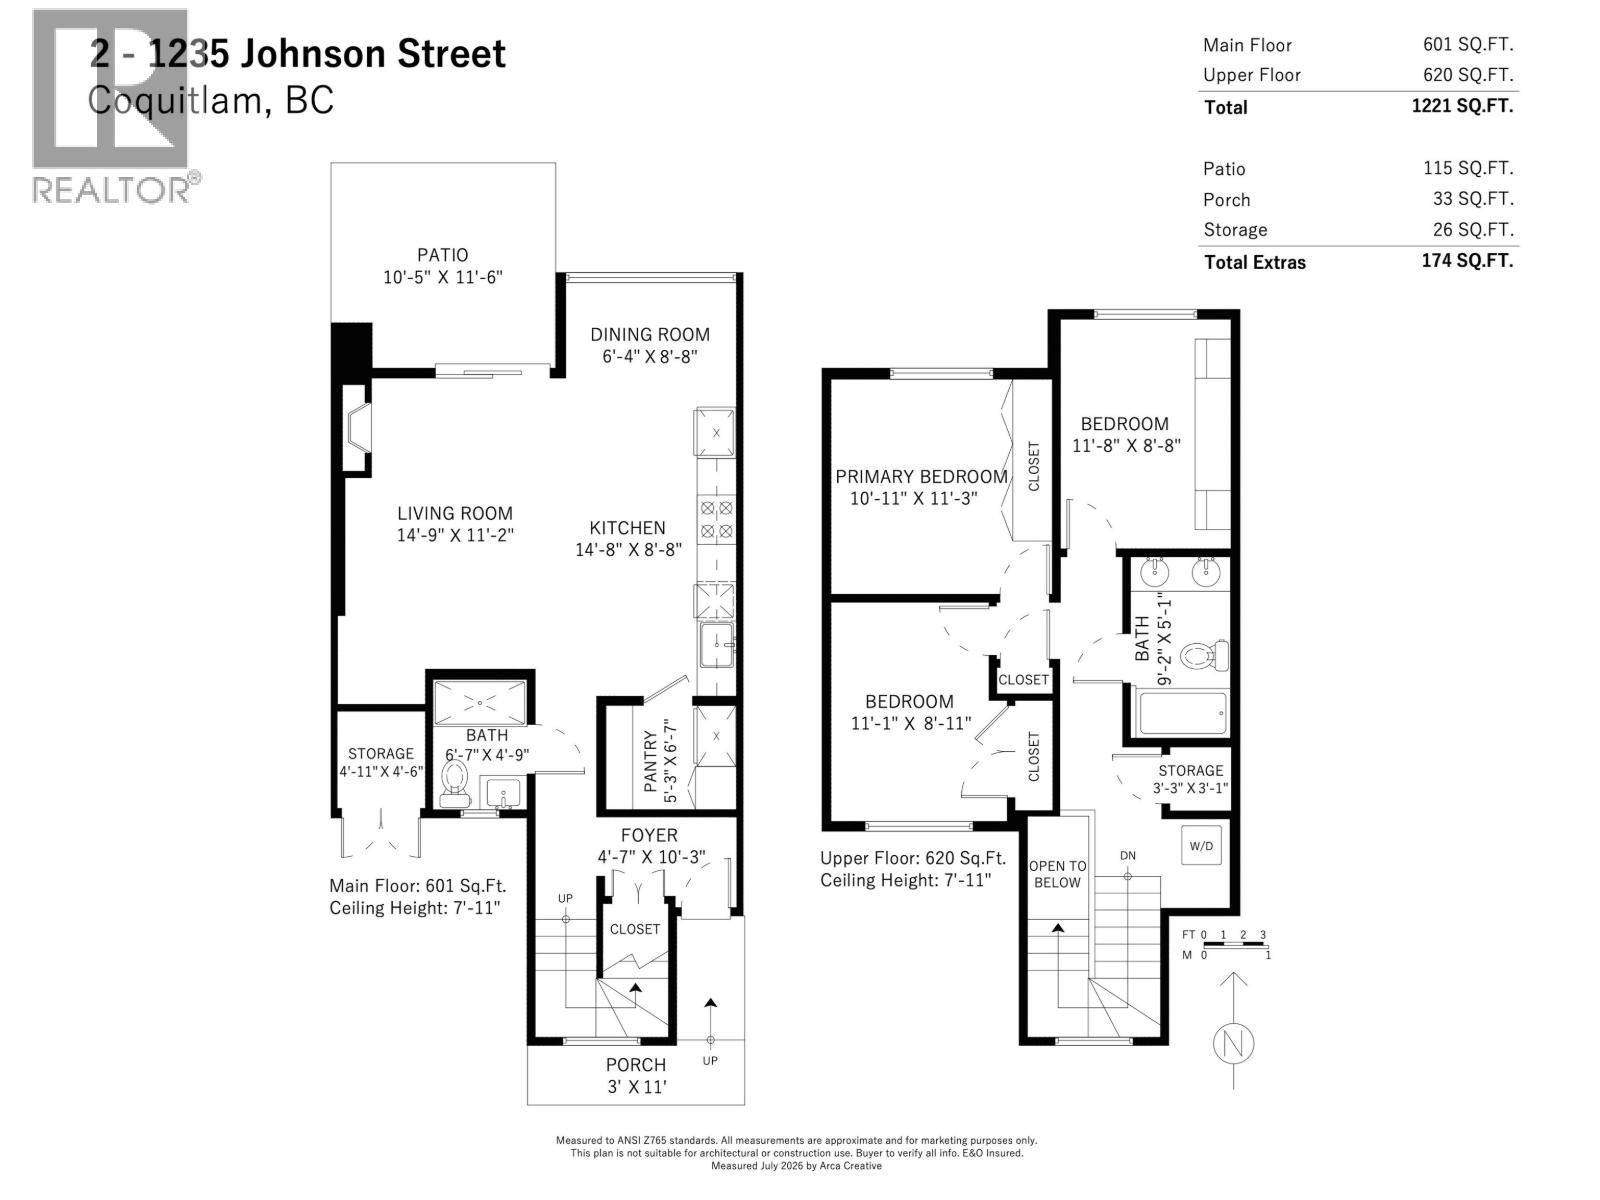
Try to find another townhome in Canyon Springs finished to this level. Completely gutted and rebuilt from top to bottom, with custom walnut cabinetry and millwork throughout, 9" wide-plank engineered oak floors, Dekton surfaces, smart lighting, heated bathroom floors, and a Regency corner gas fireplace. The kitchen has Fisher & Paykel appliances, a premium LG fridge with water and ice, and a pantry large enough to hide the fridge and still give you serious storage. Kohler fixtures and a Statement rain shower make the bathrooms feel like a hotel. Fully repiped, new hot-water tank, newer strata windows. Private yard. Minutes to Lafarge Lake, SkyTrain and Coquitlam Centre. This is not a cosmetic renovation. It is a custom one of a kind townhome. Saturday, August 15 from 2-4pm. (id:65546)
| Address | 2 1235 JOHNSON STREET, Coquitlam, British Columbia |
| MLS® Number | R3151852 |
| Type of Dwelling | Condo / Strata |
| Style of Home | 2 Level |
| Price | $815,000 |
| Area | Coquitlam |
| Sub Area | Ranch Park |
| Sqft. | 1,221 |
| Bedrooms | 3 |
| Bathrooms | 2 |
| Year Built | 1988 |
| Lot Size | 0 |
| Lot Dimensions | 0 |
| Postal Code | V3B7C9 |
| Tax Amount | $2,471 |
| Tax Year | 2025 |
| Parking | Carport |
| Heating | Baseboard heaters |
| Community | Pets Allowed |
| View | View |
