
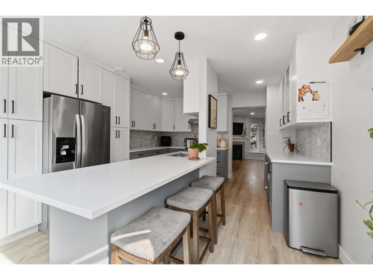
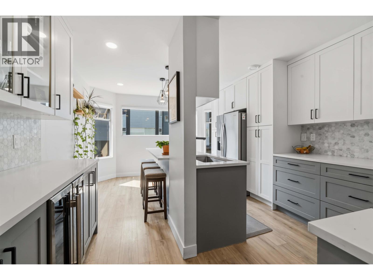
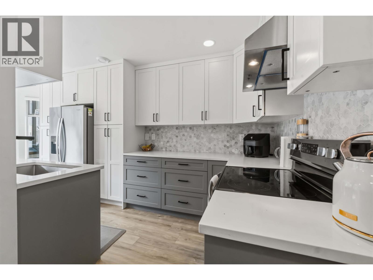
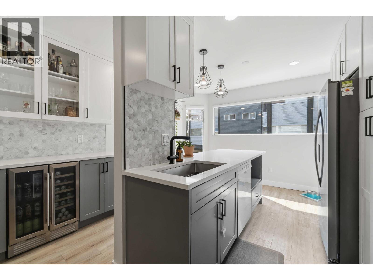
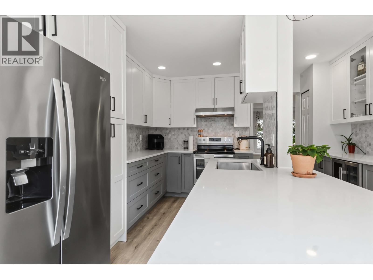
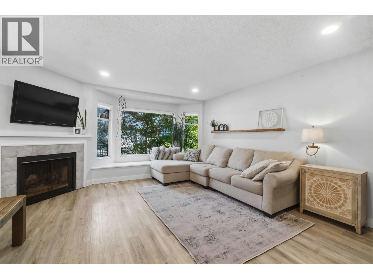
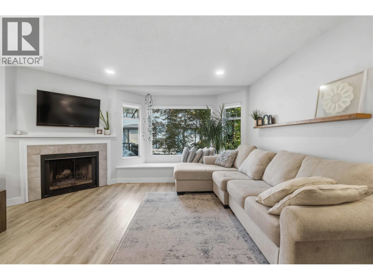
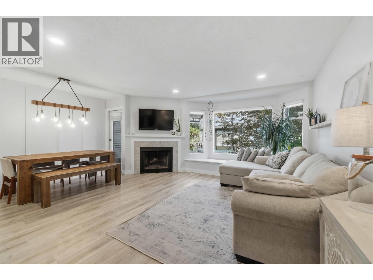
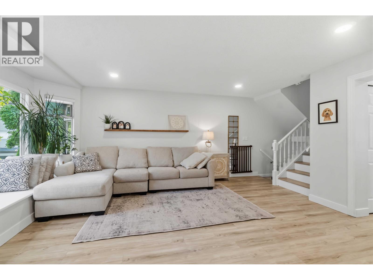
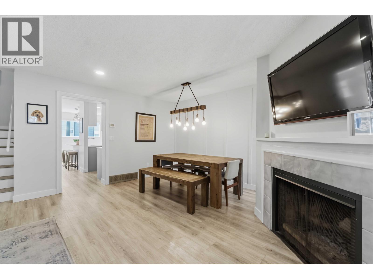
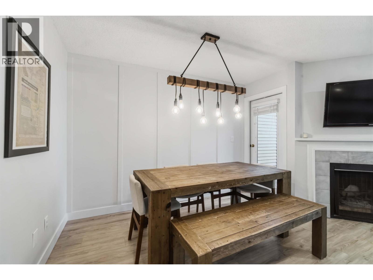
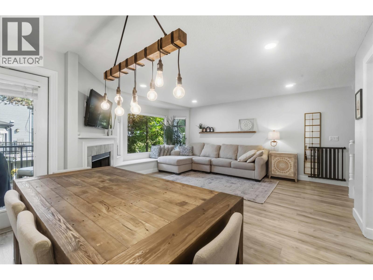
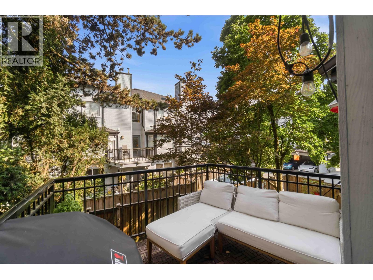
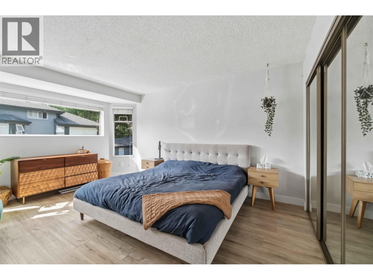
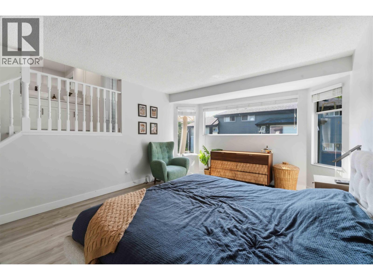
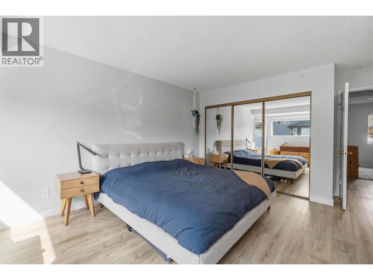
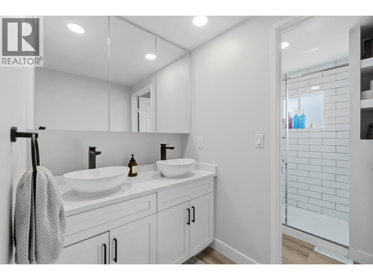
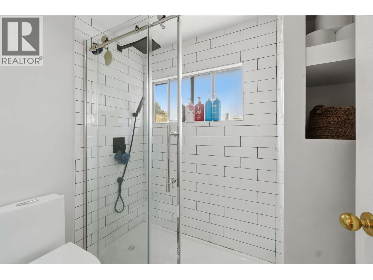
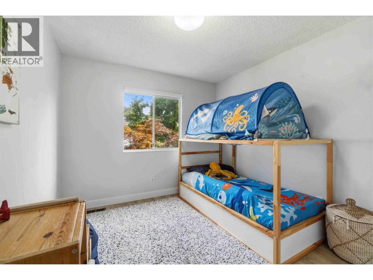
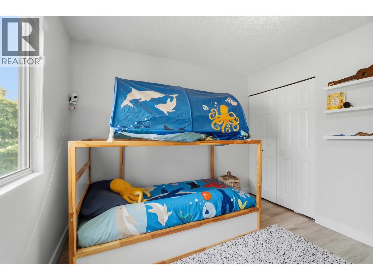
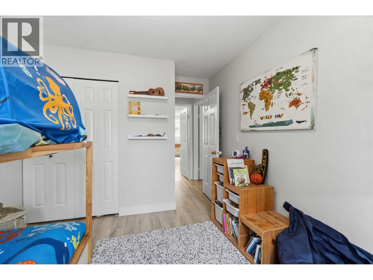
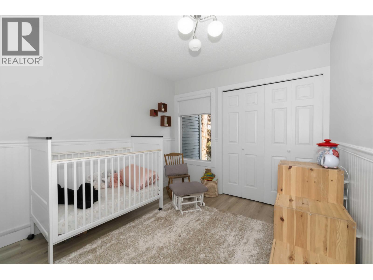
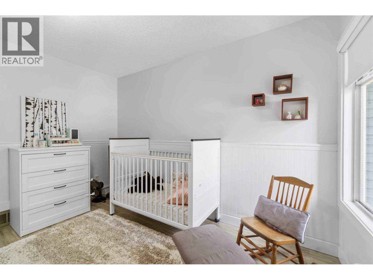
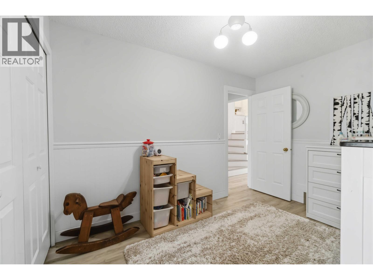
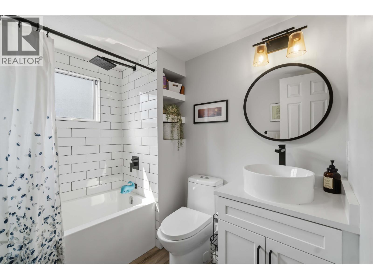
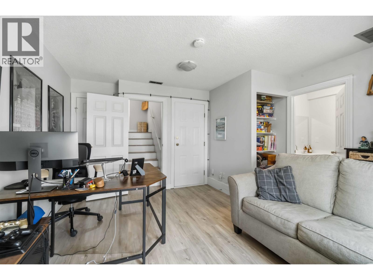
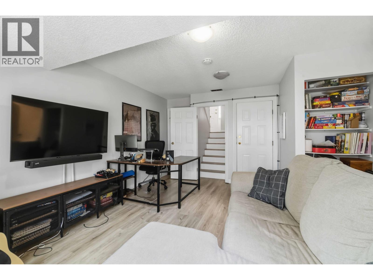
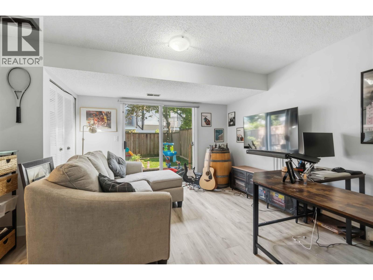
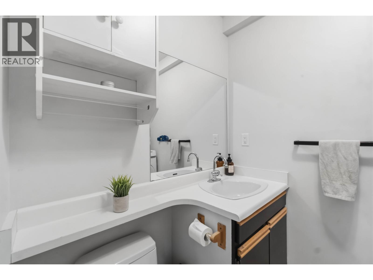
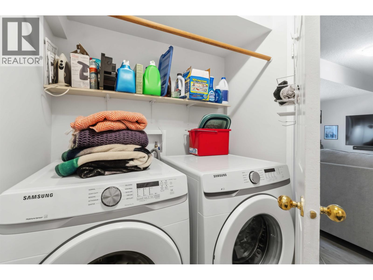
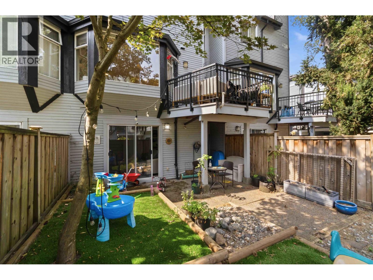
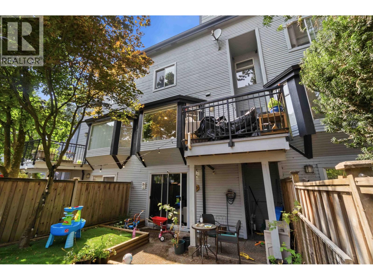
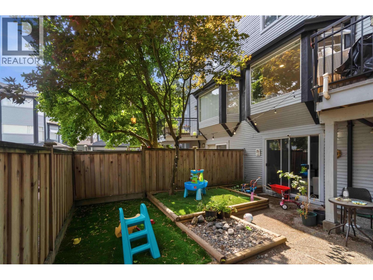
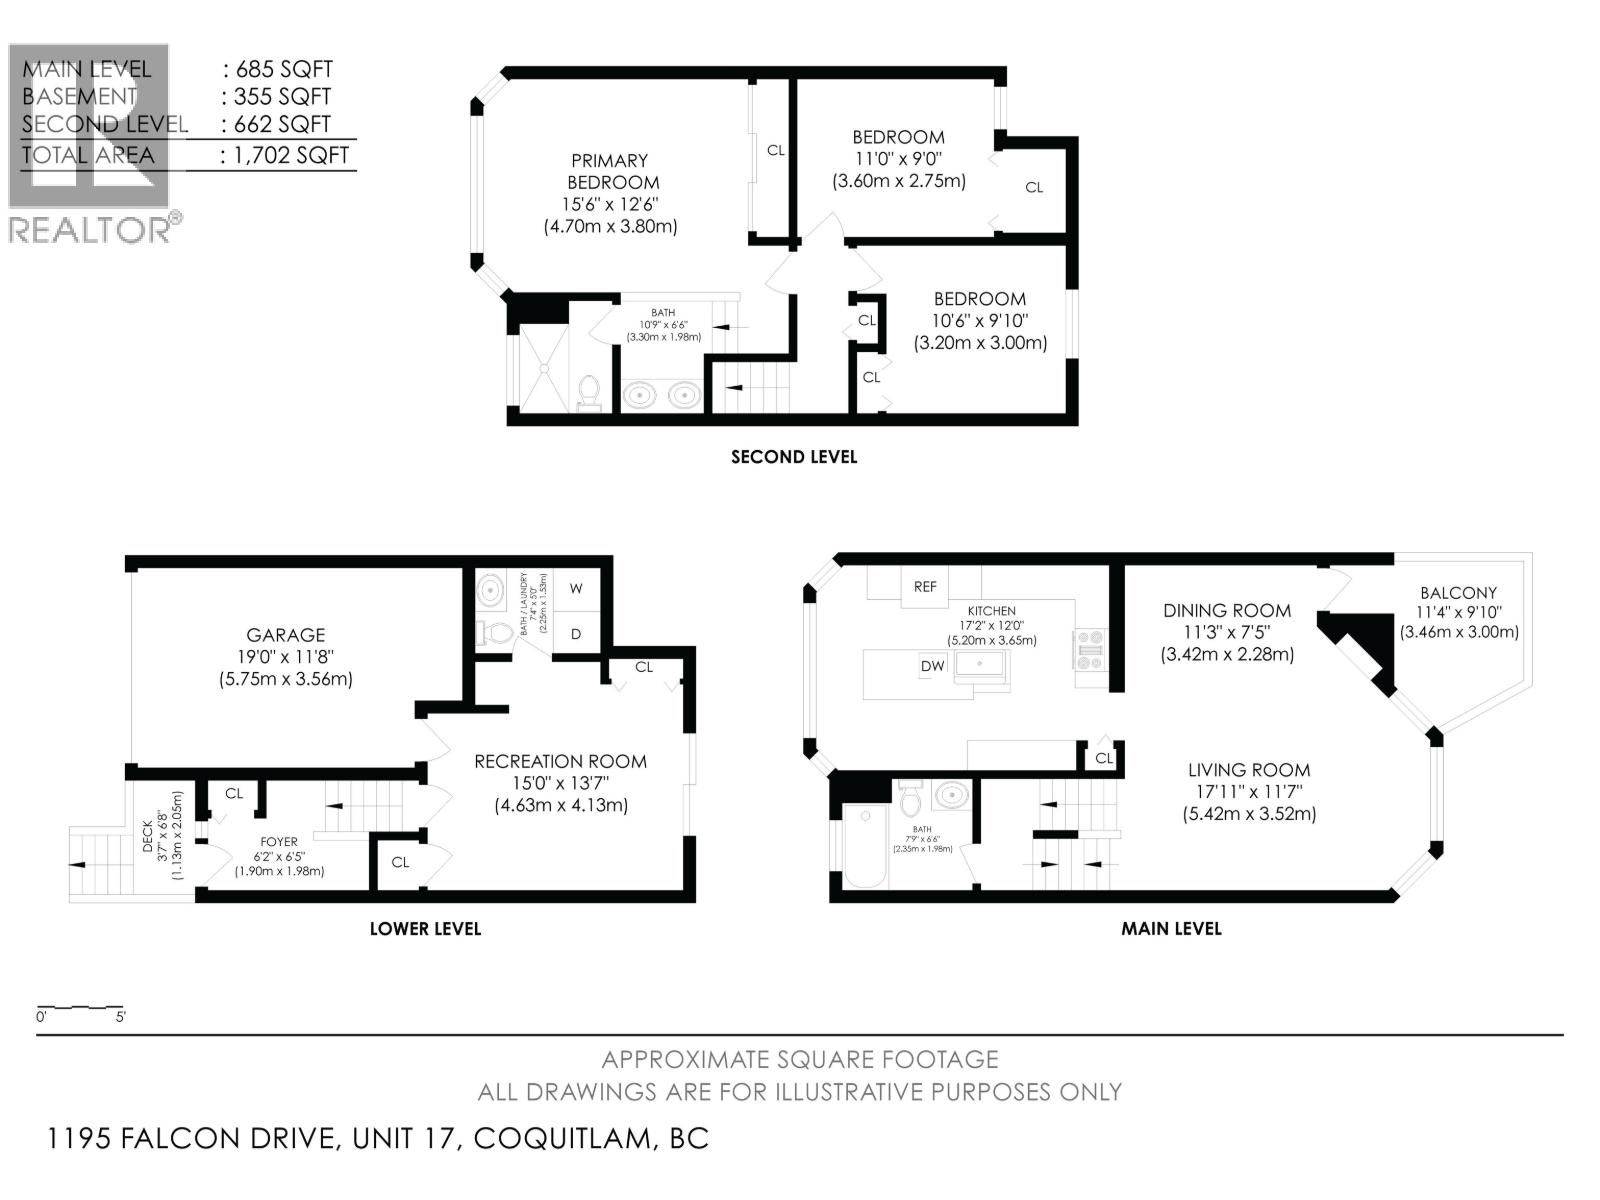
This 1700+ square foot, 3 bedroom, 3 bathroom townhome is WALKING DISTANCE TO: Westcoast Express/Skytrain, Coquitlam Centre, schools of all levels, shopping, trails, recreation & more! Main floor has BRIGHT living/dining w/bay window seat & direct access to BBQ/WINE PATIO. Kitchen w/custom cabinets, quartz counters, tile backsplash, breakfast bar, s/s appliances incl wine & beer fridges! Primary bedroom is MASSIVE w/renovated elevated personal spa ensuite incl double sinks, custom shower! Add'l bedrooms are great size & have use of fully renovated 4pc bathroom. Basement has large rec room w/bathroom & laundry AND direct access to FULLY FENCED LANDSCAPEDYARD! The BONUSES: updated lighting, custom millwork, updated laminate floors, storage in basement & carport w/storage area, pet friendly! (id:65546)
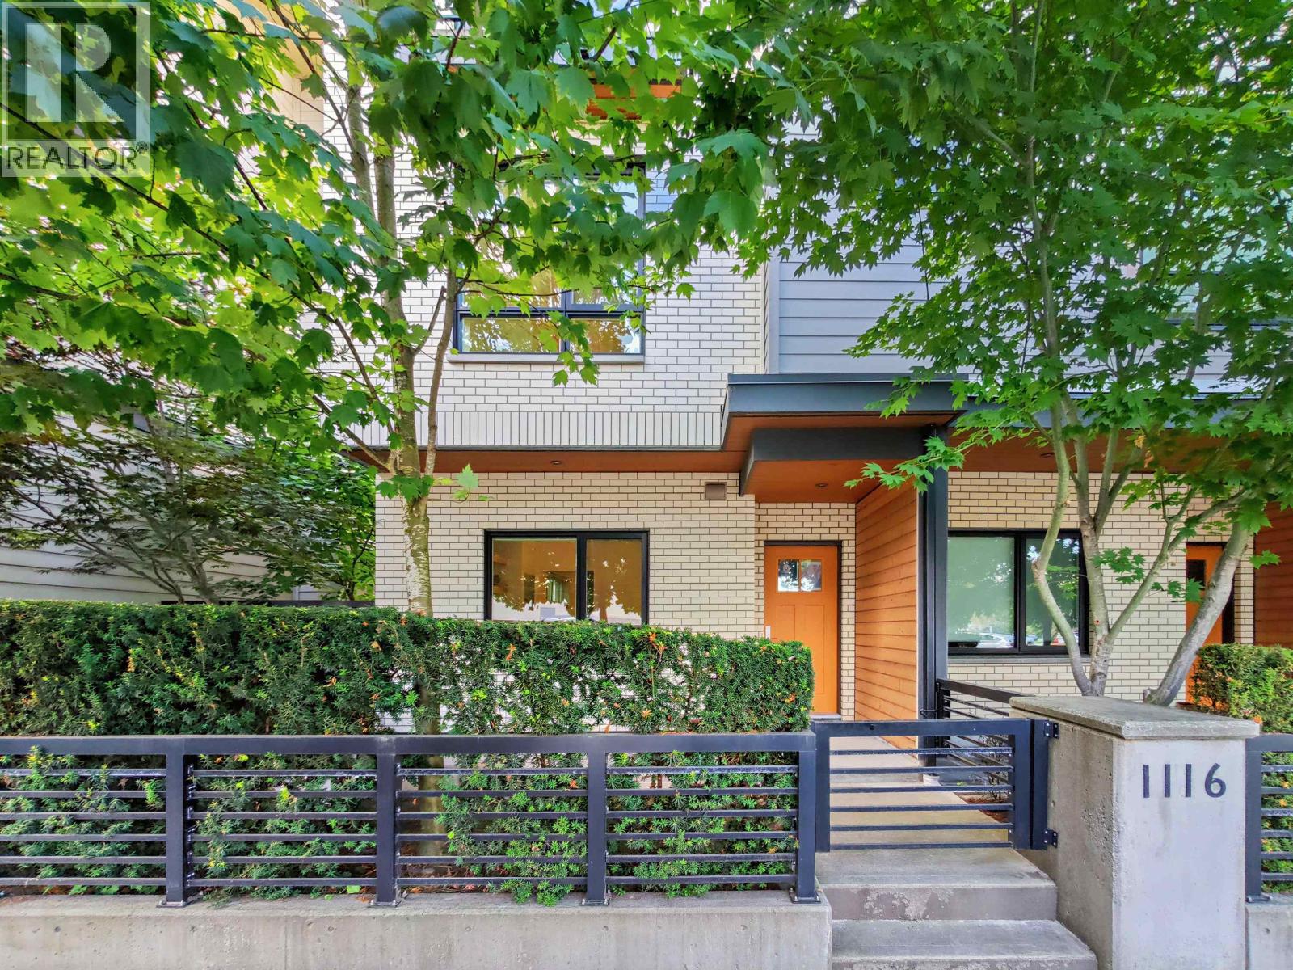
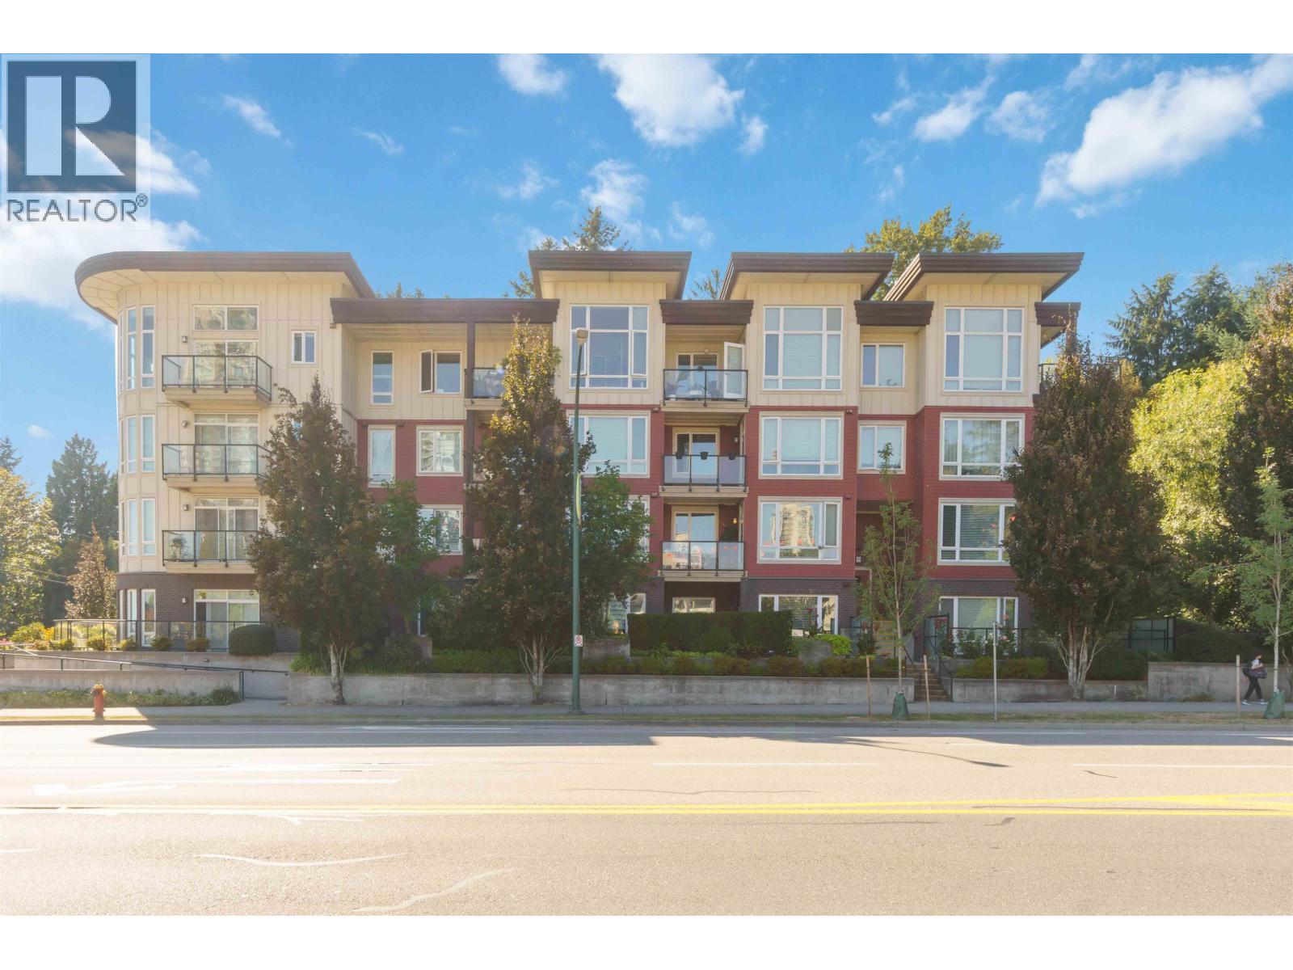
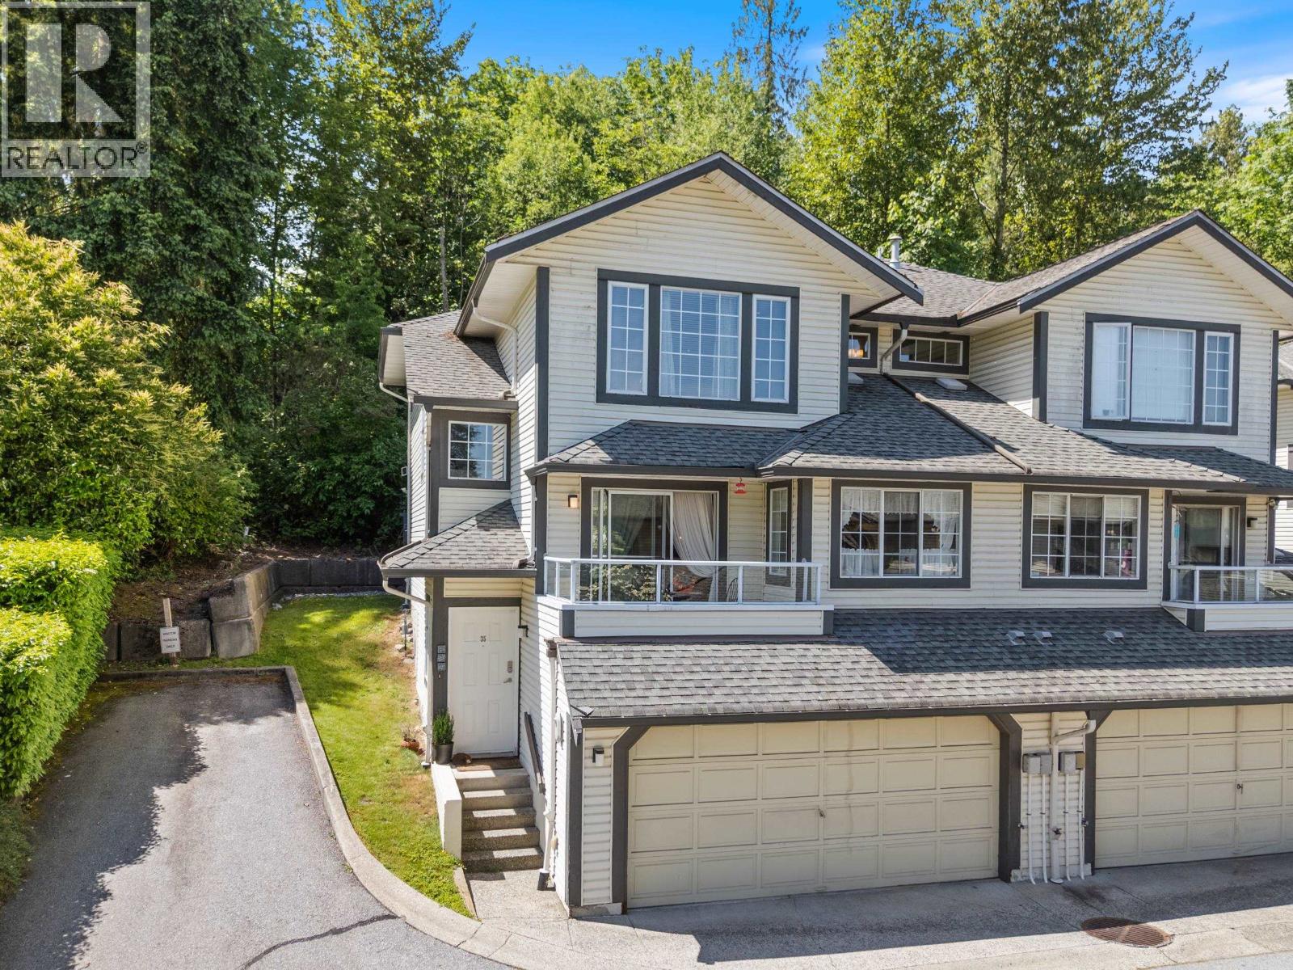
| Address | 17 1195 FALCON DRIVE, Coquitlam, British Columbia |
| MLS® Number | R3154087 |
| Type of Dwelling | Condo / Strata |
| Style of Home | 2 Level |
| Price | $885,000 |
| Area | Coquitlam |
| Sub Area | Eagle Ridge |
| Sqft. | 1,702 |
| Bedrooms | 3 |
| Bathrooms | 3 |
| Year Built | 1985 |
| Lot Size | 0 |
| Lot Dimensions | 0 |
| Postal Code | V3E2H1 |
| Tax Amount | $3,040 |
| Tax Year | 2025 |
| Parking | Carport |
| Basement | Finished, Unknown, Unknown |
| Heating | Forced air, Natural gas |
| Community | Pets Allowed, Pets Allowed With Restrictions |
