
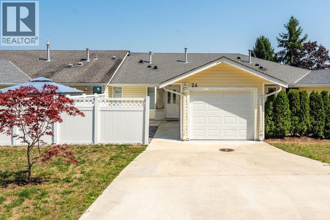
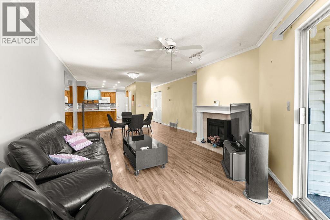
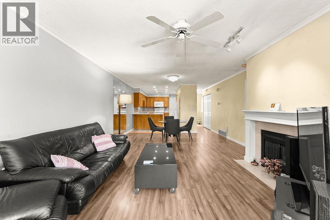
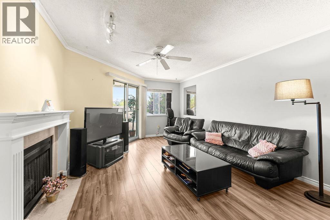
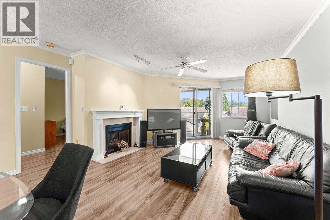
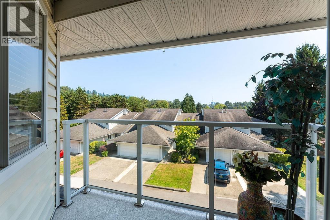
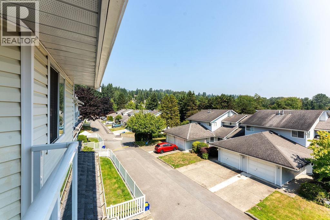
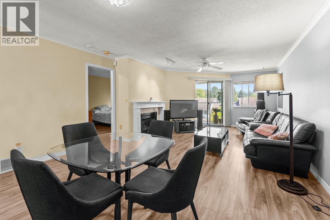
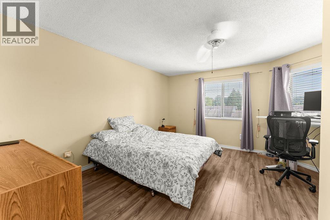
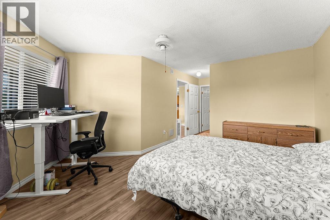
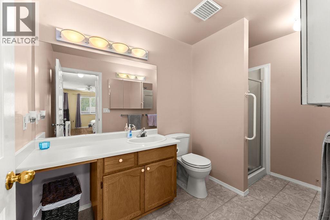
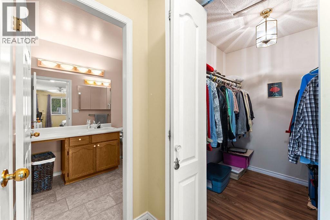
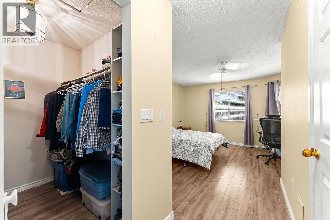
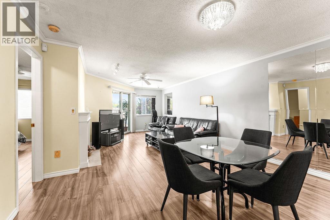
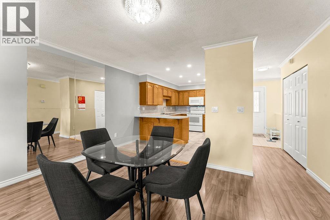
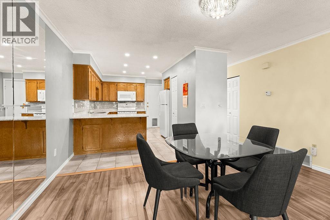
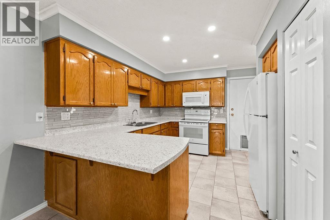
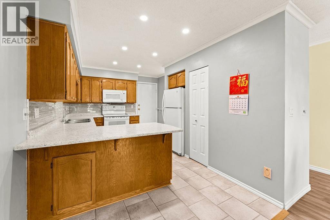
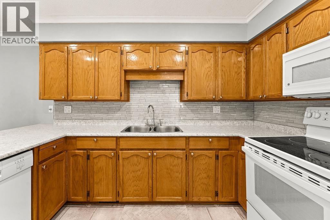
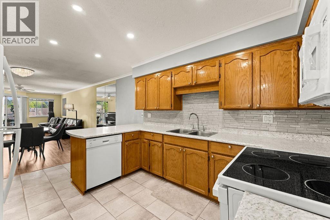
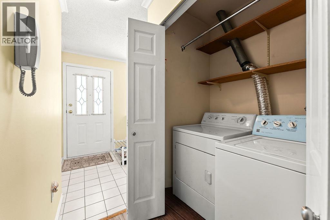
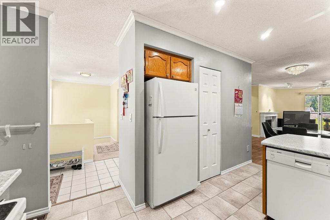
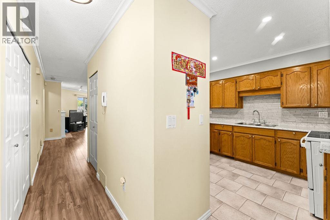
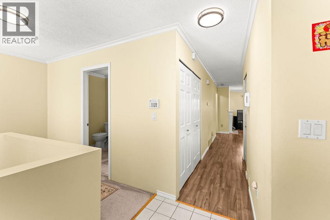
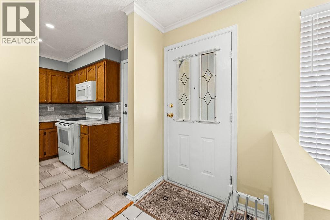
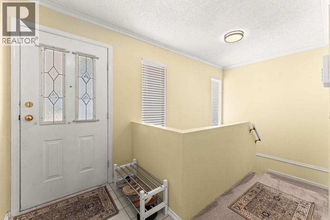
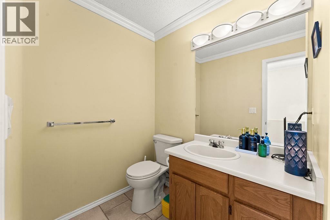
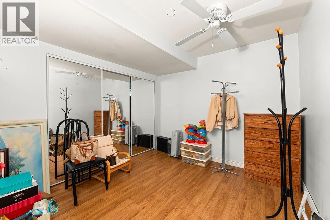
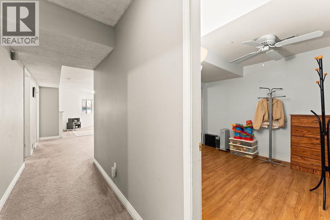
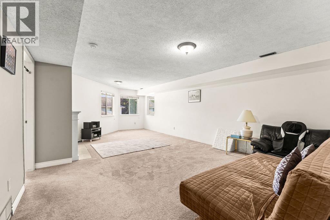
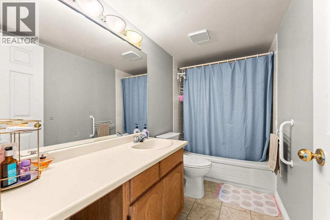
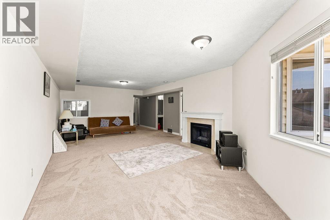
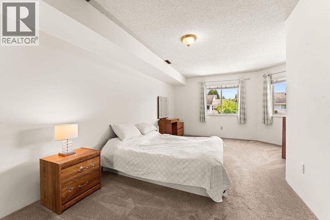
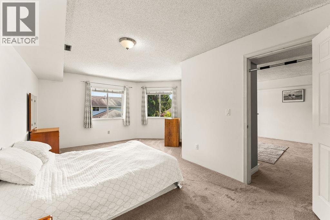
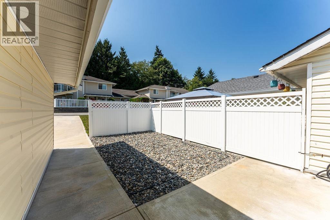
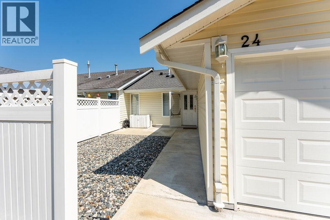
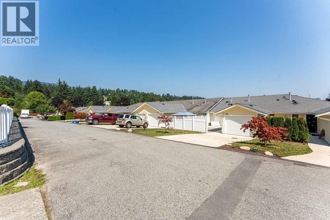
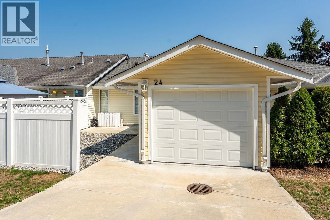
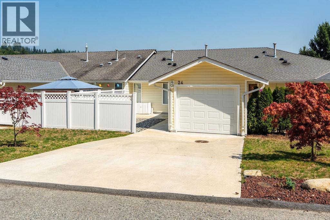
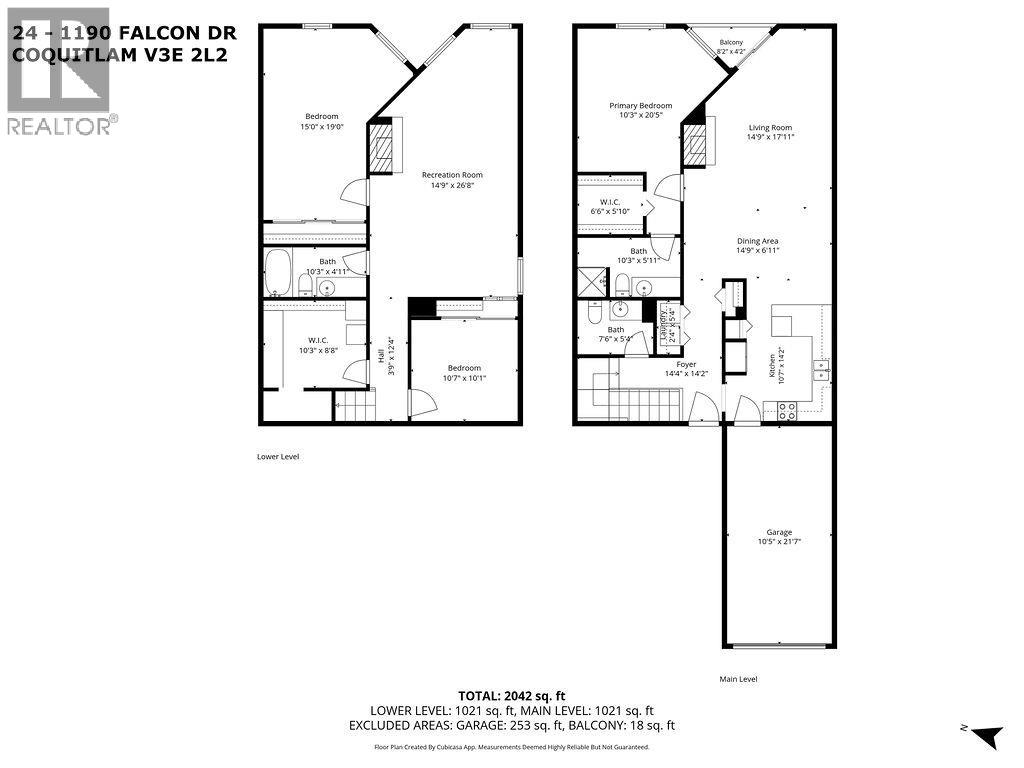
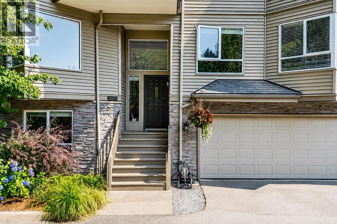
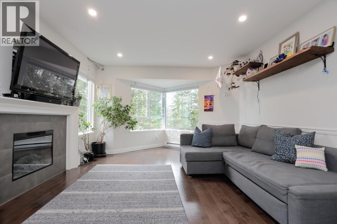
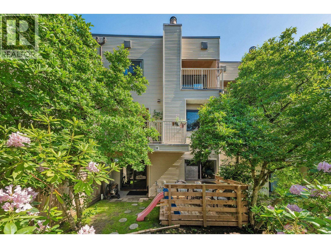
Looking for generous space on two levels? This well-cared-for townhome offers 2,042 sqft with 3 bedrooms 3 bathrooms & an attached 253 sqft garage. With a main floor primary bedroom, sunny fenced west-facing yard & large front driveway, this home has the feel of a rancher. Inside you´re welcomed by a spacious foyer, large kitchen, & open dining/living area perfect for everyday living and entertaining. The primary bedroom is conveniently located on the main floor, while downstairs features 2 bedrooms & large rec room/second living ro. Additional highlights include 2 gas fireplaces, newer furnace, hot water on demand, laminate flooring, and a balcony off the living room. Ideally located within walking distance to Newport Village, shopping, restaurants, pubs, Inlet Centre SkyTrain & schools. (id:65546)
| Address | 24 1190 FALCON DRIVE, Coquitlam, British Columbia |
| MLS® Number | R3154345 |
| Type of Dwelling | Condo / Strata |
| Style of Home | 2 Level |
| Price | $1,049,000 |
| Area | Coquitlam |
| Sub Area | Upper Eagle Ridge |
| Sqft. | 2,295 |
| Bedrooms | 3 |
| Bathrooms | 3 |
| Year Built | 1989 |
| Lot Size | 0 |
| Lot Dimensions | 0 |
| Postal Code | V3E2L2 |
| Tax Amount | $3,740 |
| Tax Year | 2025 |
| Parking | Garage |
| Heating | Forced air |
| Community | Pets Allowed With Restrictions |
| View | View |
