
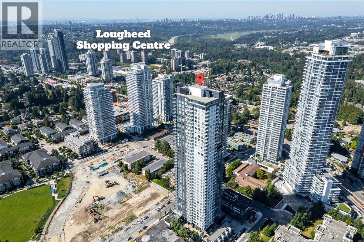
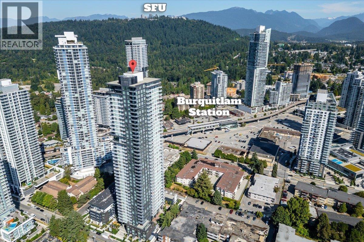
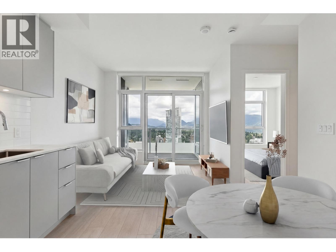
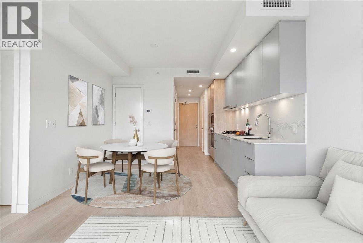
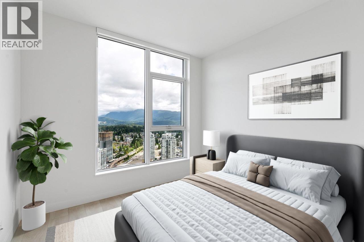
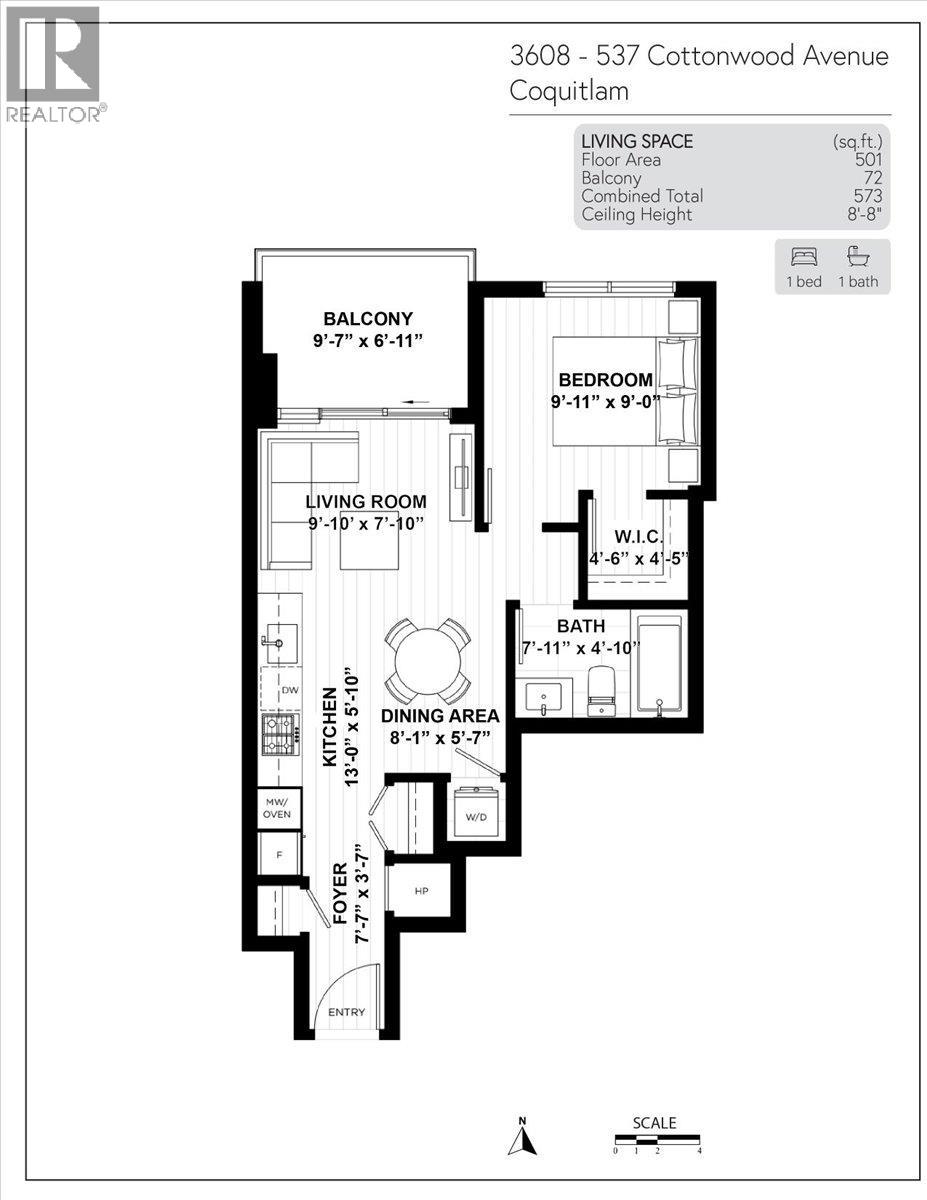
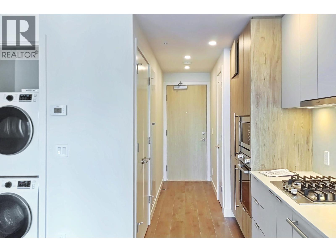
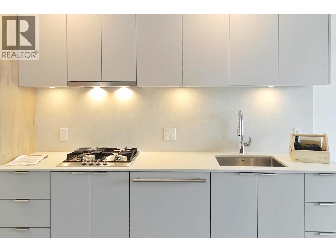
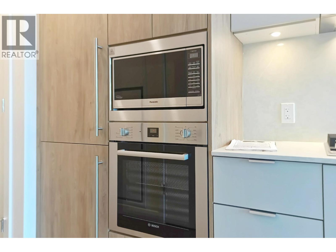
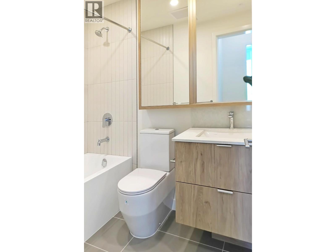
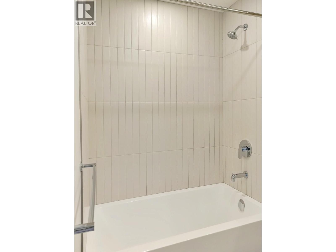
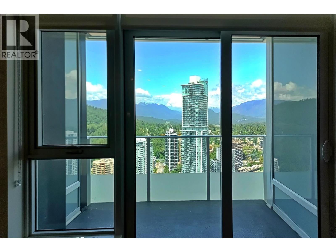
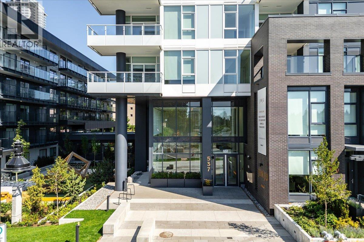
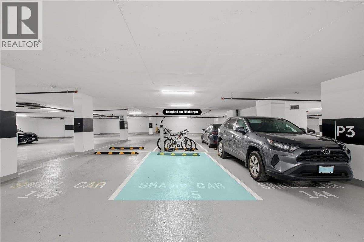
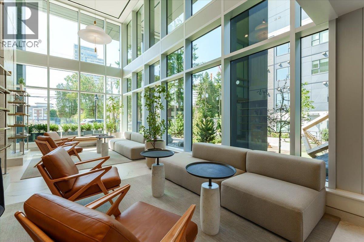
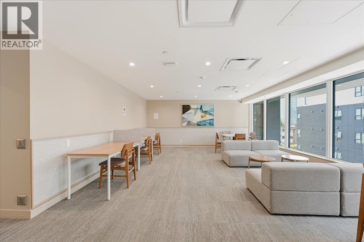
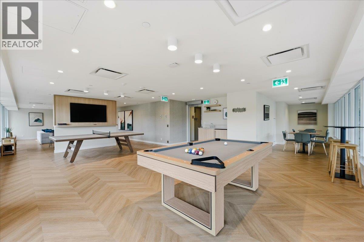
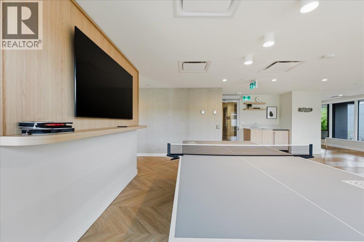
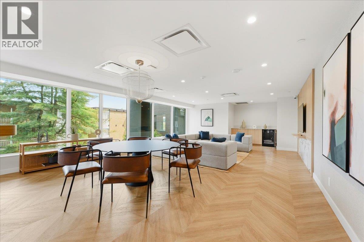
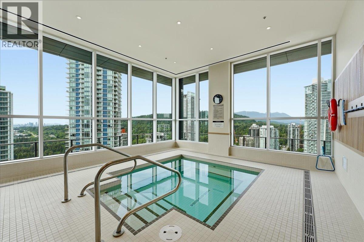
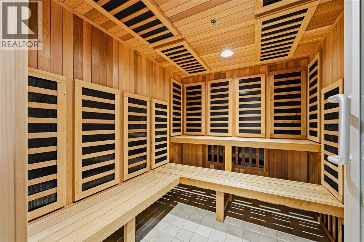
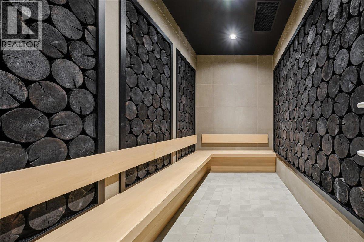
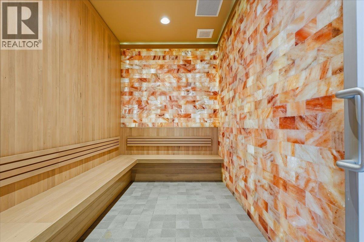
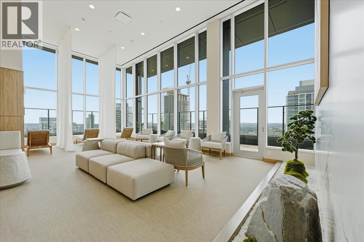
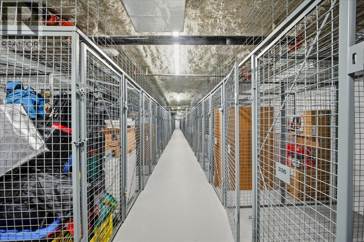
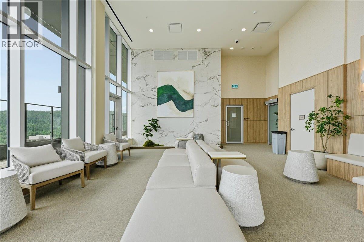

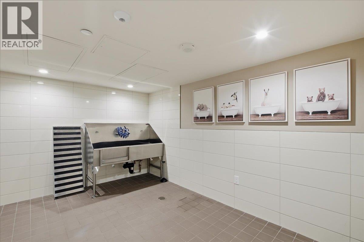
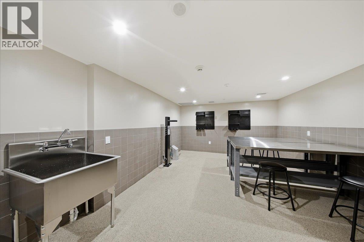
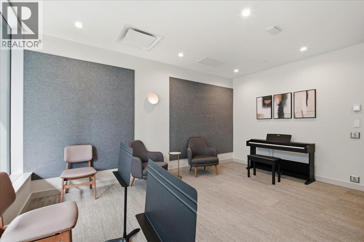
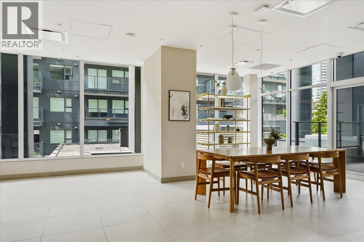
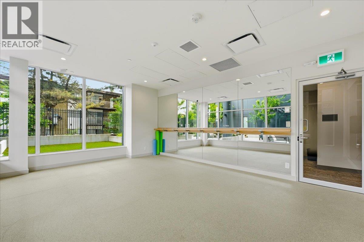
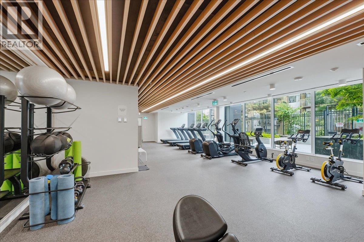
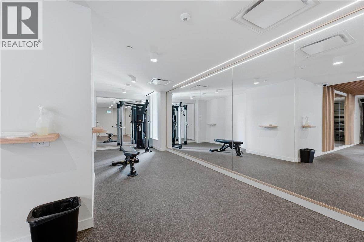
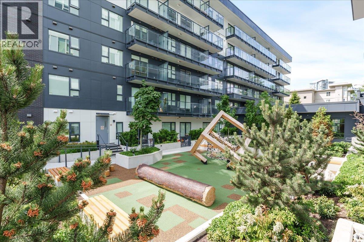
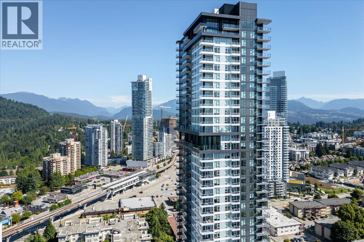
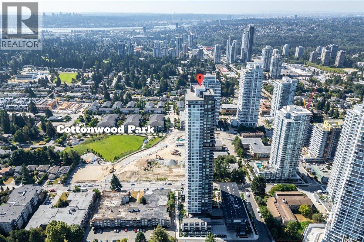
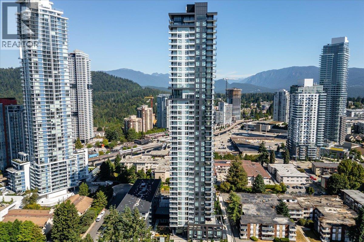
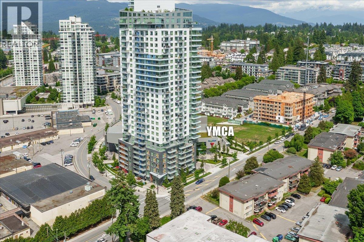
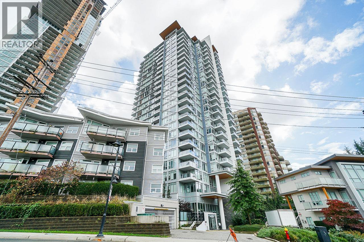
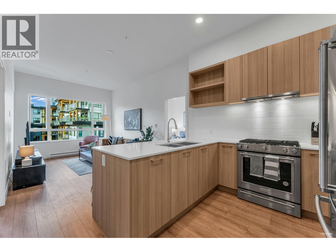
Welcome to JINJU, a thoughtfully designed wellness-inspired community in the heart of Burquitlam. Located steps from Burquitlam SkyTrain and the 55,000sqft YMCA with a pool, gym, daycare community programming, this exceptional location offers perfect balance of urban convenience & everyday wellbeing. Step inside this beautifully designed approximately 500sqft 1 Bedroom residence positioned on a premium upper floor - only six floors from the top. The home includes 1 parking stall, 1 storage & pet friendly. Residents enjoy over 25,000sqft of curated amenities including a fitness centre, yoga studio, outdoor yoga spaces, fireside lounges, hosting kitchen, co-working spaces, games and media lounge, executive boardroom and beautifully landscaped gathering areas. The signature Level 28 Wellness Spa offers a truly unique residential experience featuring a mountain-view hot tub, infrared sauna, charcoal cool room, warm salt meditation room, relaxation Lounge. Some photos Ai staged. Welcome Home. Open Aug 30 2-4PM (id:65546)
| Address | 3608 537 COTTONWOOD AVENUE, Coquitlam, British Columbia |
| MLS® Number | R3154569 |
| Type of Dwelling | Condo / Strata |
| Price | $478,800 |
| Area | Coquitlam |
| Sub Area | Coquitlam West |
| Sqft. | 501 |
| Bedrooms | 1 |
| Bathrooms | 1 |
| Year Built | 2025 |
| Lot Size | 0 |
| Lot Dimensions | 0 |
| Postal Code | V3J0S4 |
| Tax Amount | $2,057 |
| Tax Year | 2025 |
| Parking | Visitor Parking |
| Heating | Heat Pump |
| Cooling | Air Conditioned |
| Community | Pets Allowed With Restrictions |
| View | View |
