
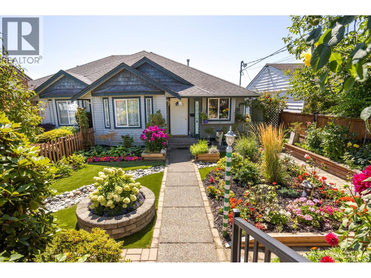
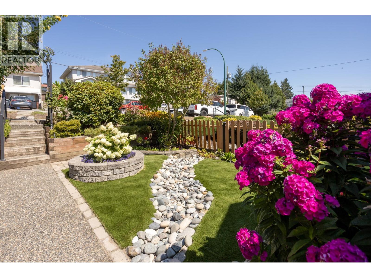
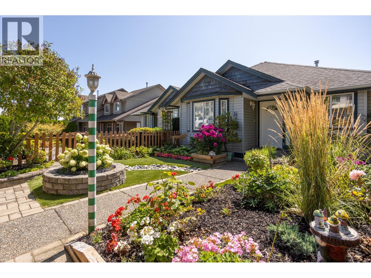
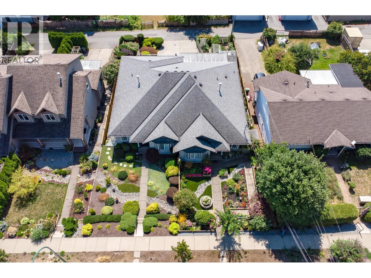
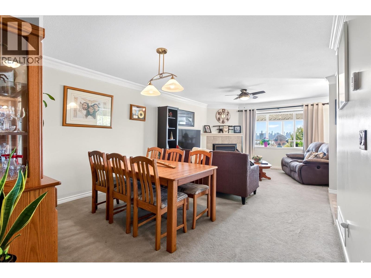
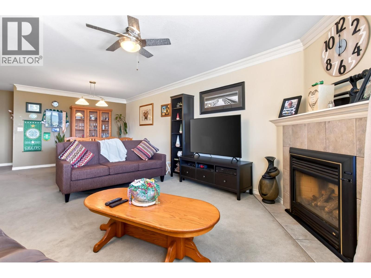
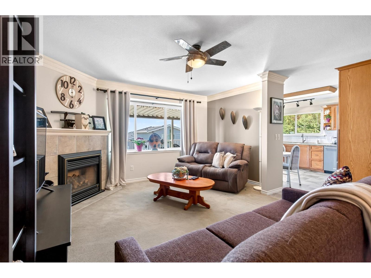
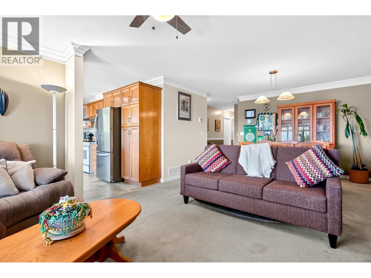
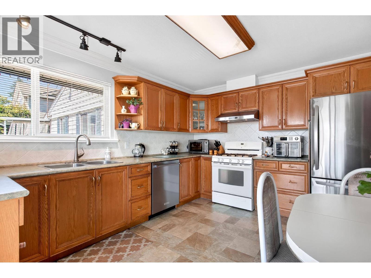
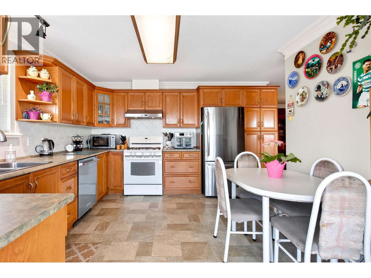
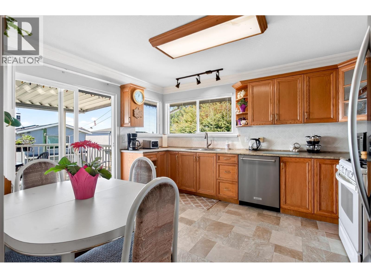
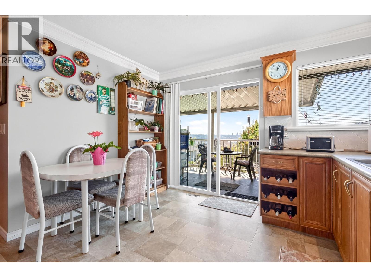
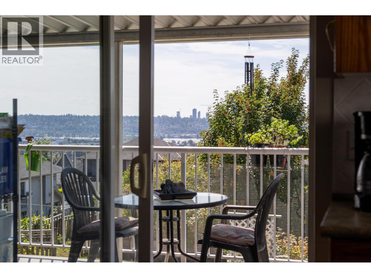
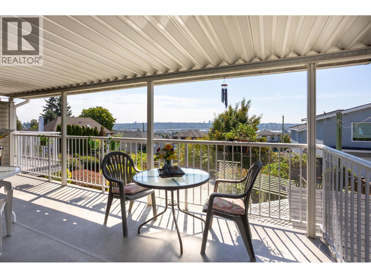
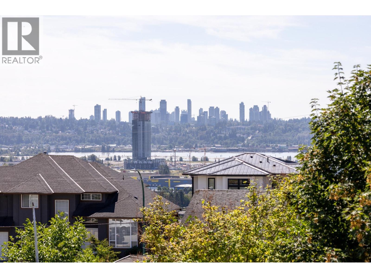
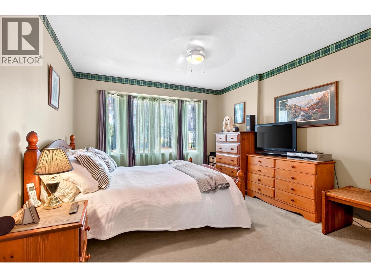
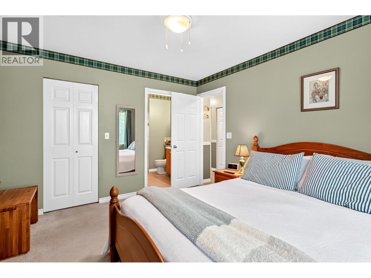
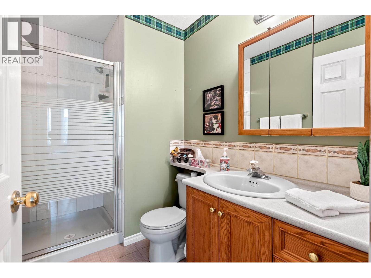
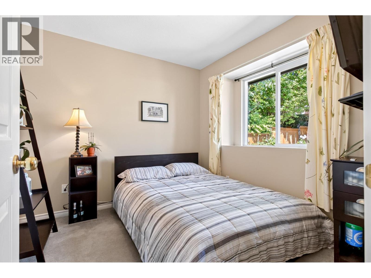
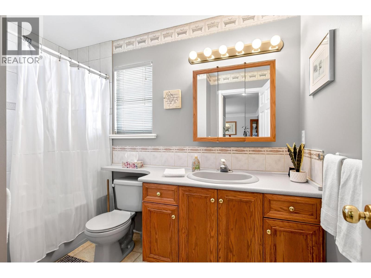
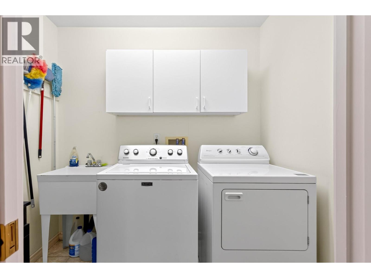
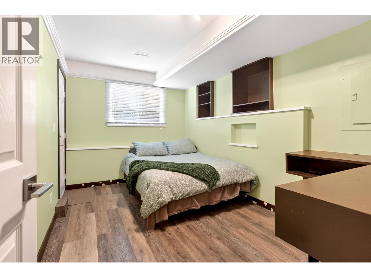
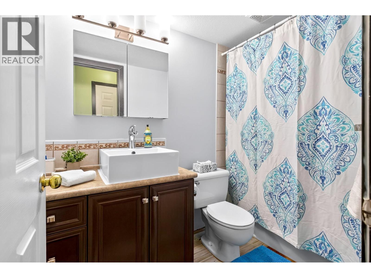
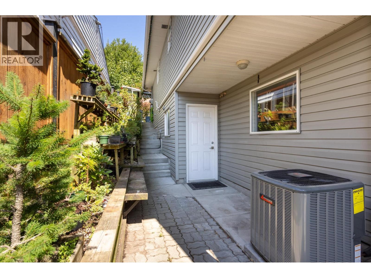
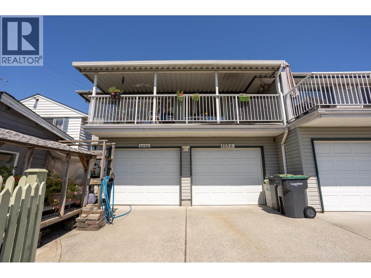
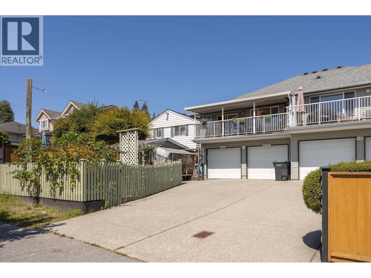
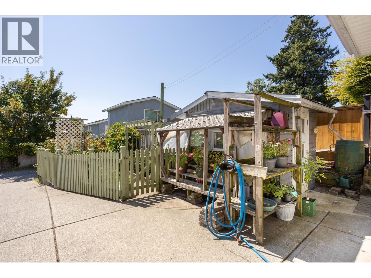
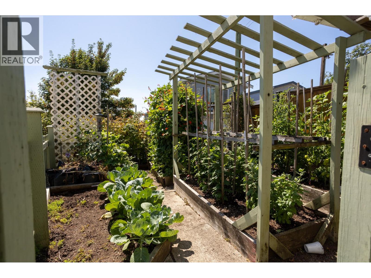
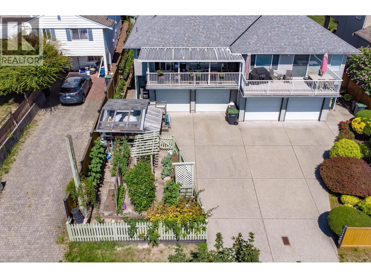
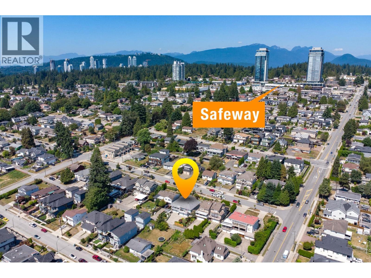
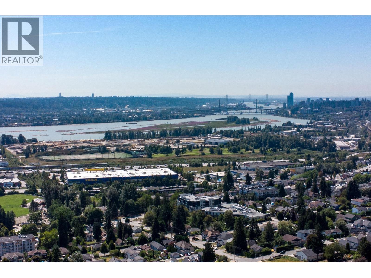
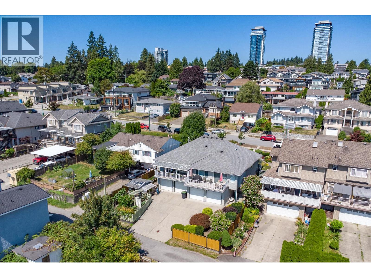
Are you looking to downsize or maybe upsize without a strata fee? If you are then this is the one for you! This lovely 3-bed, 2-bath rancher offers comfortable one-level living, stunning views and an unbeatable location. The spacious balcony stretches across the back of the home, providing the perfect spot to relax and enjoy sweeping views of the Rivervalley and Port Mann Bridge. The lower level offer a 4th bedroom and full bathroom. Numerous updates include a new roof (2020), furnace (2022), A/C (2023), dishwasher and washer (2023), and a new fridge (2026). The beautifully landscaped front yard features established perennial gardens and low-maintenance artificial grass. The backyard is a gardener´s delight with a greenhouse and vegetable garden. A large double garage provides ample parking and storage. Ideally located close to shopping, schools, transit and amenities, with quick and easy access to the highway. Open House on Sunday August 16th, from 2-4! See you there (id:65546)
| Address | 1056 WALLS AVENUE, Coquitlam, British Columbia |
| MLS® Number | R3154659 |
| Type of Dwelling | Duplex |
| Style of Home | Bungalow |
| Price | $1,100,000 |
| Area | Coquitlam |
| Sub Area | Maillardville |
| Sqft. | 1,671 |
| Bedrooms | 4 |
| Bathrooms | 3 |
| Year Built | 2001 |
| Lot Size | 8,052 |
| Lot Dimensions | 8052 |
| Postal Code | V3K2T7 |
| Tax Amount | $4,587 |
| Tax Year | 2025 |
| Parking | Garage |
| Basement | Finished, Crawl space, Unknown |
| Heating | Natural gas |
| Cooling | Air Conditioned |
| View | View |
