
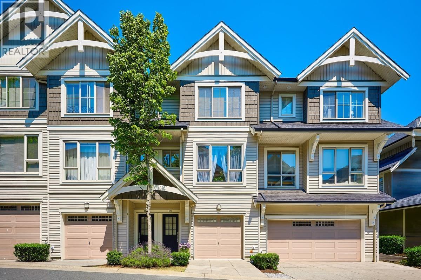
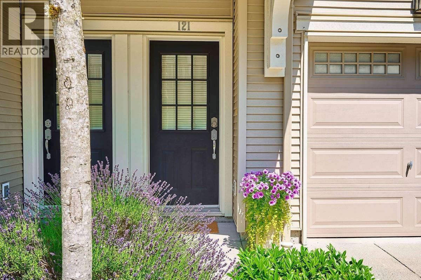
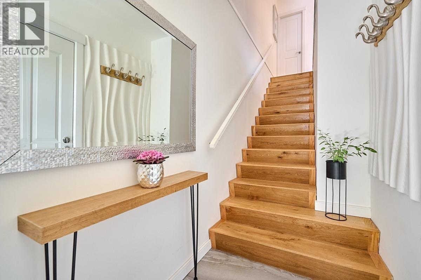
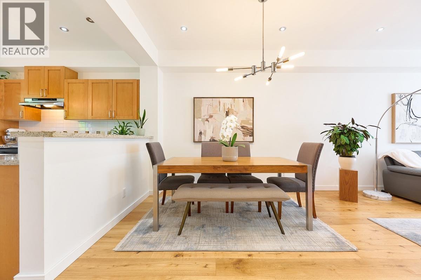
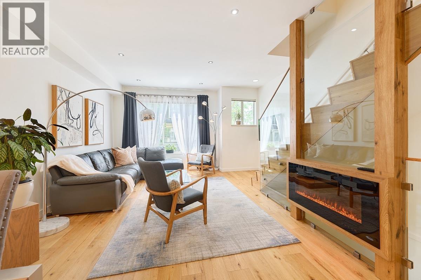
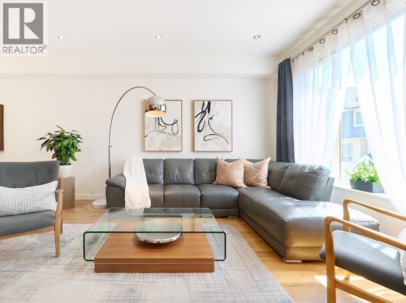
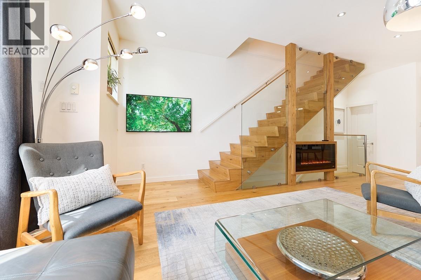
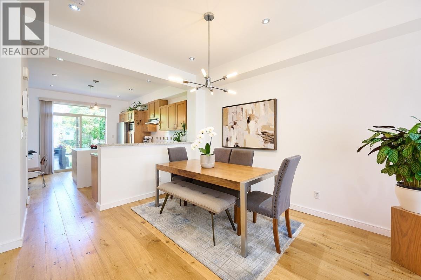
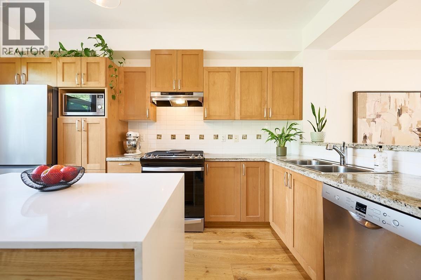
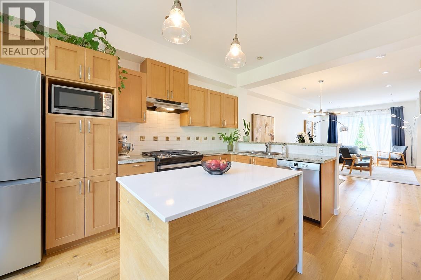
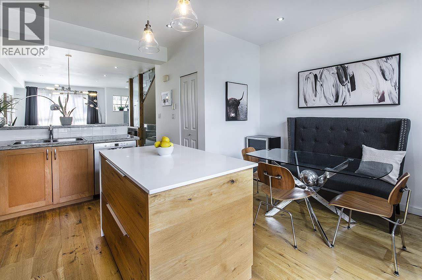
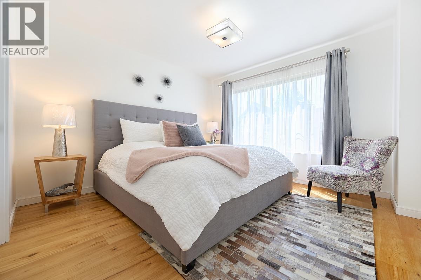
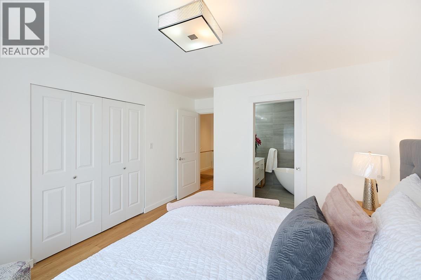
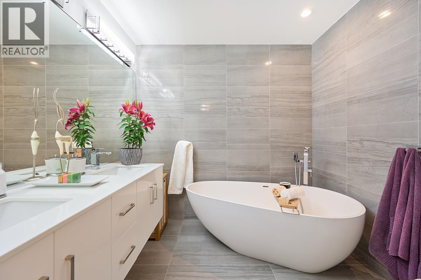
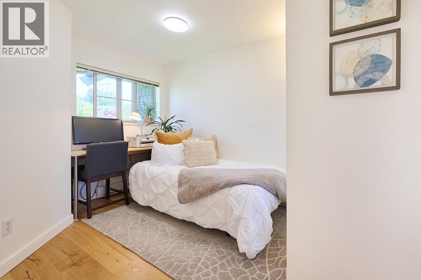
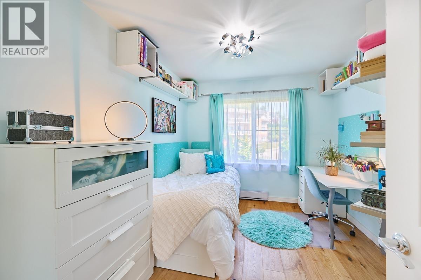
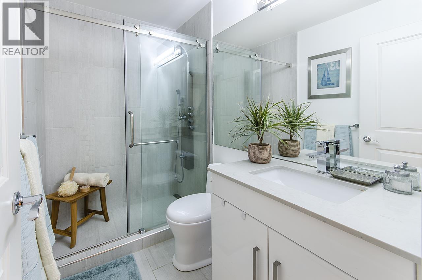
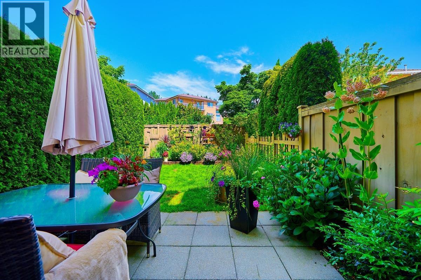
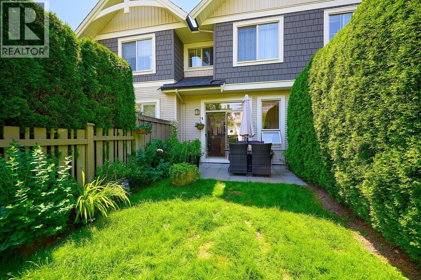
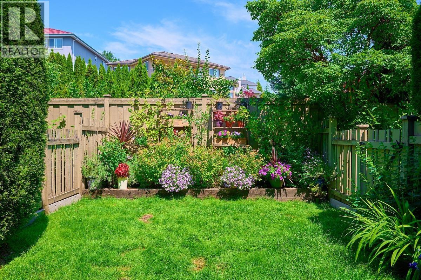
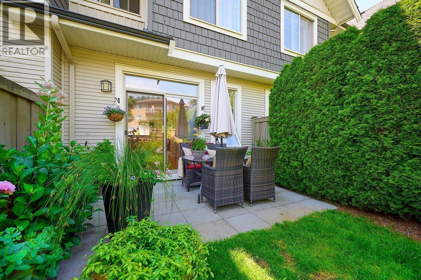
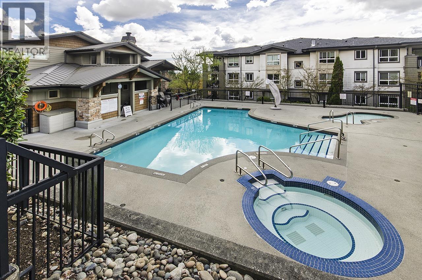
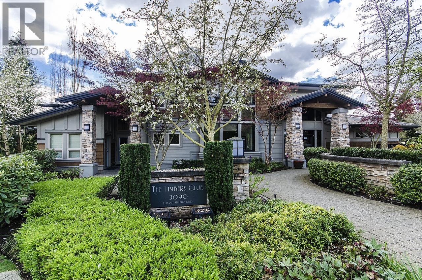
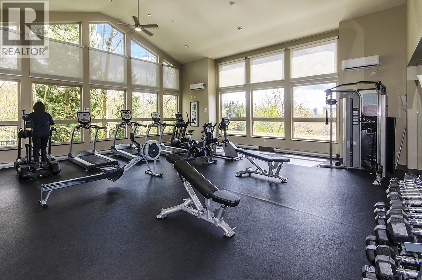
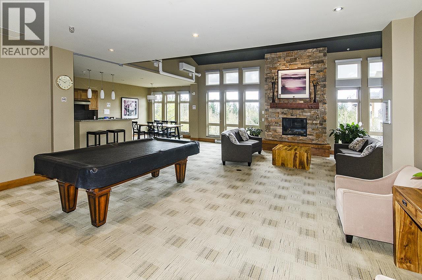
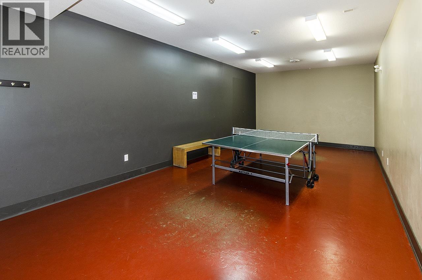
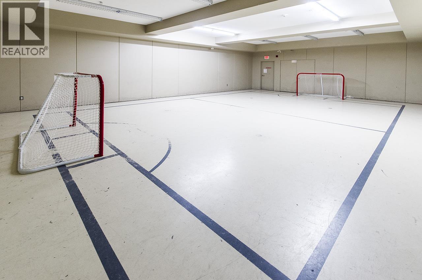
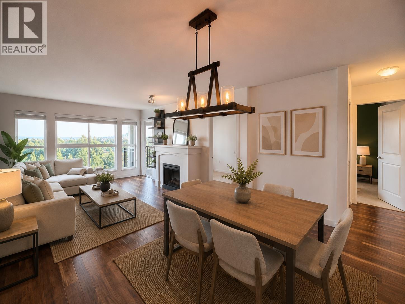
Stunningly renovated 3-bedroom, 2.5-bath home in prestigious WHITETAIL LANE by Polygon! Located in sought-after Westwood Plateau, this stylish home impresses with wide-plank oak hardwood floors, custom fireplace, designer glass feature wall, recessed lighting and a bright, open-concept layout. The gorgeous kitchen features granite counters, oversized island, new gas stove, fridge, eating area + walk-out to your private 470 square ft fenced YARD/PATIO-perfect for summer BBQs! Upstairs, unwind in the luxurious primary retreat with spa-inspired ensuite, freestanding tub, heated floors & double vanity. Two additional bedrooms + renovated bath with double shower & heated floor. Enjoy FREE access to The Timbers Club-pool, hot tub, gym, clubhouse, movie room & more! This exceptional home is ready to impress! Location, location: walk to Lafarge Lake, SkyTrain, shopping, schools. (id:65546)
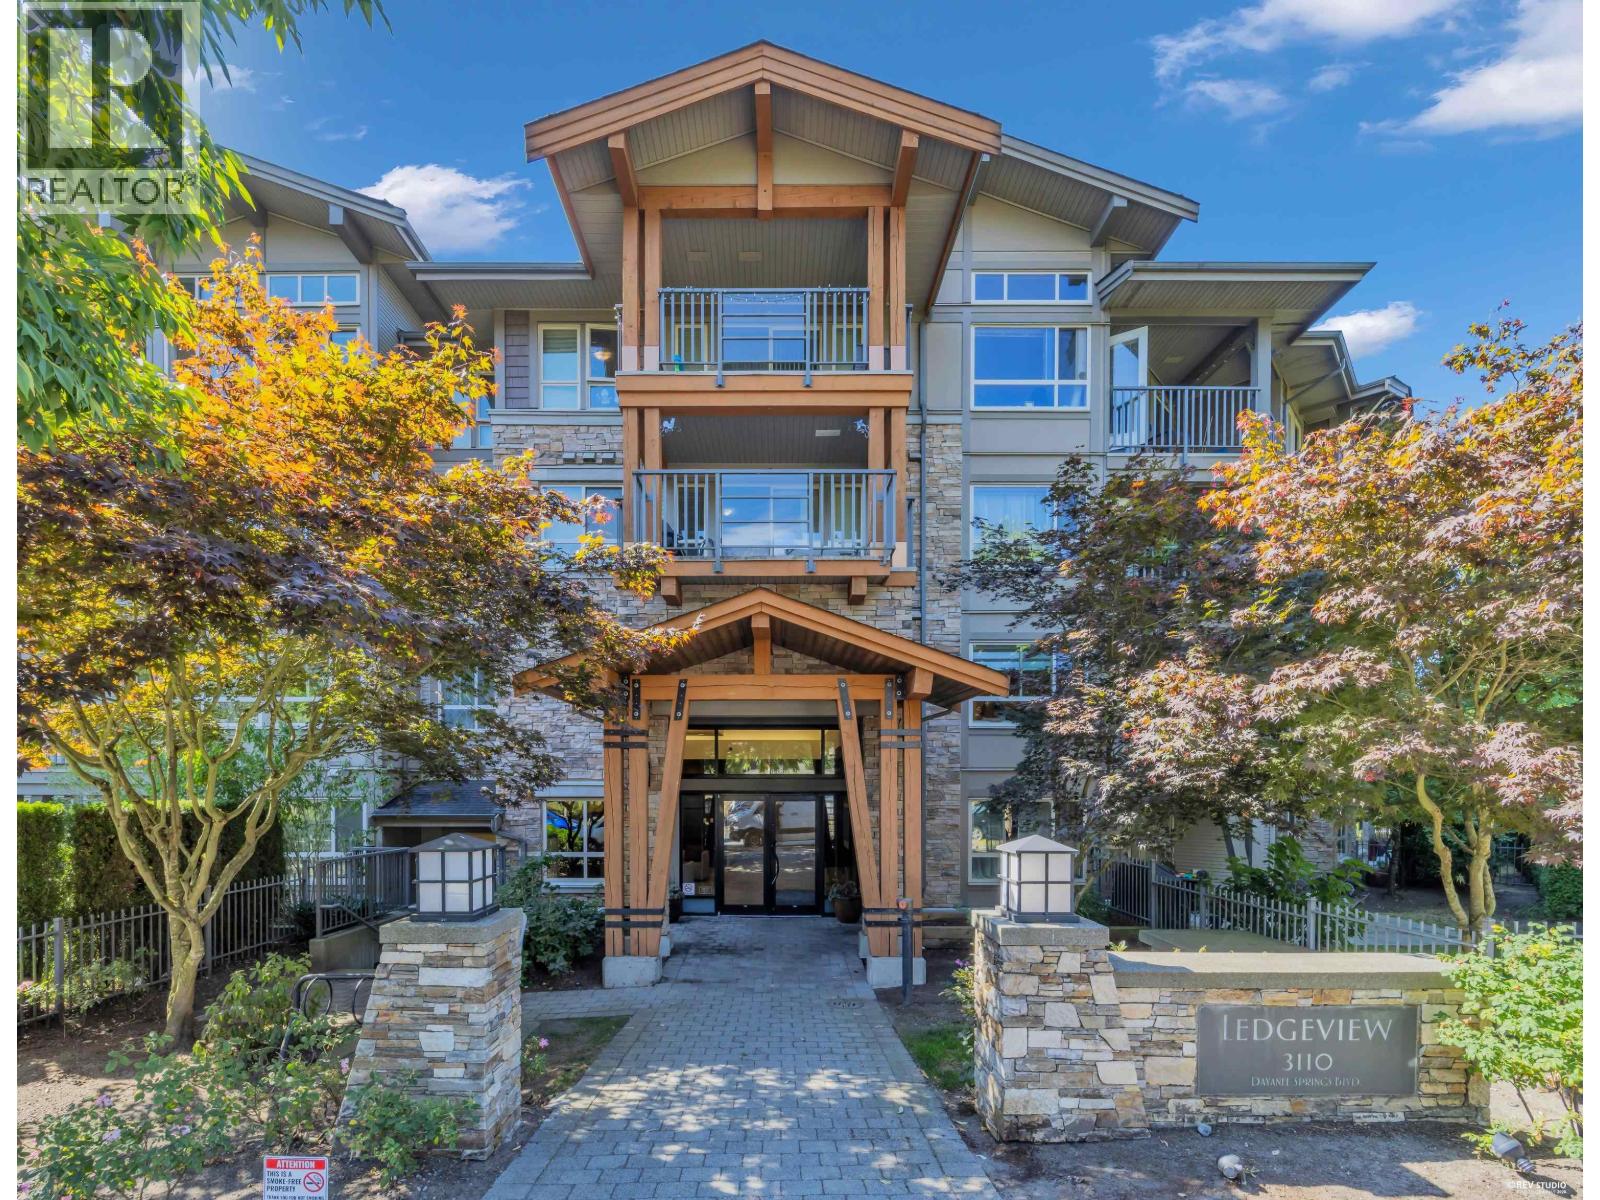
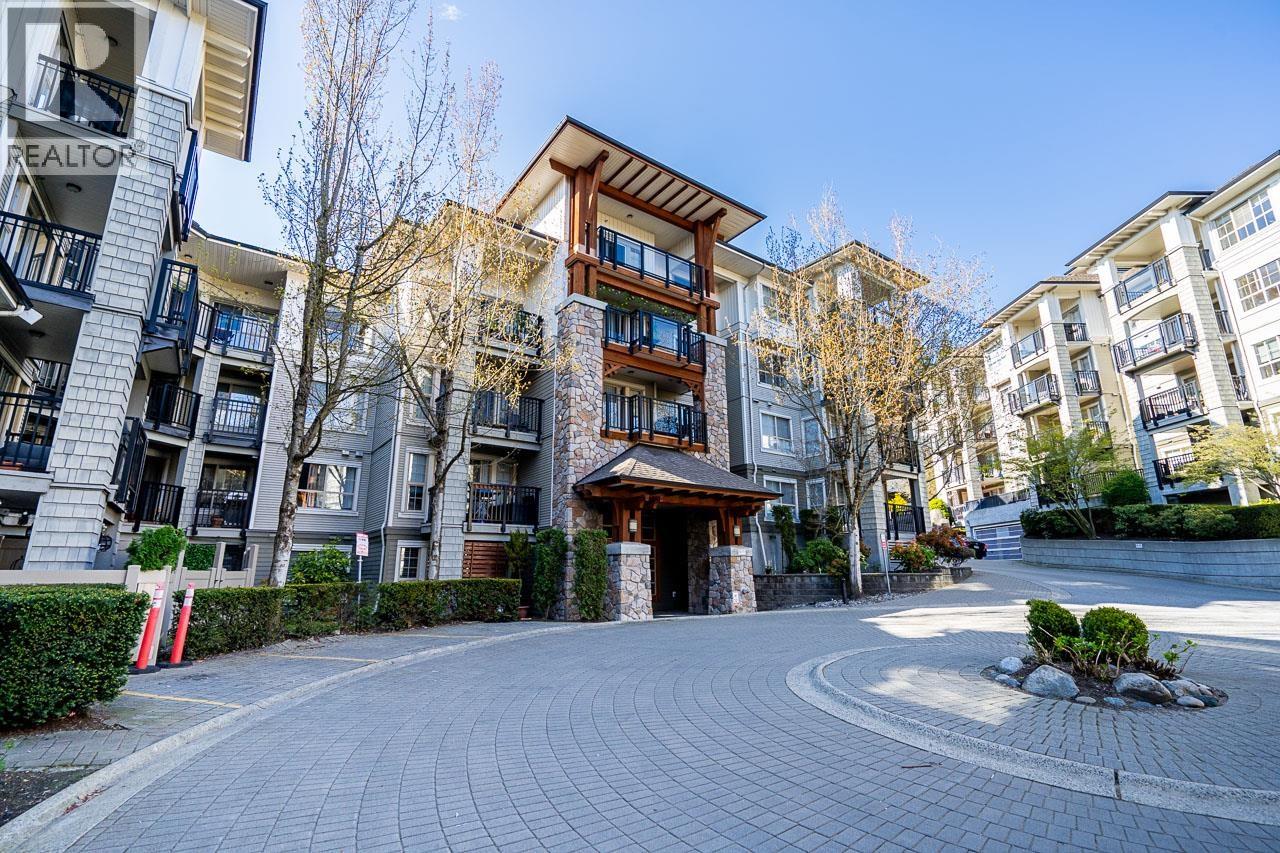
| Address | 121 3105 DAYANEE SPRINGS BOULEVARD, Coquitlam, British Columbia |
| MLS® Number | R3156693 |
| Type of Dwelling | Condo / Strata |
| Price | $999,900 |
| Area | Coquitlam |
| Sub Area | Westwood Plateau |
| Sqft. | 1,374 |
| Bedrooms | 3 |
| Bathrooms | 3 |
| Year Built | 2009 |
| Lot Size | 0 |
| Lot Dimensions | 0 |
| Postal Code | V3E0C2 |
| Tax Amount | $3,560 |
| Tax Year | 2025 |
| Parking | Garage, Tandem, Visitor Parking |
| Heating | Baseboard heaters, Electric |
| Community | Pets Allowed With Restrictions |
