
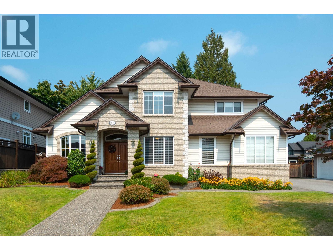
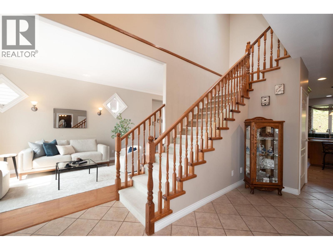
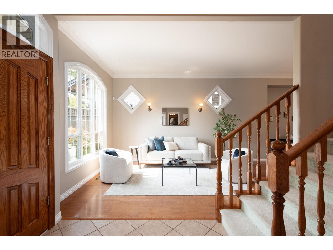

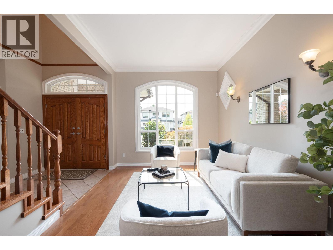
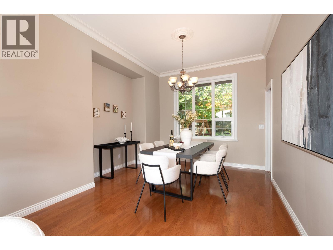
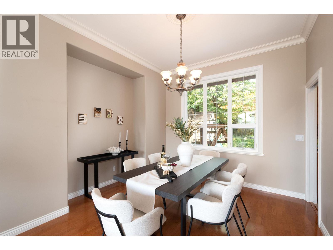
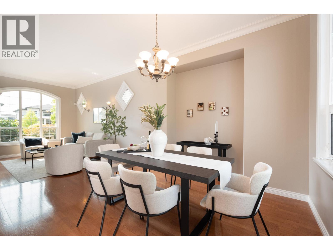
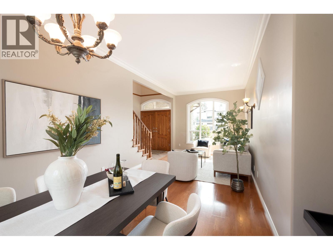
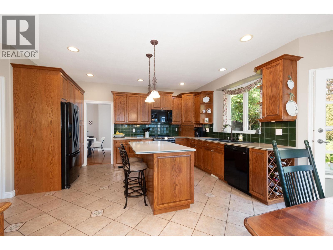
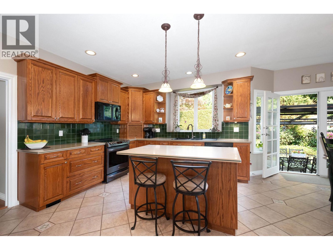
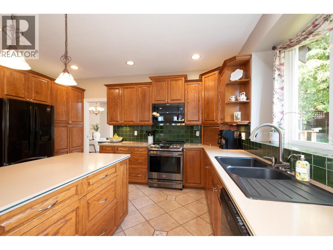
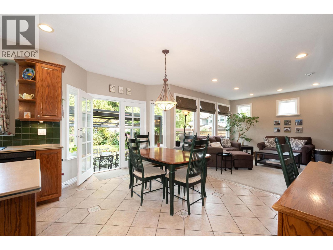
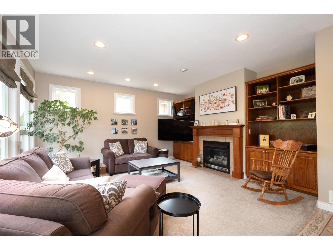
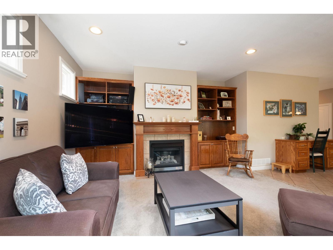
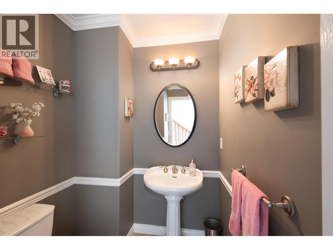
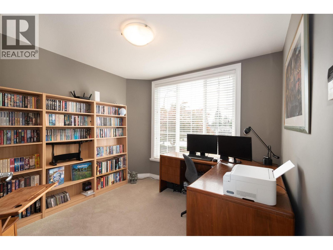
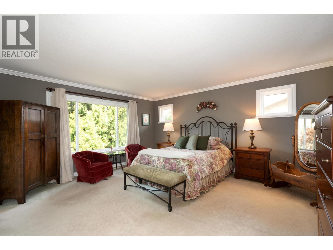
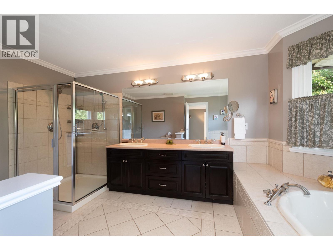
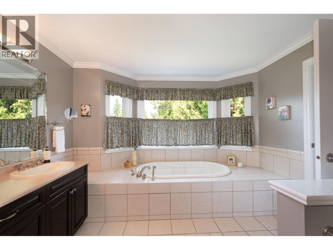
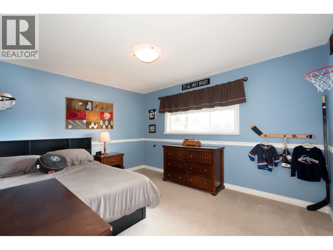
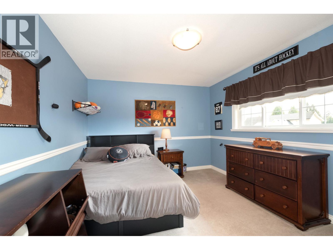
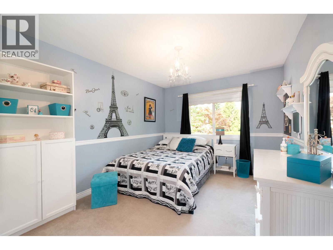
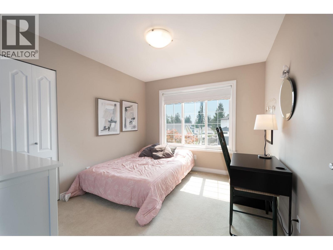
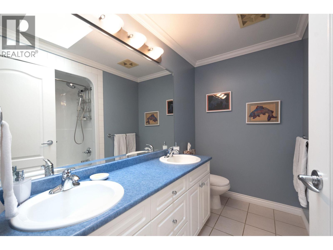
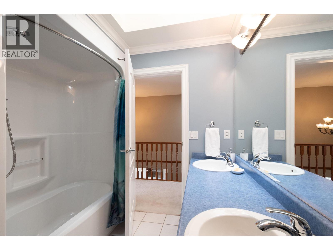
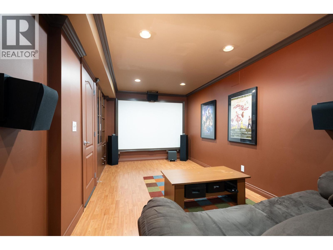
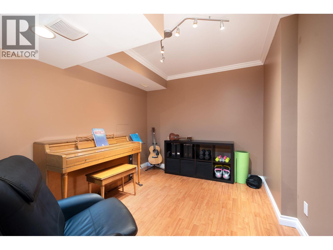
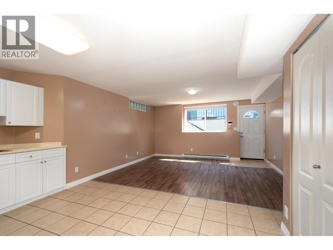
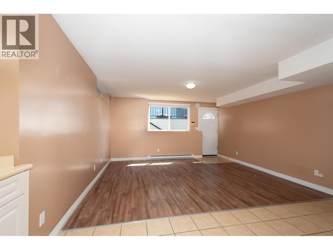
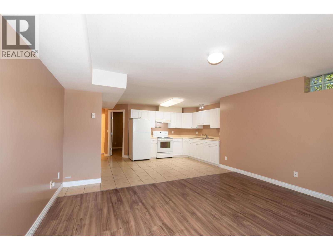
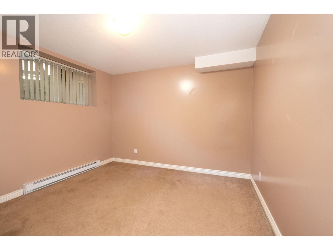
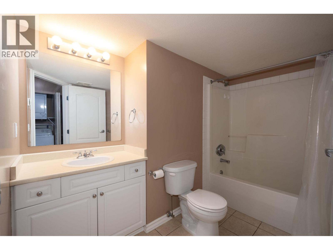
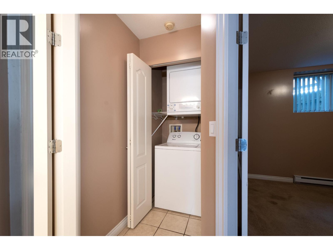
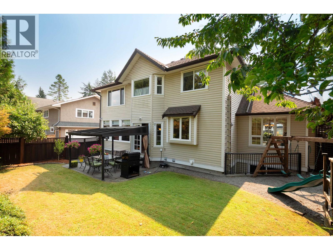
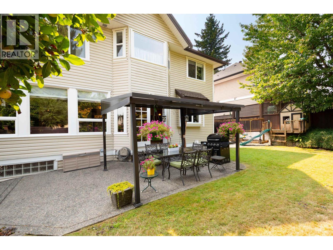
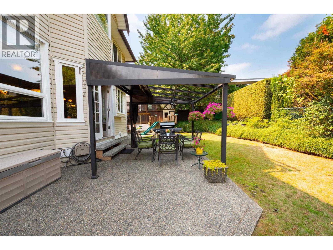
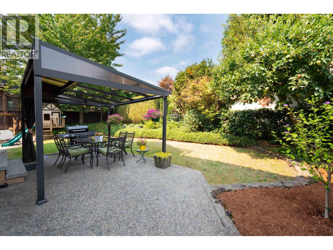
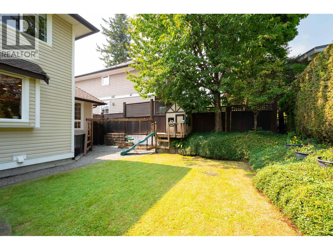
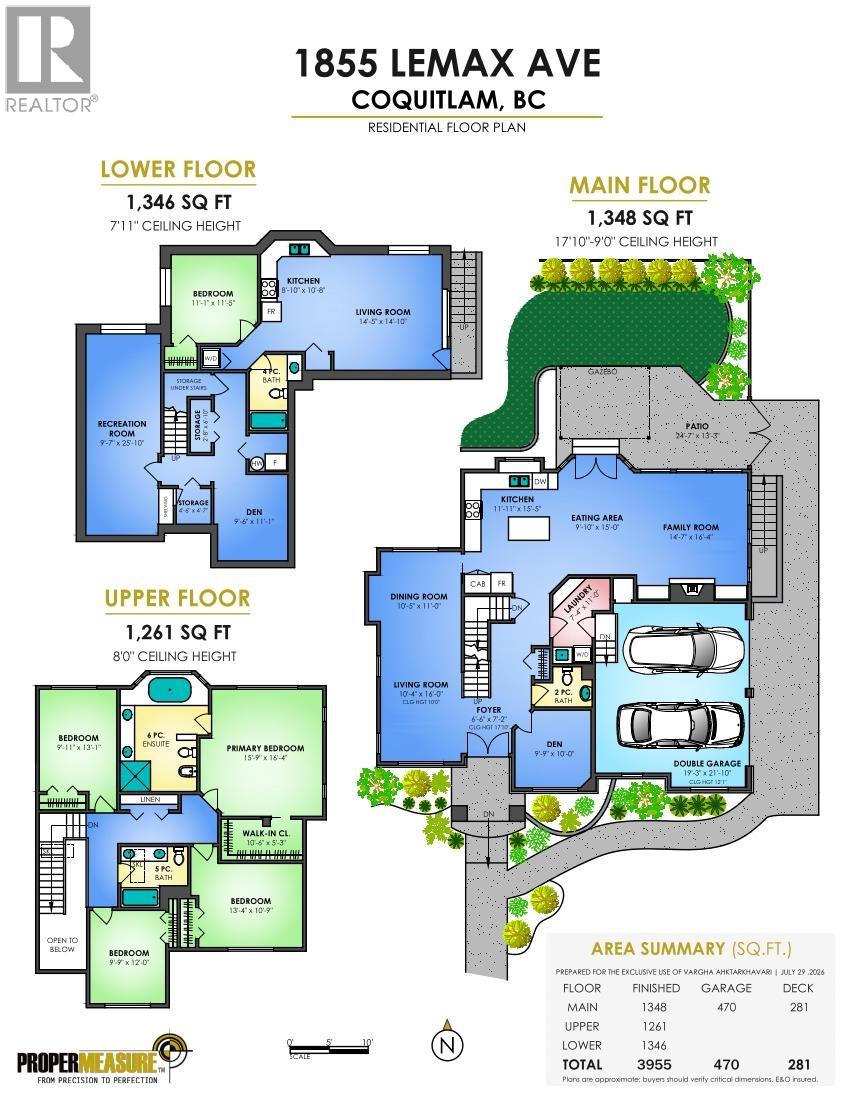
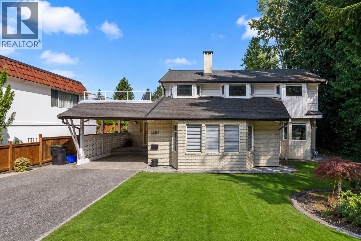
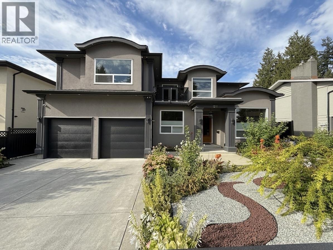
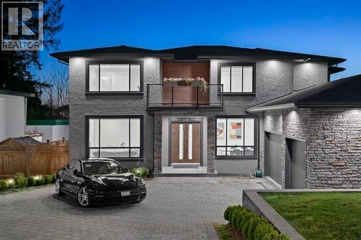
Original-owner, custom-built home with a spacious, functional layout. Main floor offers living and dining rooms, kitchen with solid oak cabinets, eating area with French doors to the fenced backyard, large patio and kids´ play area. Family room with gas fireplace, den and powder room complete the main. Upstairs: primary bedroom with walk-in closet and ensuite with large shower, soaker tub and bidet, plus 3 generous bedrooms and full bath with double sinks. Lower level has a den, large rec room/home theatre and separate legal 1-bedroom suite with spacious living/kitchen area, large bedroom, separate laundry and plenty of windows. Extras include A/C for warm summer days, built-in vacuum, solar panels, Tesla charger and in-ground sprinkler system. Walk to Centennial Secondary, Poirier Sport & Leisure Complex with pool, ice rinks, lacrosse box and walking track, plus nearby library and shopping near by. MORE PHOTOS AND INFO at www.vargha.com (id:65546)
| Address | 1855 LEMAX AVENUE, Coquitlam, British Columbia |
| MLS® Number | R3158169 |
| Type of Dwelling | House |
| Style of Home | 2 Level |
| Price | $2,195,000 |
| Area | Coquitlam |
| Sub Area | Central Coquitlam |
| Sqft. | 3,955 |
| Bedrooms | 5 |
| Bathrooms | 4 |
| Year Built | 2001 |
| Lot Size | 7,018 |
| Lot Dimensions | 7018 |
| Postal Code | V3J2C5 |
| Tax Amount | $7,504 |
| Tax Year | 2025 |
| Parking | Garage |
| Basement | Finished, Separate entrance, Unknown |
| Fireplaces | 1 |
| Heating | Forced air, Natural gas, Solar |
| Cooling | Air Conditioned |
