Condo / Strata • Coquitlam, British Columbia • Listed today
4 Beds • 3 Baths • 2,320 Sqft • Built 1994
Welcome to Deercrest in Westwood Plateau. The main floor has beautiful hardwood floors, updated kitchen in 2023, new appliances (fridge, stove, microwave) kitchen island, double sided gas fireplace, family room leads to a private backyard. Formal dining + sunken living w/gas fireplace, oversized windows to take in beautiful South views including Mount Baker. Upstair has 3 generous beds + laundry: master w/views, ensuite + large W/I Closet. Updated washrooms in 2023. Incredible privacy throughout the home! Amenities include: clubhouse, outdoor pool , hot tub + gym. Prime location close to schools, shopping, transit + trails. (id:65546)
Condo / Strata • Coquitlam, British Columbia • Listed today
2 Beds • 2 Baths • 822 Sqft • Built 2001
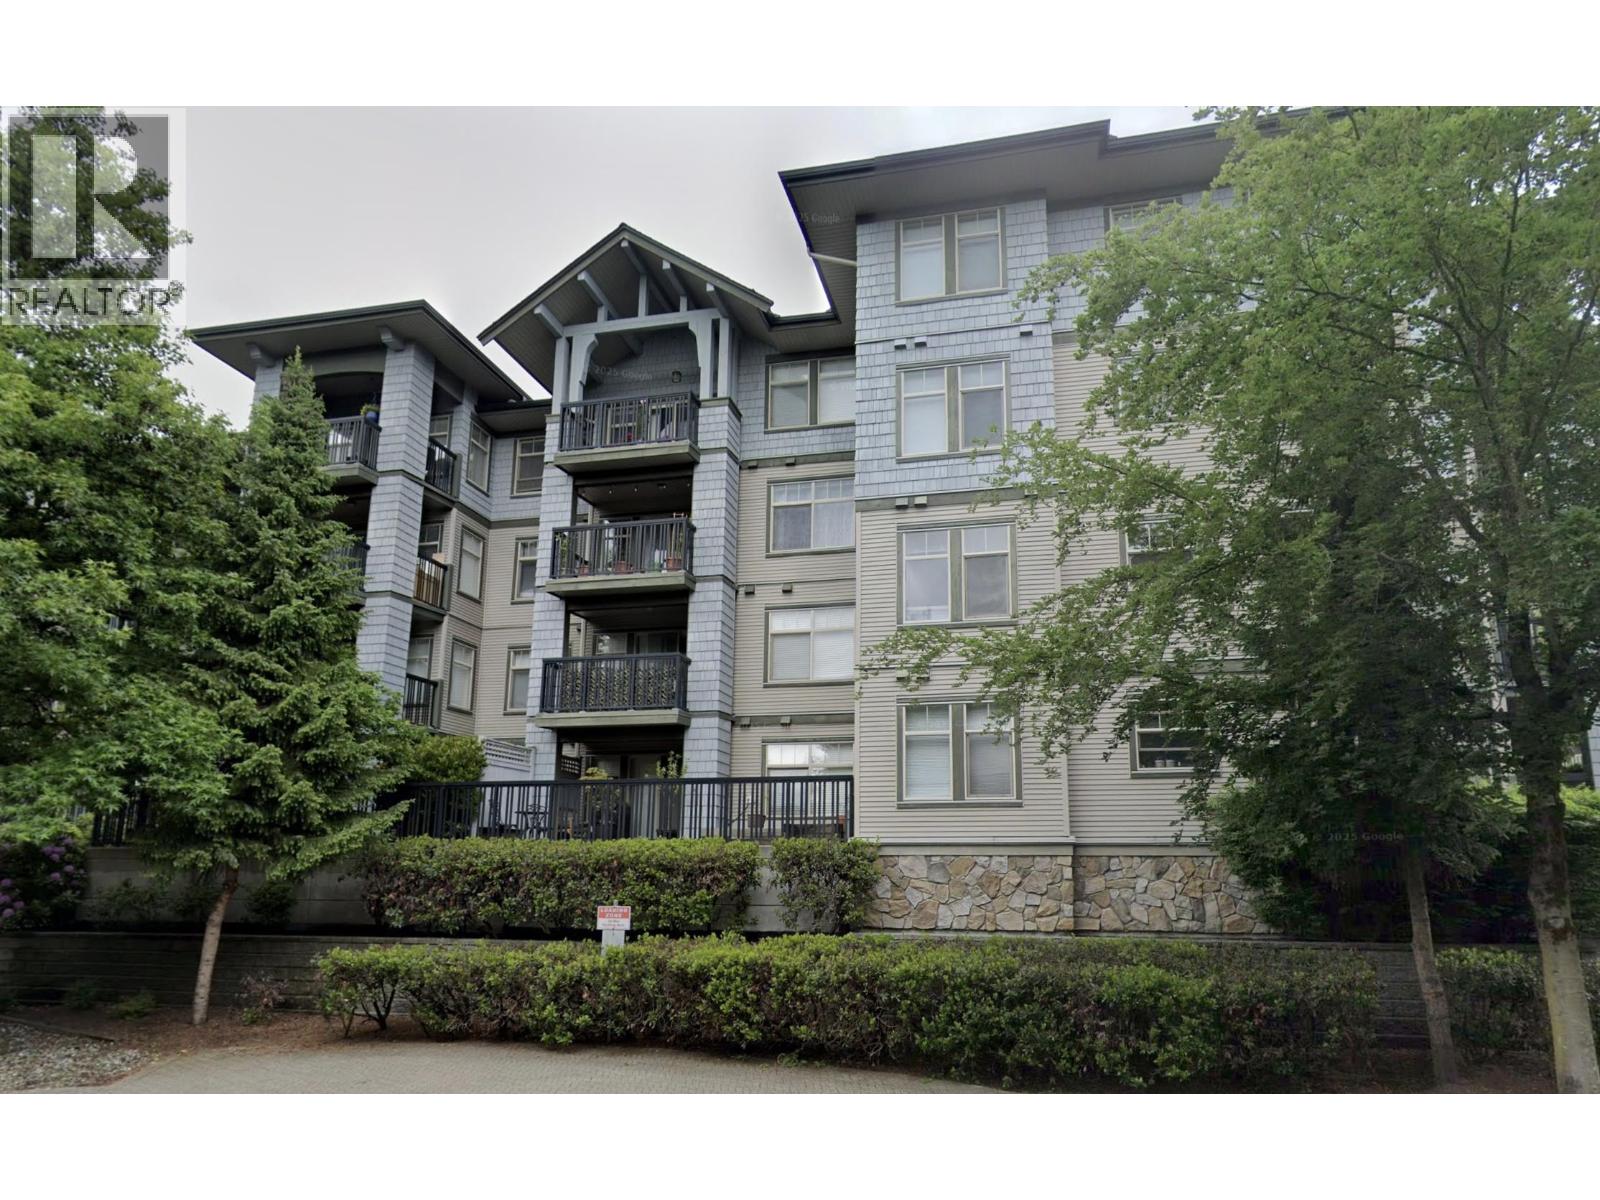
Welcome to Montreux! This spacious 2 bed, 2 bath home is ideally nestled in the heart of Westwood Plateau´s. With an open layout, cozy gas fireplace in living room, plus plenty of natural light. Enjoy comfort and functionality in a well-managed building. The complex offers excellent amenities, including an outdoor pool and hot tub. Close to all levels of school, Douglas College, or access nearby bus routes and SkyTrain. Just steps from grocery, cafes and a variety of restaurants, parks, and walking trails. This home offers both comfort and convenience in a highly desirable area. Don´t miss out. (id:65546)
Condo / Strata • Coquitlam, British Columbia • Listed today
3 Beds • 3 Baths • 1,374 Sqft • Built 2010
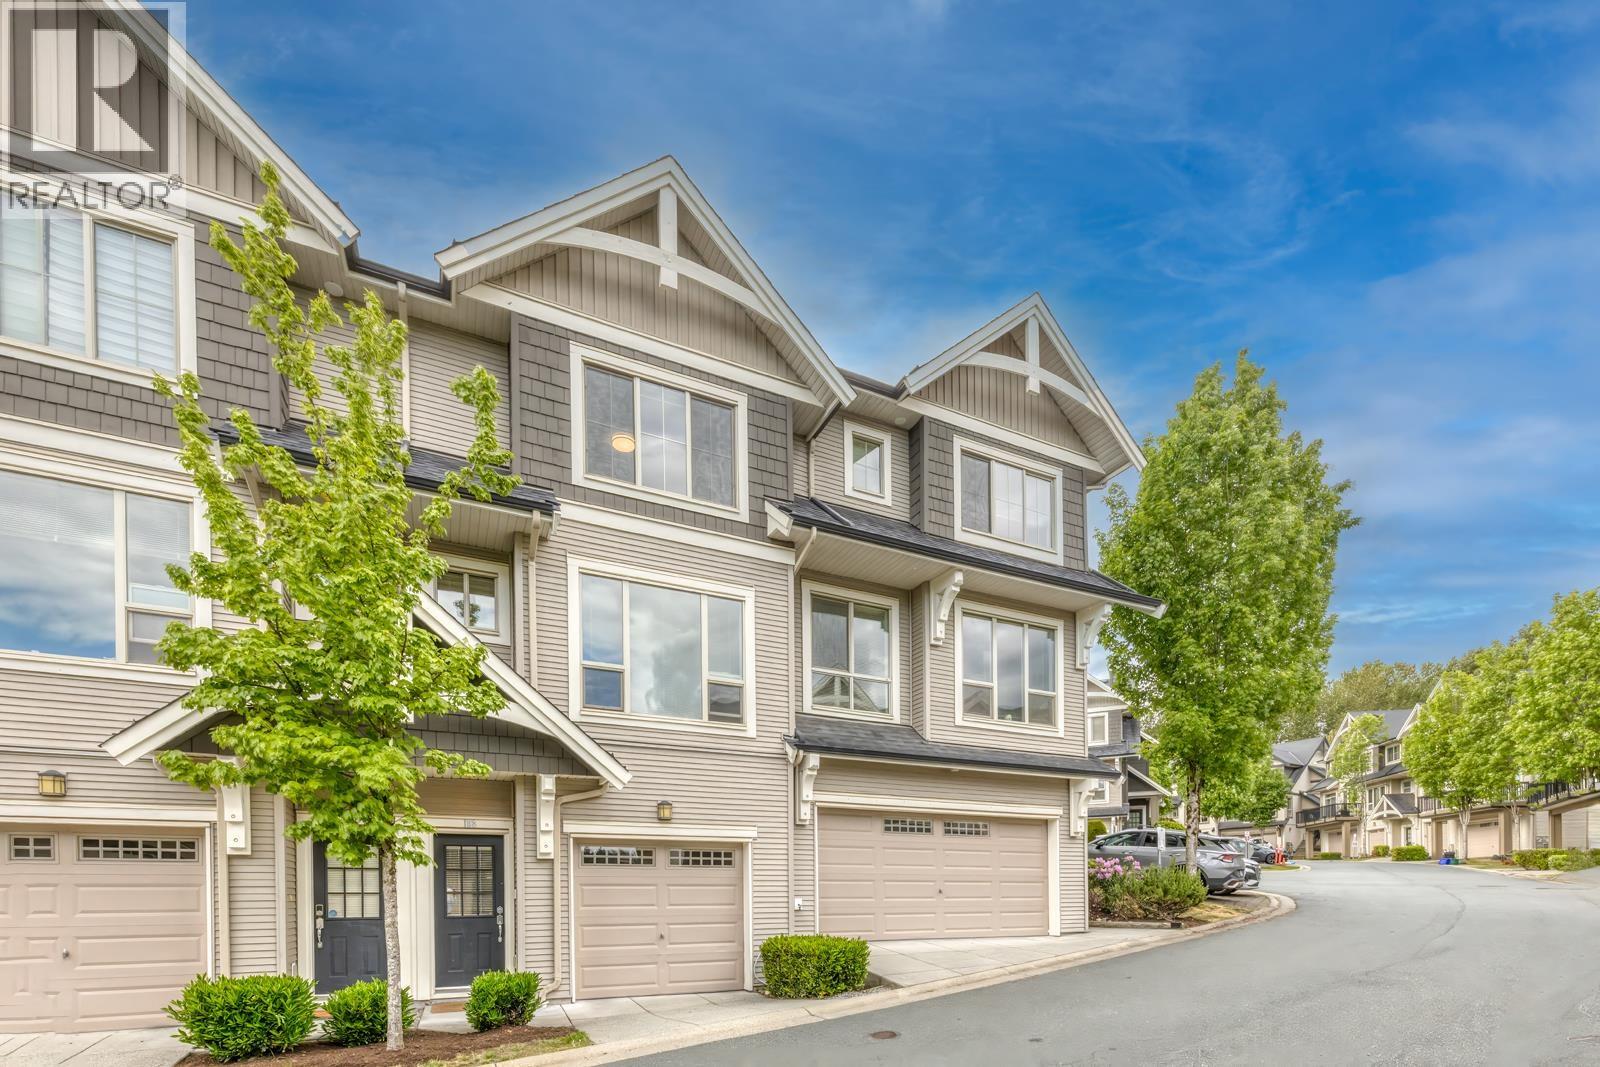
Well-maintained home in highly sought-after Dayanee Springs, nestled in lower Westwood Plateau. Bright open main floor features a spacious SE-facing living & dining area filled with natural light. The L-shaped kitchen offers granite countertops, S/S appliances, abundant cabinetry & a functional eating area overlooking a private backyard backing onto an open lot for exceptional privacy. Upstairs features 3 generous bedrooms with brand-new laminate flooring. Enjoy exclusive access to the 5-star Timbers Club with outdoor pool, hot tub, gym, sauna, indoor hockey rink, party room, theatre, guest suite & more. Minutes to Pinetree Elementary, Pinetree Secondary, Douglas College, Coquitlam Centre, Lafarge Lake, SkyTrain & recreation. (id:65546)
House • Coquitlam, British Columbia • Listed 1 day ago
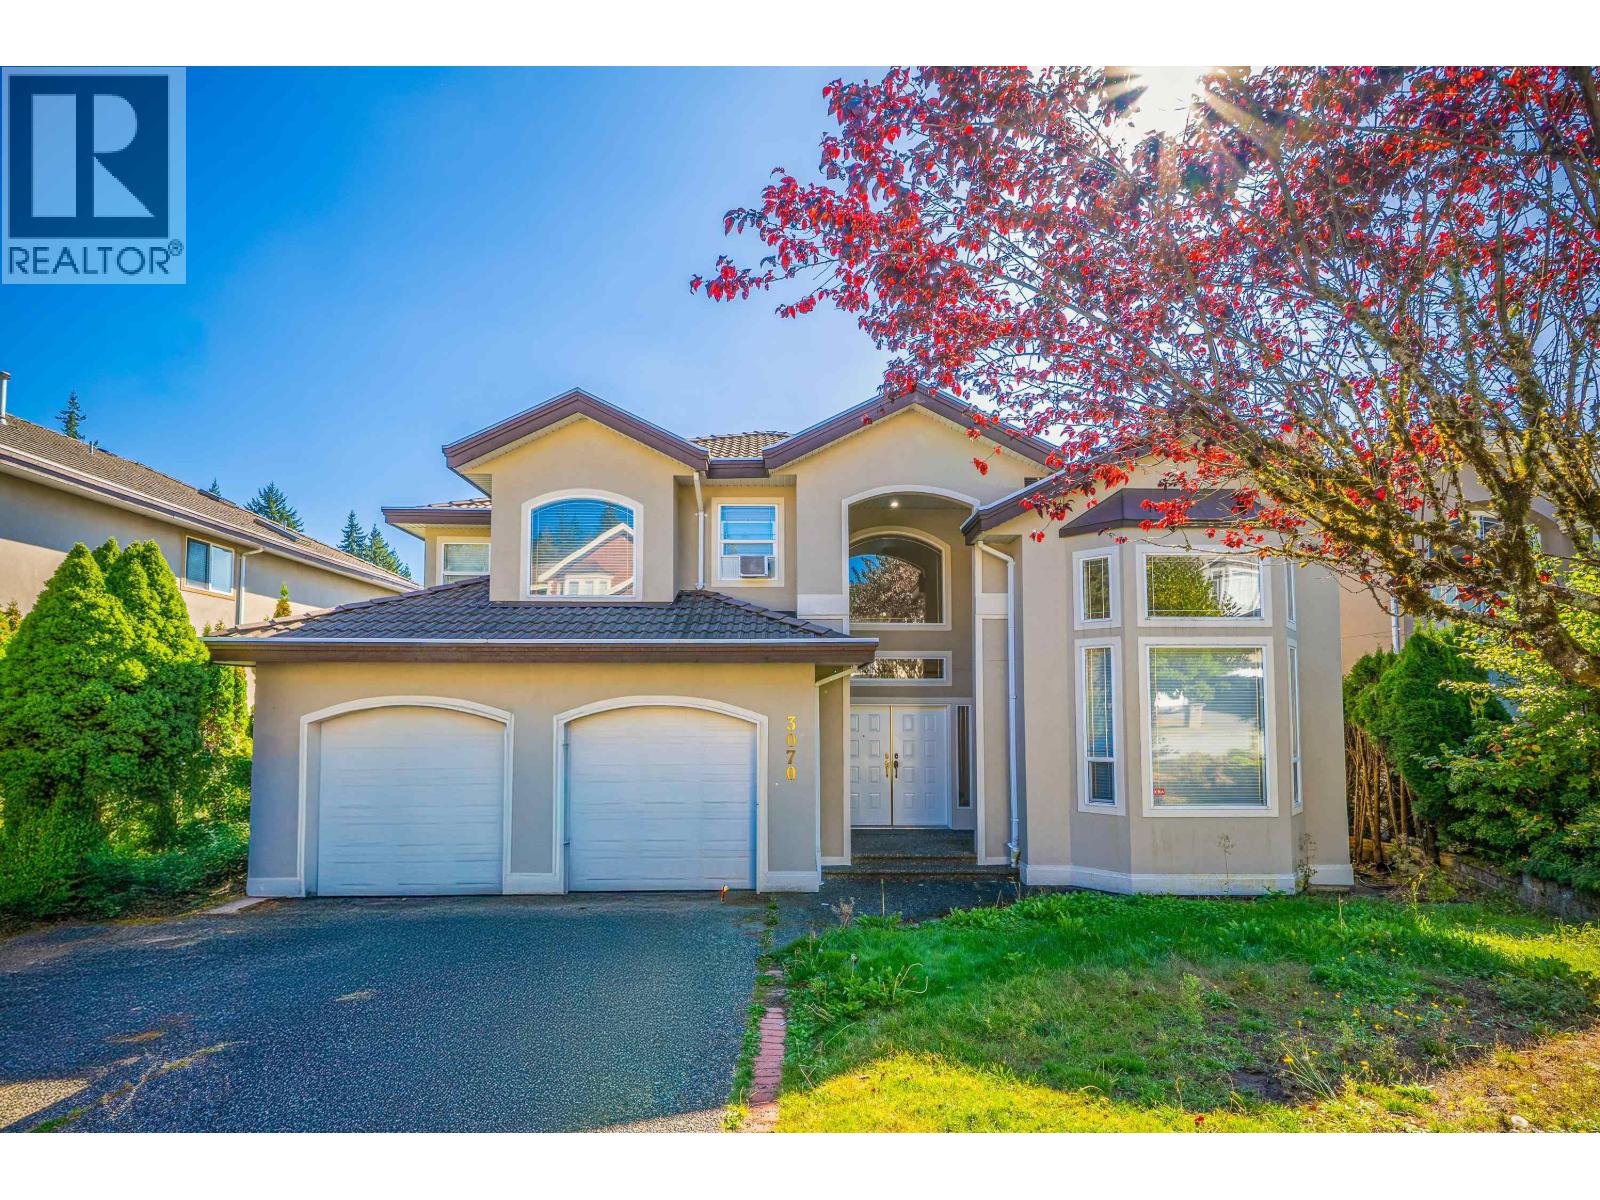
4 Beds • 4 Baths • 2,803 Sqft • Built 1998
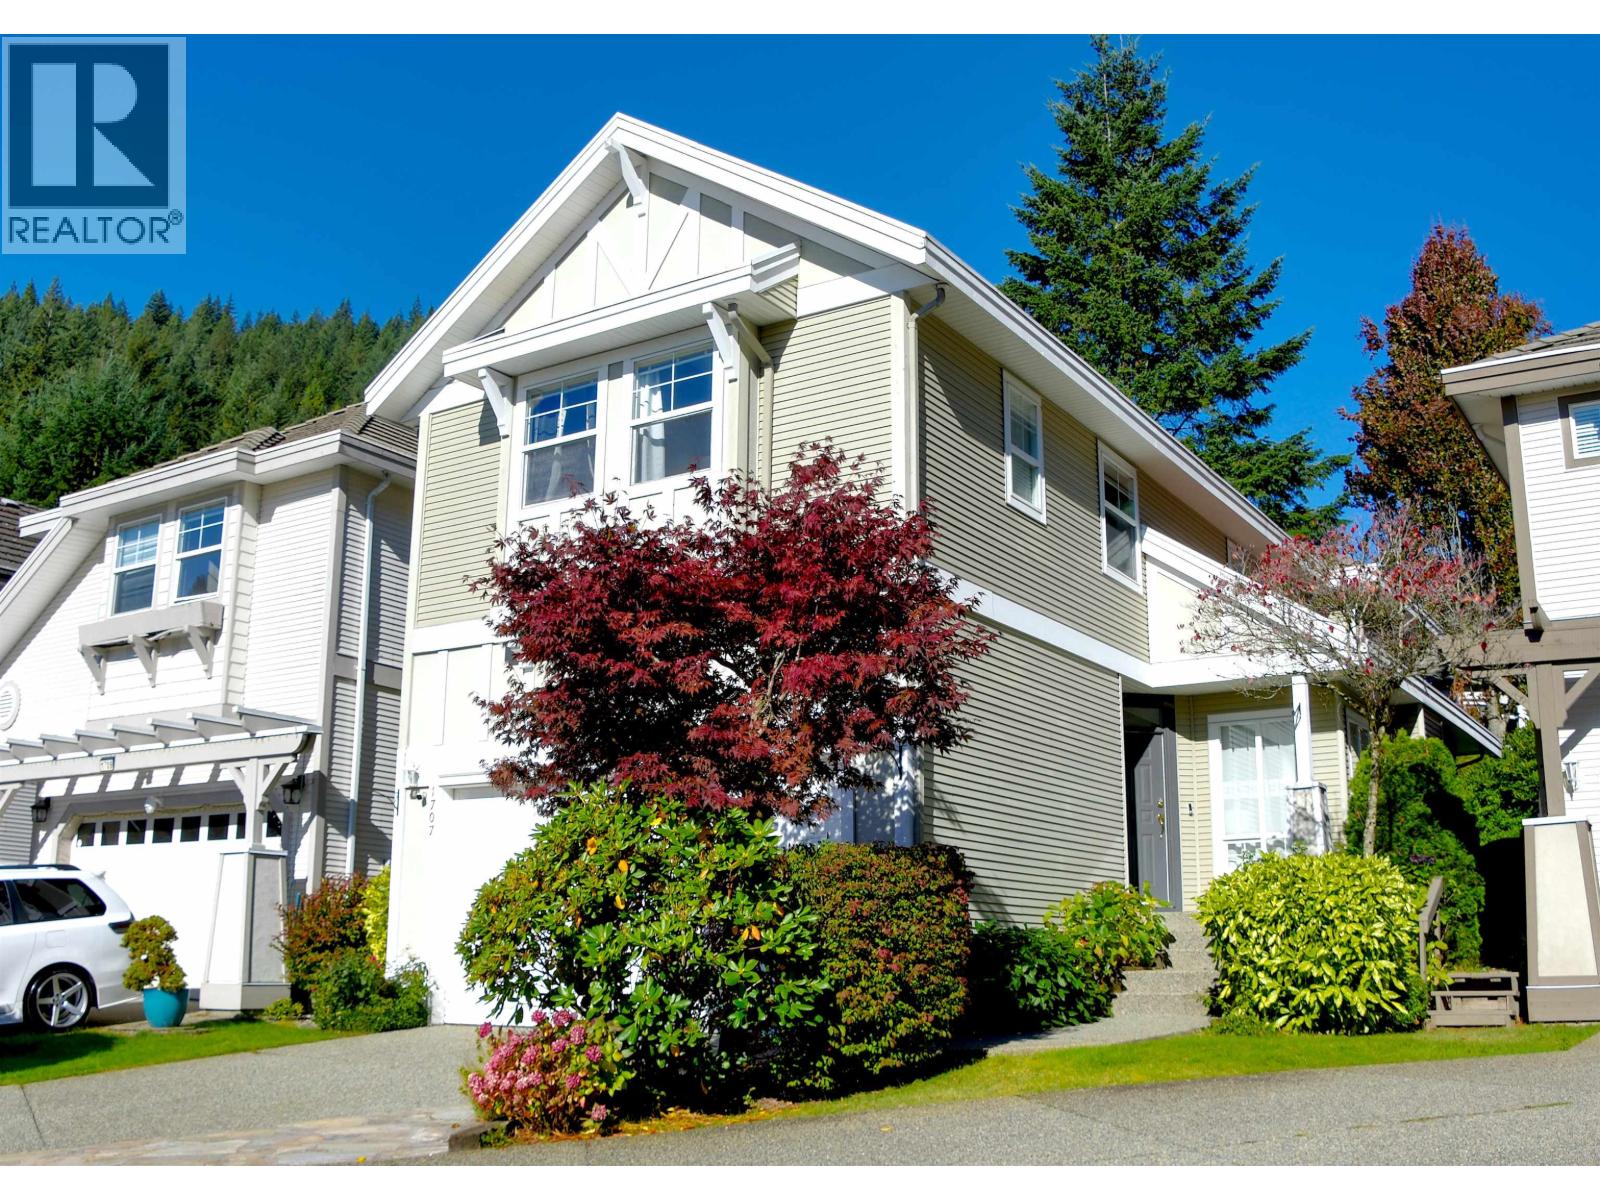
Tucked away in a quiet Westwood Plateau cul-de-sac, this well-maintained Polygon-built home offers 2,803 sq. ft. of finished living space over three levels. Soaring ceilings and skylights in the entry and living room set a bright, open tone, while the European kitchen with stainless steel appliances anchors the main floor. Upstairs are four bedrooms, including a primary with walk-in closet and large en-suite, and the fully finished basement is ready for movie nights and entertaining. Interior was freshly painted in 2025 and exterior cleaned in 2026 make it move-in ready. Enjoy a private backyard with a large covered patio and minimal upkeep. It's only a short walk to top-rated schools, Westwood Plateau golf course, scenic trails, and transit. **Open House Saturday October 17th 2-4pm** (id:65546)
Condo / Strata • Coquitlam, British Columbia • Listed 1 day ago
2 Beds • 2 Baths • 880 Sqft • Built 2008
First-time buyers and downsizers, this is the one you´ve been waiting for. Overlooking a quiet, lush greenspace courtyard with mountain views in the distance, this home gives you real privacy in one of Coquitlam´s most connected locations. You´re steps from Town Centre Park and Lafarge Lake, and Coquitlam Centre Mall, SkyTrain, shopping, dining, and everyday essentials are all within easy walking distance. Inside, it´s move-in ready. The flooring has been updated, the home has been meticulously maintained, and there´s nothing to do but unpack. Residents also get exceptional clubhouse amenities: a fully equipped gym, sauna, indoor swimming pool, and hot tub. Peaceful, private, and walkable to everything. Homes like this don´t come up often. Open House Sat/Sunday 12-1:45pm! (id:65546)
House • Coquitlam, British Columbia • Listed 1 day ago
6 Beds • 4 Baths • 3,103 Sqft • Built 2000
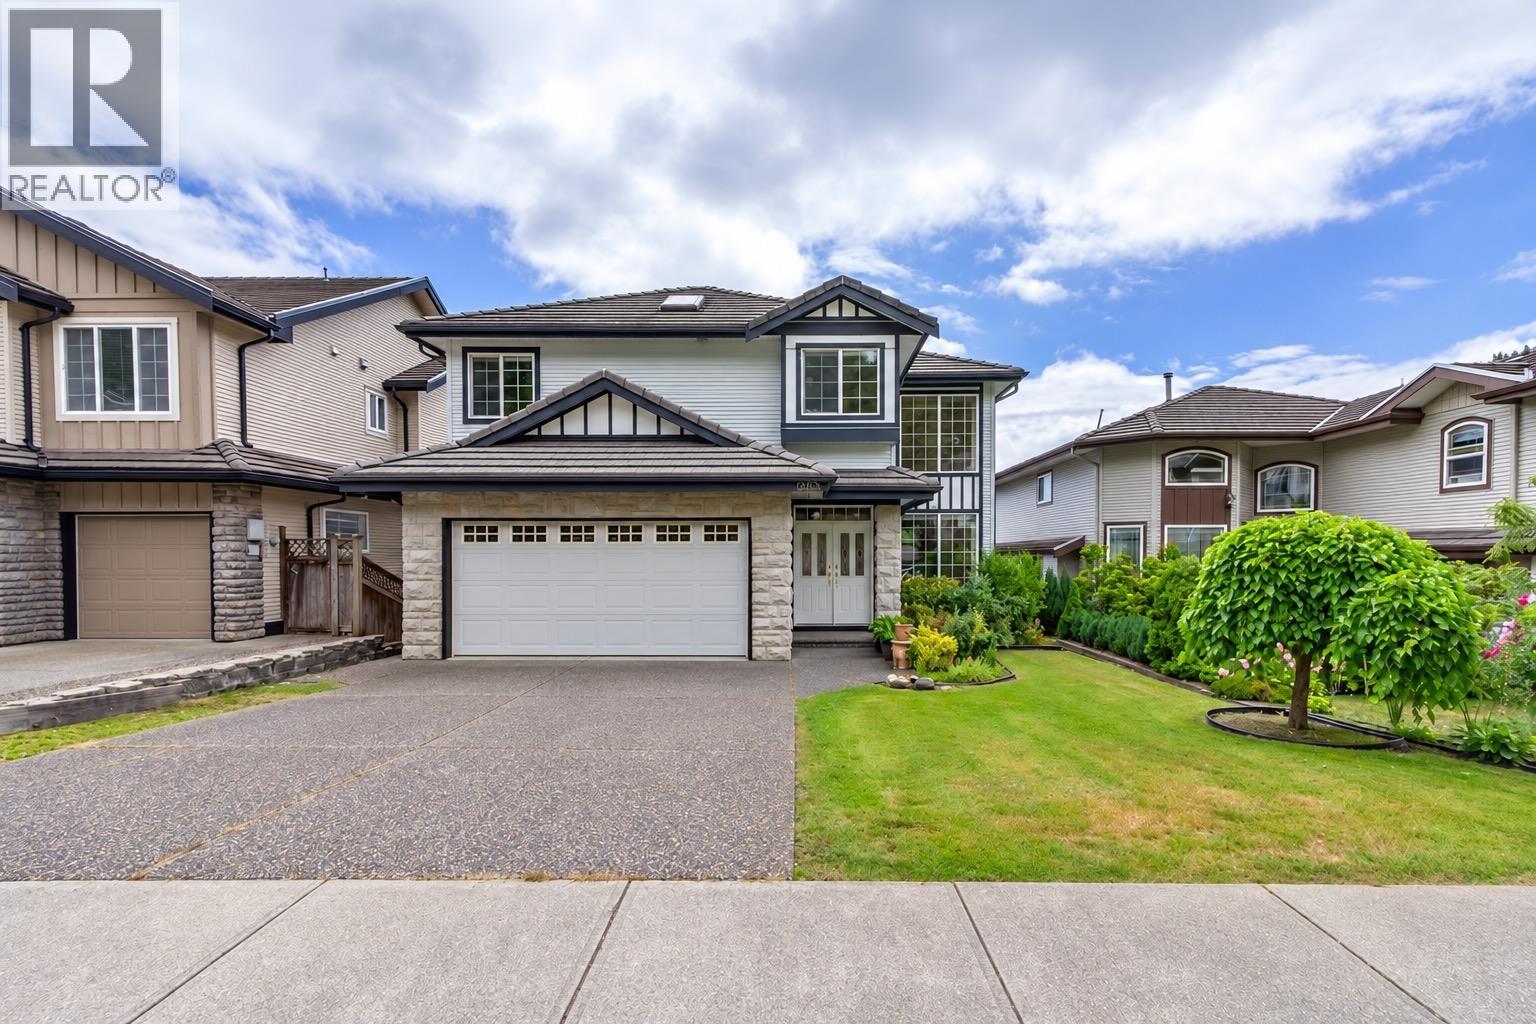
Discover tranquility in this space 3-level, 6 bed+den, 4 bath home in serene Westwood Plateau. Surrounded by mountain peace and nature and ideal for families, this home offers room to grow. This spacious home features 4 bedrooms upstairs, including a large primary with ensuite. The 2-bed basement suite is perfect for extended family or as a mortgage helper. Nestled near nature yet just a short drive to Westwood Plateau Village with shops, banks and dining. Minutes to Hampton Park Elementary and the lush fairways of GreenTee Country Club at Westwood Plateau. A perfect blend of peaceful living and every day convenience! (id:65546)
House • Coquitlam, British Columbia • Listed 1 day ago
3 Beds • 4 Baths • 2,432 Sqft • Built 2001
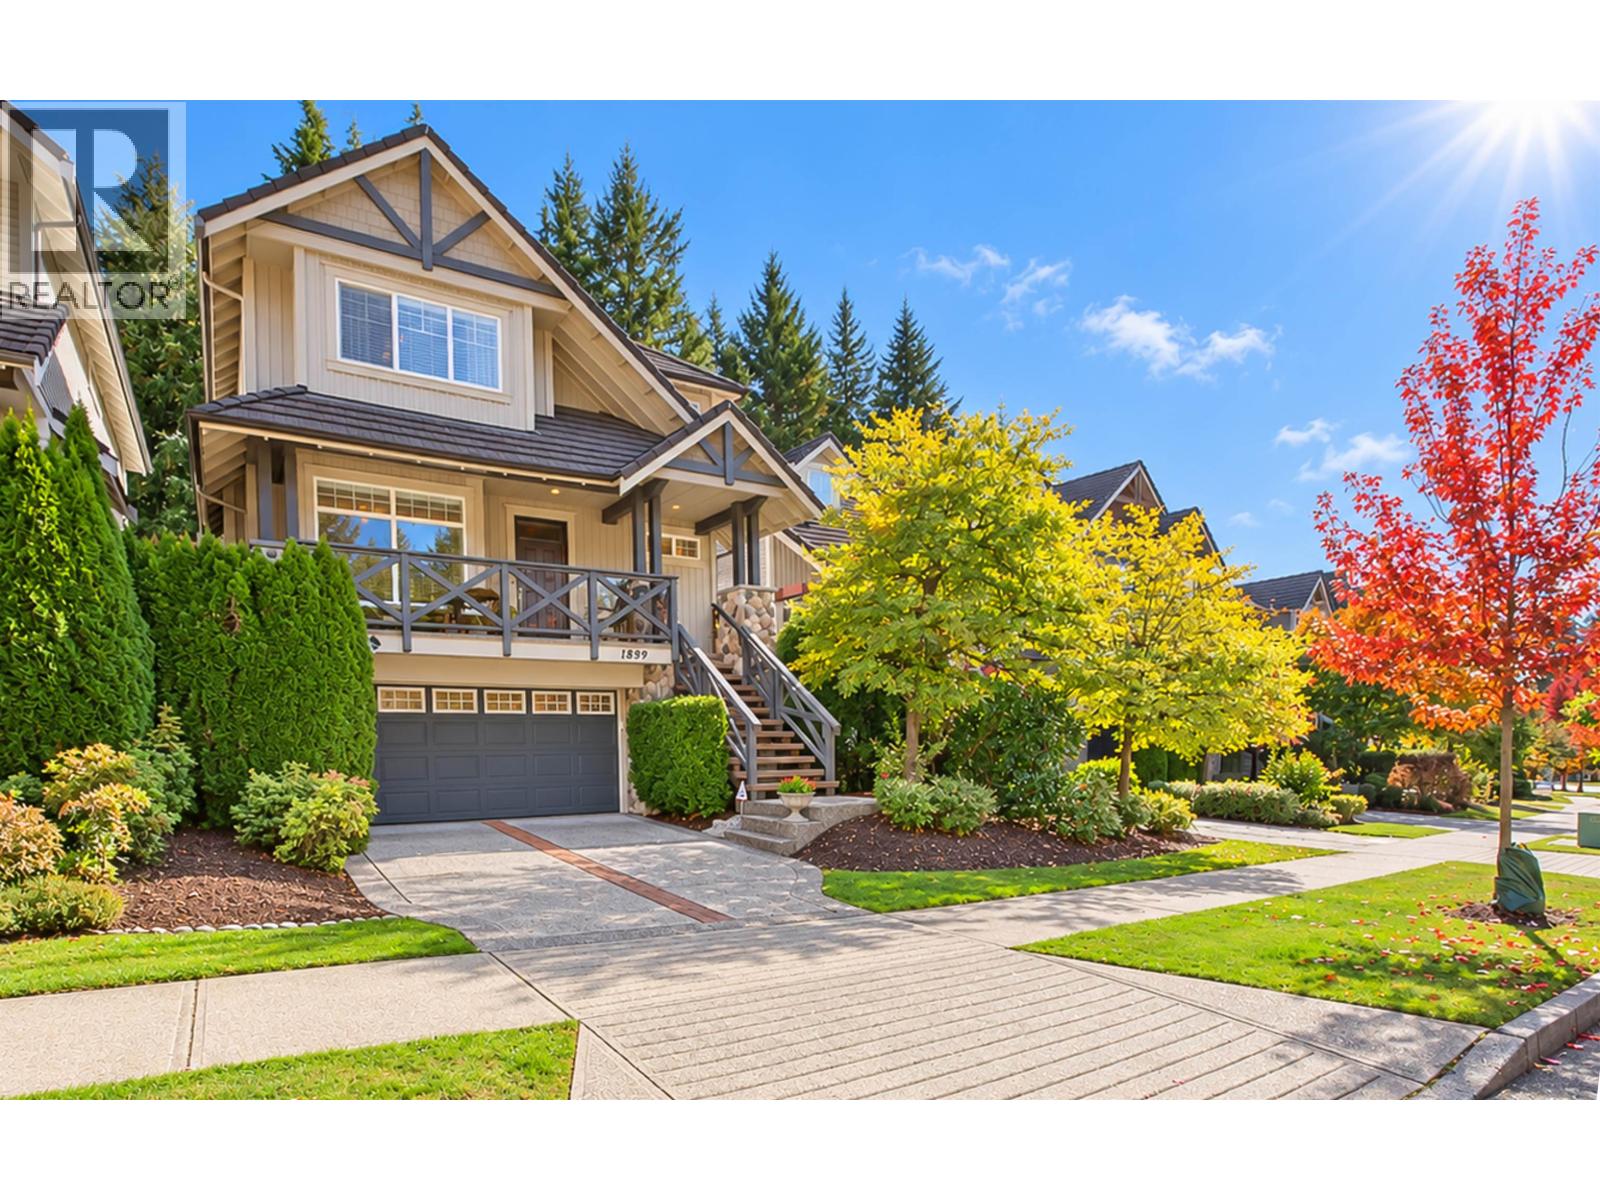
WESTWOOD PLATEAU'S BEST BUY! Discover exceptional value in this Whistler-inspired former show home in sought-after Autumn Woods! This Georgie Award-winning design by Portrait Homes is in a prime location across from the golf course & backs a private greenbelt. Soaring 18' ceilings, dramatic floor to ceiling fireplace, exposed beams & expansive windows create a warm, inviting atmosphere. The floor plan feels so spacious & functional with an extra "flex space" on the main floor for a den, formal dining room, or maybe a play room for the little ones? Upstairs is simply perfect with three beds, vaulted primary suite with a walk in closet & stunning ensuite bath, open loft to the lower floor & ultra convenient laundry. Lower level offers a rec room, den ( easily a 4th bed ) & a full bath! Side by side double garage with a heated workshop and a huge driveway. This is the best deal in the detached market on the Plateau! Call your favourite agent and book your showing today! (id:65546)
House • Coquitlam, British Columbia • Listed 7 days ago
7 Beds • 7 Baths • 3,705 Sqft • Built 1995
One of the largest homes & lots in Avonlea! This impressive 3, 7/05 SF home sits ona 5,156 SF lot, offering 7 bedrooms & 6 bathrooms-ideal for a large or multi-generational family. Vaulted ceilings, bright & spacious rooms throughout. Rare extra-wide driveway with double garage + parking for 3 more cars-one of the best parking setups in the complex! Large backyard with great potential & a wide greenbelt separating you from the homes beside for added privacy. Conveniently facing visitor parking. Close to schools, transit, golf courses, shopping & all amenities. A rare opportunity offering exceptional space, parking & potential! (id:65546)
Condo / Strata • Coquitlam, British Columbia • Listed 7 days ago
2 Beds • 2 Baths • 1,356 Sqft • Built 1997
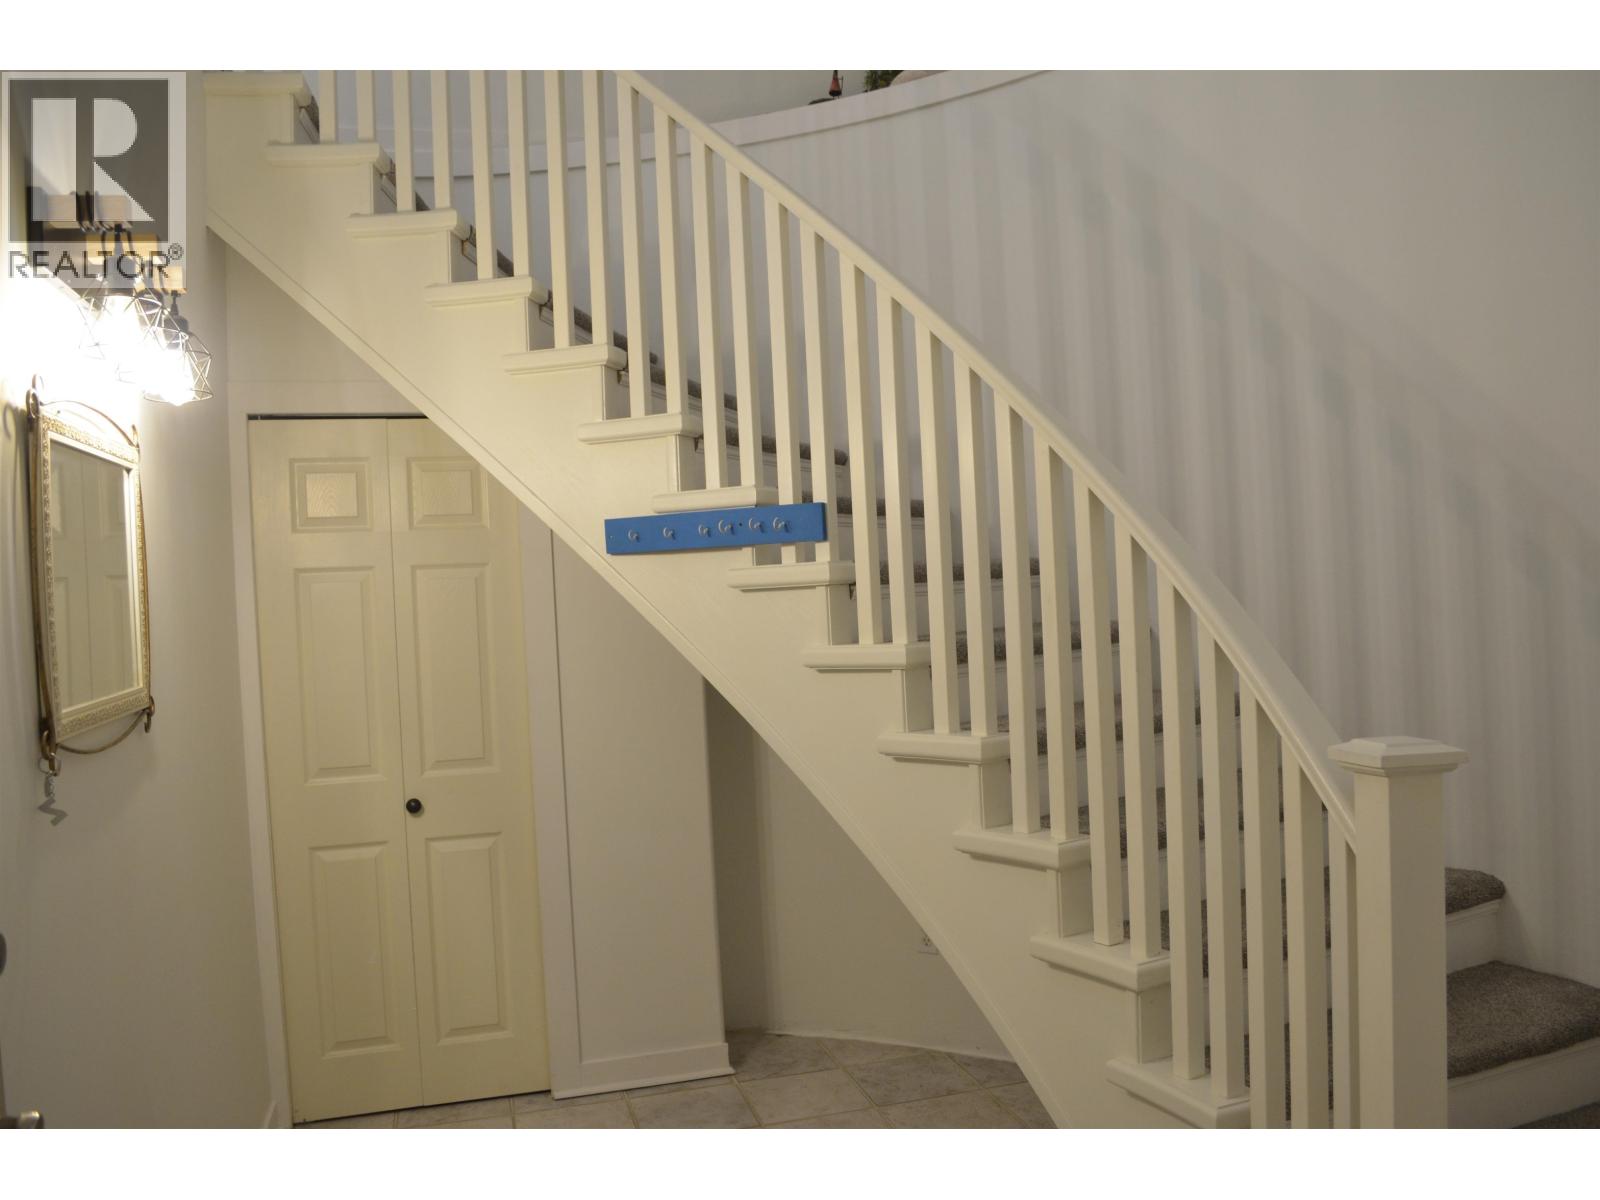
Situated facing the courtyard for maximum privacy and lots of greenspace. Huge 2 bedrooms and 2 full bathrooms, 1356 square feet! Enter through the ground floor into a spacious foyer and go up the curved staircase into the main living area. Bright with lots of natural sunlight, airy and modern layout. Bedrooms on opposite sides for maximum privacy. Gas fireplace, huge dining room and also an eating area (could be home office). Modern kitchen updated appliances. Feels like a house! The patio/deck in fully covered for all year around use. Close to all amenities, golf course, schools, shopping, transit and parks. Rentals and pet friendly building. Comes with 1 parking and 1 storage locker. Book your private showing today. (id:65546)
House • Coquitlam, British Columbia • Listed 9 days ago
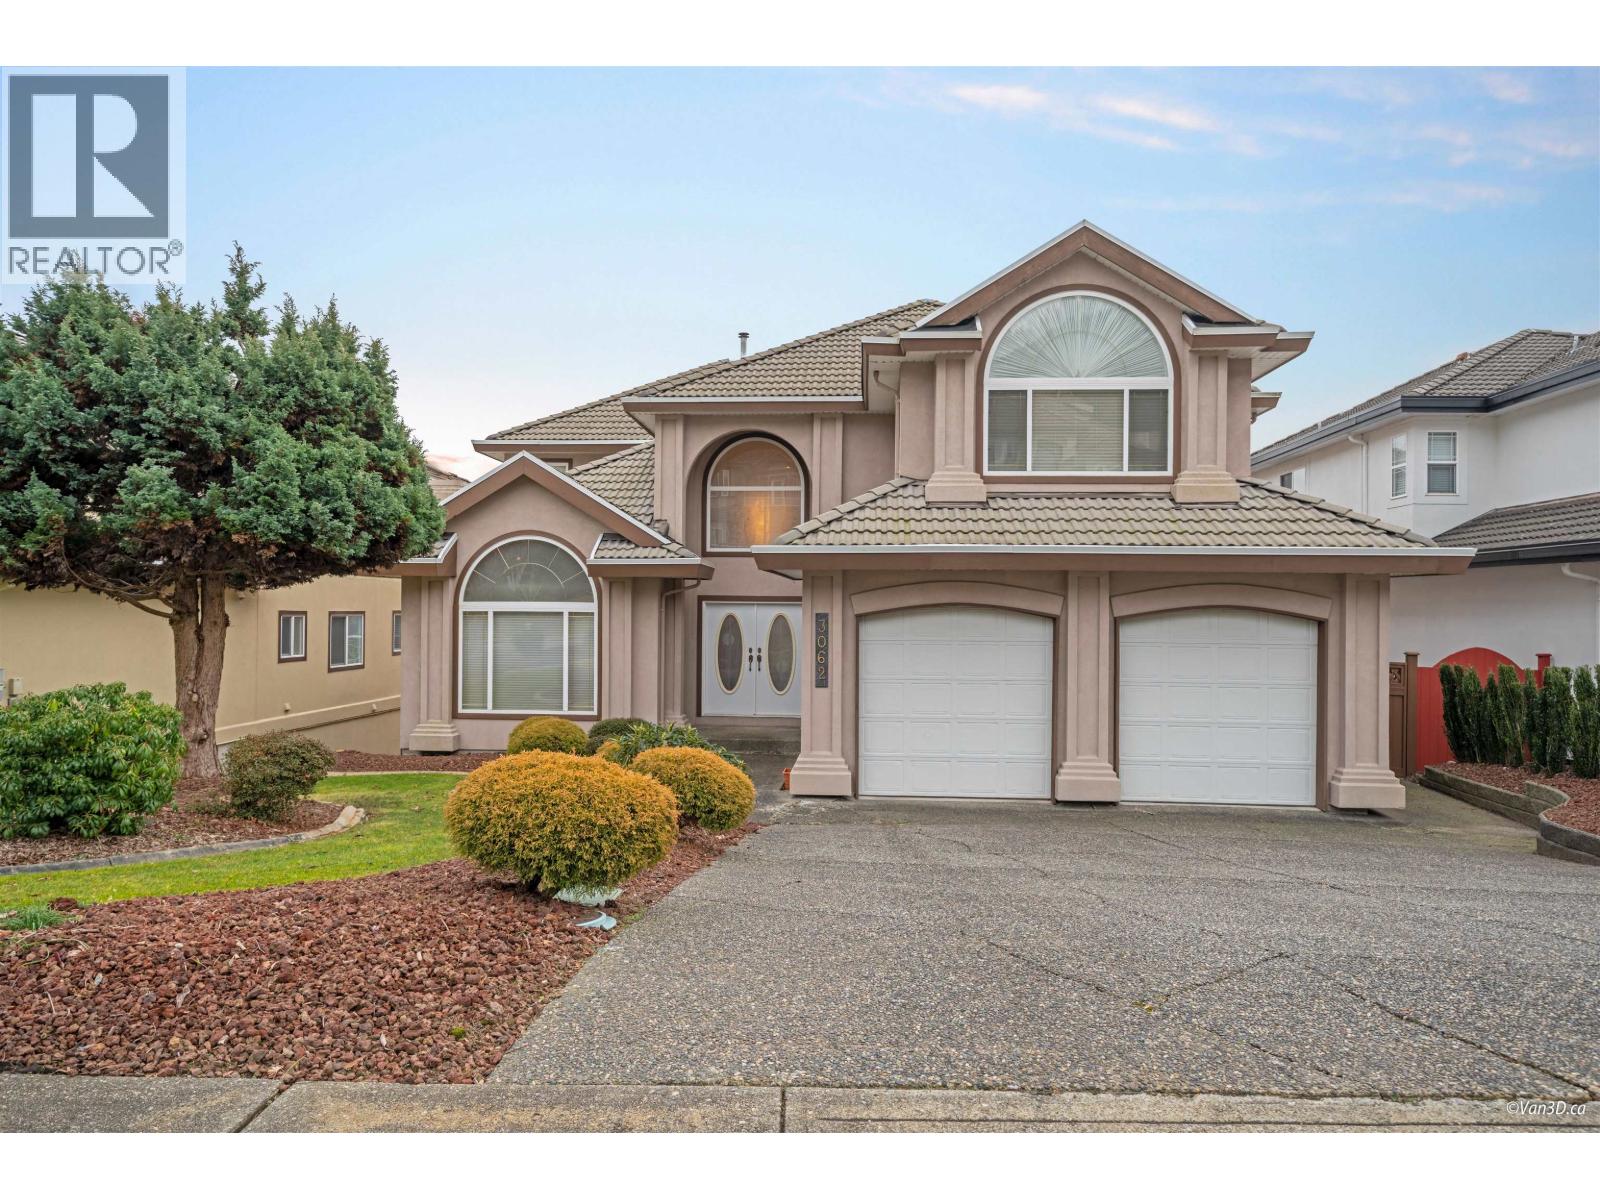
6 Beds • 5 Baths • 5,256 Sqft • Built 1994
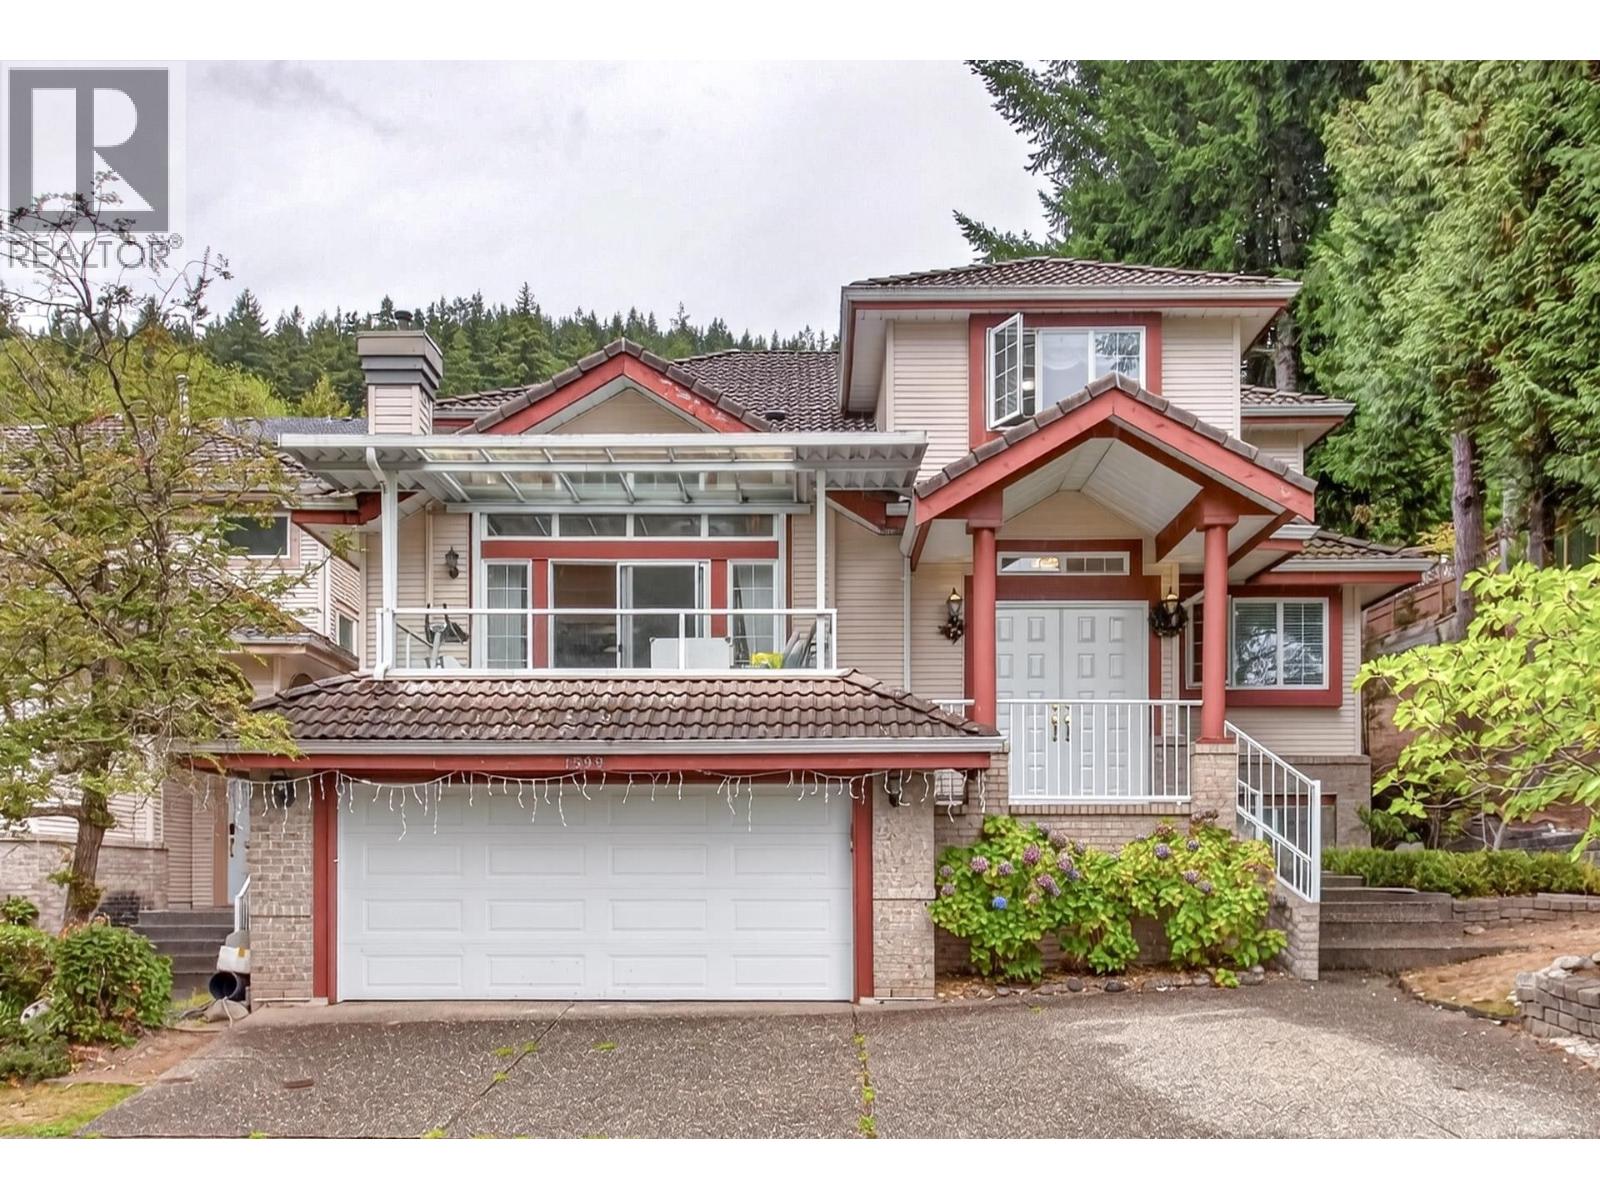
Stunning south-facing Westwood Plateau home with breathtaking views, meticulously maintained by the sam owner for over 20 years, featuring a 3-story walkout design with 4 ensuite bedrooms upstairs, including master suite with a private balcony and gorgeous views; a bright main floor with high ceilings, separat living and family rooms, a well-connected kitchen and dining area, plus a den with a full bathroo perfect for an office or guest room; and a walkout basement with a 2-bedroom layout and backyard access easily convertible to a rental suite, all enhanced by central air conditioning and a built-in sprinkle system for effortless maintenance.This home offers the perfect combination of comfort, functionality, an stunning views-don´t miss out on this rare opportunity (id:65546)
Condo / Strata • Coquitlam, British Columbia • Listed 9 days ago
2 Beds • 2 Baths • 860 Sqft • Built 2003
Fully renovated 2 BED + 2 BATH condo in sought-after Silver Springs at the foot of Westwood Plateau. Open concept layout with new flooring, granite counters, gas range, S/S appliances, stone fireplace, designer paint, new mouldings/doors, custom lighting & blinds. Well-maintained complex with HUGE contingency fund. Enjoy Cascade Club amenities including outdoor pool, hot tub, gym, theatre, BBQ & lounges. Prime location minutes to Coquitlam Centre, Lafarge Lake, schools, rec centre, Douglas College & Evergreen SkyTrain. MUST SEE! (id:65546)
House • Coquitlam, British Columbia • Listed 11 days ago
6 Beds • 5 Baths • 5,633 Sqft • Built 1995
Discover this gorgeous 3-level executive home in a quiet Westwood Plateau cul-de-sac. With over 5,600 sqft of well-laid-out space on a 7,350 sqft lot, this 6 beds 5 baths residence boasts great bones and timeless architecture, ready for your upgrades to transform it into a true luxury estate. The grand entry with soaring ceilings, hardwood floors, and spacious main + wok kitchen set the tone. A bright family room opens to a huge balcony with sweeping city and Fraser Valley views. The walk-out basement offers 2 bedrooms, a full bath, storage, and a massive rec room with suite potential. A flat backyard, close-to-schools location, and easy transit access make this an outstanding opportunity for family living and long-term value. (id:65546)
Condo / Strata • Coquitlam, British Columbia • Listed 12 days ago
2 Beds • 2 Baths • 879 Sqft • Built 2005
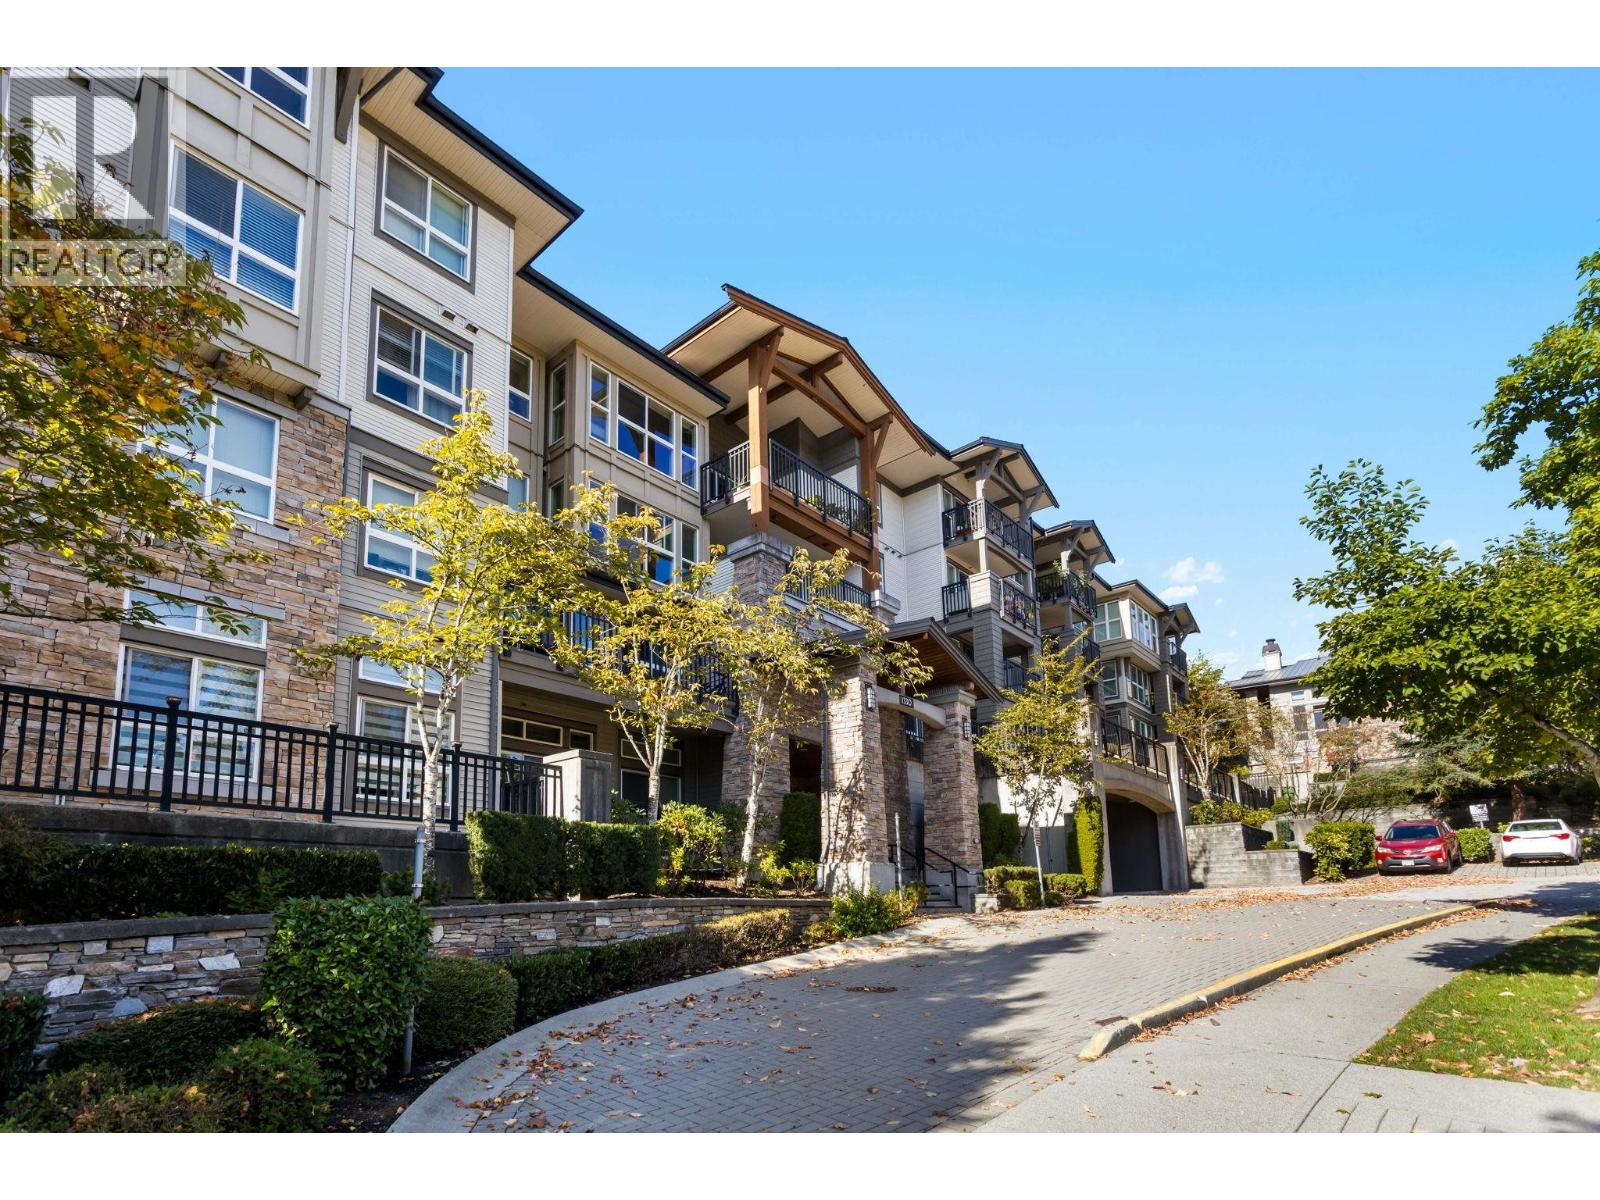
Extremely private TOP FLOOR 2 bed, 2 bath home on the quiet side of the building overlooking a peaceful GREENBELT. This spacious 879 sq. ft. condo features an open floor plan, 9' ceilings, stainless steel appliances, gas range, breakfast bar and covered balcony perfect for year-round BBQs. Resort-style amenities include an outdoor pool, hot tub, clubhouse and fitness centre. Fantastic central location within walking distance to SkyTrain, Coquitlam Centre, Aquatic Centre, Douglas College, schools, Lafarge Lake and trails. Includes 1 secure parking stall plus plenty of visitor parking. Quick possession available! SOME PHOTOS VIRTUALLY STAGED. (id:65546)
House • Coquitlam, British Columbia • Listed 12 days ago
8 Beds • 6 Baths • 5,890 Sqft • Built 2001
Gorgeous home on famous Westwood Plateau. Nestled on 11,023-sqft lot backing onto serene greenbelt, this remodeled home offers over 5,800-sqft living space with 7-bdrms/6-bath. Grand foyer features soaring ceiling, crystal chandelier, radiant-heated tile flooring. Gourmet kitchen anchors open-concept layout w high-end appliances, ideal for everyday living. 5-bdrm upstairs including a spacious primary bdrm with a spa-inspired ensuite. Outside, a private sundeck overlooks the tranquil greenbelt, perfect for relaxing or hosting guests. Basement has seperate entrance/laundry, easily coverted into rental. 5-min drive to Coq Center shopping mall/schools/lake/community center/skytrain, this exceptional home blends elegant, quality craftsmanship and stunning natural setting. Open: Sun Oct. 4, 2-4pm (id:65546)
Condo / Strata • Coquitlam, British Columbia • Listed 13 days ago
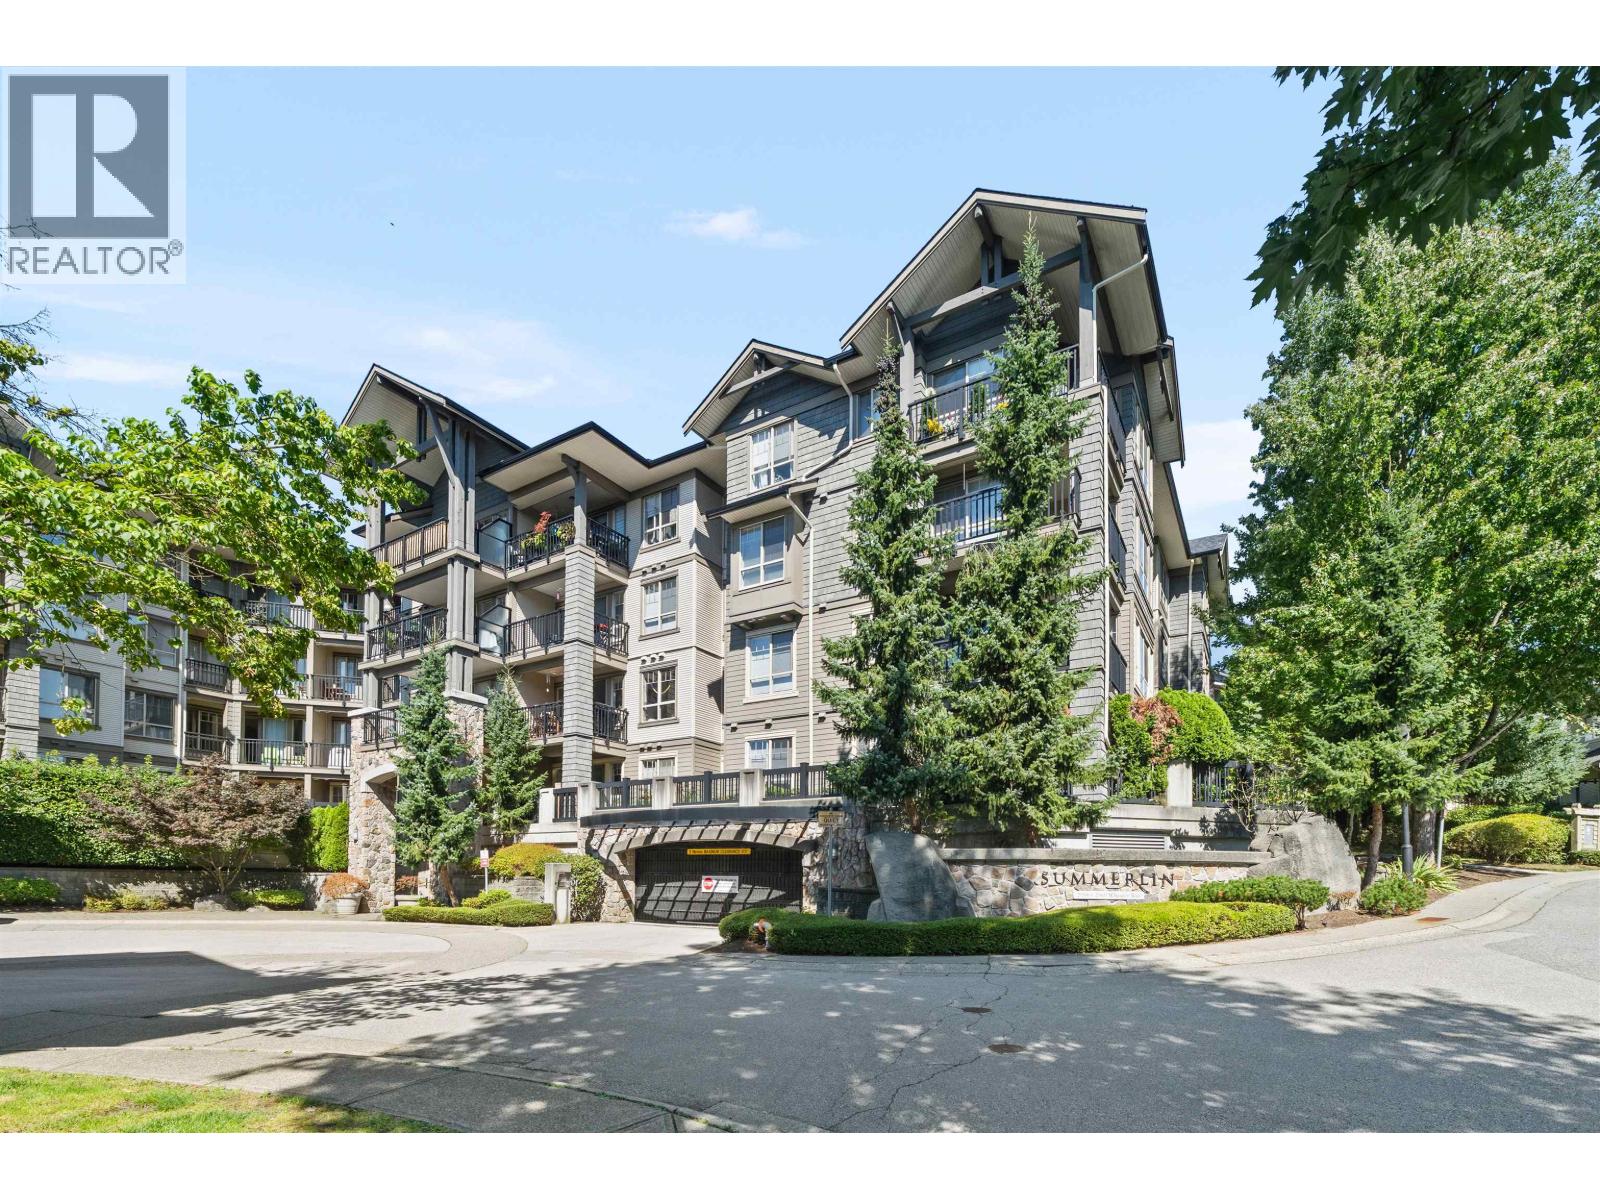
2 Beds • 2 Baths • 966 Sqft • Built 1998
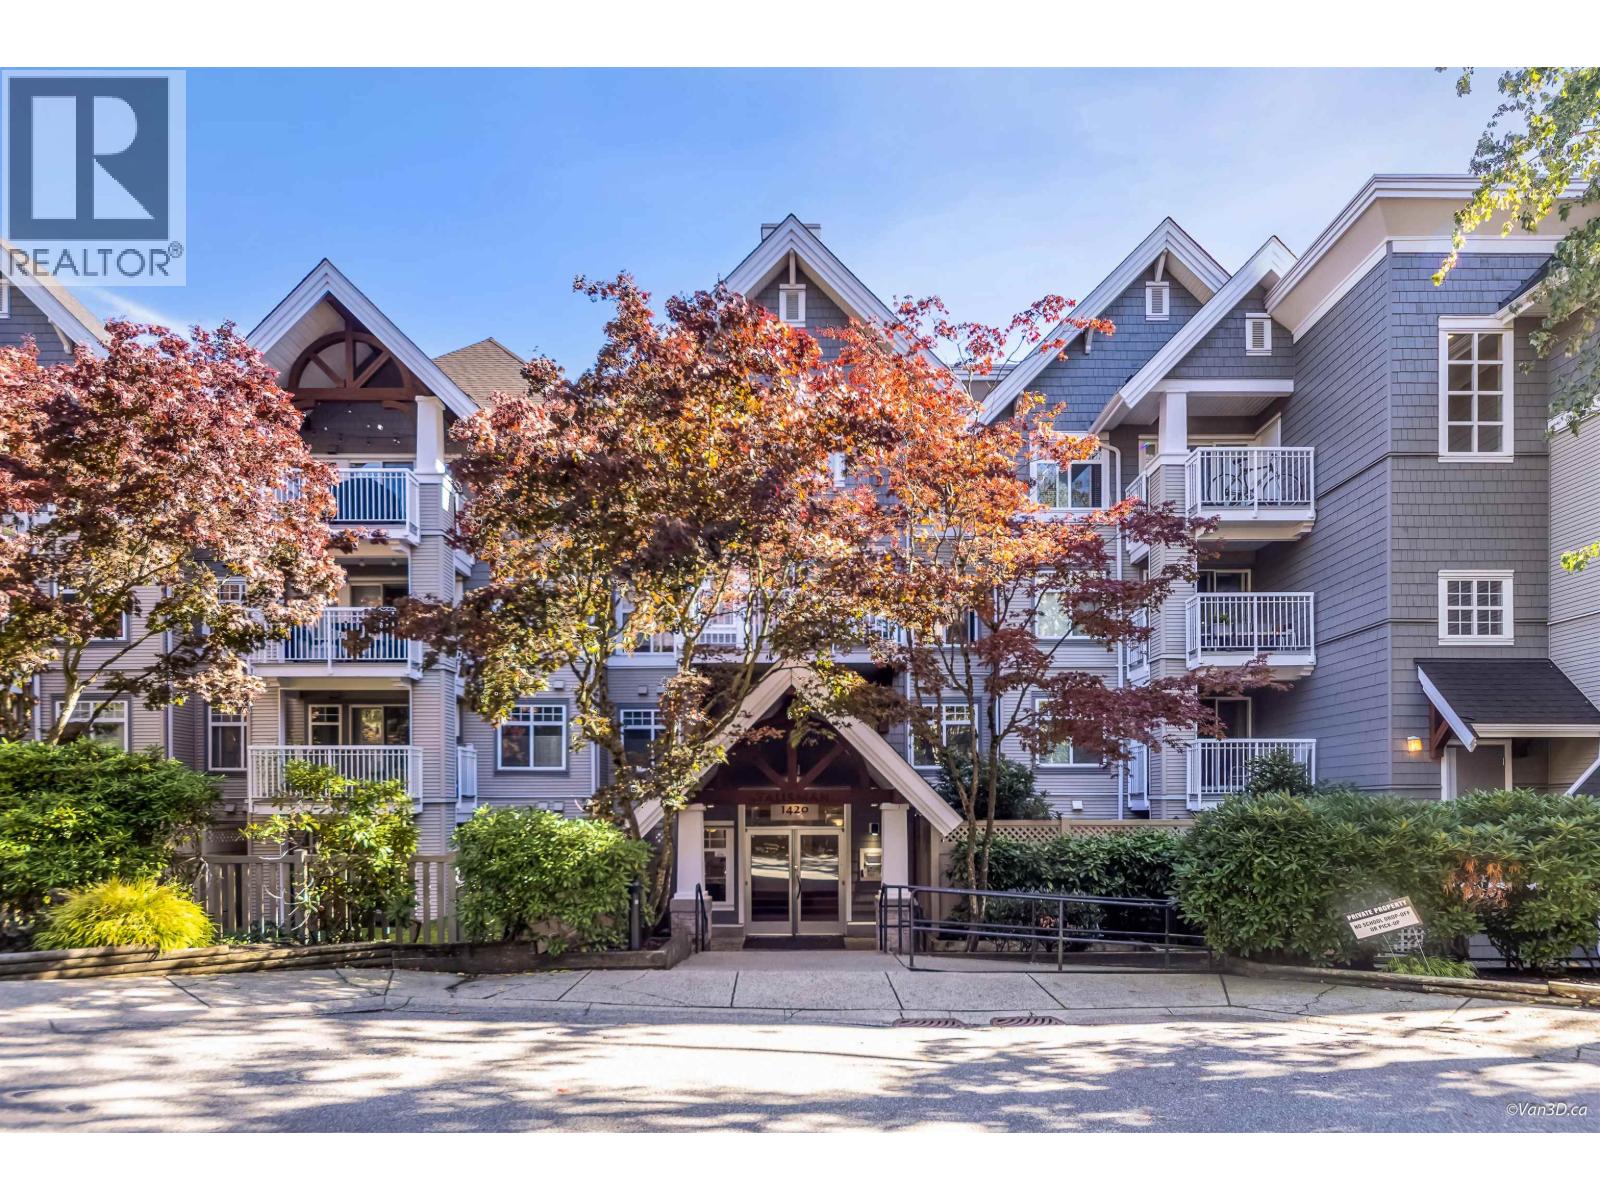
Enjoy a peaceful, treed outlook & exceptional privacy at Montreaux by Polygon, a Whistler-inspired community set among lush gardens. This thoughtfully designed home features two spacious bedrooms on opposite sides of the living area for added comfort, open concept kitchen and dining area, along with a generous living room. Relax on the large balcony overlooking tranquil greenery. Amenities including an outdoor pool, hot tub, gym, & beautifully maintained grounds. Ideally located steps to Westwood Village shops, cafés, transit, with easy access to Coquitlam Centre, the Aquatic Centre, Evergreen Line, the bus stop is 1/2b block away & nearby parks. School catchments: Bramblewood Elementary and Summit Middle & Heritage Woods Secondary. OPEN HOUSE SAT OCT 17th 1 pm - 3pm (id:65546)

 Open House
 Open House
 Open House
 Open House
