
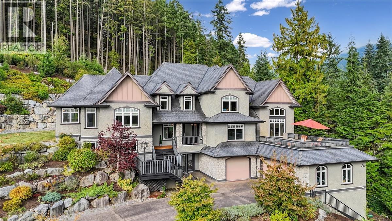
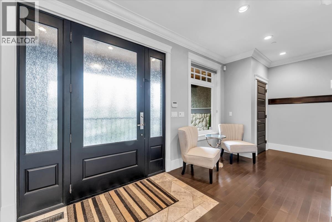
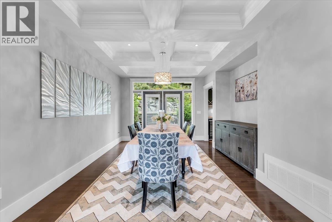
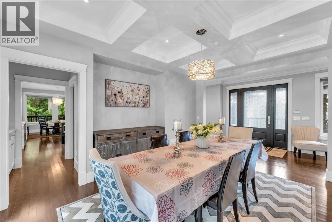
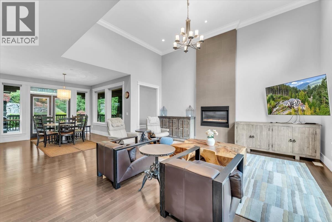
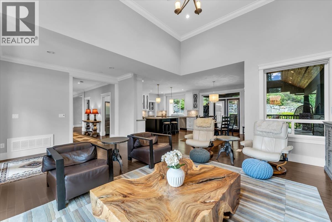
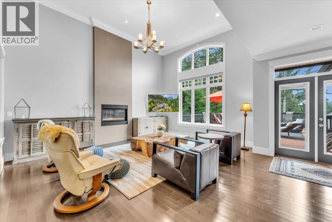
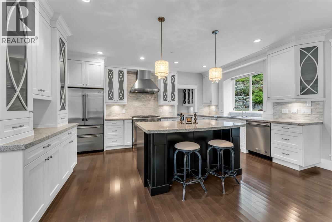
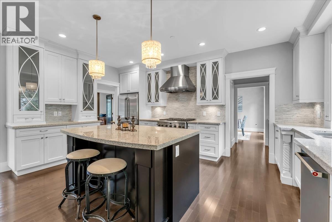
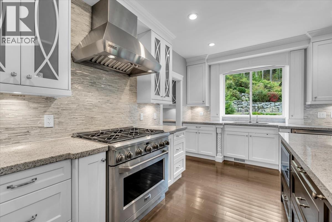
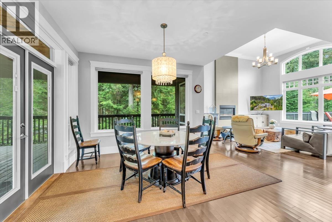
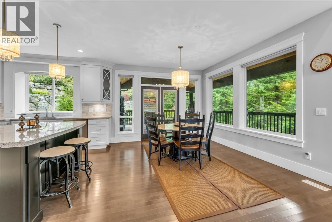
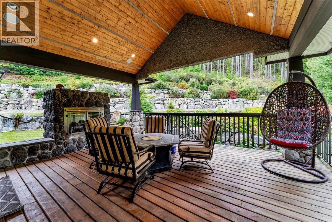
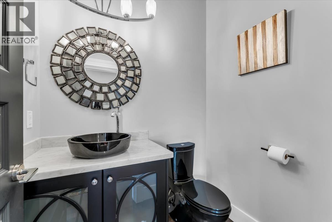
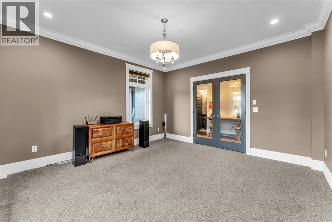
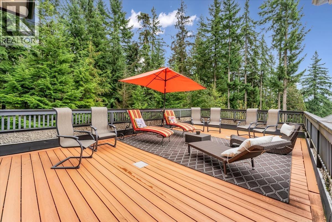
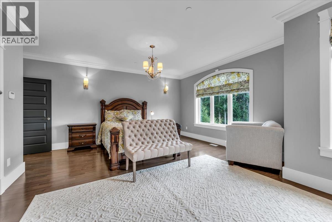
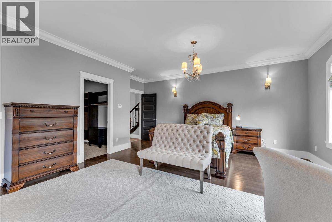
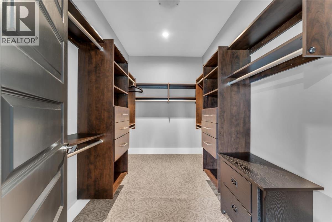
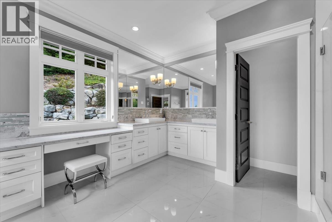
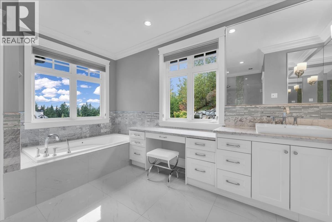
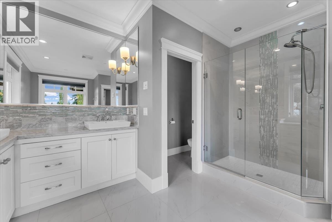
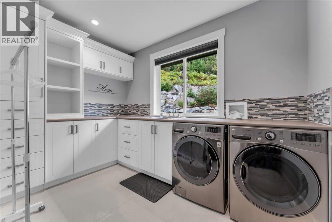
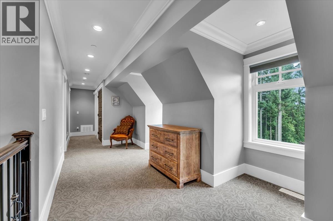
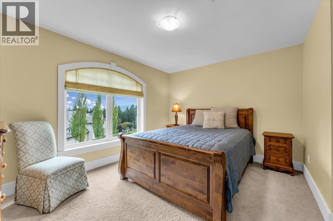
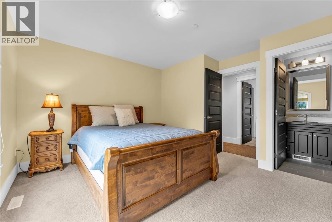
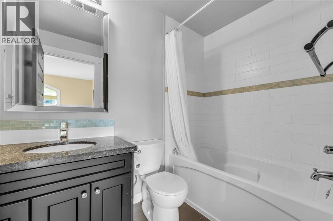
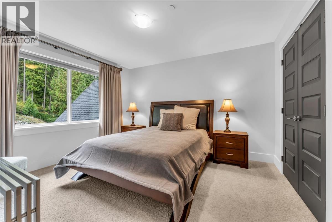
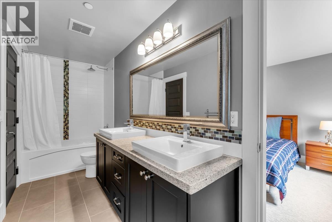
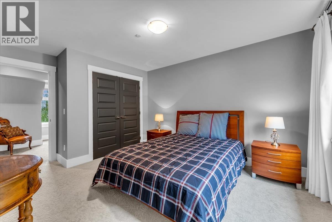
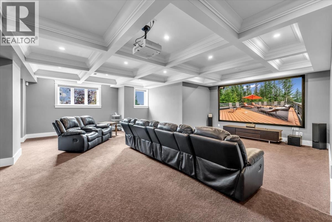
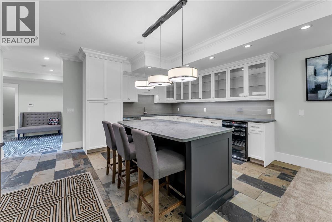
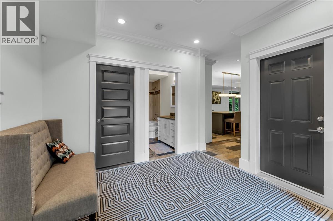
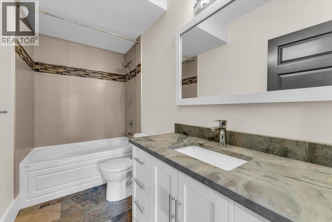
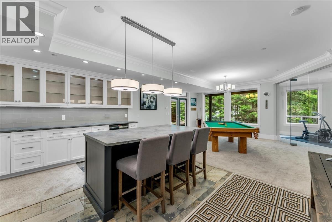
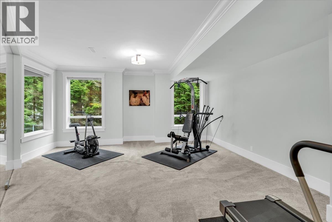
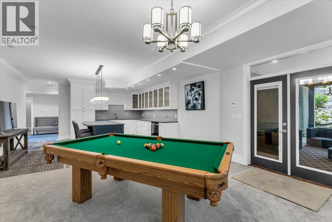
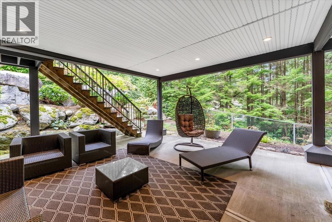
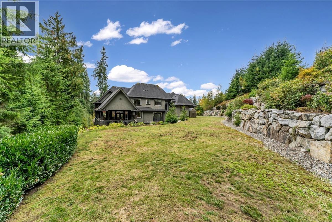
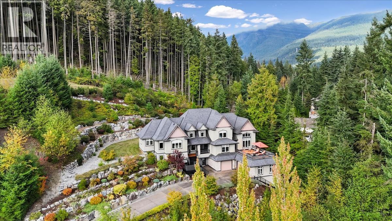
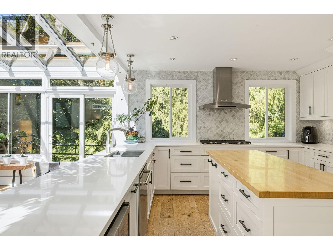
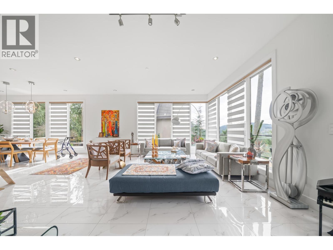
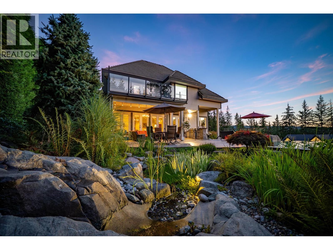
Your private oasis awaits! Set on over an acre at the top of a quiet cul-de-sac, this beauty is being sold fully furnished!! Luxurious, CUSTOM built with 5,400+ sq. ft. of spacious living, this home offers peace, privacy, and breathtaking mountain views. Enjoy a bright, south-facing open floor plan with a chef´s kitchen, double-height living room, and expansive balcony for entertaining. The primary suite has its own private level and spa-inspired ensuite, while 3 additional bedrooms have ensuite private baths. The above-ground lower level features a gym, media room, and recreation area with kitchen. With an electric gated entrance, new furnace, dual geothermal heating system, A/C, three-car garage, and massive, cold storage room for wine and extras -this is refined living at its best. (id:65546)
| Address | 1403 CRYSTAL CREEK DRIVE, Anmore, British Columbia |
| MLS® Number | R3056560 |
| Type of Dwelling | House |
| Style of Home | 4 Level |
| Price | $3,980,000 |
| Area | Anmore |
| Sub Area | Anmore |
| Sqft. | 6,206 |
| Bedrooms | 4 |
| Bathrooms | 5 |
| Year Built | 2012 |
| Lot Size | 1 |
| Lot Dimensions | 1.01 |
| Postal Code | V3H0A3 |
| Tax Amount | $14,648 |
| Tax Year | 2025 |
| Parking | Garage |
| Basement | Finished, Full, Separate entrance |
| Fireplaces | 1 |
| Heating | Forced air, Geo Thermal |
| Cooling | Air Conditioned |
| View | View |
