
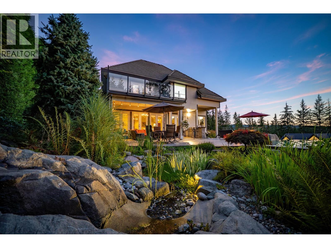
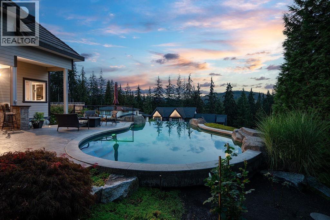
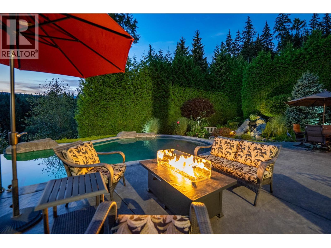
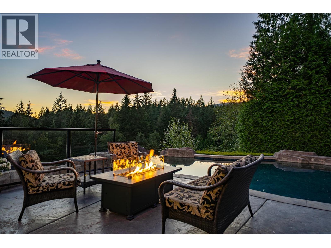
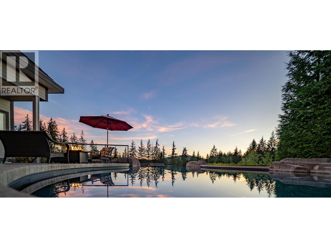
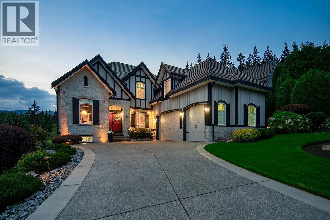
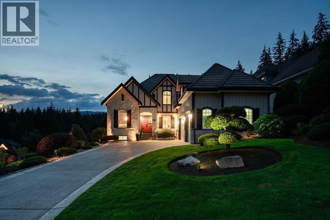
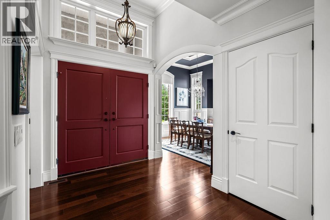
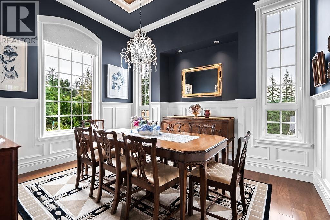
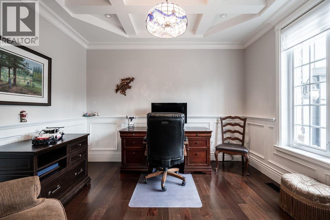
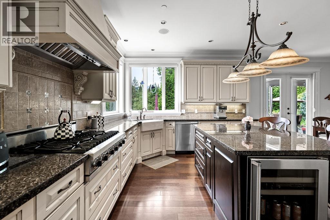
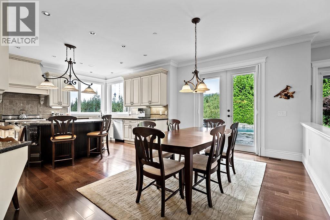
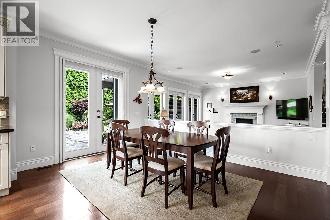
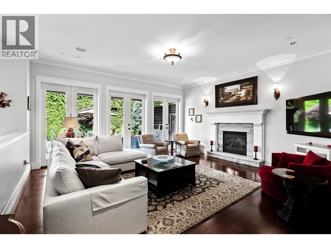
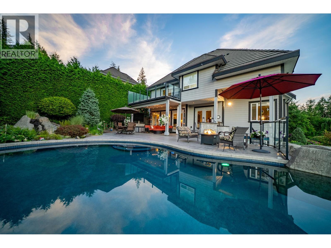
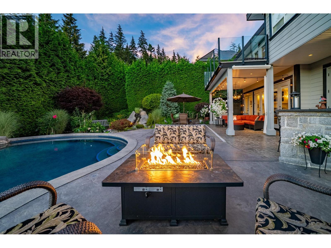
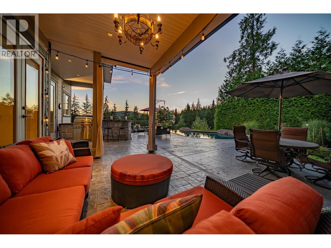
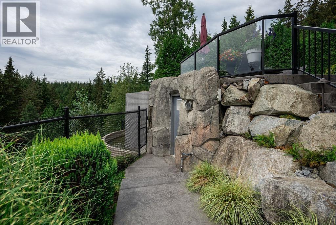
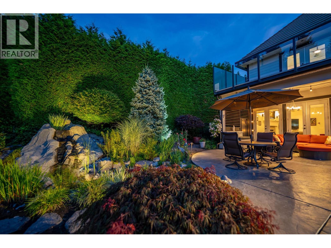
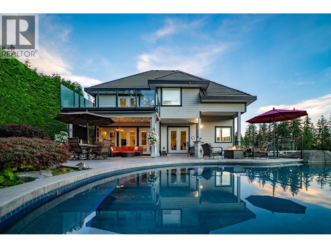
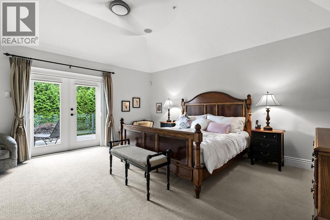
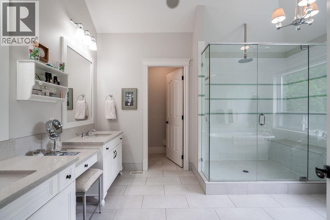
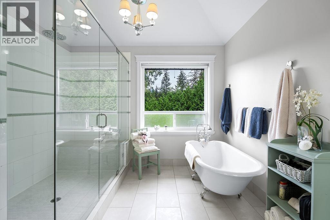
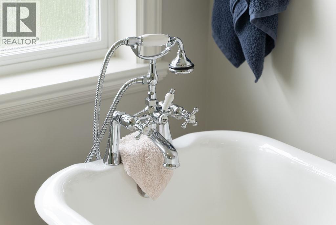
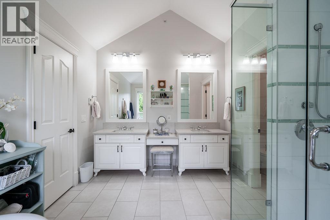
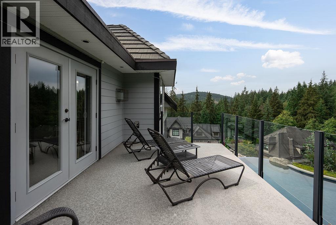
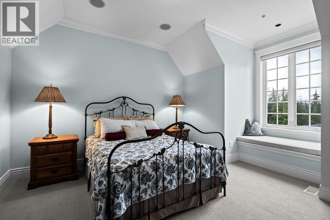
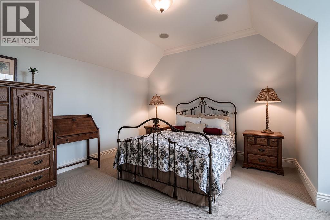
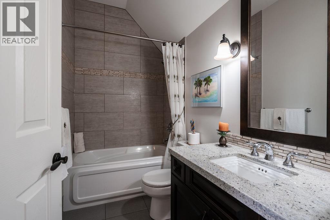
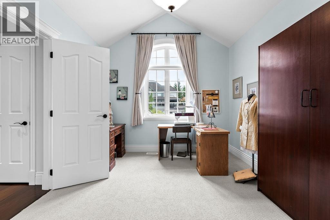
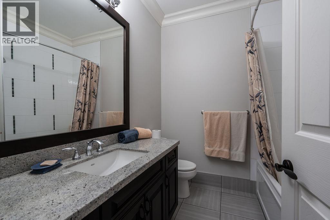
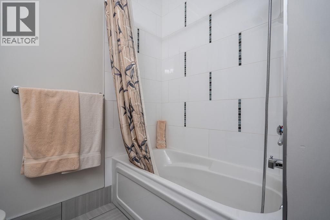
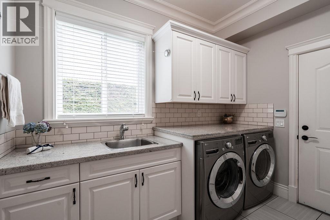
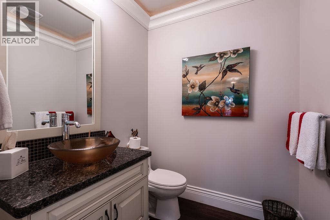
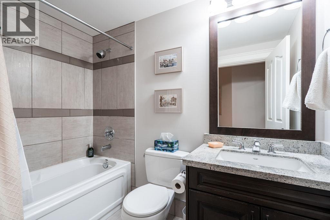
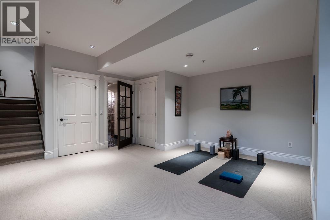
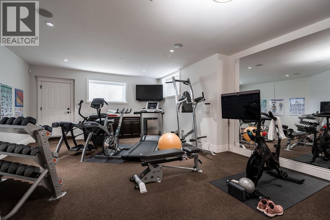
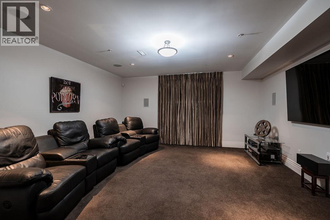
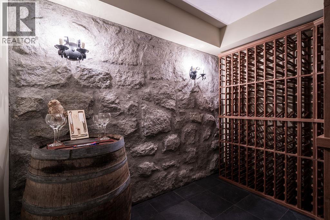
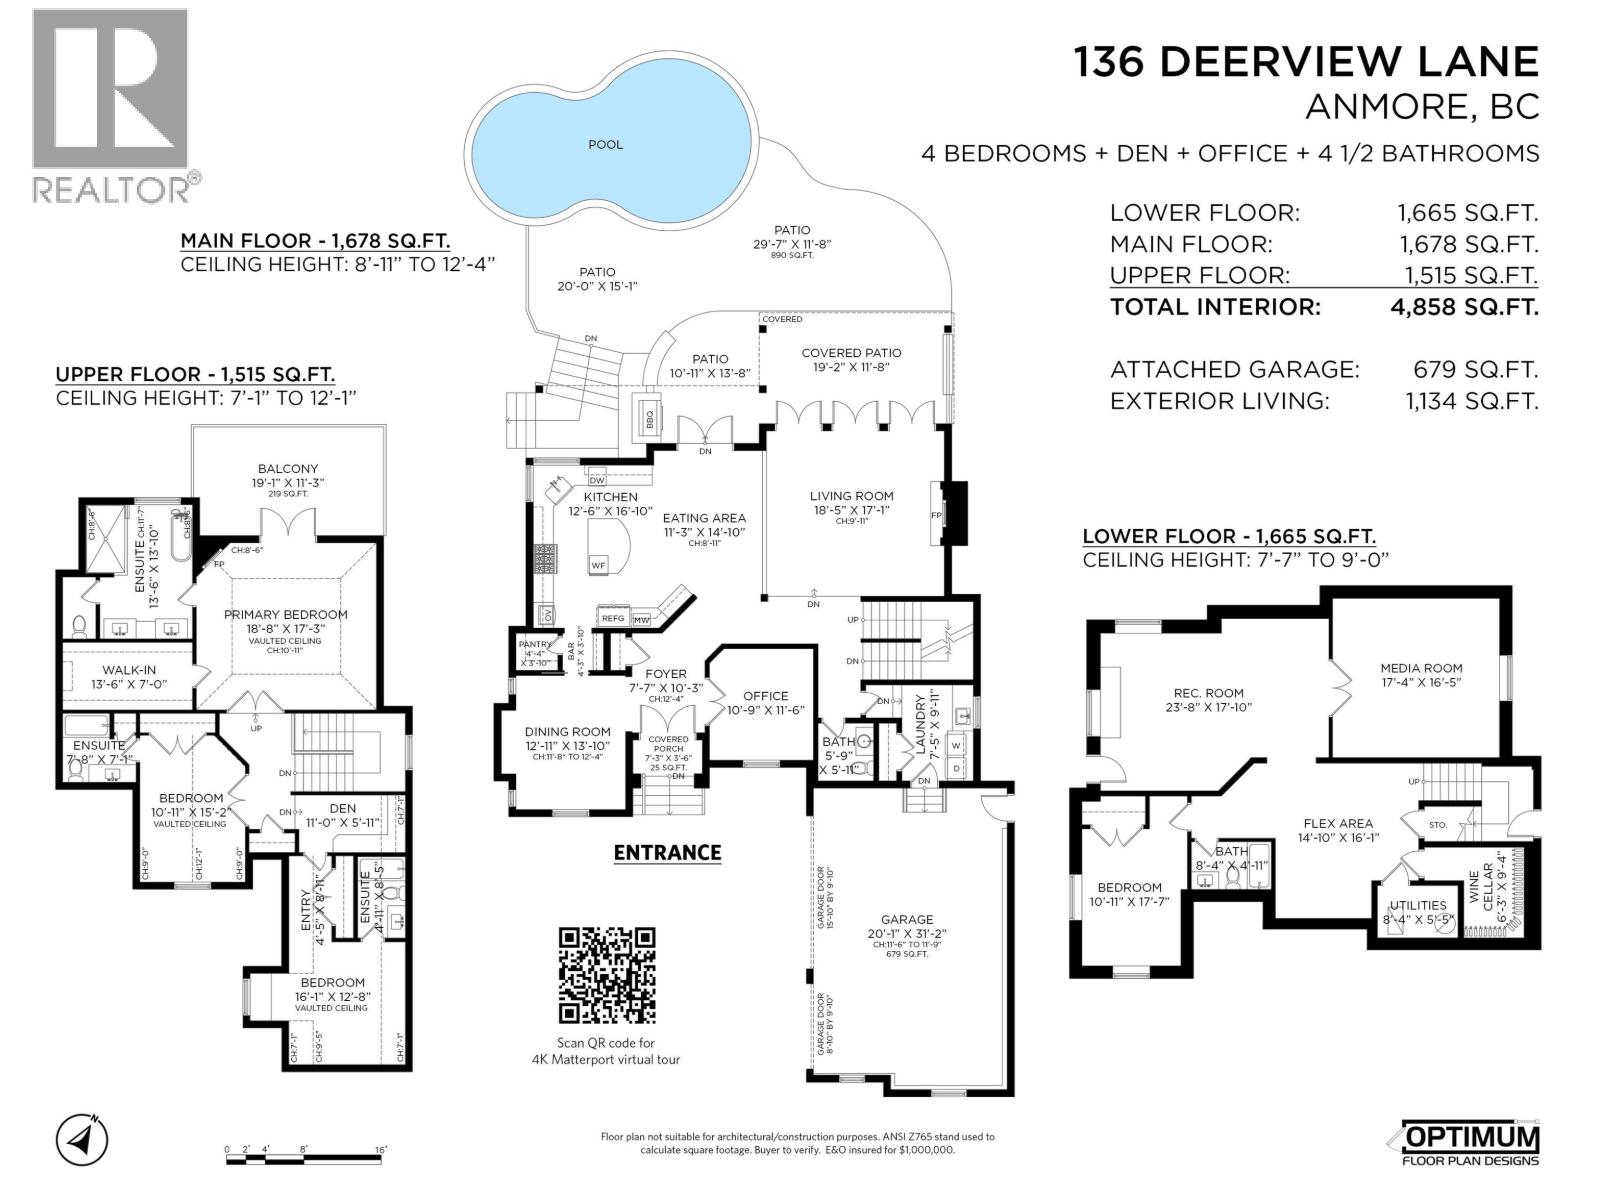
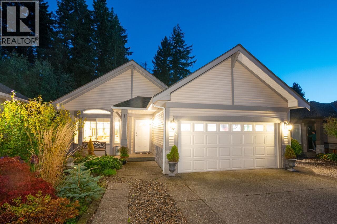
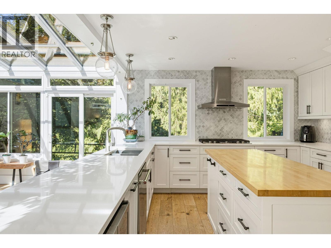
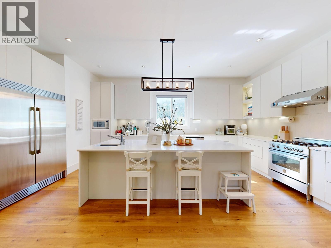
Nestled in the serene Village of Anmore, this extraordinary estate offers a rare opportunity to own a custom-designed masterpiece by renowned Oscar Woodman. This exquisite Eberwein Home blends timeless elegance with modern luxury, creating unparalleled living experience. Enjoy complete privacy with an award-winning, west-facing infinity pool that provides breathtaking sunset views over the surrounding landscape. A great family layout with 3 en-suited bedrooms upstairs highlighted by the opulent primary suite with 5 piece spa bathroom incl gorgeous clawfoot tub. Downstairs, a guest bedroom, games room, professional gym and movie theatre room. Features and details galore: 13ft vaulted ceilings, wainscot walls, coffered ceilings, crown mouldings, A/C, Generator, 450 bottle wine cellar, 3 car epoxy garage by Garage Guru, 220 V/50 A Stage 2 EV charging, meticulous gardens and the list goes on...For those seeking privacy, elegance, and modern living this rare French Chateau represents an unmatched opportunity. (id:65546)
| Address | 136 DEERVIEW LANE, Anmore, British Columbia |
| MLS® Number | R3156602 |
| Type of Dwelling | Condo / Strata |
| Style of Home | 2 Level |
| Price | $3,449,000 |
| Area | Anmore |
| Sub Area | Anmore |
| Listing Brokerage | Engel & Volkers Vancouver |
| Sqft. | 4,858 |
| Bedrooms | 4 |
| Bathrooms | 5 |
| Year Built | 2008 |
| Lot Size | 15,289 |
| Lot Dimensions | 15289 |
| Postal Code | V3H0A3 |
| Tax Amount | $13,128 |
| Tax Year | 2025 |
| Parking | Garage, Garage, Carport |
| Basement | Finished, Full, Separate entrance |
| Fireplaces | 2 |
| Heating | Forced air, Natural gas |
| Cooling | Air Conditioned |
| View | View |
