
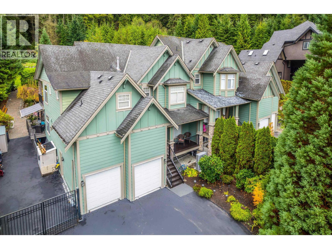
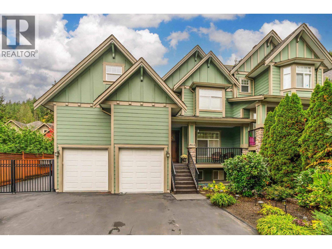
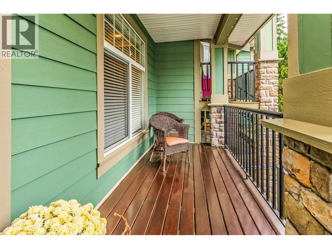
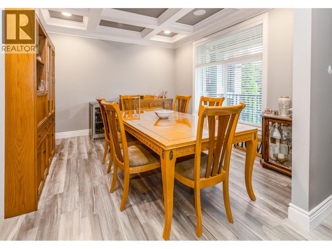
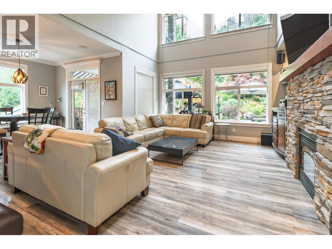
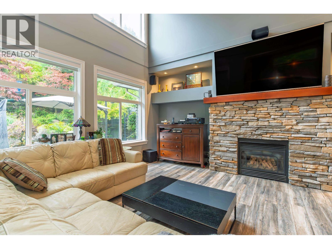
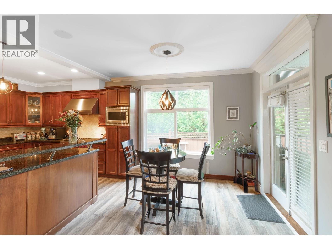
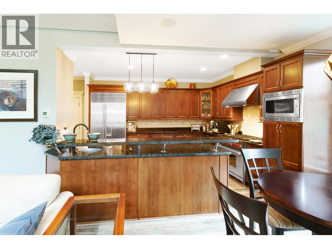
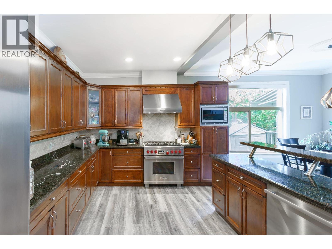
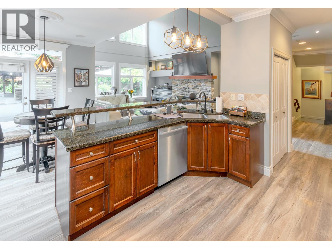
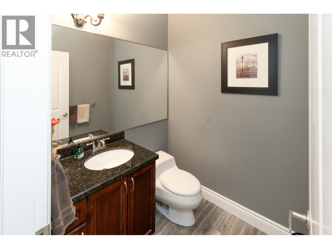
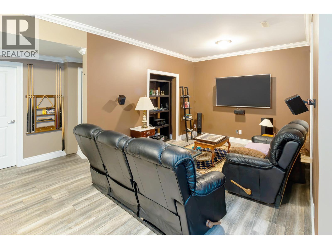
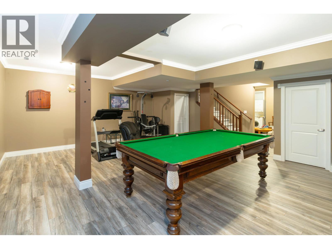
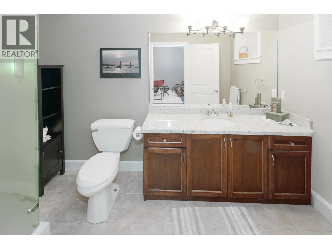
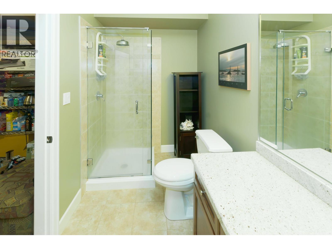
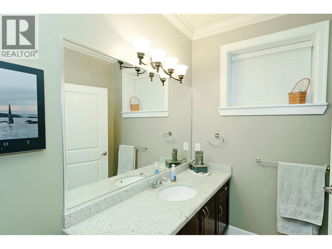
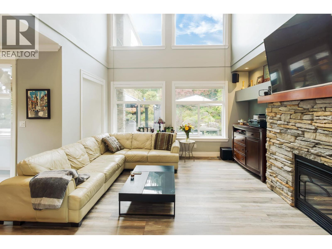
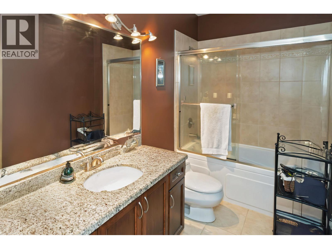
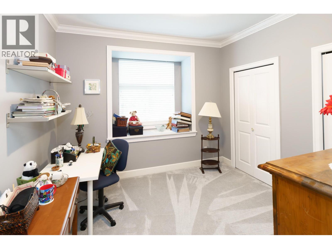
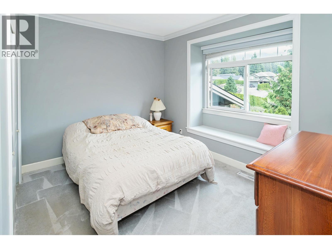
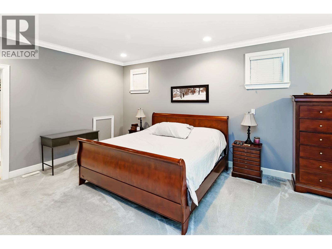
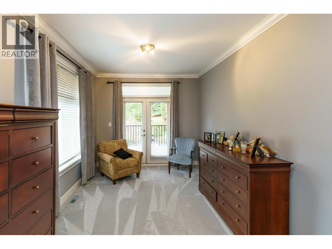
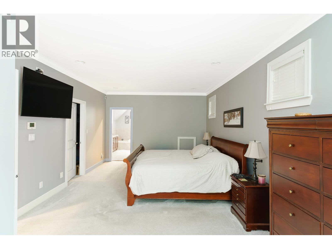
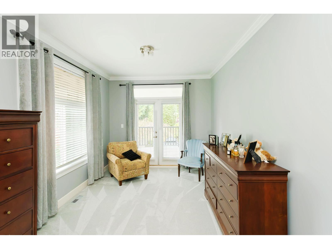
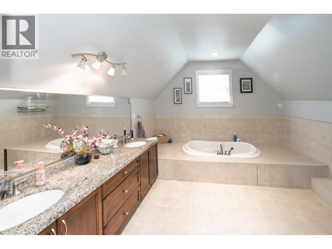
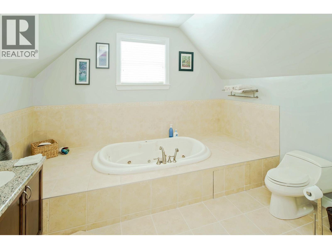
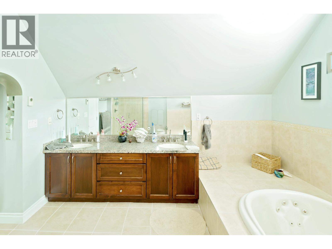
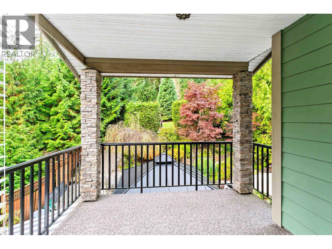
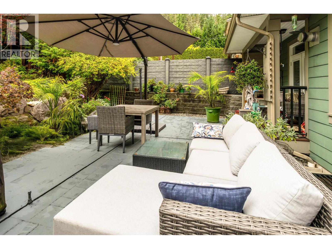
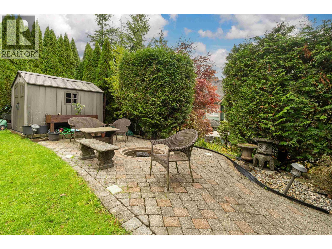
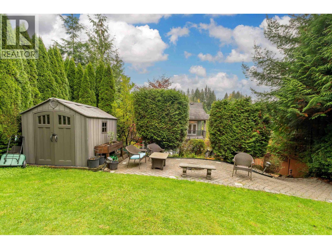
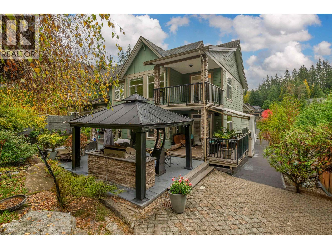
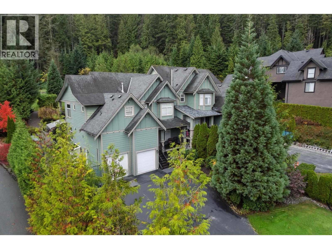
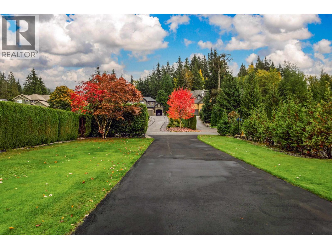
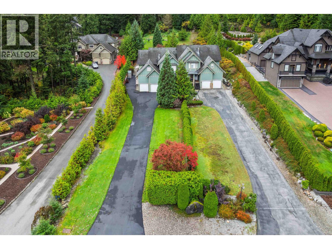
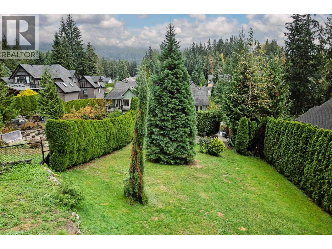
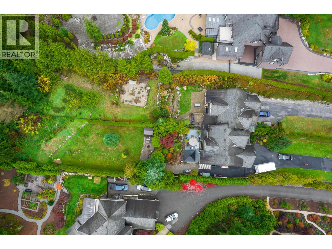
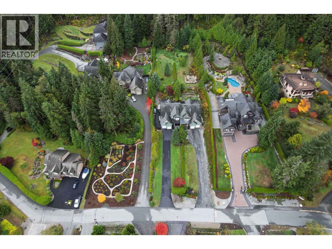
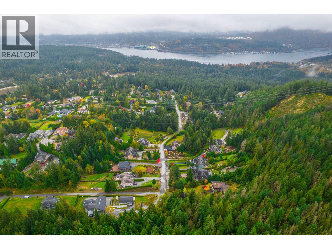
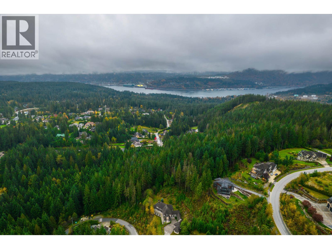
Luxury living in beautiful Anmore! This impressive 1/2 duplex offers over 3,700 sqft of elegant living space with 4 bedrooms and 4 bathrooms. Designed for comfort and style, it features updated paint, rich laminate flooring, and an open-concept layout perfect for entertaining. The chef´s kitchen boasts premium appliances including a Sub-Zero fridge and Wolf gas range. Enjoy year-round comfort with air conditioning, a new heat pump (2024), and wired for easy setup of a genset. The spa-inspired primary ensuite includes heated floors, while the private backyard-backing onto a peaceful greenbelt-offers a gazebo, built-in BBQ, and extended patio, ideal for relaxing or hosting gatherings. Fresh exterior paint and a full sprinkler system complete this exceptional home. (id:65546)
| Address | 2915 FERN DRIVE, Anmore, British Columbia |
| MLS® Number | R3061672 |
| Type of Dwelling | Condo / Strata |
| Style of Home | 2 Level |
| Price | $2,049,000 |
| Area | Anmore |
| Sub Area | Anmore |
| Sqft. | 3,742 |
| Bedrooms | 4 |
| Bathrooms | 4 |
| Year Built | 2005 |
| Lot Size | 0 |
| Lot Dimensions | 0 |
| Postal Code | V3H4W9 |
| Tax Amount | $6,536 |
| Tax Year | 2025 |
| Parking | Garage, RV |
| Basement | Finished, Full, Unknown |
| Heating | Heat Pump, Forced air, Natural gas |
| Cooling | Air Conditioned |
| View | View |
