
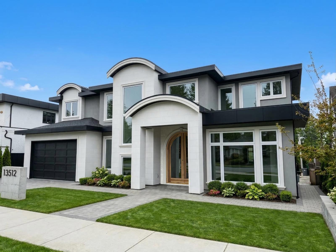
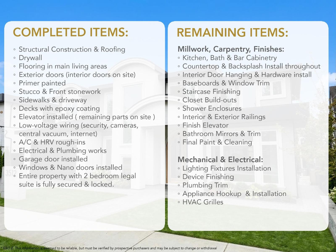
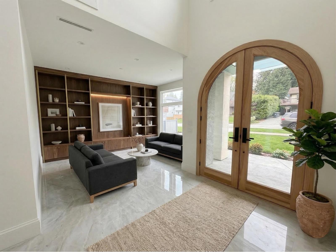
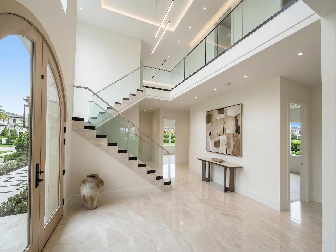
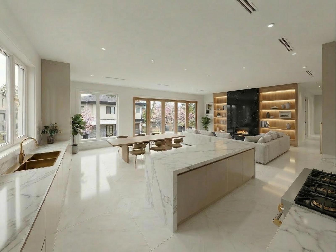
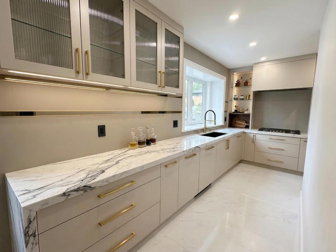
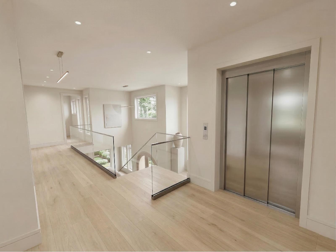
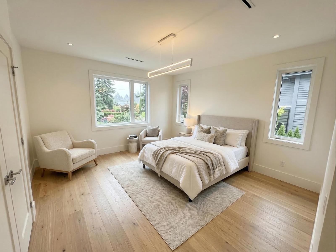
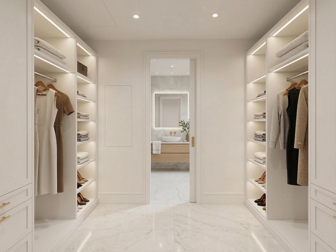
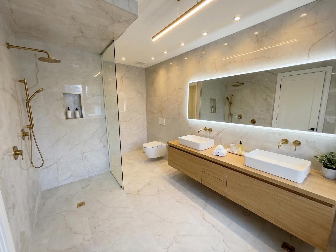
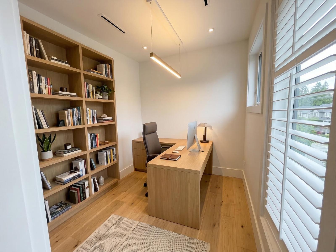
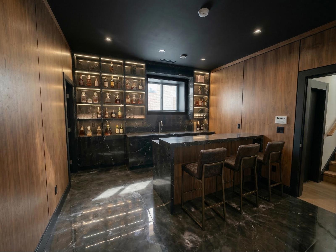
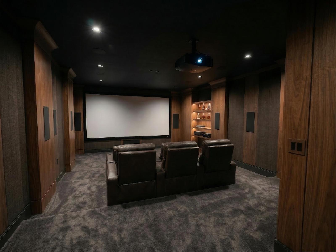
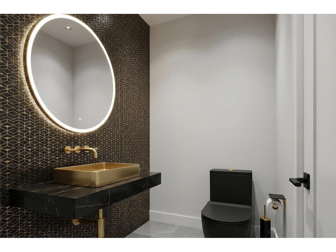
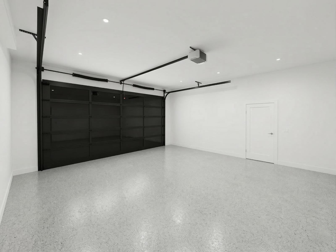
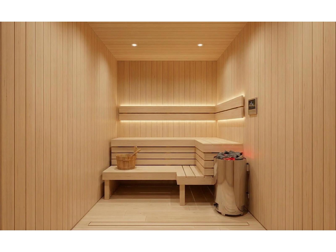
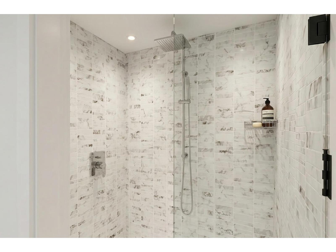
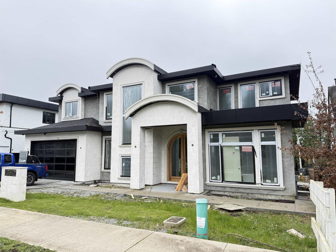
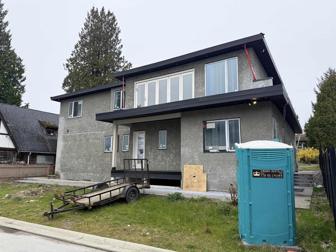
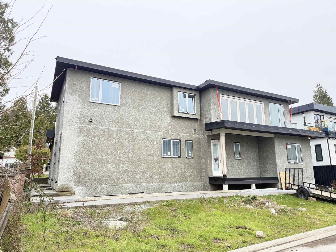
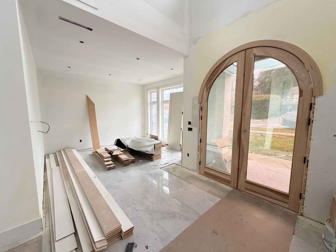
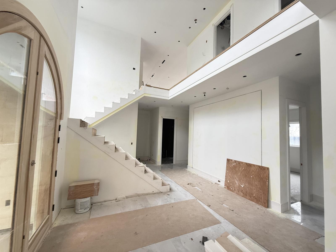
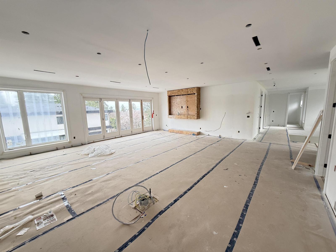
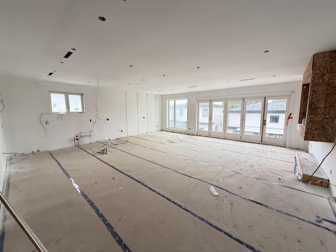
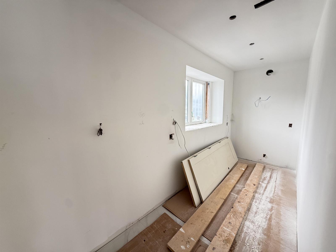
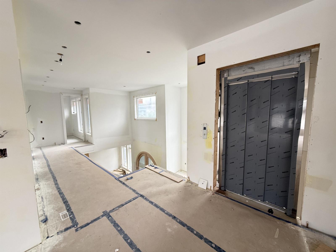
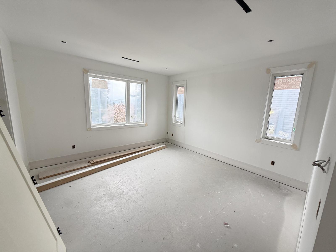
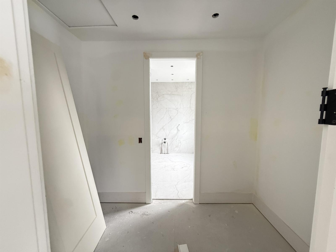
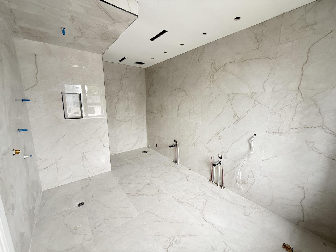
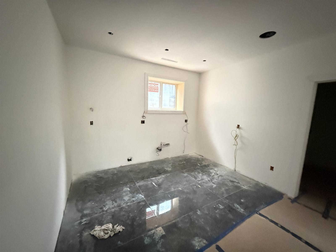
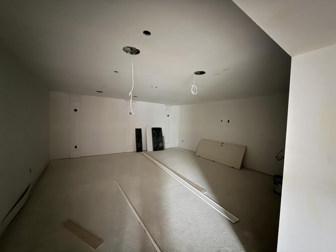
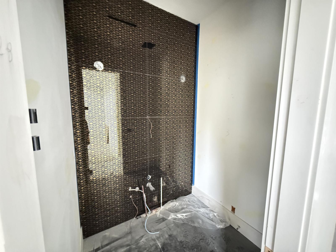
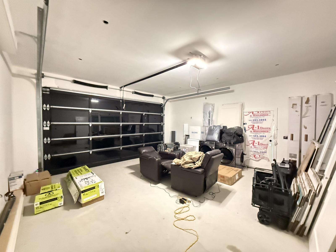
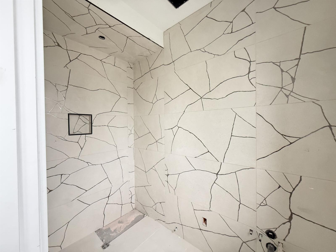
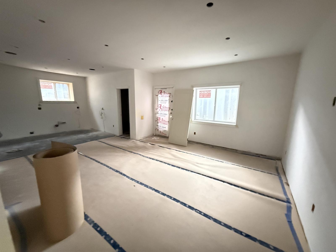
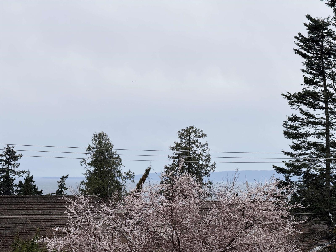
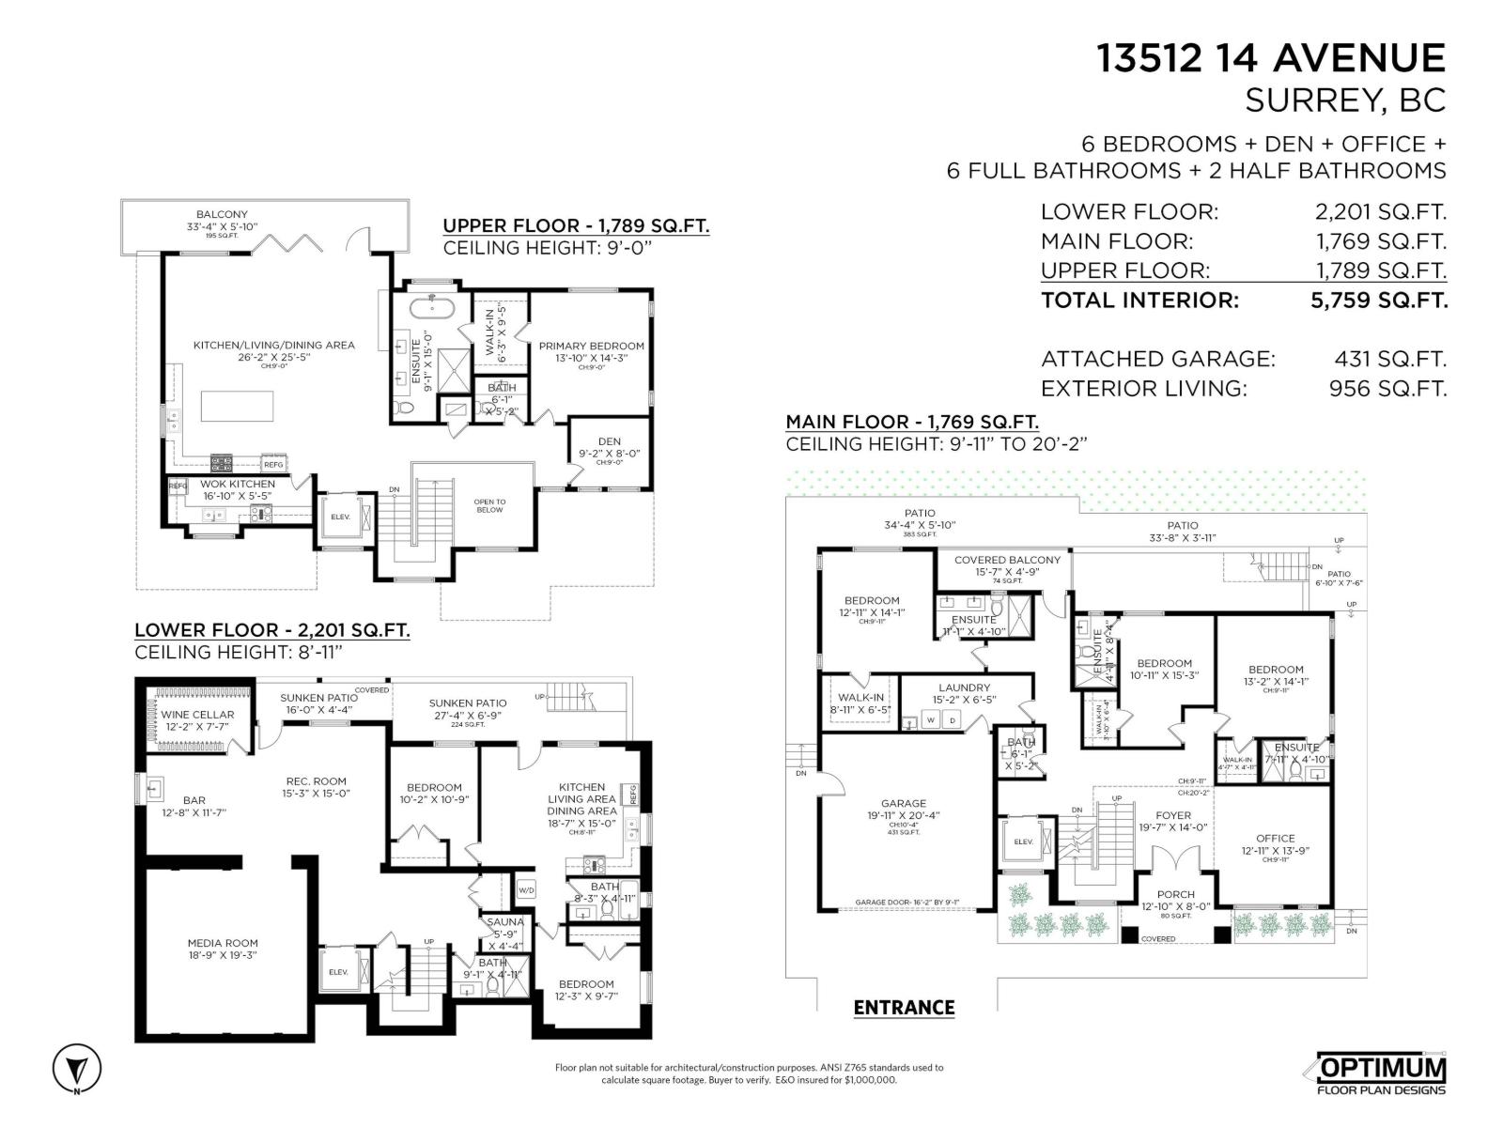
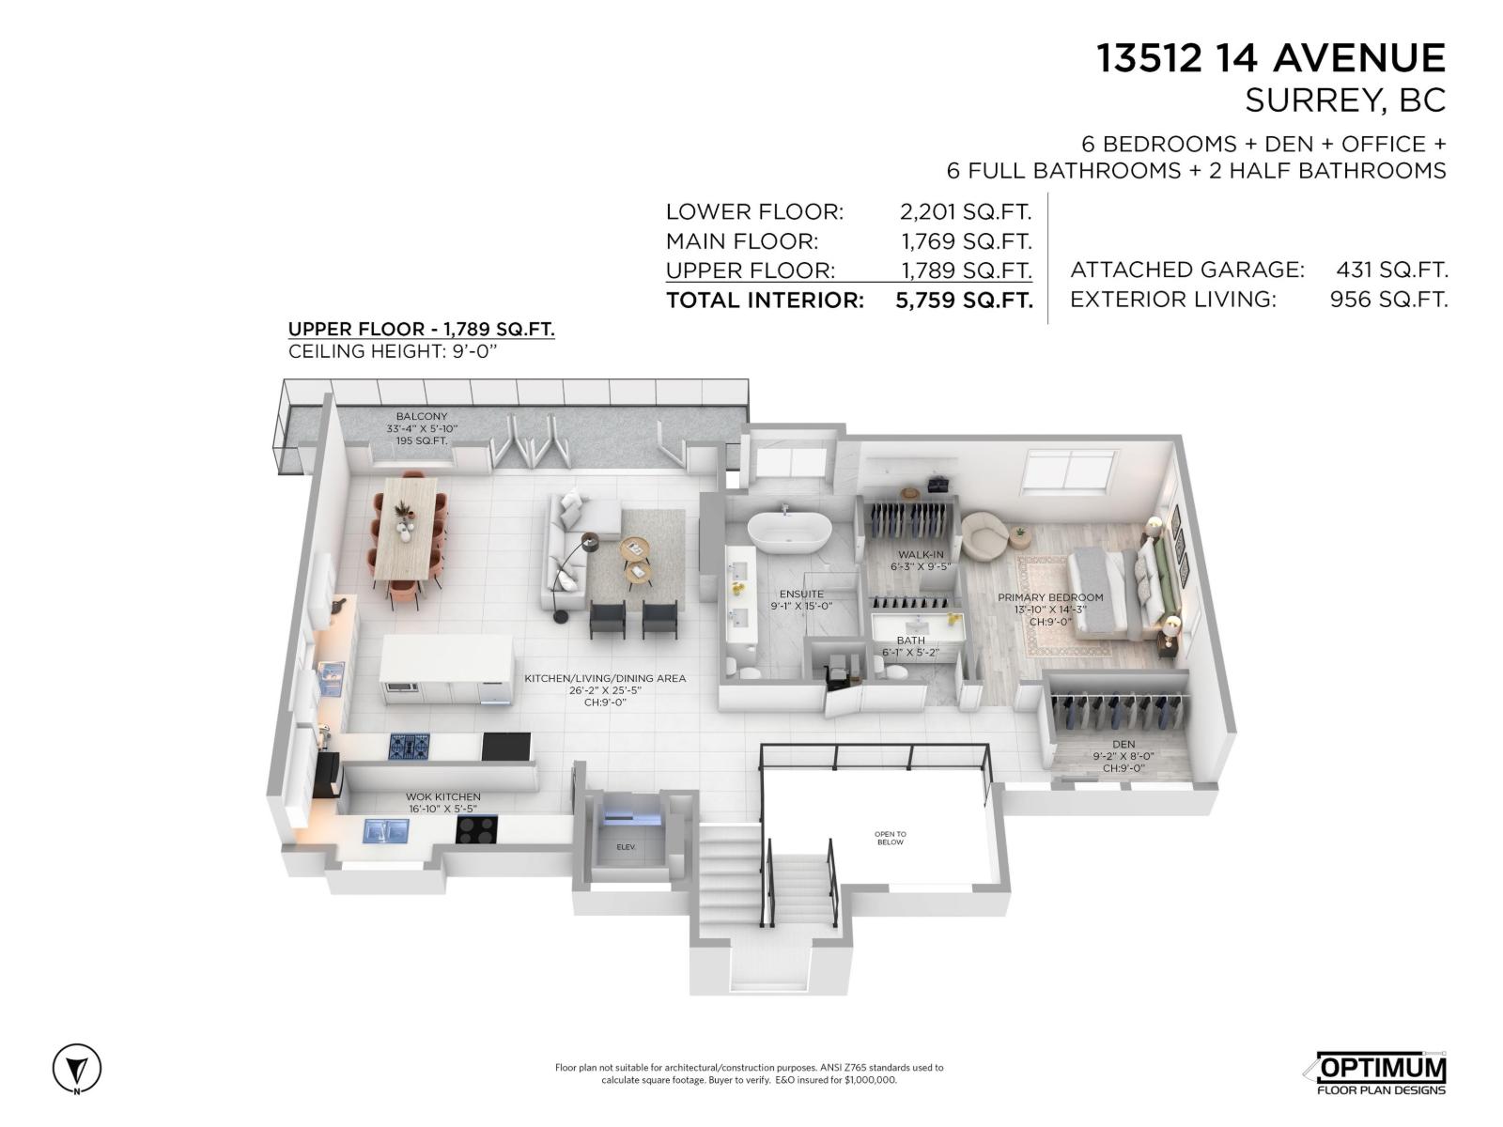
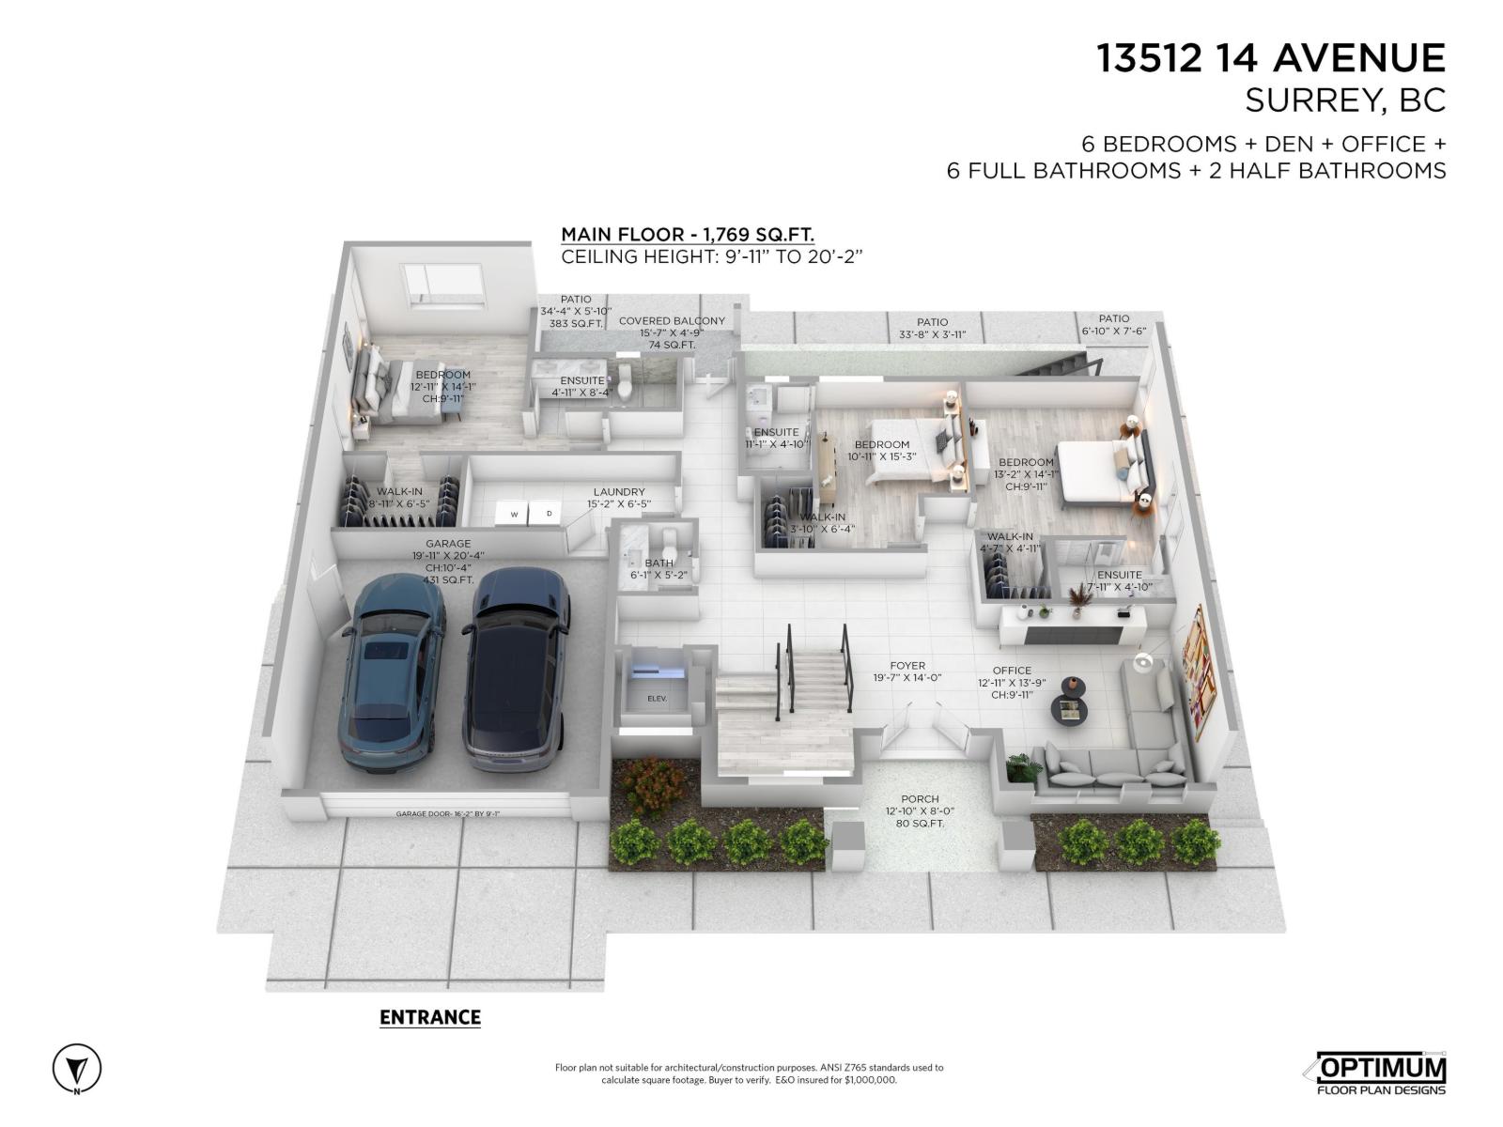
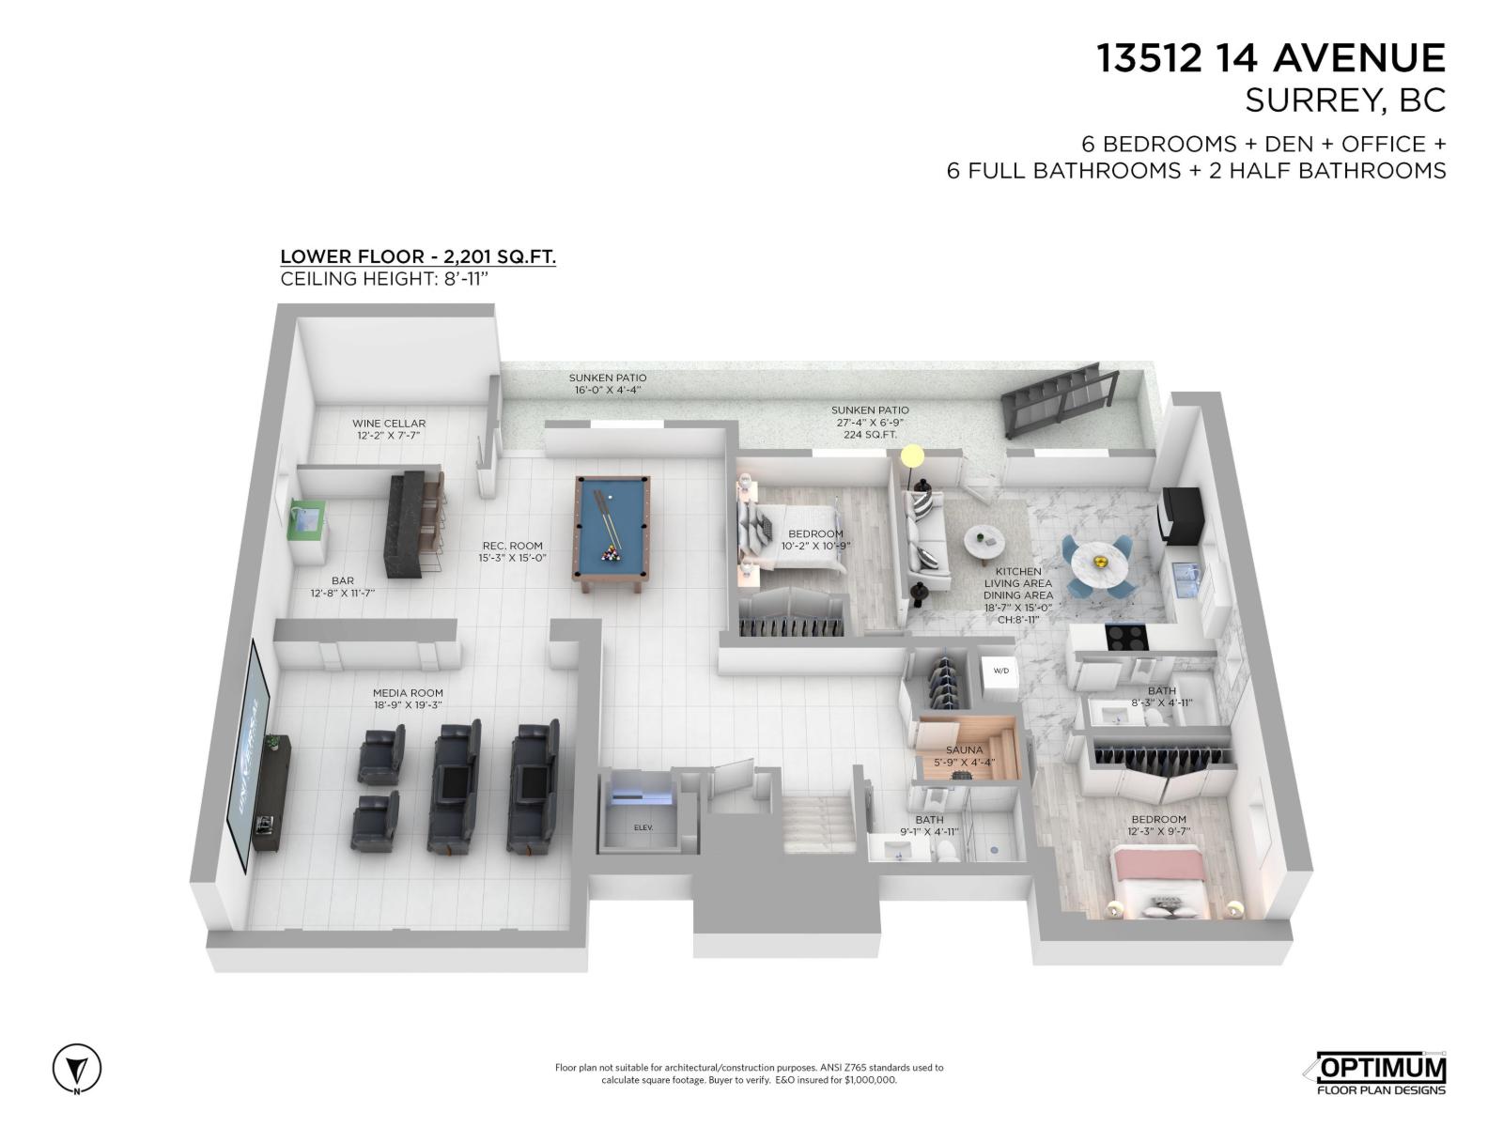
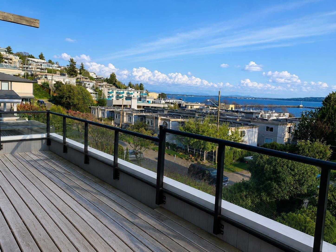
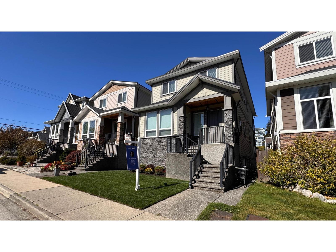
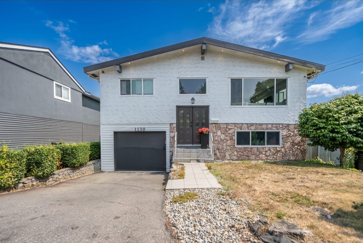
Court Ordered Sale offered on an "as is, where is" basis. Discover this luxury reverse floor plan residence in the heart of Crescent Beach/Ocean Park, situated on a 72' x 88' lot. This home is ready for finishings, with major work already completed: roofing, stucco, stone accents, driveway, drywall, & primer. The expansive decks offer ocean views, perfect for entertaining. The main level features a grand foyer and three ensuite bedrooms, while the upper floor boasts a gourmet plus spice kitchen & a private primary retreat. The lower level is an entertainer's dream with a theatre, sauna, gym, & a two-bedroom legal suite. Remaining work includes cabinetry, millwork, feature walls, bedroom flooring, elevator, patio rails, fixtures, etc. Steps to the beach, parks, & shops. Price excludes GST. (id:65546)
| Address | 13512 14 AVENUE, White Rock, British Columbia |
| MLS® Number | R3097949 |
| Type of Dwelling | House |
| Style of Home | 2 Level, 3 Level |
| Price | $2,250,000 |
| Area | White Rock |
| Listing Brokerage | Oakwyn Realty Ltd. |
| Sqft. | 5,759 |
| Bedrooms | 6 |
| Bathrooms | 8 |
| Year Built | 2026 |
| Lot Size | 6,372 |
| Lot Dimensions | 6372 |
| Postal Code | V4A5H5 |
| Tax Amount | $10,750 |
| Tax Year | 2025 |
| Parking | Garage, Other |
| Basement | Finished, Full, Separate entrance |
| Fireplaces | 1 |
| Heating | Radiant heat, Forced air |
| View | Ocean view |
