
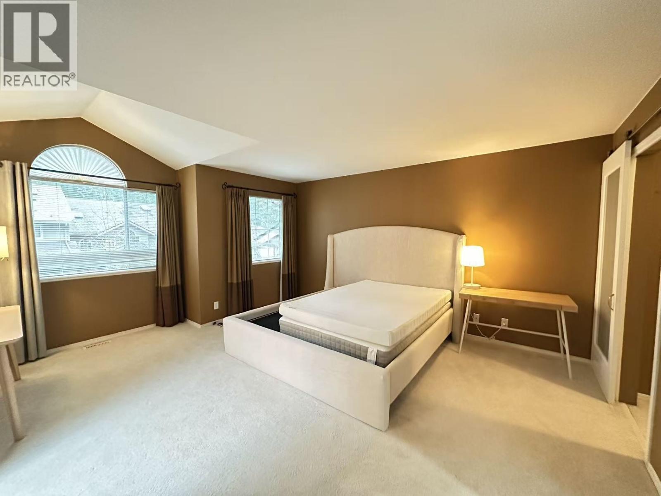
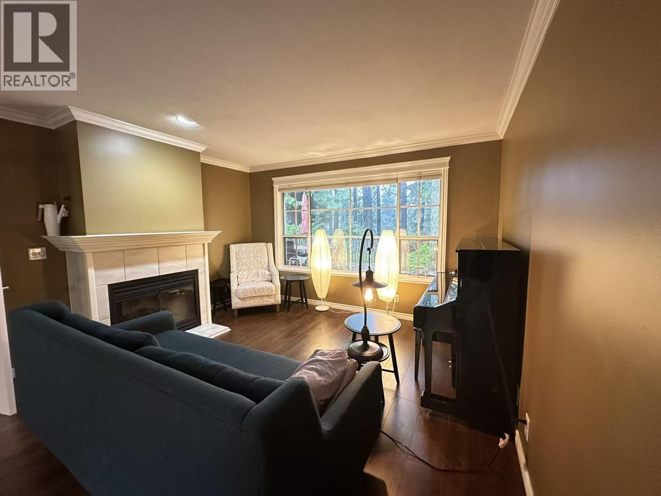
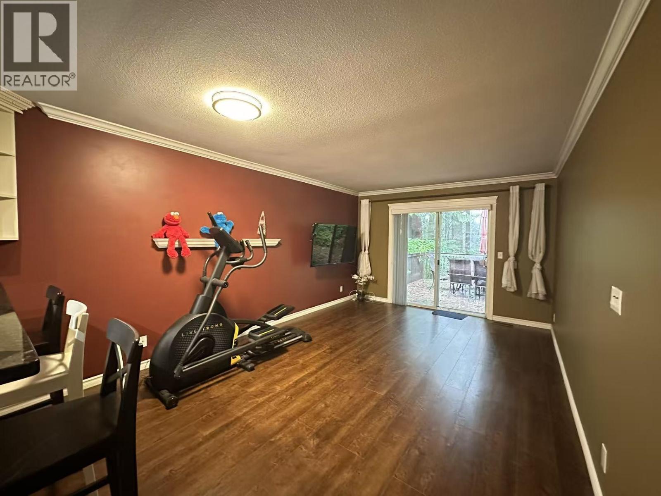
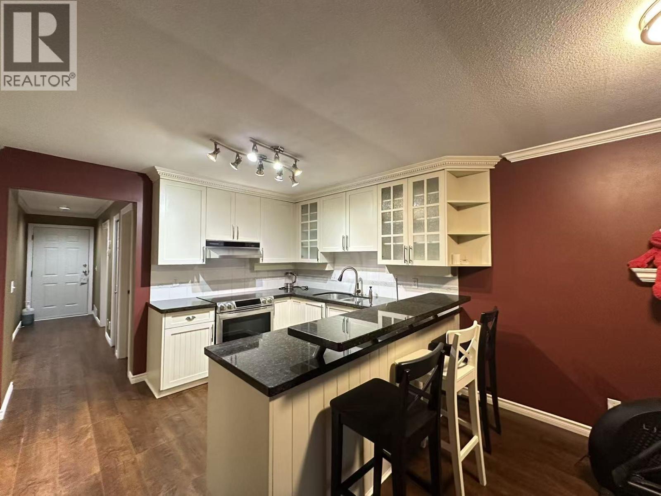
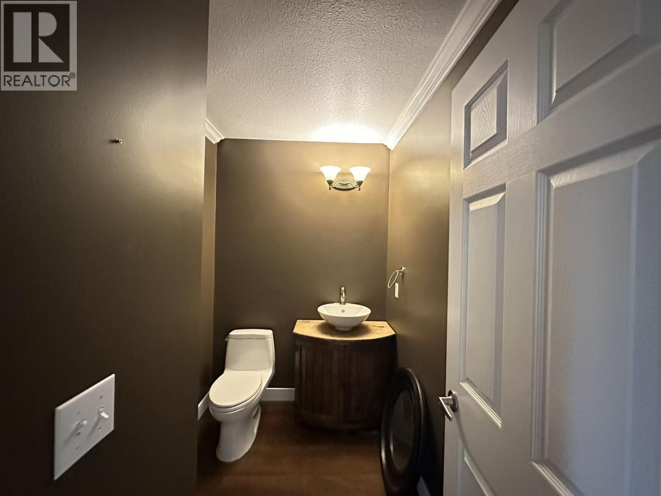
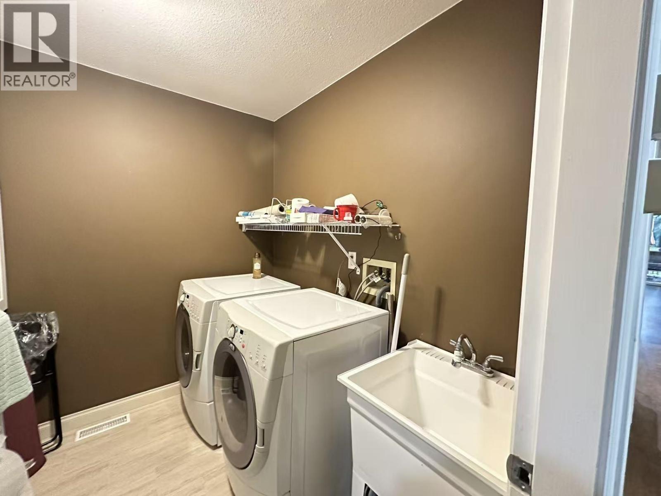
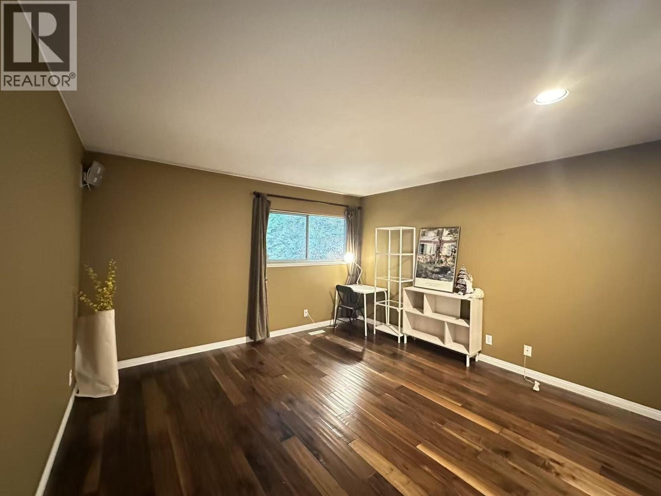
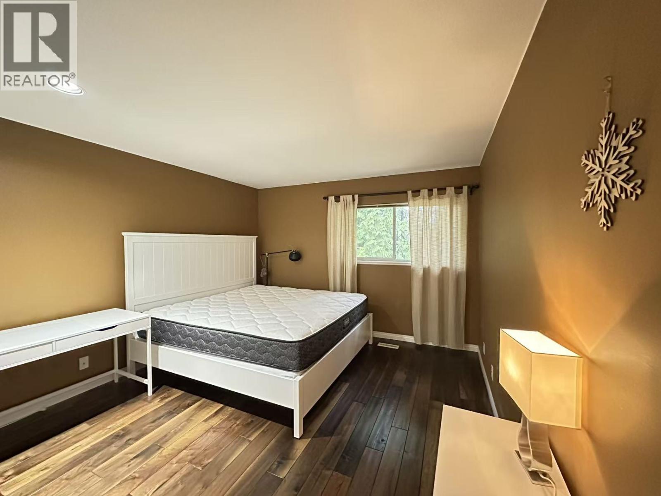
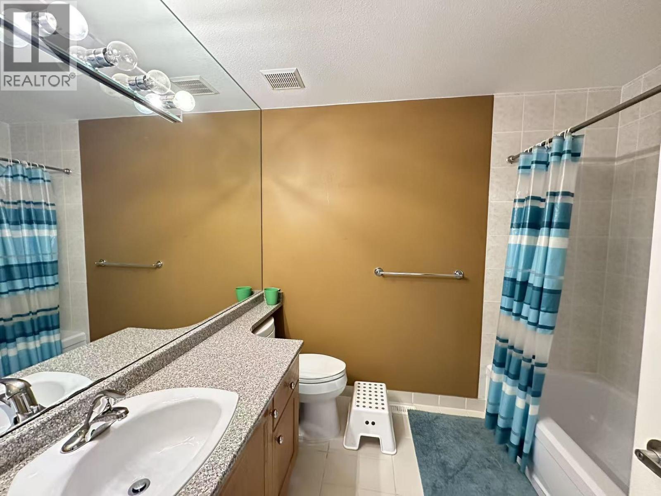
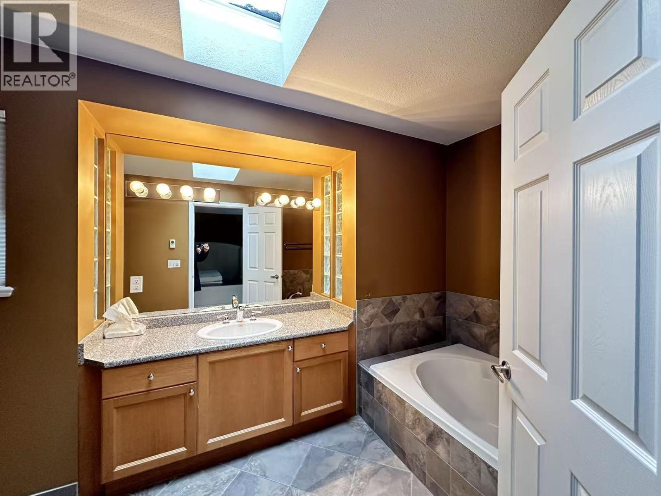
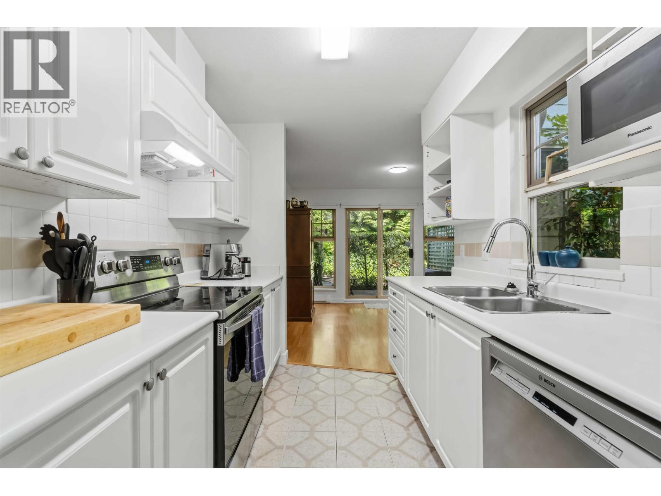
Stunning End Unit in Desirable Heritage Green! Beautiful 3 bed, 3 bath townhouse located in a quiet cul-de-sac surrounded by mature trees, offering a peaceful Whistler-like setting. This well-maintained home features an updated kitchen with shaker cabinets, granite countertops and stainless steel appliances, plus a cozy gas fireplace in the living room. Brand new flooring and carpet installed in 2024, adding a fresh and modern feel throughout. The spacious primary bedroom includes a large walk-in closet with custom organizers and a 4-piece ensuite featuring a soaker tub, walk-in shower and heated tile floors. Custom blinds throughout. Enjoy your own private backyard oasis with a beautiful deck and stunning gardens, backing onto a tranquil greenbelt for exceptional privacy. Built-in BBQ with gas hook-up for outdoor heating makes this space perfect for entertaining. Immaculate condition inside and out. A rare offering in a highly sought-after community. (id:65546)


| Address | 37 DEERWOOD PLACE, Port Moody, British Columbia |
| MLS® Number | R3100354 |
| Type of Dwelling | Condo / Strata |
| Style of Home | 2 Level |
| Price | $1,280,000 |
| Area | Port Moody |
| Sub Area | Heritage Mountain |
| Listing Brokerage | Macdonald Realty Westmar |
| Sqft. | 2,145 |
| Bedrooms | 3 |
| Bathrooms | 3 |
| Year Built | 1992 |
| Lot Size | 0 |
| Lot Dimensions | 0 |
| Postal Code | V3H4X7 |
| Tax Amount | $5,148 |
| Tax Year | 2025 |
| Parking | Garage |
| Basement | Crawl space, Unknown, Unknown |
| Heating | Forced air |
| Community | Pets Allowed |
